
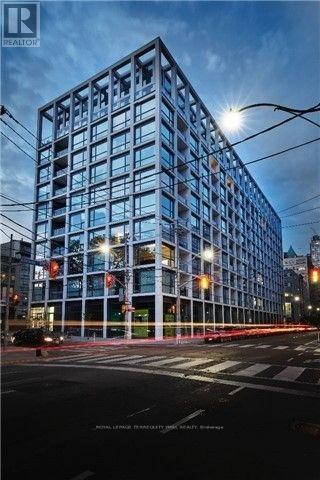
410 - 39 Brant Street Toronto, Ontario M5V 0M8

$2,300 Monthly
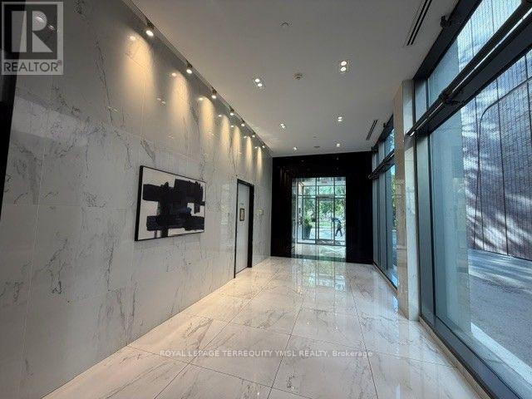
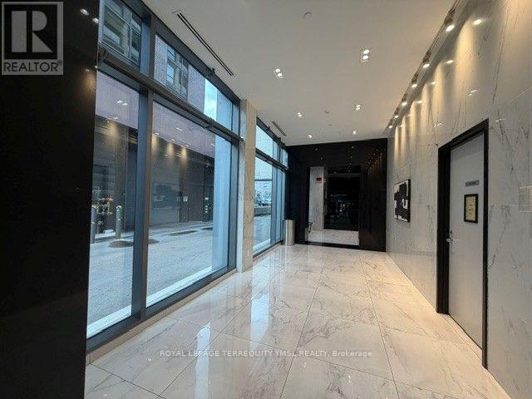
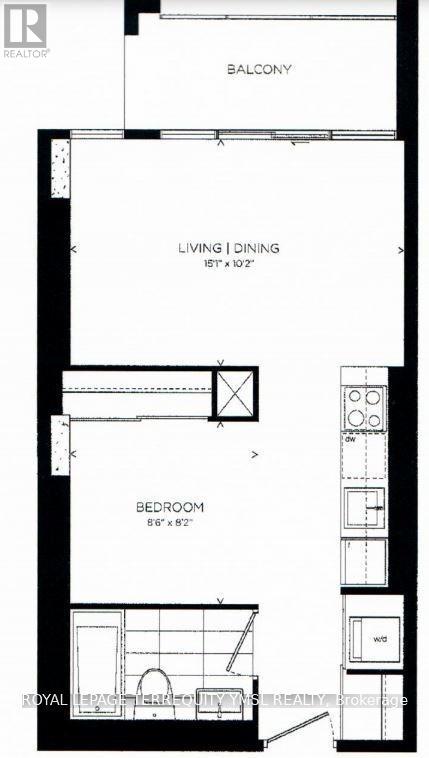
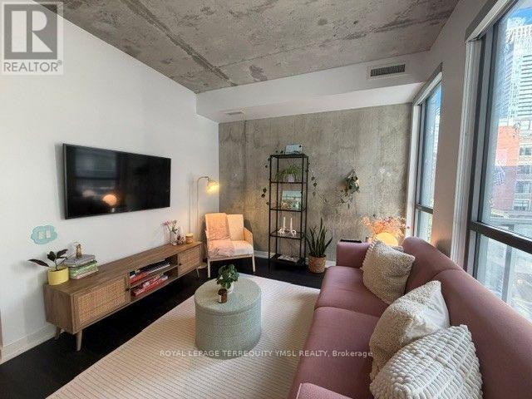
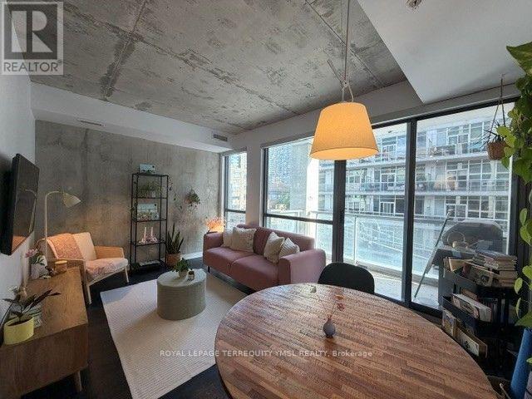
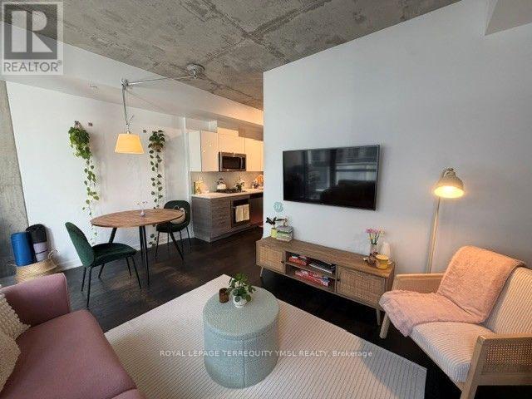
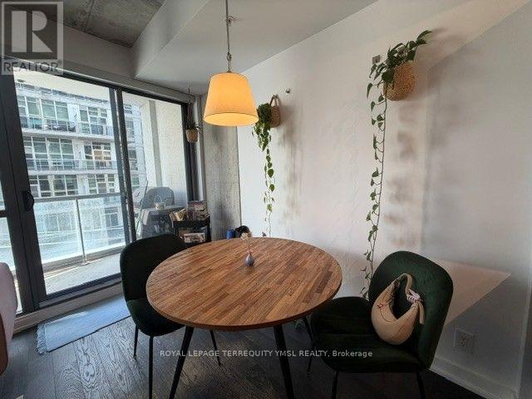
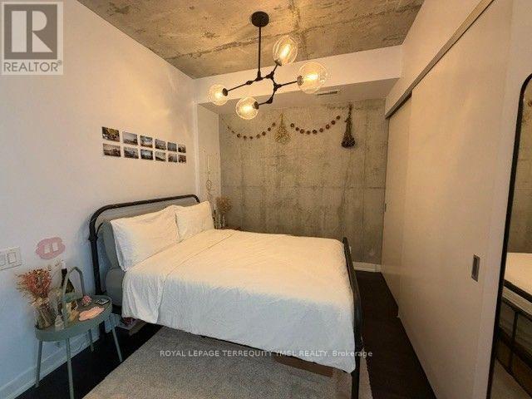
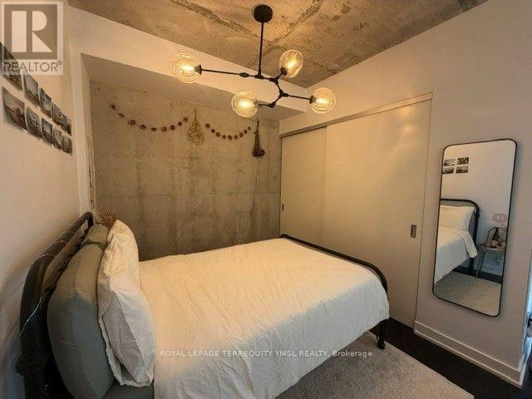
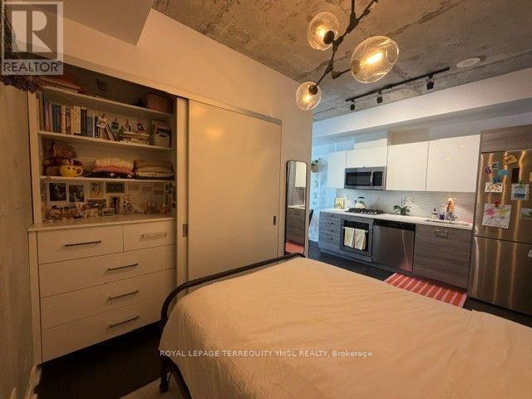
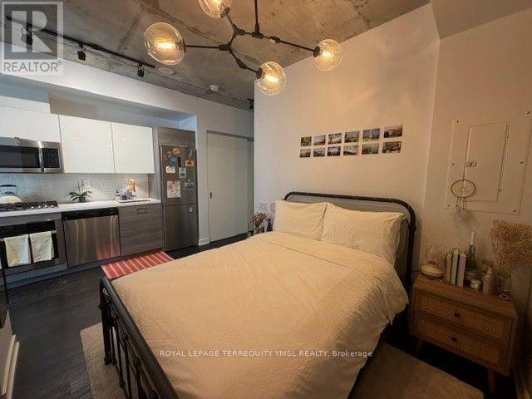
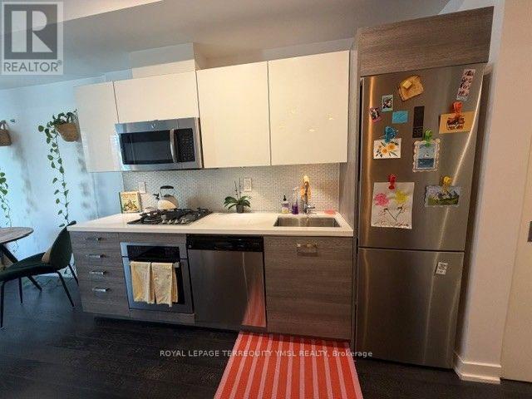
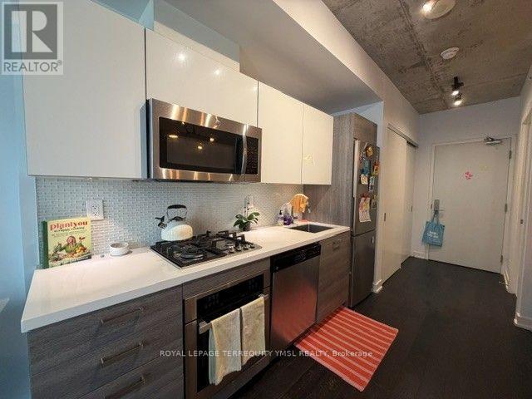
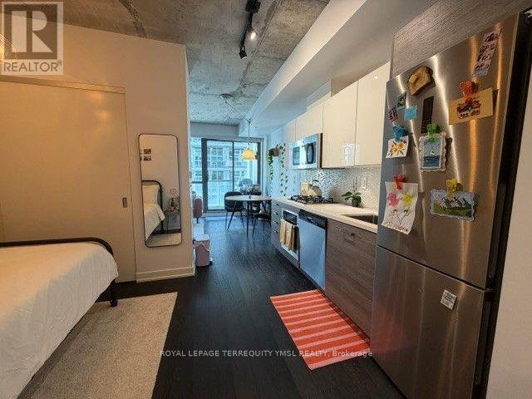
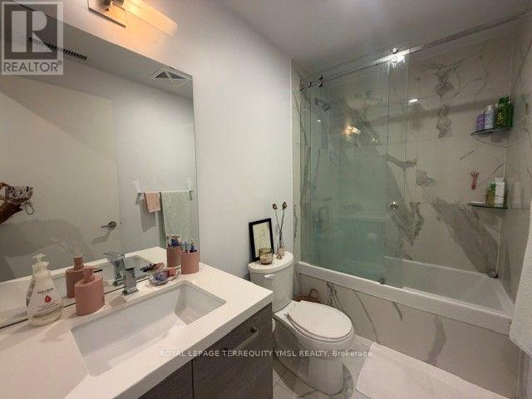
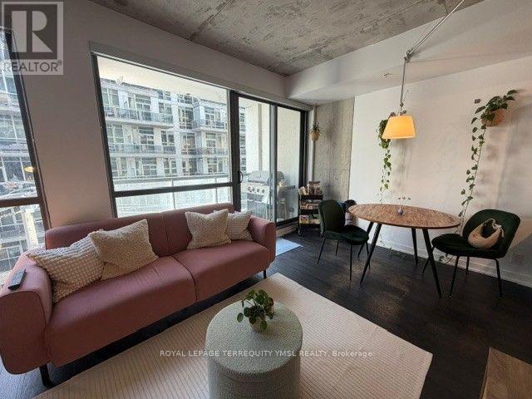
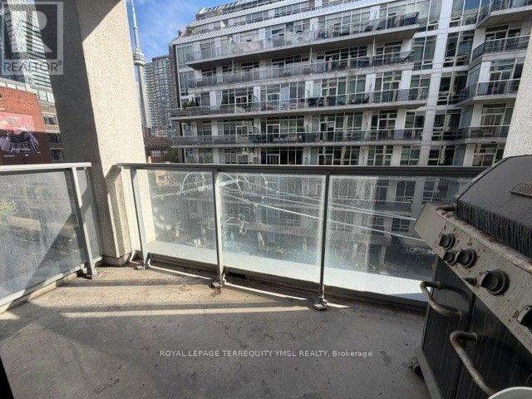
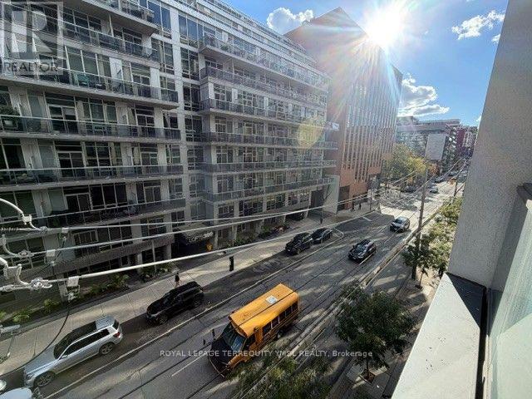
Brant Park Lofts! Luxury loft living in trendy King West! This bright and sunny junior one bedroom suite features a south-facing exposure, open balcony, and stylish designer finishes. Enjoy 9' exposed concrete ceilings, feature concrete walls, hardwood flooring, and a European style kitchen with stainless steel appliances and gas cooking. The bedroom features a custom built closet organizer, while the upgraded bathroom offers elegant finishes, a glass bathtub panel, deep soaker tub, and rain showerhead. Stacked washer and dryer included, plus a gas BBQ hookup on the balcony for outdoor entertaining. Building amenities include 24-hour concierge, party room, and more. Steps to Brant Park, the Entertainment and Fashion Districts, trendy restaurants, cafés, and 24-hour streetcar service. An ideal home for the downtown professional seeking stylish loft living in the heart of King West! (id:56248)
Property Details
| MLS® Number | C14017190 |
| Property Type | Single Family |
| Community Name | Waterfront Communities C1 |
| Amenities Near By | Park, Public Transit |
| Community Features | Pets Not Allowed |
| Equipment Type | Heat Pump |
| Features | Balcony, Carpet Free |
| Rental Equipment Type | Heat Pump |
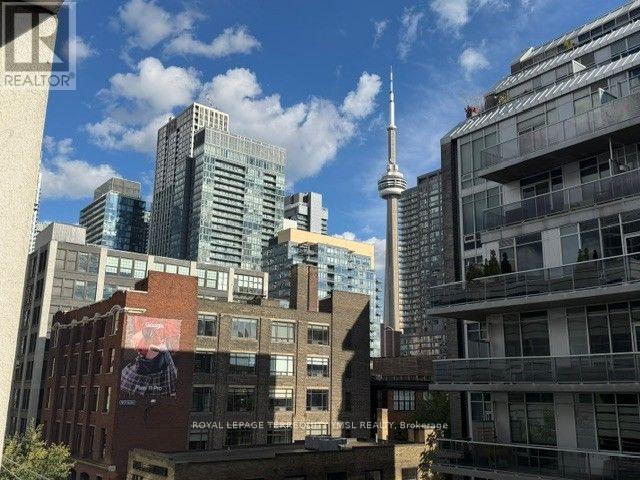
| View Type | City View |
Building
| Bathroom Total | 1 |
| Bedrooms Above Ground | 1 |
| Bedrooms Total | 1 |
| Amenities | Security/concierge, Exercise Centre, Party Room |
| Appliances | Blinds, Cooktop, Dishwasher, Dryer, Microwave, Oven, Washer, Refrigerator |
| Architectural Style | Loft |
| Basement Type | None |
| Cooling Type | Central Air Conditioning |
| Exterior Finish | Brick, Concrete |
| Flooring Type | Hardwood |
| Heating Fuel | Natural Gas |
| Heating Type | Heat Pump |
| Size Interior | 0 - 499 Sqft |
| Type | Apartment |
Parking
| No Garage |
Land
| Acreage | No |
| Land Amenities | Park, Public Transit |
Rooms
| Level | Type | Length | Width | Dimensions |
|---|---|---|---|---|
| Main Level | Living Room | 4.61 m | 3.11 m | 4.61 m x 3.11 m |
| Main Level | Dining Room | 4.61 m | 3.11 m | 4.61 m x 3.11 m |
| Main Level | Kitchen | 3.1 m | 1.52 m | 3.1 m x 1.52 m |
| Main Level | Primary Bedroom | 2.62 m | 2.5 m | 2.62 m x 2.5 m |
Interested?


The trademarks REALTOR®, REALTORS®, and the REALTOR® logo are controlled by The Canadian Real Estate Association (CREA) and identify real estate professionals who are members of CREA. The trademarks MLS®, Multiple Listing Service® and the associated logos are owned by The Canadian Real Estate Association (CREA) and identify the quality of services provided by real estate professionals who are members of CREA. The trademark DDF® is owned by The Canadian Real Estate Association (CREA) and identifies CREA's Data Distribution Facility (DDF®)
October 14 2026 02:55:26
Toronto Regional Real Estate Board
Royal LePage Terrequity Ymsl Realty