
902 - 322 Dupont Street Toronto, Ontario M5R 0E3

$6,000 Monthly
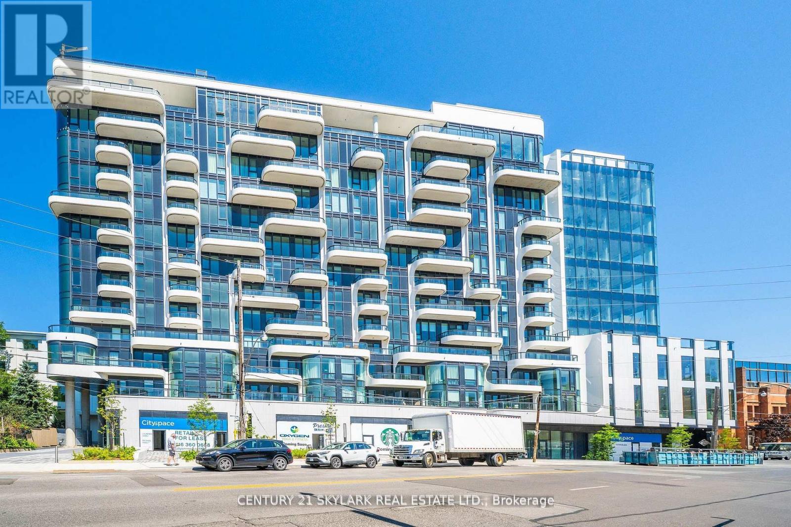
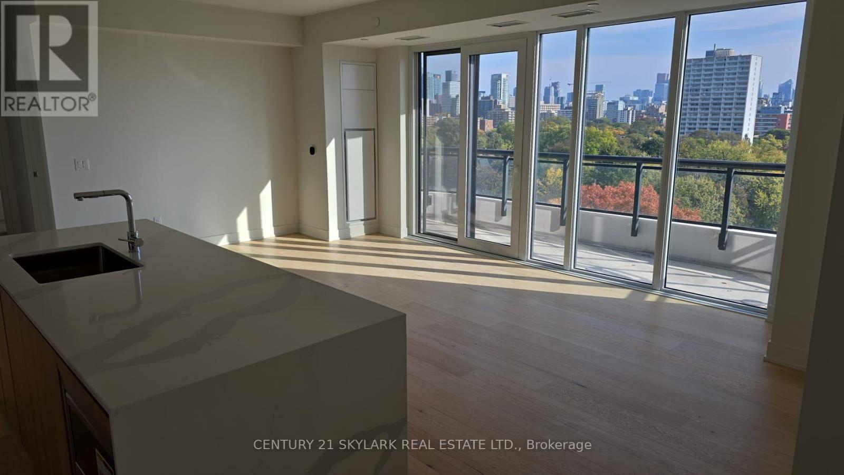
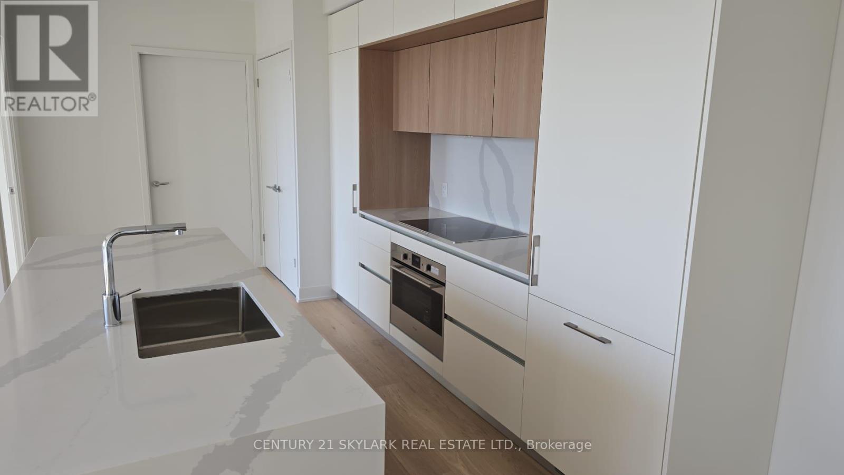
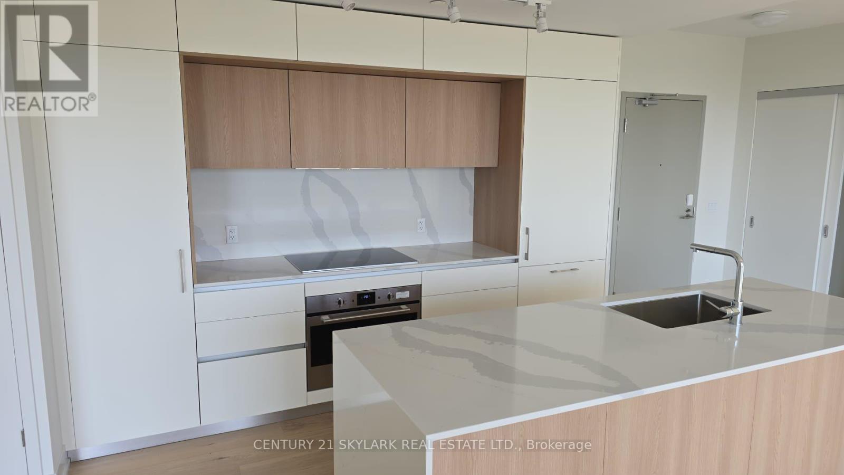
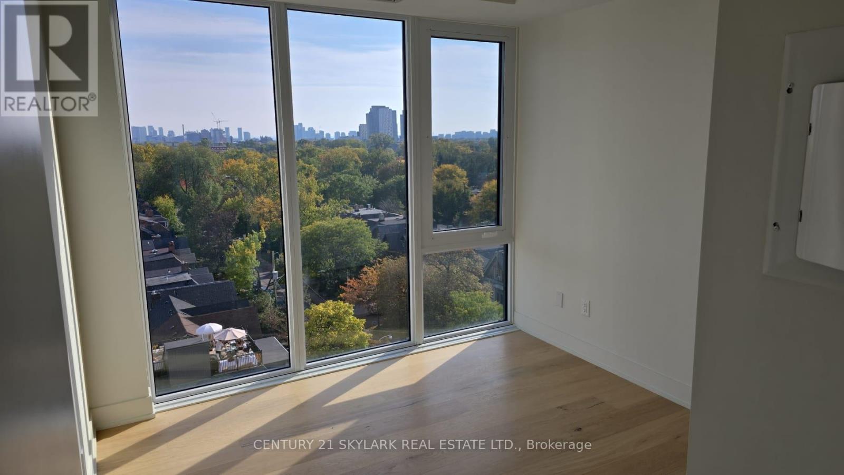
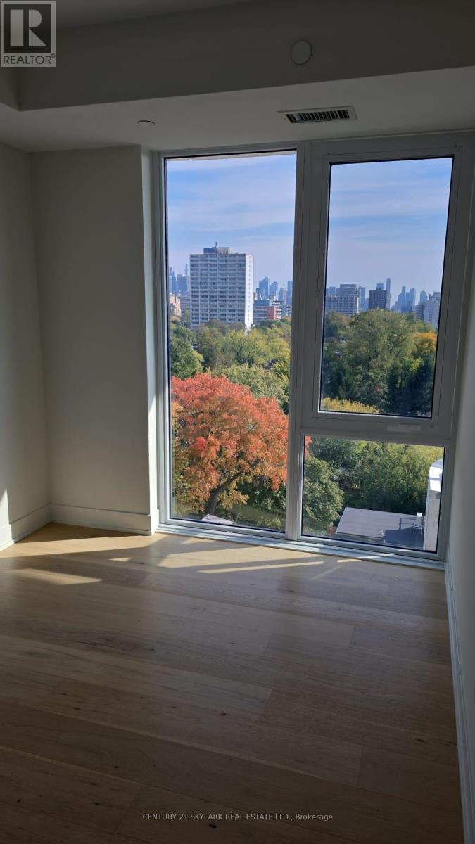
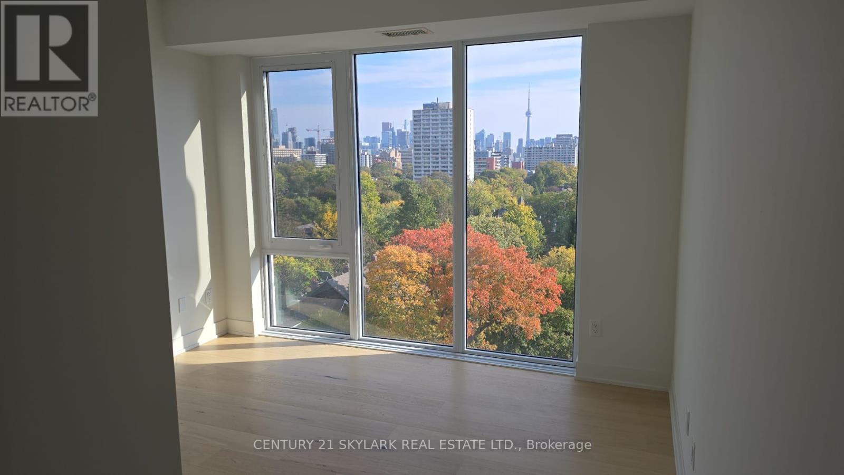
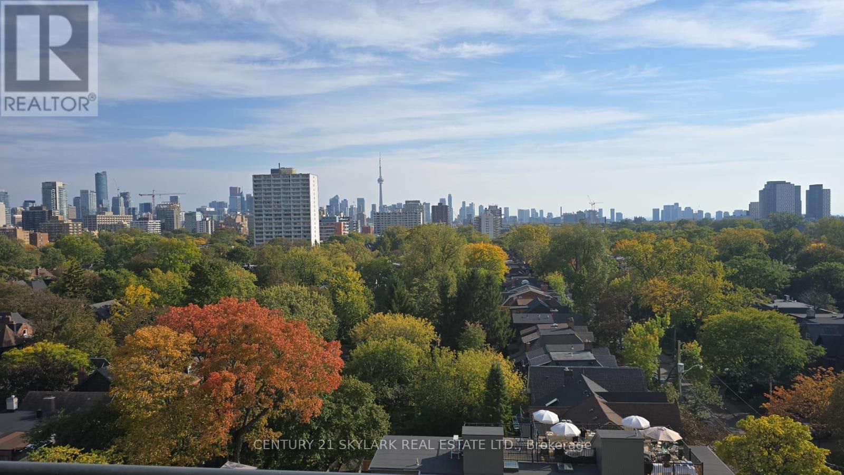
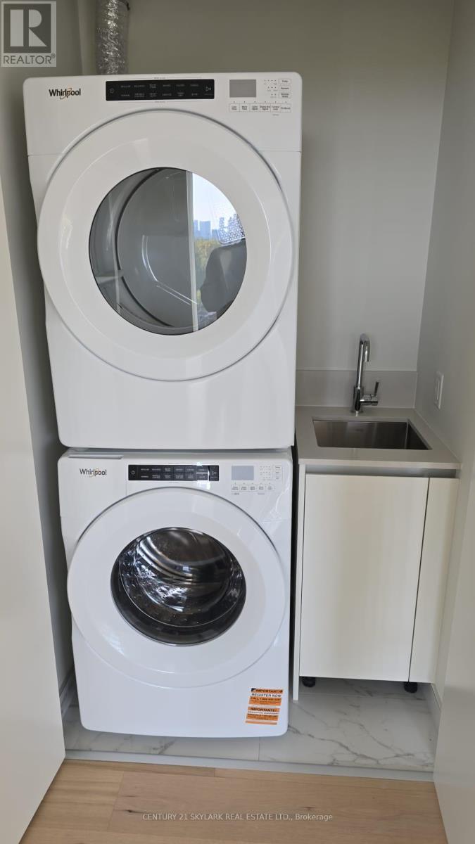
**Brand-New Luxury 3-Bedroom, 3-Bathroom Suite at ANX Condos by Freed in the Annex**1,220 Square Feet as per Builder's Plan**South-Facing Suite with Unobstructed CN Tower and Toronto Skyline Views from All 3 Bedrooms and Living Room**Bright and Spacious Layout with Floor-to-Ceiling Windows and 9-Ft. Ceilings**Modern Finishes Throughout with Quartz Countertops and Ensuite Laundry**Window Coverings to be Installed**1 Owned Parking Space - Level B, Spot #33**1 Owned Locker - Level A, Unit #44**1 Owned Locker - Level A, Unit #44**Excellent Building Amenities Including 24-Hour Concierge, Fitness Centre, Rooftop Terrace, Outdoor Pool and One-Valet Smart Building Technology**Steps to Dupont Subway Station, Farm Boy, Loblaws, Shoppers Drug Mart, Restaurants, Cafes and Parks**Close to Yorkville, Casa Loma, University of Toronto and Downtown Toronto**Don't Miss This Opportunity to Live in the Highly Sought-After Annex Neighbourhood** (id:56248)
Property Details
| MLS® Number | C14012460 |
| Property Type | Single Family |
| Community Name | Annex |
| Community Features | Pets Allowed With Restrictions |
| Features | Balcony, Carpet Free |
| Parking Space Total | 1 |
Building
| Bathroom Total | 3 |
| Bedrooms Above Ground | 3 |
| Bedrooms Total | 3 |
| Amenities | Separate Heating Controls, Storage - Locker |
| Appliances | Oven - Built-in, Range, Cooktop, Dishwasher, Dryer, Microwave, Oven, Washer, Window Coverings, Refrigerator |
| Basement Type | None |
| Cooling Type | Central Air Conditioning, Ventilation System |
| Exterior Finish | Concrete |
| Flooring Type | Laminate |
| Half Bath Total | 1 |
| Heating Fuel | Natural Gas |
| Heating Type | Forced Air |
| Size Interior | 1,200 - 1,399 Sqft |
| Type | Apartment |
Parking
| Underground | |
| Garage |
Land
| Acreage | No |
Rooms
| Level | Type | Length | Width | Dimensions |
|---|---|---|---|---|
| Main Level | Living Room | 8.53 m | 3.43 m | 8.53 m x 3.43 m |
| Main Level | Dining Room | 8.53 m | 3.43 m | 8.53 m x 3.43 m |
| Main Level | Kitchen | 3.51 m | 2.44 m | 3.51 m x 2.44 m |
| Main Level | Primary Bedroom | 3.61 m | 3.05 m | 3.61 m x 3.05 m |
| Main Level | Bedroom 2 | 2.82 m | 2.62 m | 2.82 m x 2.62 m |
| Main Level | Bedroom 3 | 3.02 m | 2.72 m | 3.02 m x 2.72 m |
https://www.realtor.ca/real-estate/30394151/902-322-dupont-street-toronto-annex-annex
Interested?


The trademarks REALTOR®, REALTORS®, and the REALTOR® logo are controlled by The Canadian Real Estate Association (CREA) and identify real estate professionals who are members of CREA. The trademarks MLS®, Multiple Listing Service® and the associated logos are owned by The Canadian Real Estate Association (CREA) and identify the quality of services provided by real estate professionals who are members of CREA. The trademark DDF® is owned by The Canadian Real Estate Association (CREA) and identifies CREA's Data Distribution Facility (DDF®)
October 13 2026 03:55:18
Toronto Regional Real Estate Board
Century 21 Skylark Real Estate Ltd.