
7735 Old Church Road Caledon, Ontario L7E 0P5

$4,350,000
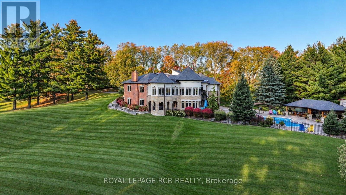
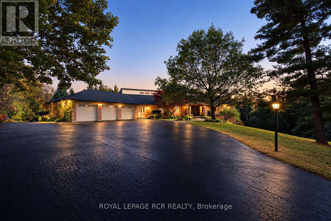
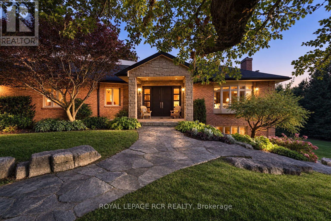
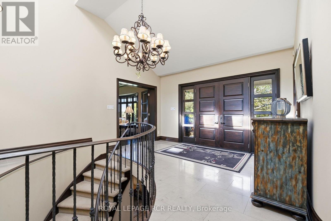
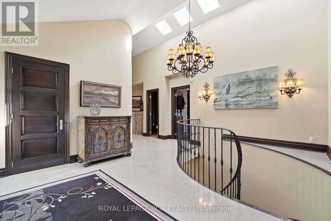
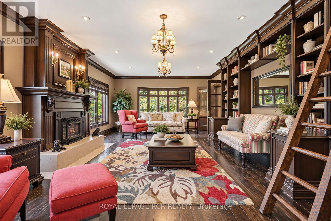
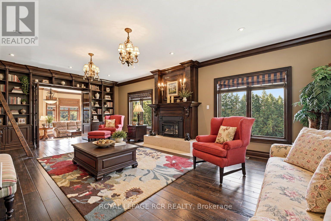
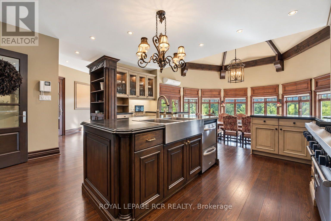
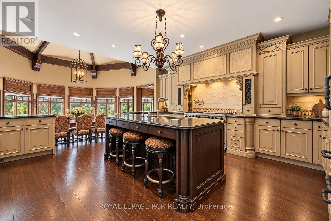
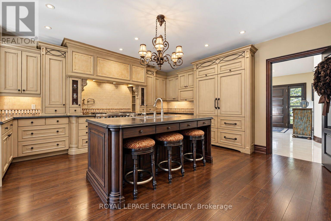
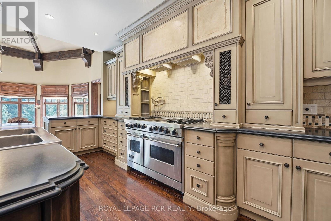
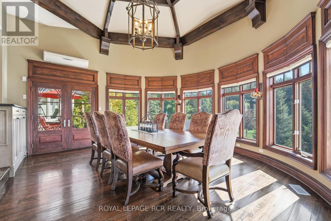
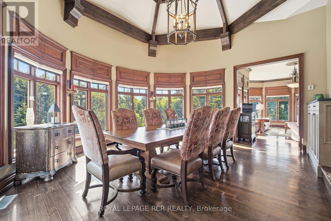
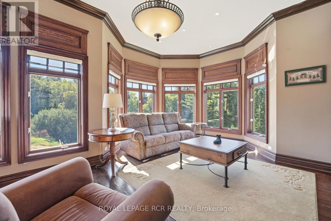
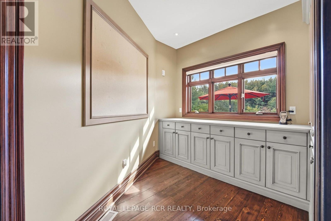
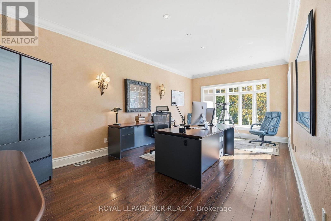
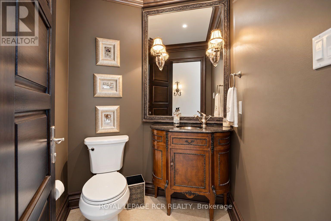
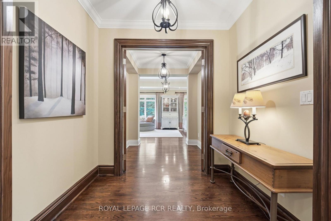
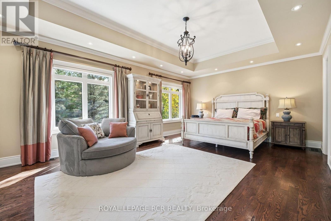
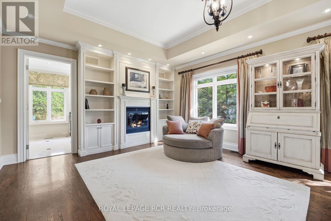
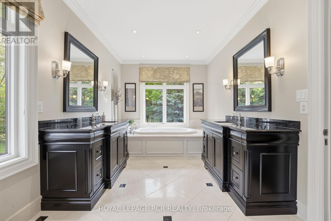
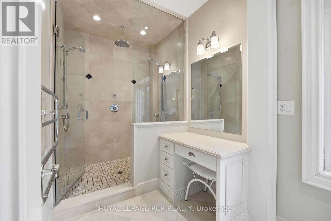
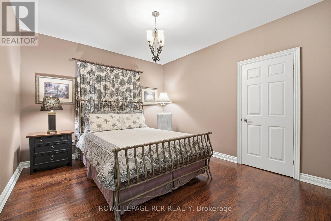
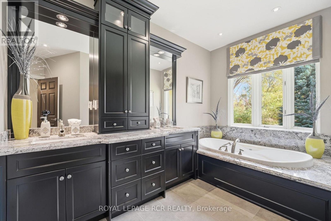
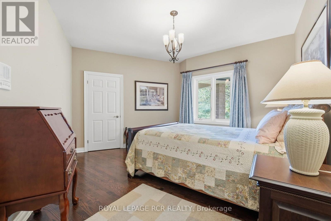
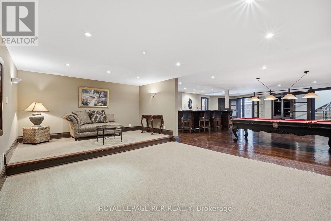
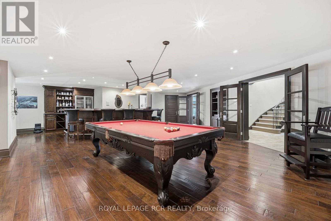
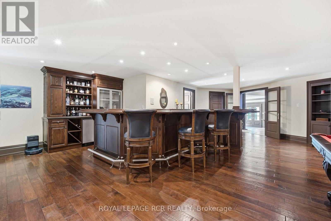
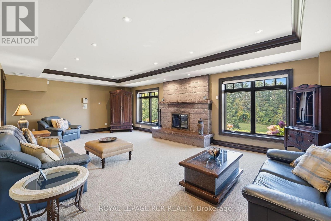
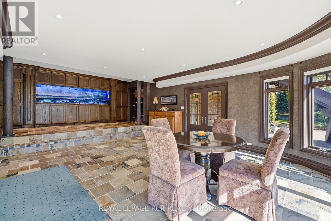
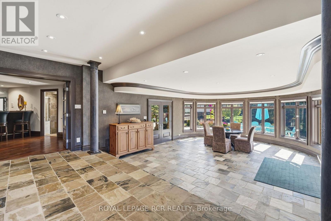
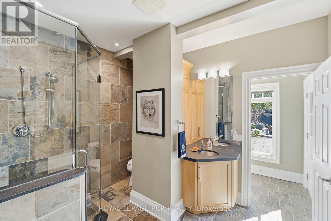
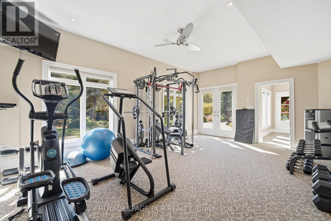
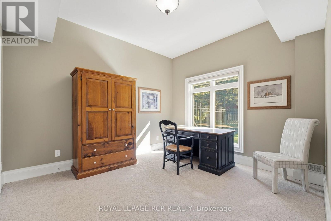
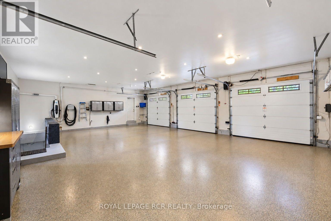
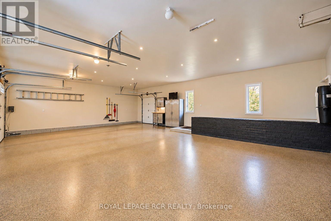
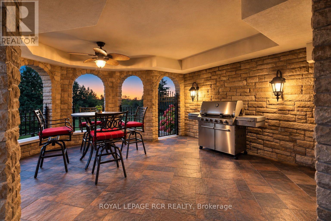
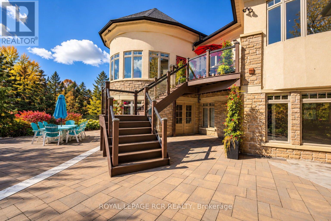
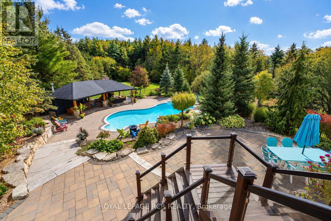
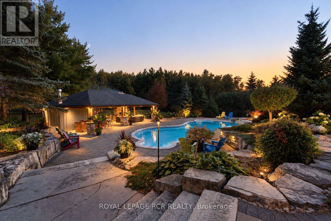
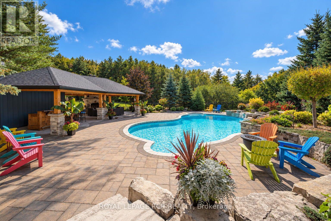
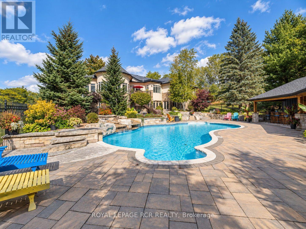
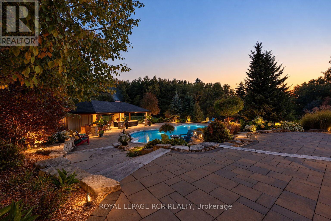
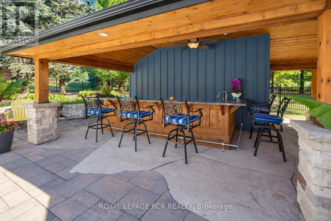
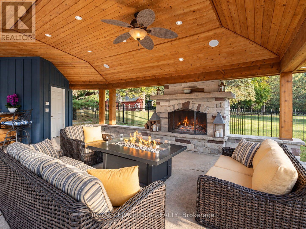
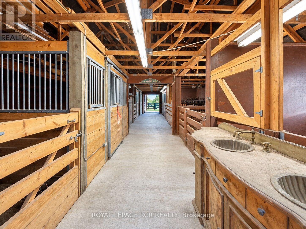
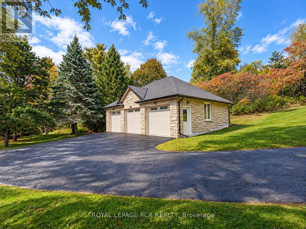
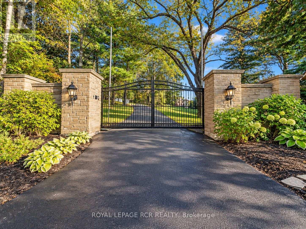
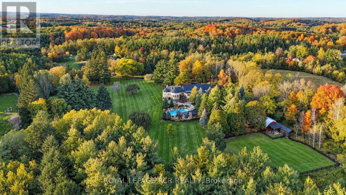
Exceptional distinguished Caledon estate, custom-built luxury bungalow over 7500 sq.ft. of living space set on 10 meticulously maintained acres, offering an extraordinary blend of elegance, privacy & resort-inspired living. Beyond the gated entrance, mature trees, breathtaking gardens & beautifully landscaped grounds create a spectacular country retreat. The sophisticated main level features 3 bedrooms, a dedicated office, gracious principal rooms & a distinctive sunken sunroom. The gourmet kitchen is appointed with honed granite countertops, built-in Sub-Zero refrigerator & freezer, Ultraline gas stove with double oven, KitchenAid double-drawer dishwasher & a butler's pantry. Inviting dining area opens to a stone gazebo & elevated patio, creating a beautiful setting for effortless indoor-outdoor entertaining. Spacious primary retreat offers generous walk-in closets & a luxurious 5-piece ensuite with heated floors. Impressive lower level is designed for exceptional entertaining, highlighted by a spectacular built-in aquarium feature wall. An expansive recreation & games area is complemented by a well-appointed bar with beverage refrigerator, ice maker & dishwasher, plus a gym, family room, fourth bedroom, additional bathrooms, cantina & storage. An ideal space for multi-generational living or a nanny suite. Convenient access to the pool makes hosting family & friends seamless. Step outside to your own private oasis featuring a saltwater inground pool, outdoor wet bar, entertainment area, cabana & outdoor shower. From tranquil mornings surrounded by nature to unforgettable summer gatherings, this remarkable property offers a lifestyle few estates can match. The exceptional outbuildings include an oversized attached 3-car garage, a second oversized detached 3-car garage, a 6-stall barn & a separate shed. With remarkable grounds, generous living spaces & outstanding amenities, this is a rare opportunity to experience distinguished country living in beautiful Caledon. (id:56248)
Property Details
| MLS® Number | W14011644 |
| Property Type | Single Family |
| Community Name | Rural Caledon |
| Parking Space Total | 16 |
| Pool Type | Inground Pool |
Building
| Bathroom Total | 5 |
| Bedrooms Above Ground | 3 |
| Bedrooms Below Ground | 1 |
| Bedrooms Total | 4 |
| Appliances | Water Softener, Central Vacuum, Water Heater, Garage Door Opener Remote(s), Blinds, Dishwasher, Dryer, Freezer, Oven, Gas Stove(s), Washer, Wet Bar, Refrigerator |
| Architectural Style | Bungalow |
| Basement Development | Finished |
| Basement Features | Walk Out, Separate Entrance |
| Basement Type | N/a (finished), Full, N/a |
| Construction Style Attachment | Detached |
| Cooling Type | Central Air Conditioning |
| Exterior Finish | Brick, Stone |
| Fireplace Present | Yes |
| Flooring Type | Hardwood, Tile, Carpeted, Slate |
| Foundation Type | Unknown |
| Half Bath Total | 1 |
| Heating Fuel | Propane |
| Heating Type | Forced Air |
| Stories Total | 1 |
| Size Interior | 3,500 - 5,000 Sqft |
| Type | House |
| Utility Power | Generator |
Parking
| Attached Garage | |
| Garage |
Land
| Acreage | Yes |
| Sewer | Septic System |
| Size Depth | 948 Ft ,10 In |
| Size Frontage | 411 Ft ,8 In |
| Size Irregular | 411.7 X 948.9 Ft |
| Size Total Text | 411.7 X 948.9 Ft|10 - 24.99 Acres |
Rooms
| Level | Type | Length | Width | Dimensions |
|---|---|---|---|---|
| Lower Level | Recreational, Games Room | 11.8 m | 11.41 m | 11.8 m x 11.41 m |
| Lower Level | Family Room | 7.86 m | 4.65 m | 7.86 m x 4.65 m |
| Lower Level | Solarium | 7.42 m | 5.59 m | 7.42 m x 5.59 m |
| Lower Level | Bedroom 4 | 3.83 m | 3.41 m | 3.83 m x 3.41 m |
| Lower Level | Exercise Room | 6.23 m | 4.39 m | 6.23 m x 4.39 m |
| Lower Level | Utility Room | 6.72 m | 5.65 m | 6.72 m x 5.65 m |
| Main Level | Living Room | 8.08 m | 5.16 m | 8.08 m x 5.16 m |
| Main Level | Sunroom | 5.91 m | 5.05 m | 5.91 m x 5.05 m |
| Main Level | Dining Room | 5.63 m | 4.84 m | 5.63 m x 4.84 m |
| Main Level | Kitchen | 5.63 m | 5.53 m | 5.63 m x 5.53 m |
| Main Level | Pantry | Measurements not available | ||
| Main Level | Office | 6.48 m | 3.61 m | 6.48 m x 3.61 m |
| Main Level | Primary Bedroom | 6.76 m | 4.65 m | 6.76 m x 4.65 m |
| Main Level | Bedroom 2 | 4.61 m | 4.36 m | 4.61 m x 4.36 m |
| Main Level | Bedroom 3 | 3.98 m | 3.52 m | 3.98 m x 3.52 m |
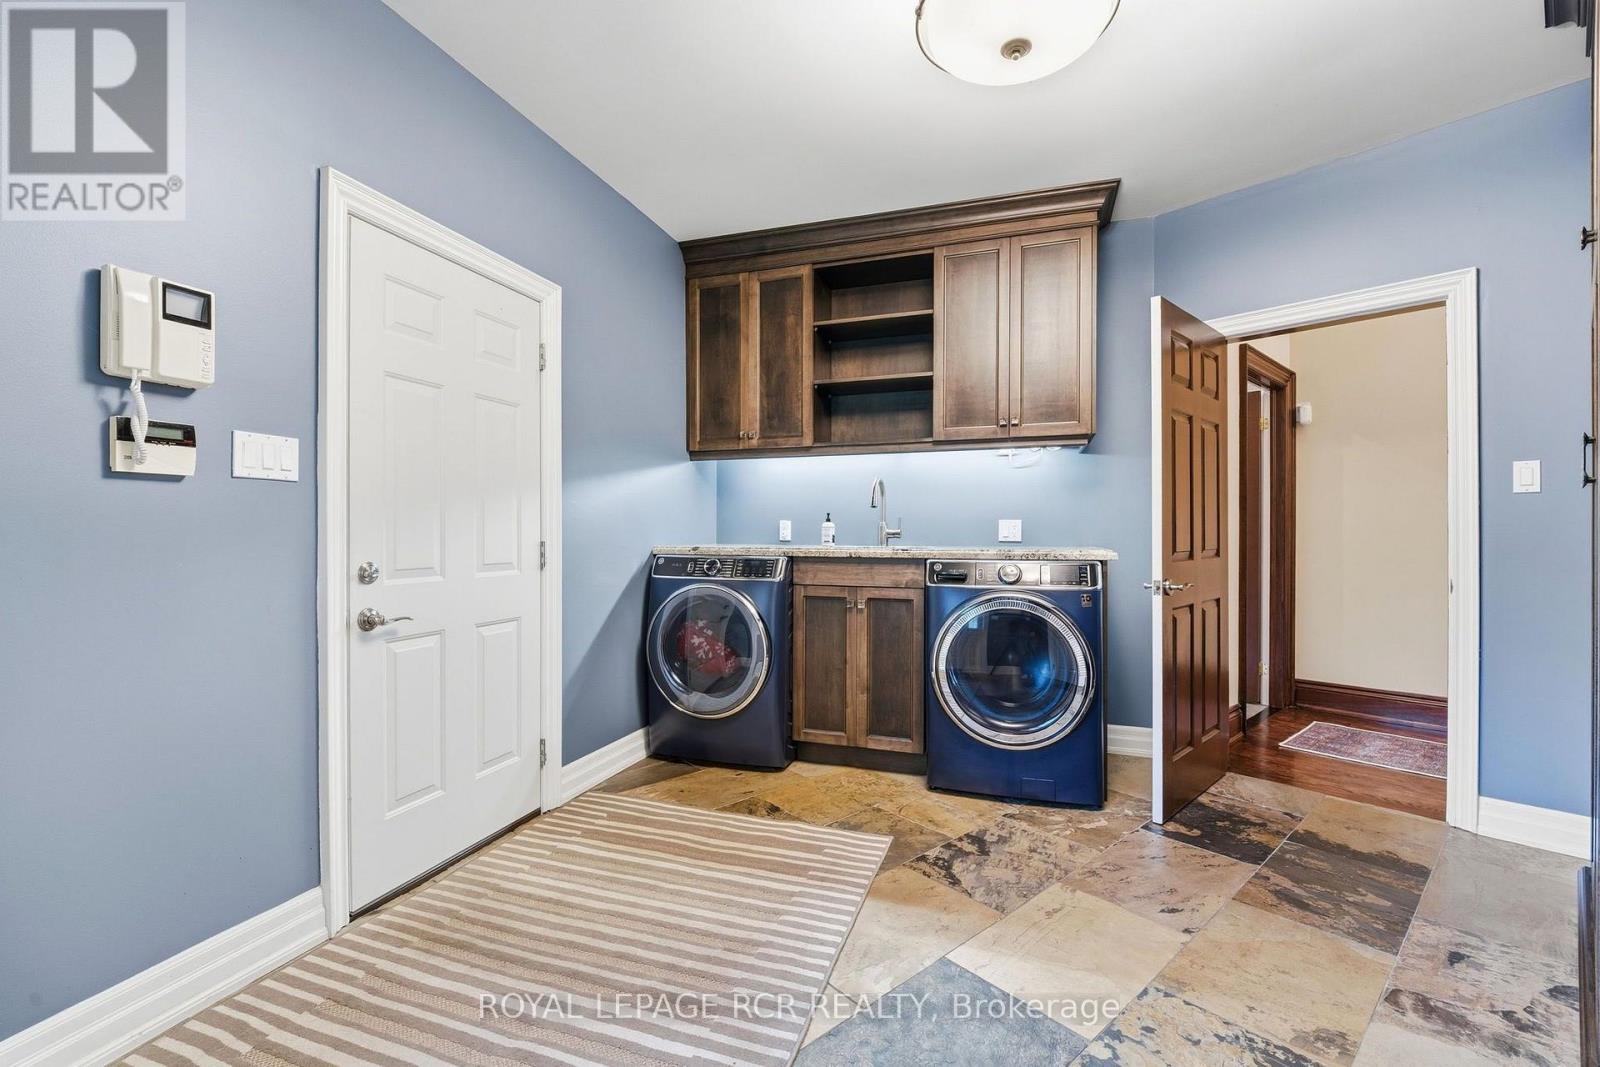
| Main Level | Laundry Room | 3.99 m | 3.97 m | 3.99 m x 3.97 m |
https://www.realtor.ca/real-estate/30394228/7735-old-church-road-caledon-rural-caledon
Interested?


The trademarks REALTOR®, REALTORS®, and the REALTOR® logo are controlled by The Canadian Real Estate Association (CREA) and identify real estate professionals who are members of CREA. The trademarks MLS®, Multiple Listing Service® and the associated logos are owned by The Canadian Real Estate Association (CREA) and identify the quality of services provided by real estate professionals who are members of CREA. The trademark DDF® is owned by The Canadian Real Estate Association (CREA) and identifies CREA's Data Distribution Facility (DDF®)
October 13 2026 05:02:12
Toronto Regional Real Estate Board
Royal LePage Rcr Realty