
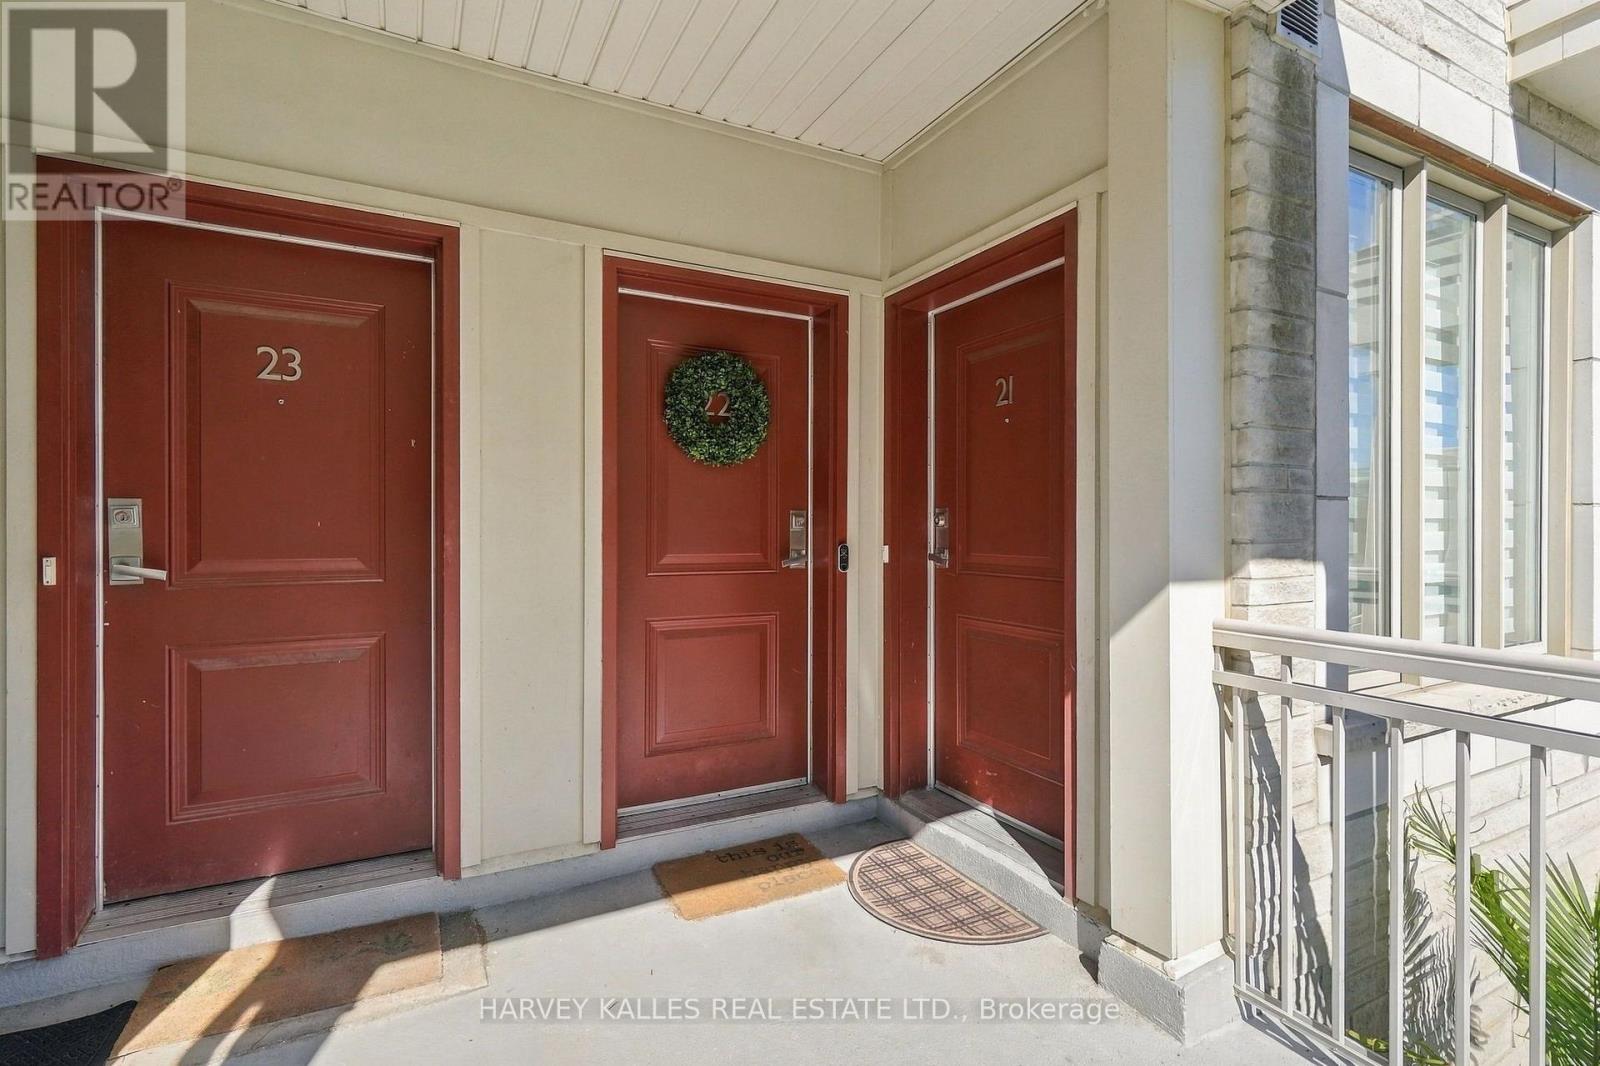
22 - 145 Long Branch Avenue Toronto, Ontario M8W 0A9

$799,900Maintenance, Insurance, Parking, Common Area Maintenance
$420.95 Monthly
Maintenance, Insurance, Parking, Common Area Maintenance
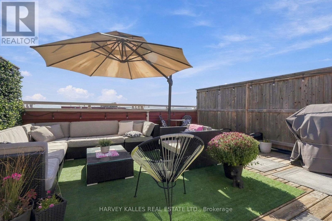
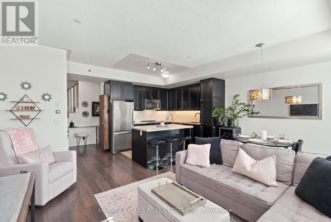
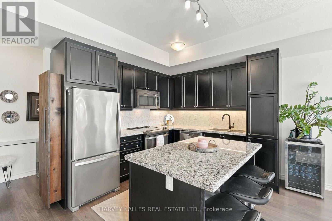
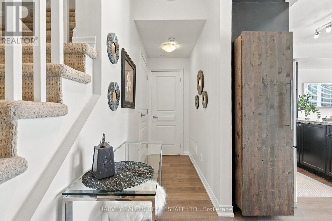
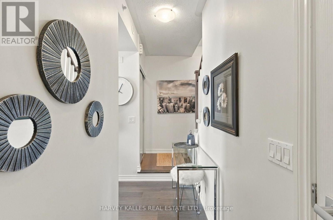
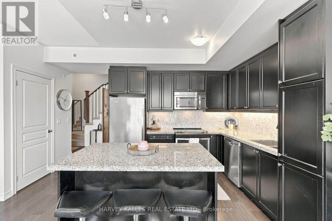
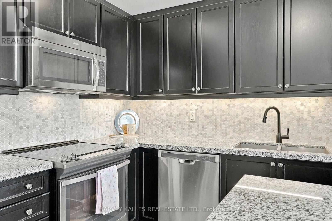
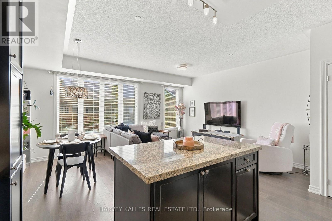
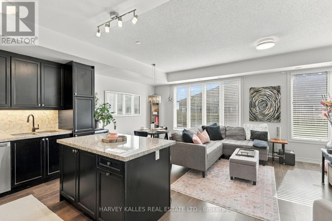
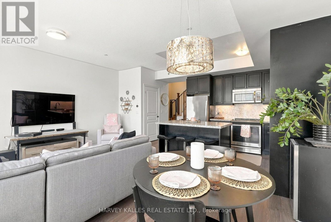
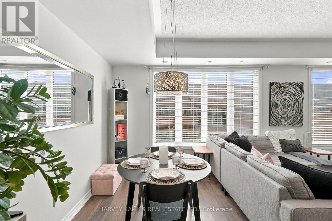
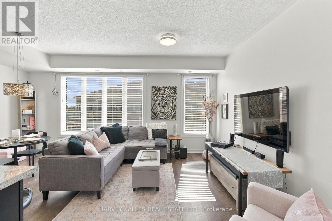
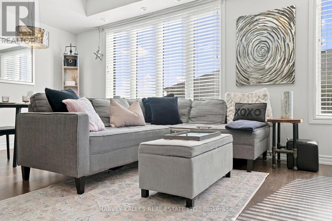
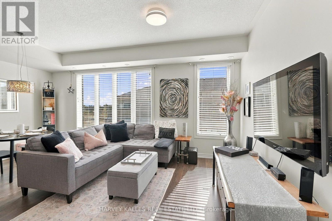
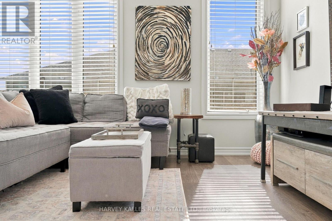
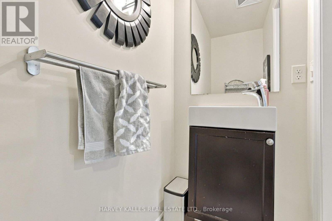
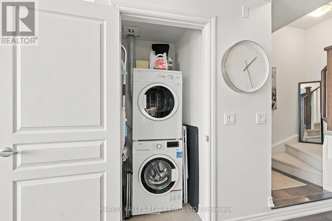
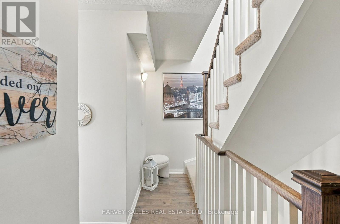
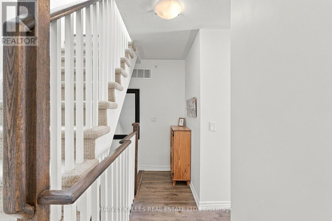
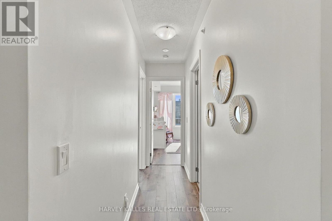
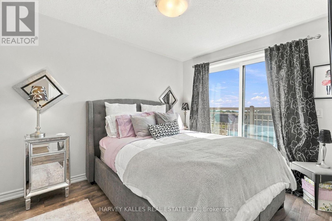
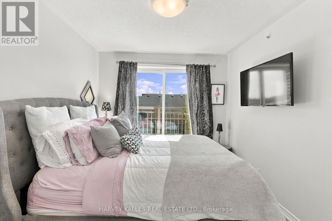
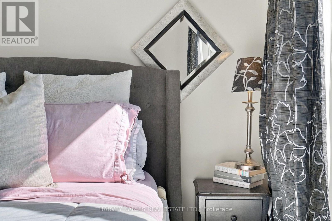
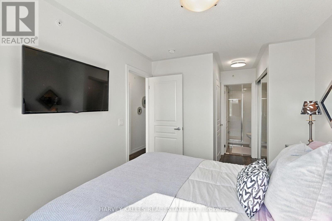
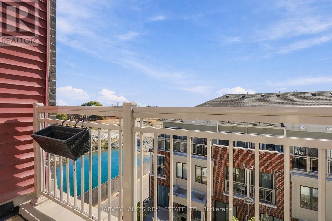
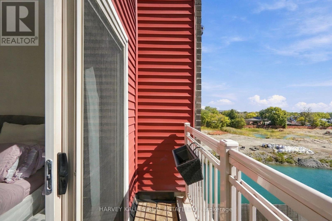
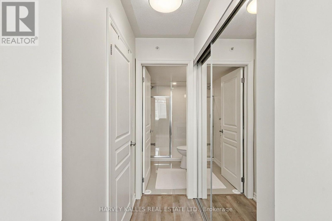
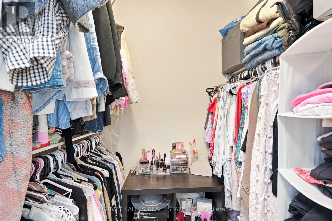
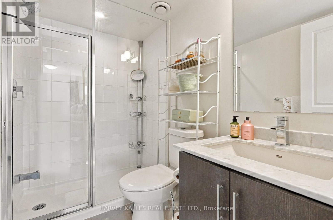
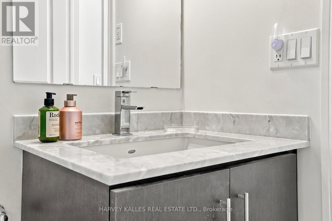
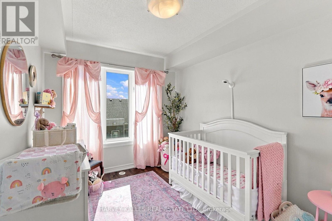
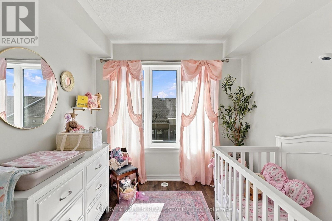
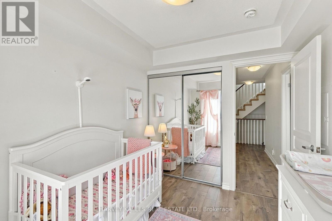
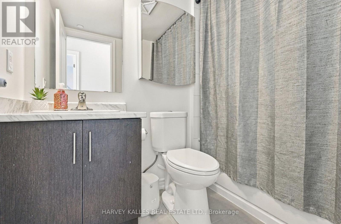
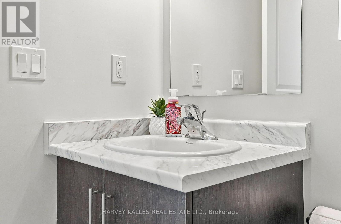
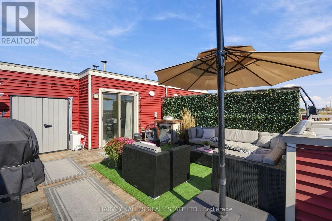
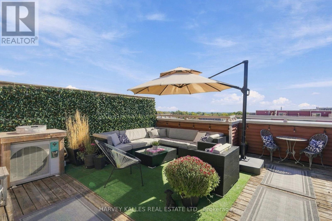
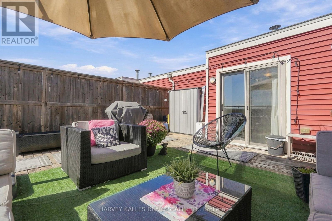
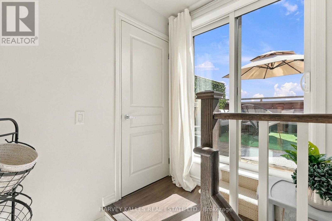
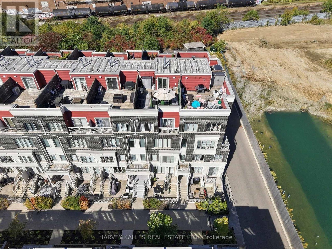
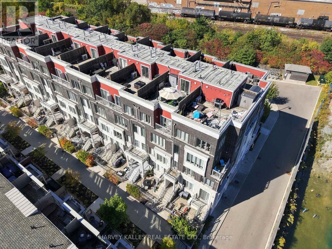
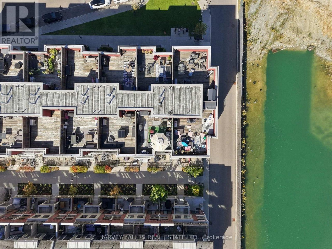
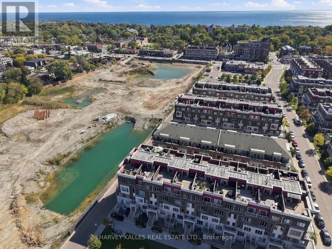
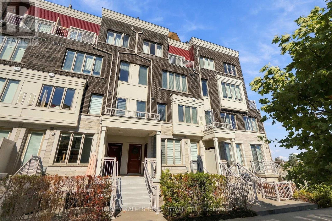
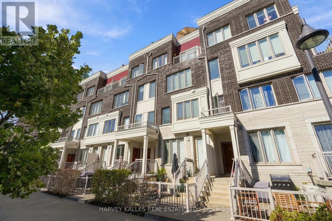
$420.95 MonthlyWelcome to Unit 22 at 145 Long Branch Avenue, ideally positioned in one of the community's most desirable locations. This bright, south-facing, 2-bedroom, 3-bathroom townhouse offers the perfect next step from downtown condo living, with more room to relax and entertain while staying connected to the city. Enjoy a spacious private rooftop terrace with clear lake views, perfect for summer barbecues, soaking up the sun or unwinding. Inside, an upgraded kitchen features granite countertops, a large island and upgraded appliances. The primary bedroom includes an ensuite and a generous walk-in closet, and full-size laundry adds everyday convenience. Experience city living with a suburban feel in the heart of Long Branch. Walk to Lake Ontario, waterfront parks, beaches, groceries, shops and neighbourhood restaurants. Nearby Long Branch GO Station and streetcar access along Lake Shore Boulevard keep downtown Toronto within easy reach. An ideal move west for those seeking outdoor space, a welcoming community and convenient access to everything Toronto has to offer. (id:56248)
Property Details
| MLS® Number | W14009938 |
| Property Type | Single Family |
| Neigbourhood | Long Branch |
| Community Name | Long Branch |
| Amenities Near By | Beach, Golf Nearby, Park, Public Transit |
| Community Features | Pets Allowed With Restrictions |
| Equipment Type | Water Heater, Water Heater - Tankless |
| Parking Space Total | 1 |
| Rental Equipment Type | Water Heater, Water Heater - Tankless |
| Water Front Type | Waterfront |
Building
| Bathroom Total | 3 |
| Bedrooms Above Ground | 2 |
| Bedrooms Total | 2 |
| Age | 6 To 10 Years |
| Basement Type | None |
| Cooling Type | Central Air Conditioning |
| Exterior Finish | Brick |
| Half Bath Total | 1 |
| Heating Fuel | Natural Gas |
| Heating Type | Forced Air |
| Stories Total | 3 |
| Size Interior | 1,200 - 1,399 Sqft |
| Type | Row / Townhouse |
Parking
| Underground | |
| Garage |
Land
| Acreage | No |
| Land Amenities | Beach, Golf Nearby, Park, Public Transit |
Rooms
| Level | Type | Length | Width | Dimensions |
|---|---|---|---|---|
| Second Level | Primary Bedroom | 2.89 m | 5.01 m | 2.89 m x 5.01 m |
| Second Level | Bedroom 2 | 2.54 m | 3.21 m | 2.54 m x 3.21 m |
| Second Level | Other | 1.49 m | 2.27 m | 1.49 m x 2.27 m |
| Main Level | Living Room | 3.14 m | 3.12 m | 3.14 m x 3.12 m |
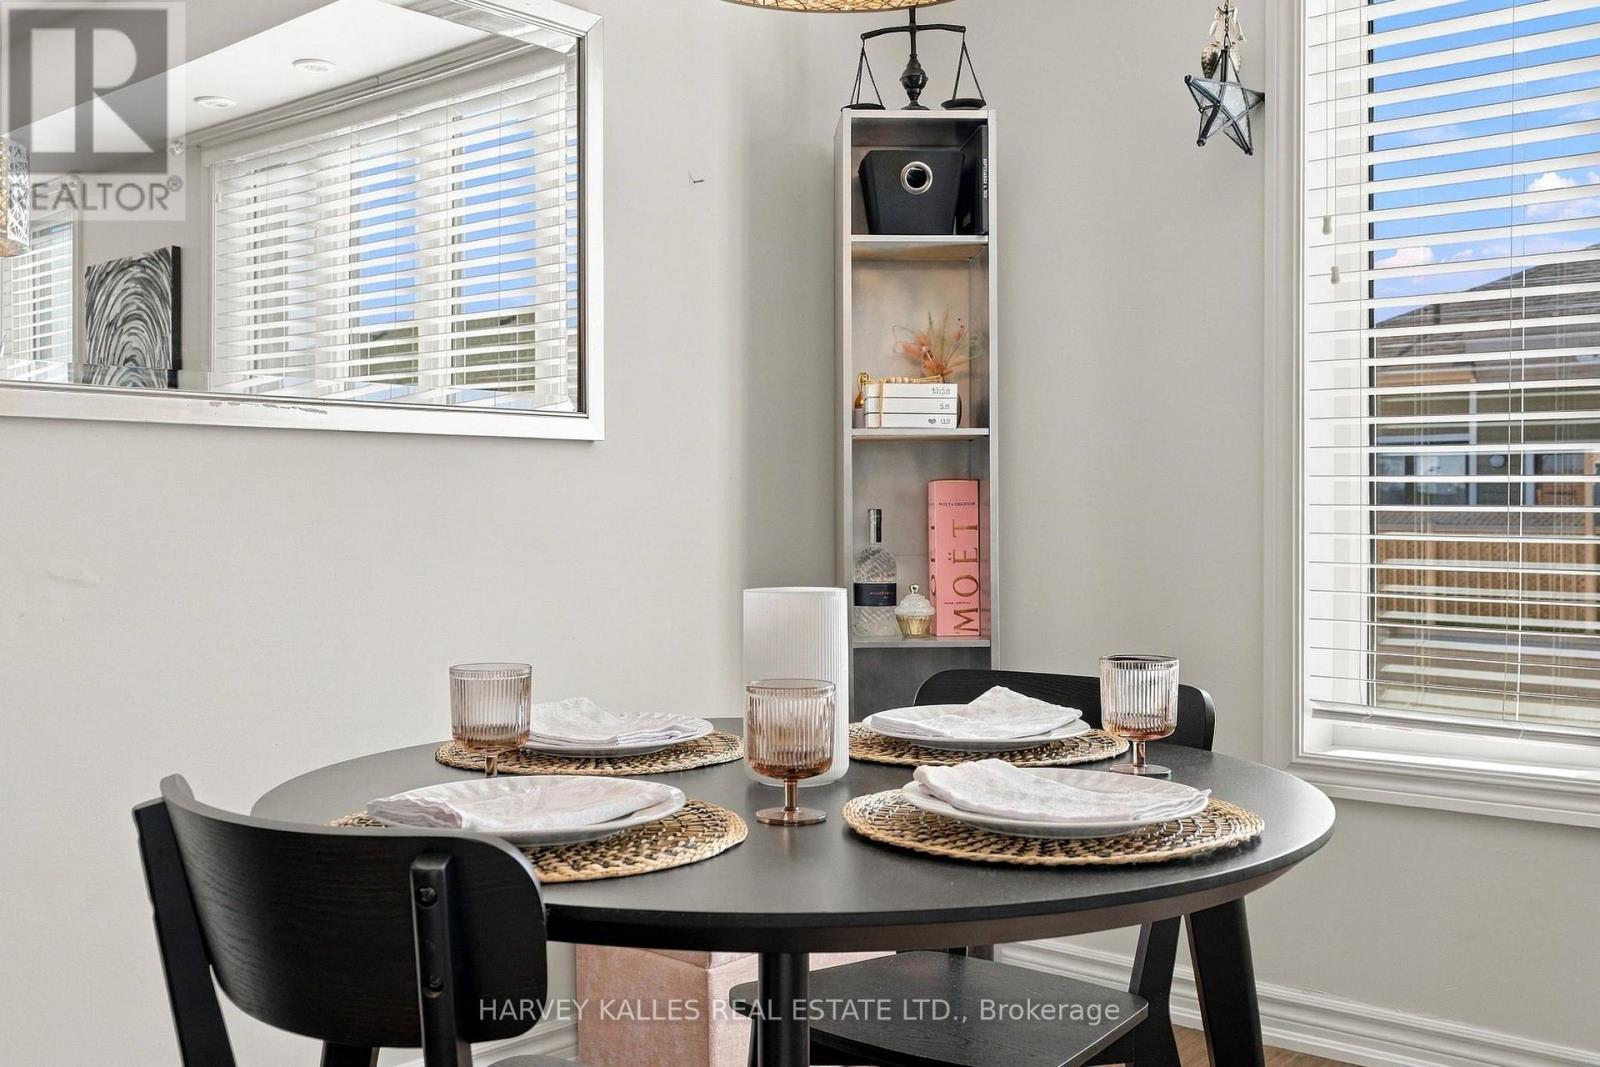
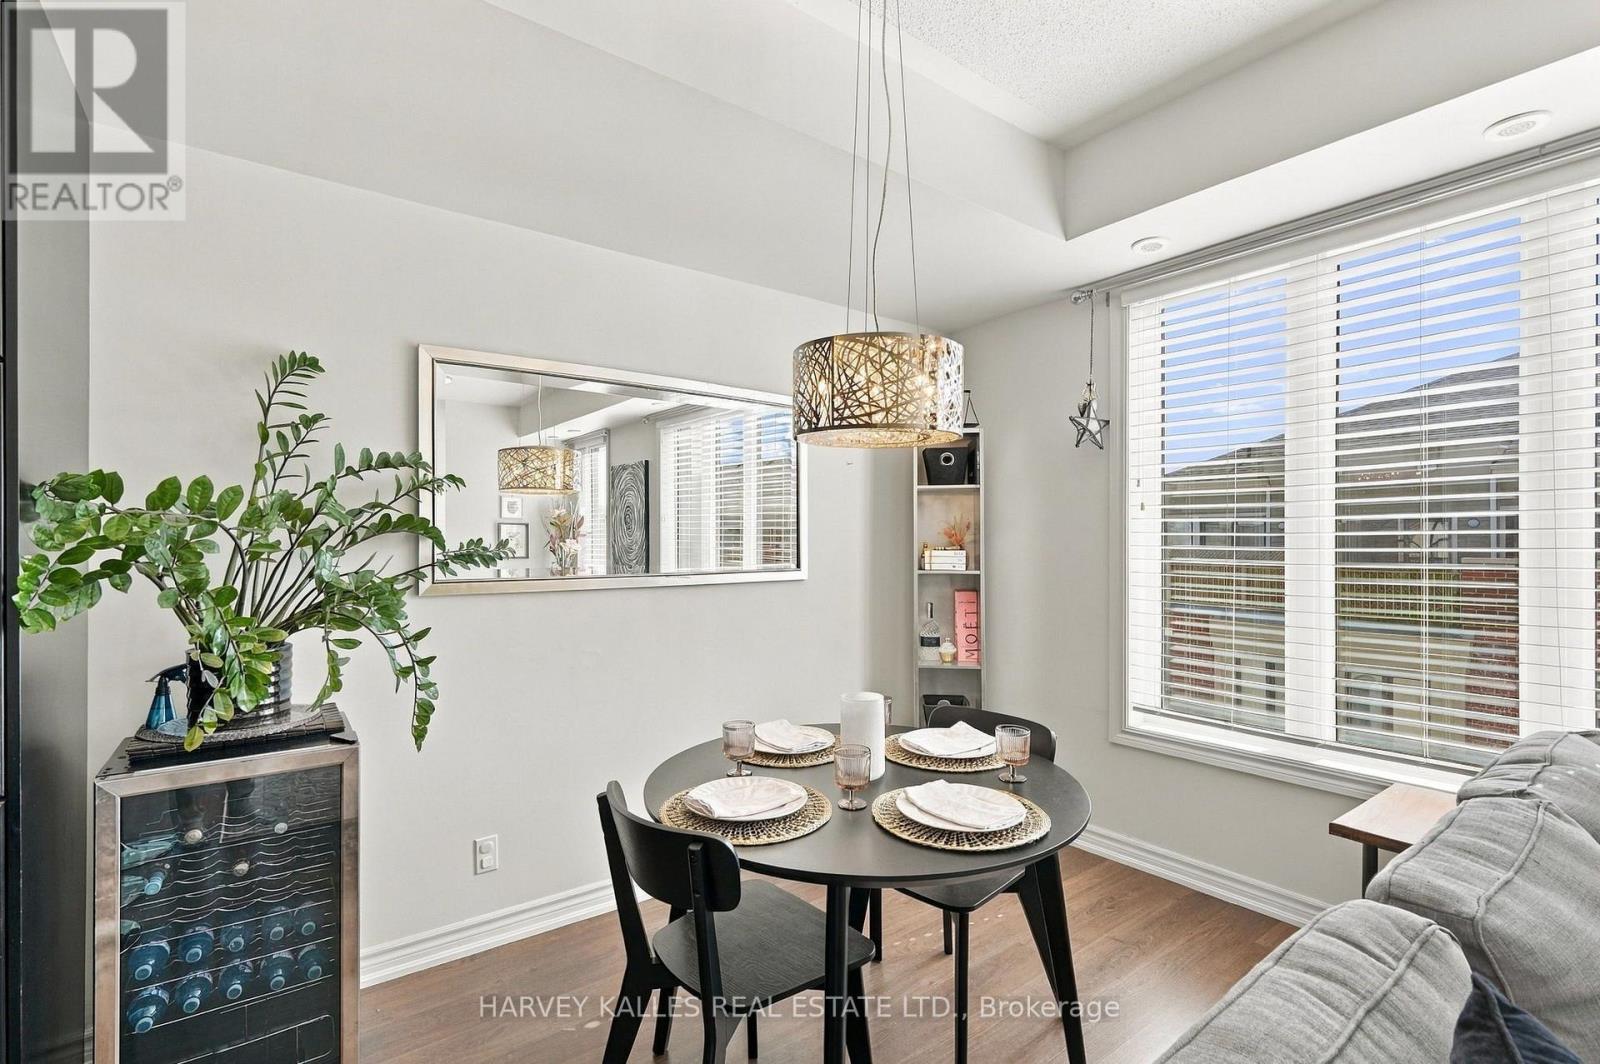
| Main Level | Dining Room | 2.42 m | 4.42 m | 2.42 m x 4.42 m |
| Main Level | Kitchen | 3.14 m | 2.85 m | 3.14 m x 2.85 m |
Interested?


The trademarks REALTOR®, REALTORS®, and the REALTOR® logo are controlled by The Canadian Real Estate Association (CREA) and identify real estate professionals who are members of CREA. The trademarks MLS®, Multiple Listing Service® and the associated logos are owned by The Canadian Real Estate Association (CREA) and identify the quality of services provided by real estate professionals who are members of CREA. The trademark DDF® is owned by The Canadian Real Estate Association (CREA) and identifies CREA's Data Distribution Facility (DDF®)
October 13 2026 04:02:23
Toronto Regional Real Estate Board
Harvey Kalles Real Estate Ltd.