
412 - 183 Dovercourt Road Toronto, Ontario M6J 3C1

$1,198,000Maintenance, Heat, Common Area Maintenance, Insurance, Water
$1,006 Monthly
Maintenance, Heat, Common Area Maintenance, Insurance, Water
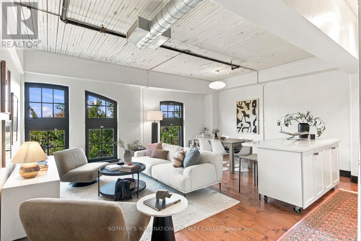
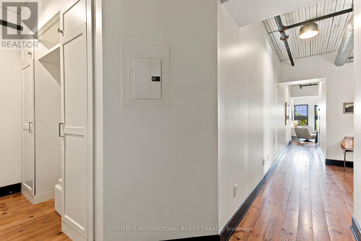
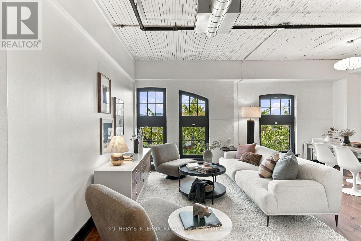
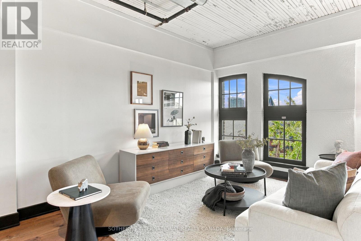
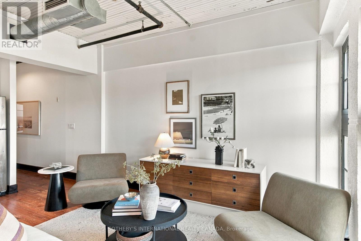
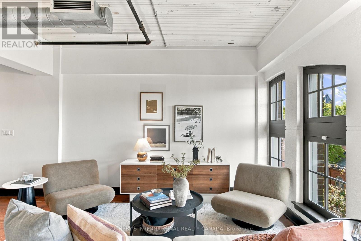
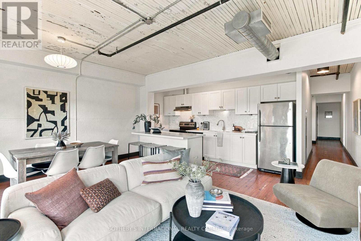
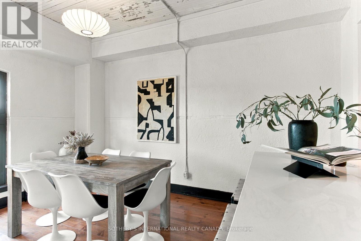
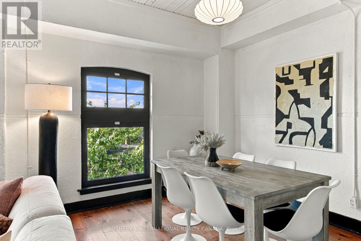
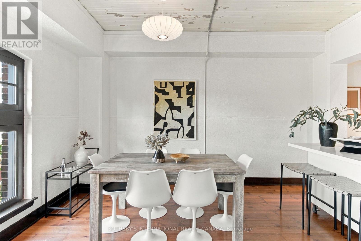
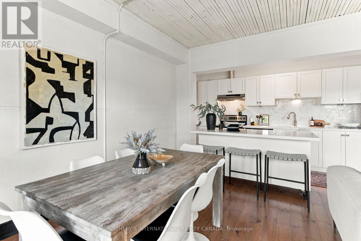
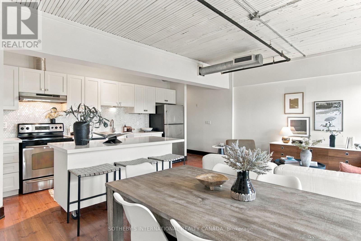
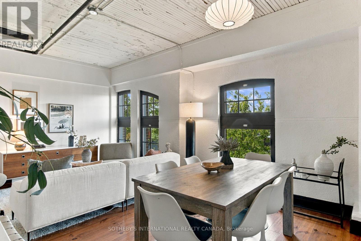
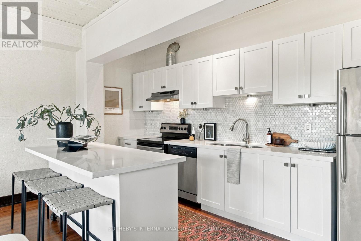
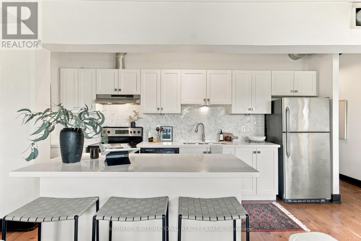
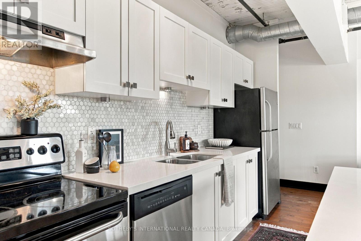
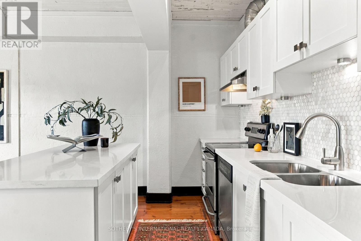
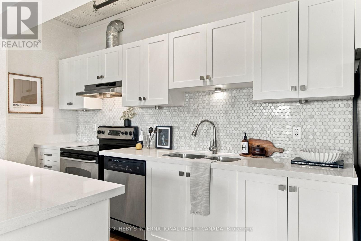
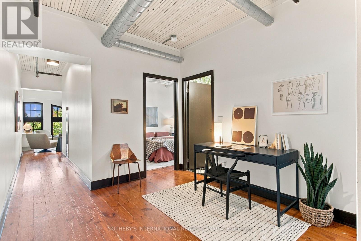
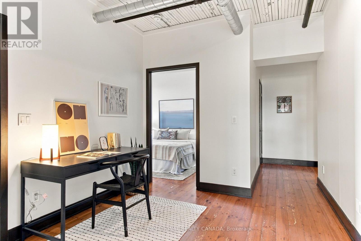
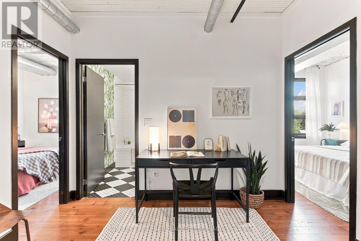
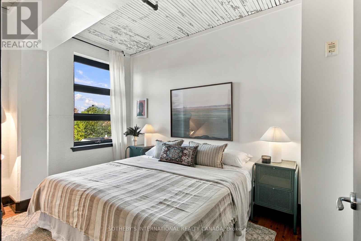
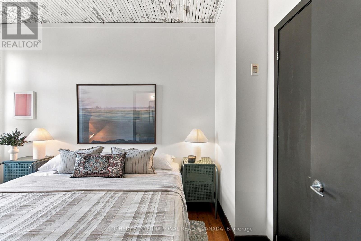
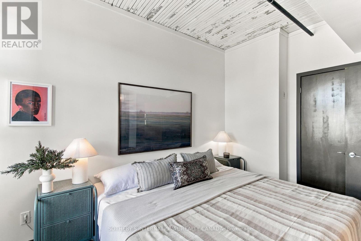
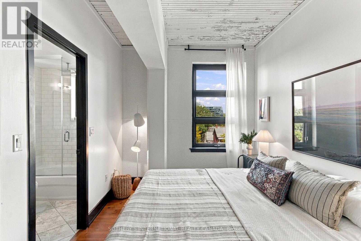
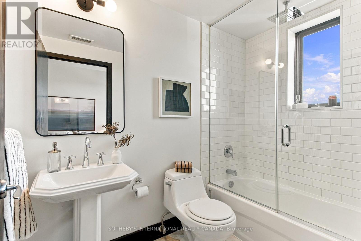
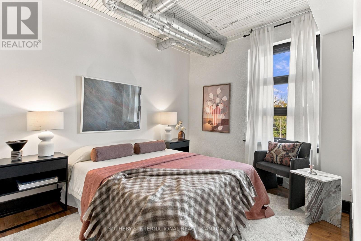
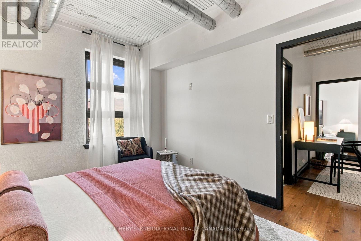
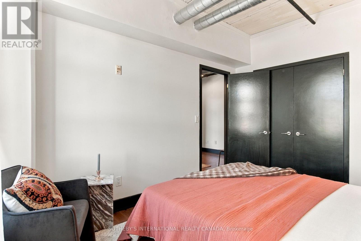
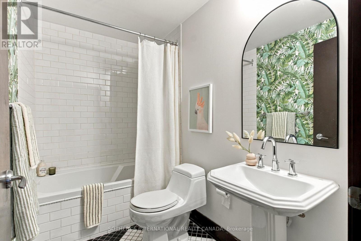
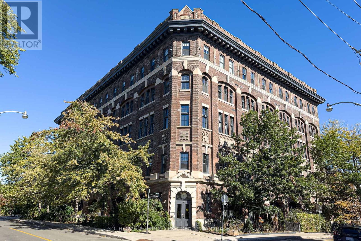
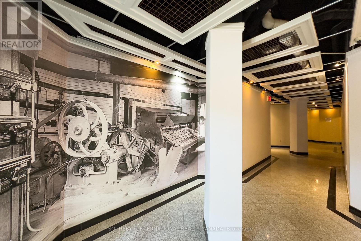
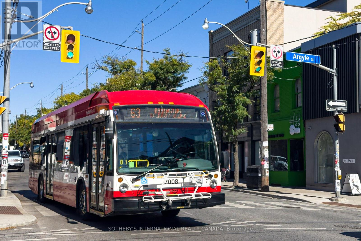
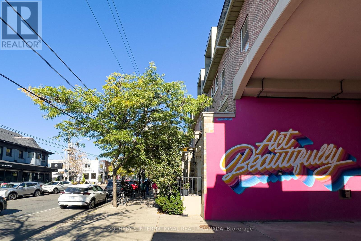
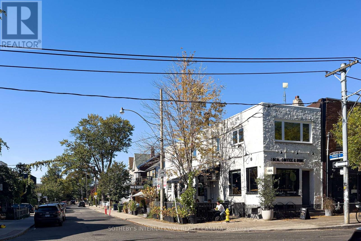
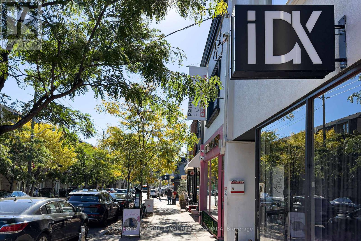
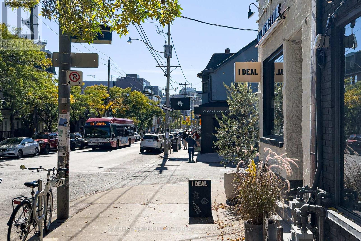
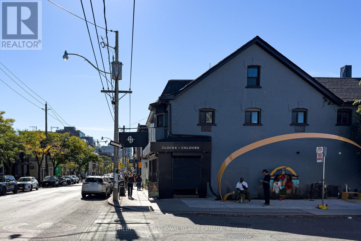
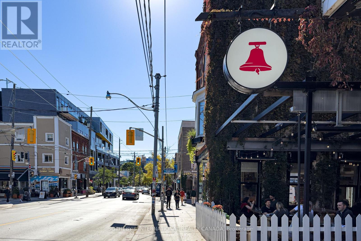
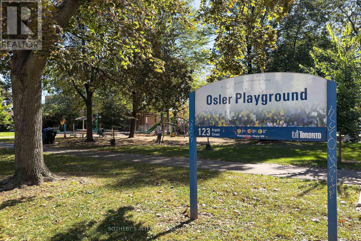
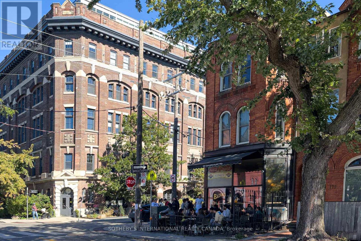
$1,006 MonthlyA rare opportunity to own an authentic loft at Argyle Lofts, where Toronto's architectural heritage meets effortless urban living. This spacious 2-bedroom, 2-bathroom residence offers1,069 sq. ft. of beautifully proportioned living space, with original character and distinctive loft details throughout. Soaring ceilings and authentic architectural elements create a warm, timeless atmosphere, while the generous floor plan offers excellent separation between living and bedroom spaces. West-facing exposures fill the home with beautiful afternoon light and deliver stunning sunset views-a captivating backdrop from day into evening. A private storage locker conveniently located on the same floor adds exceptional everyday practicality. Ideally positioned at Queen & Dovercourt, just steps from Ossington Avenue and the best of West Queen West. Spend weekends exploring acclaimed restaurants and independent shops, walk to Trinity Bellwoods Park, or enjoy the vibrant cafés, galleries and creative culture that make this one of Toronto's most coveted neighbourhoods. Authentic loft character, generous proportions, beautiful western views and an enviable location come together in this exceptional urban residence-an opportunity to experience Toronto at its most vibrant, connected and distinctly individual. (id:56248)
Property Details
| MLS® Number | C14004204 |
| Property Type | Single Family |
| Neigbourhood | Little Portugal |
| Community Name | Trinity-Bellwoods |
| Amenities Near By | Park, Place Of Worship, Public Transit, Schools |
| Community Features | Pets Allowed With Restrictions, Community Centre |
| View Type | City View |
Building
| Bathroom Total | 2 |
| Bedrooms Above Ground | 2 |
| Bedrooms Total | 2 |
| Age | 100+ Years |
| Amenities | Storage - Locker |
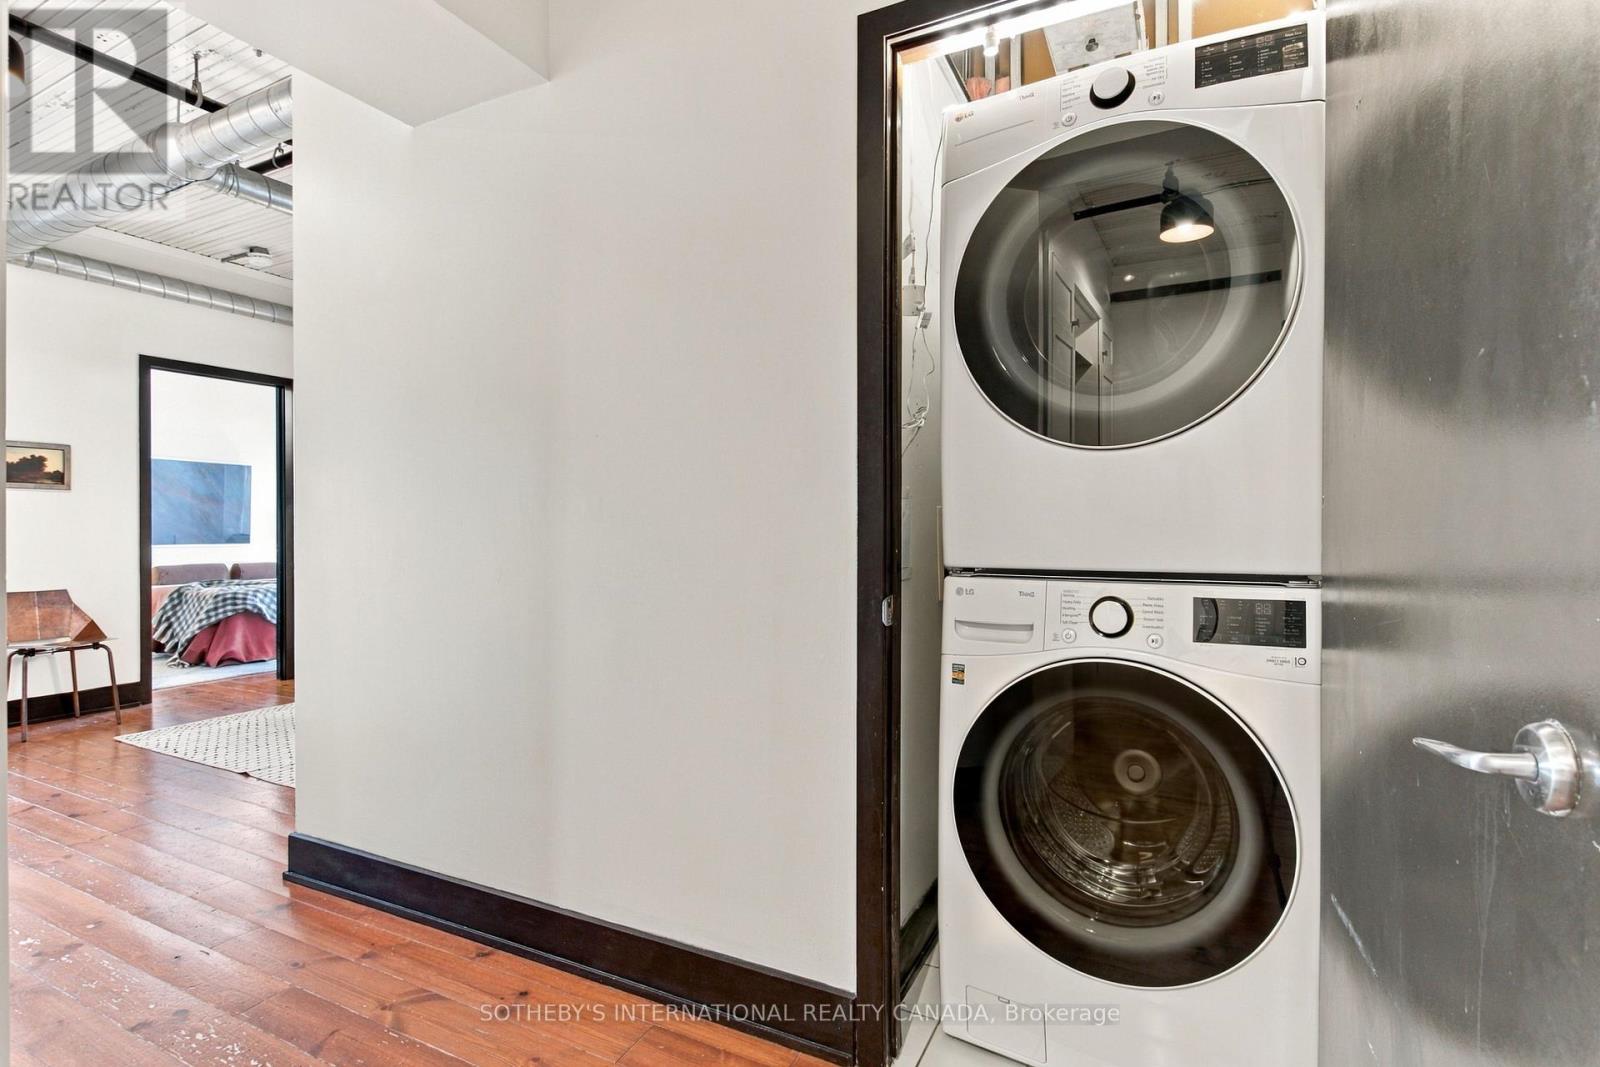
| Appliances | Dishwasher, Dryer, Stove, Washer, Window Coverings, Refrigerator |
| Architectural Style | Loft |
| Basement Type | None |
| Cooling Type | Central Air Conditioning |
| Exterior Finish | Brick |
| Flooring Type | Hardwood, Tile |
| Heating Fuel | Natural Gas |
| Heating Type | Forced Air |
| Size Interior | 1,000 - 1,199 Sqft |
| Type | Apartment |
Parking
| Garage |
Land
| Acreage | No |
| Land Amenities | Park, Place Of Worship, Public Transit, Schools |
Rooms
| Level | Type | Length | Width | Dimensions |
|---|---|---|---|---|
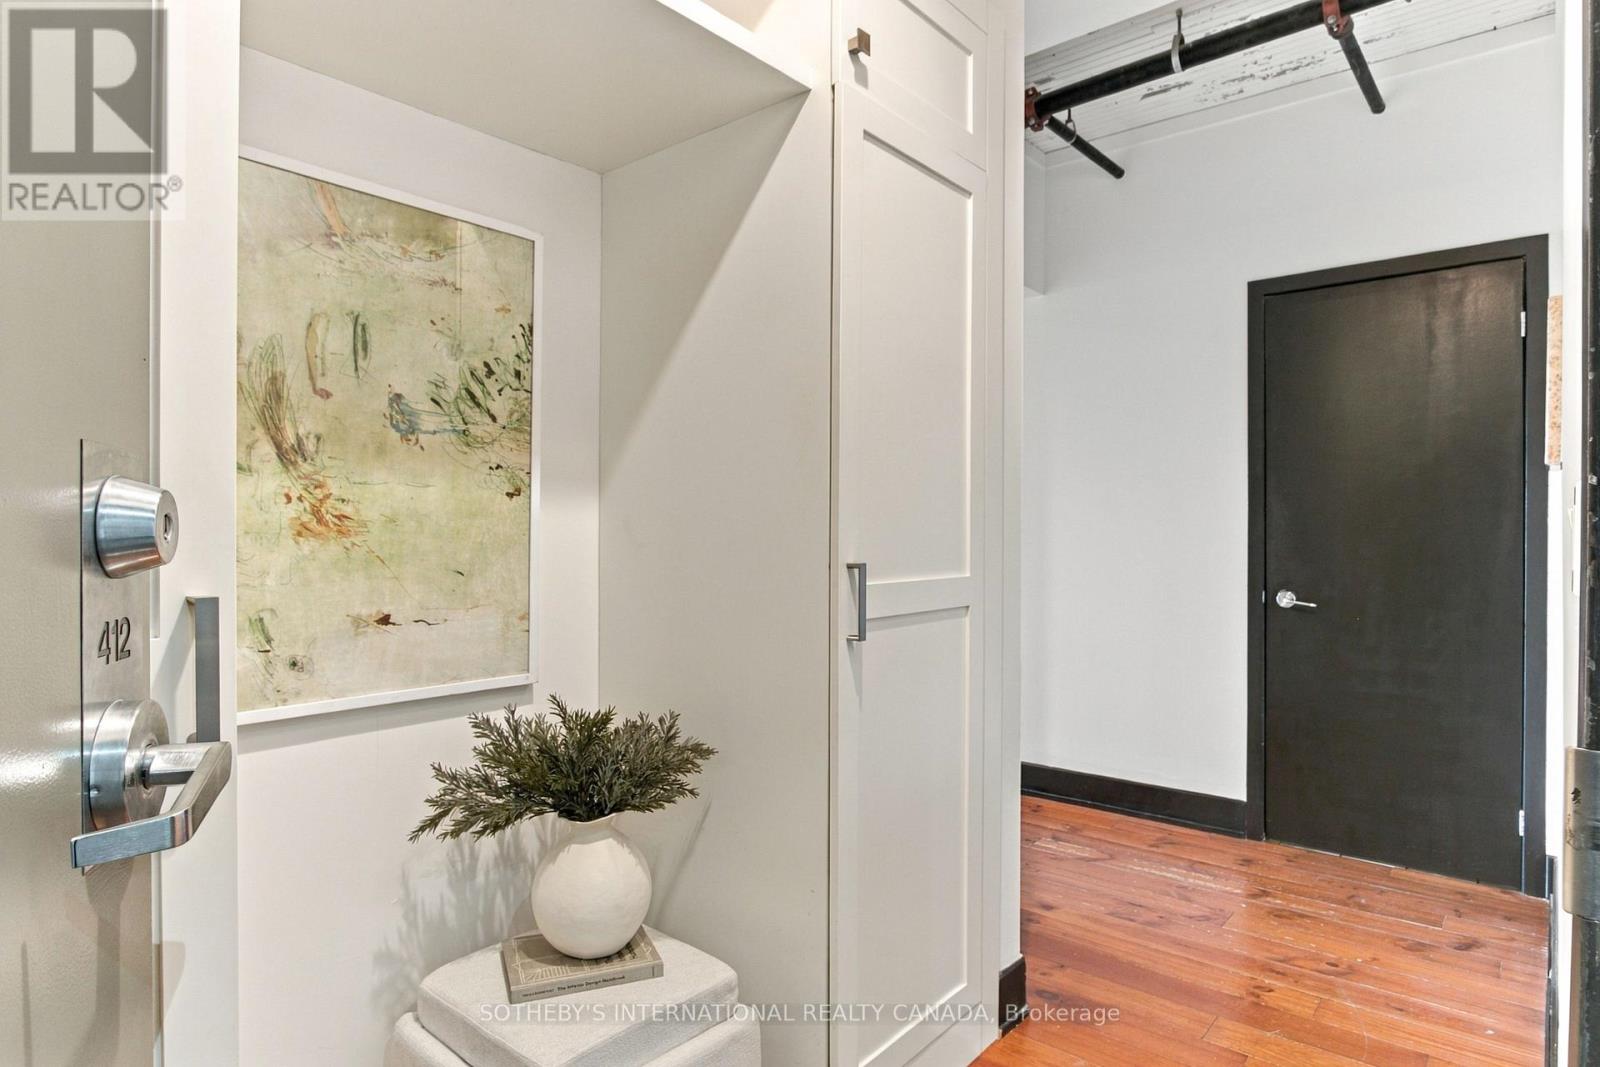
| Main Level | Foyer | 0.3 m | 1.7 m | 0.3 m x 1.7 m |
| Main Level | Bedroom | 3.81 m | 3.02 m | 3.81 m x 3.02 m |
| Main Level | Bedroom 2 | 3.78 m | 2.95 m | 3.78 m x 2.95 m |
| Main Level | Bathroom | 2.51 m | 1.52 m | 2.51 m x 1.52 m |
| Main Level | Den | 3.25 m | 1.93 m | 3.25 m x 1.93 m |
| Main Level | Kitchen | 4.7 m | 2.46 m | 4.7 m x 2.46 m |
| Main Level | Dining Room | 3.28 m | 2.95 m | 3.28 m x 2.95 m |
| Main Level | Living Room | 4.04 m | 3.02 m | 4.04 m x 3.02 m |
Interested?


The trademarks REALTOR®, REALTORS®, and the REALTOR® logo are controlled by The Canadian Real Estate Association (CREA) and identify real estate professionals who are members of CREA. The trademarks MLS®, Multiple Listing Service® and the associated logos are owned by The Canadian Real Estate Association (CREA) and identify the quality of services provided by real estate professionals who are members of CREA. The trademark DDF® is owned by The Canadian Real Estate Association (CREA) and identifies CREA's Data Distribution Facility (DDF®)
October 13 2026 01:53:53
Toronto Regional Real Estate Board
Sotheby's International Realty Canada