
41 Church Street E Delhi, Ontario N4B 1T5

$499,900
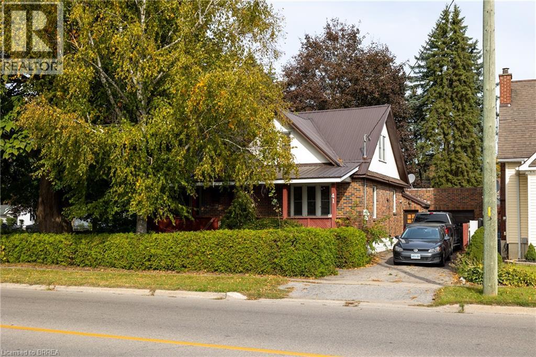
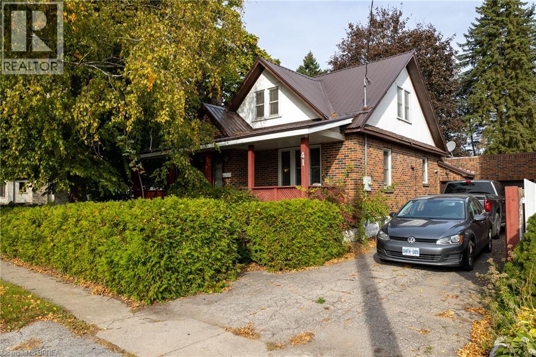
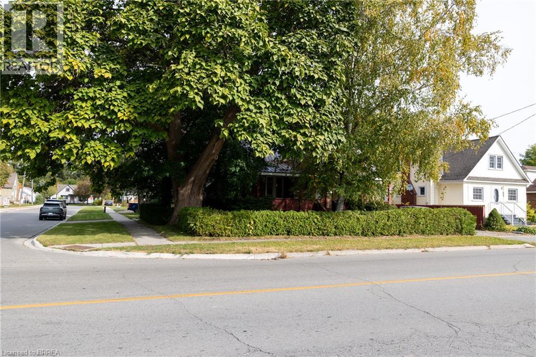
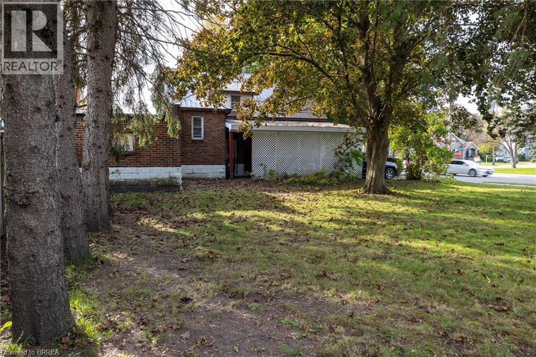
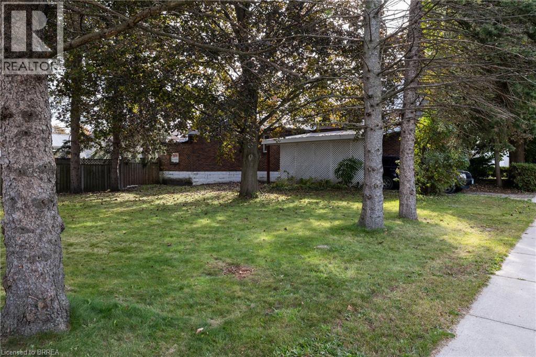
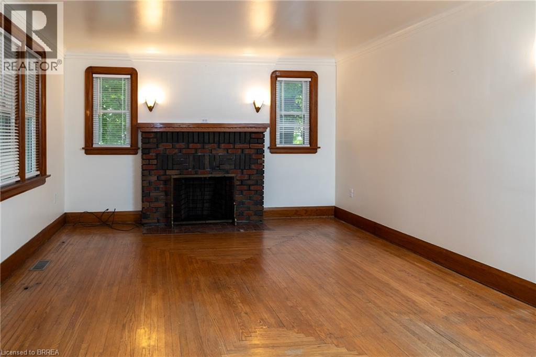
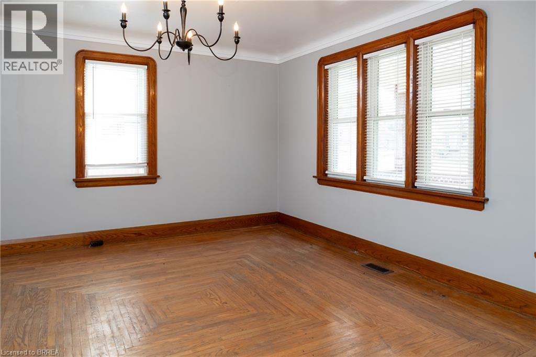
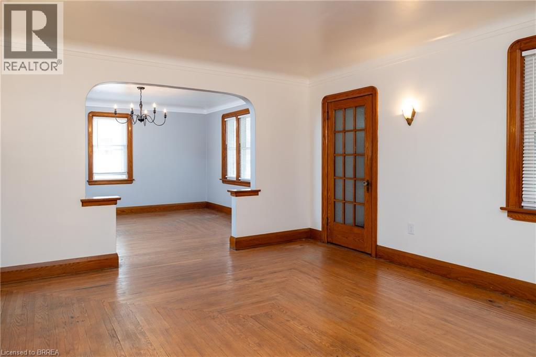
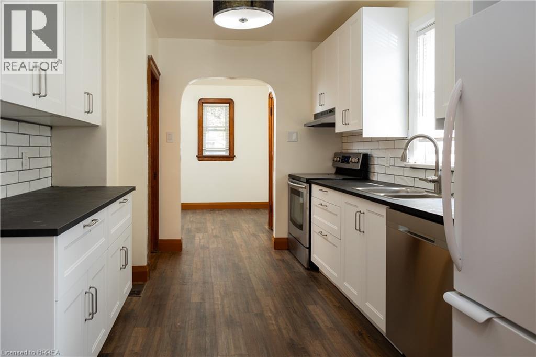
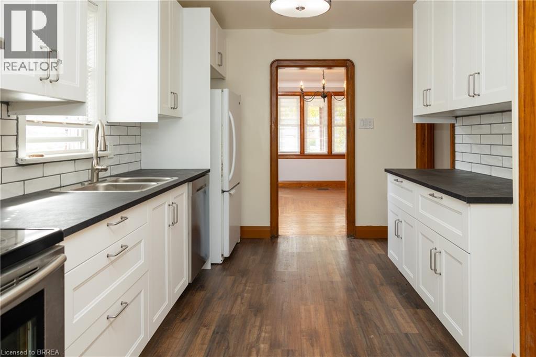
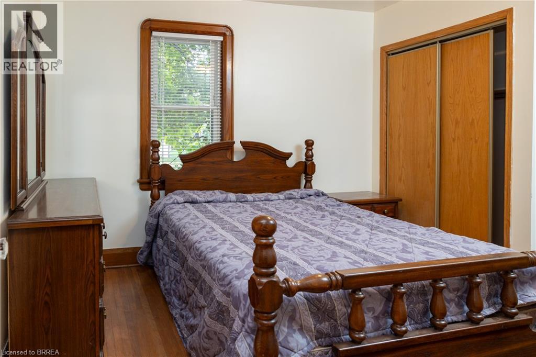
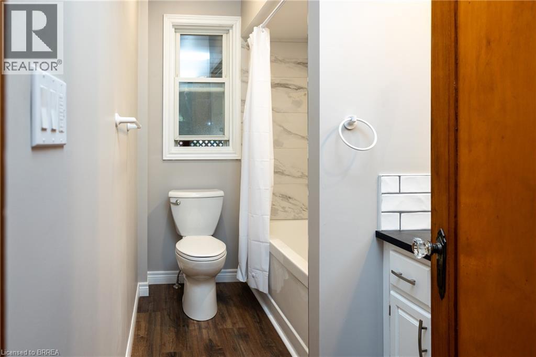
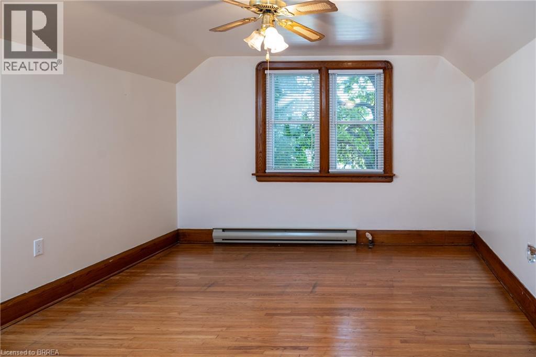
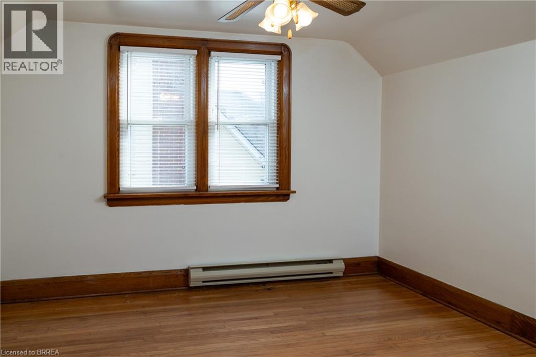
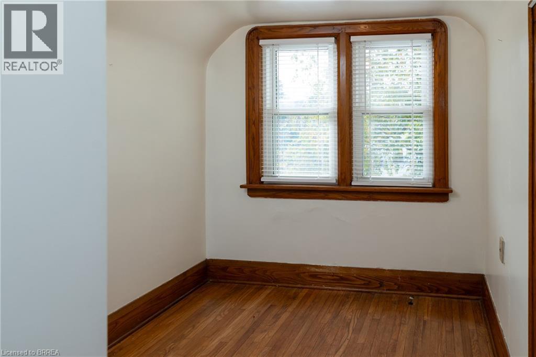
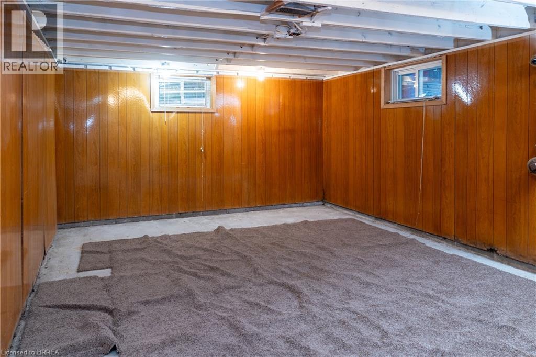
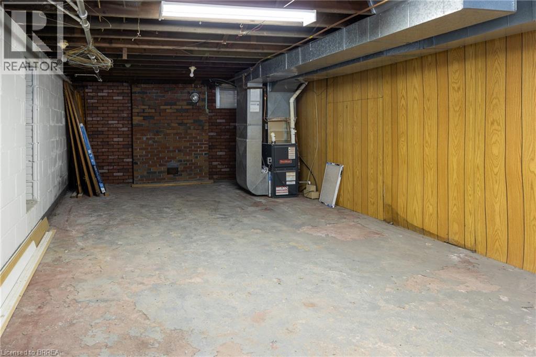
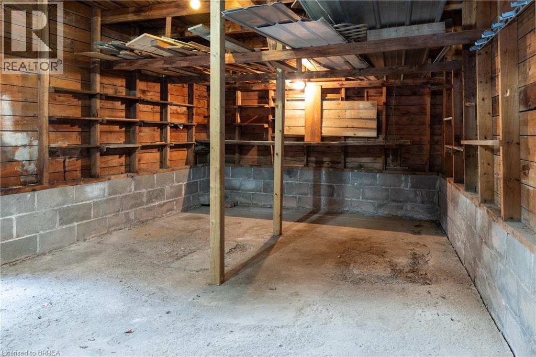
Lovingly cared for 3-bedroom home with a full basement, single car garage and two private driveways. Boasting a spacious and inviting living room, a good-sized kitchen, formal dining room, a main floor bedroom, main floor bathroom, and a good-sized rear yard. Upstairs are two more bedrooms and an office/nursery. The basement is partially finished with a rec room and could easily be converted to an in-law or secondary suite with its own private walk-up entrance at the side of the home. Plenty of deep closets and storage space throughout. The paved private driveways can accommodate numerous vehicles and there is street parking out front. Located on a mature tree lined street within walking distance to the park, schools, churches, and all amenities. Quick closing is possible. Book your private viewing today before this opportunity passes you by. (id:56248)
Property Details
| MLS® Number | 40870414 |
| Property Type | Single Family |
| Amenities Near By | Park, Place Of Worship, Playground, Schools, Shopping |
| Community Features | Community Centre |
| Equipment Type | Water Heater |
| Parking Space Total | 5 |
| Rental Equipment Type | Water Heater |
Building
| Bathroom Total | 2 |
| Bedrooms Above Ground | 3 |
| Bedrooms Total | 3 |
| Appliances | Dryer, Refrigerator, Stove, Washer, Hood Fan |
| Architectural Style | Other |
| Basement Development | Partially Finished |
| Basement Type | Full (partially Finished) |
| Constructed Date | 1945 |
| Construction Style Attachment | Detached |
| Cooling Type | Central Air Conditioning |
| Exterior Finish | Brick Veneer |
| Fireplace Present | Yes |
| Fireplace Total | 1 |
| Foundation Type | Block |
| Half Bath Total | 1 |
| Heating Fuel | Natural Gas |
| Heating Type | Forced Air |
| Stories Total | 2 |
| Size Interior | 1,437 Sqft |
| Type | House |
| Utility Water | Municipal Water |
Parking
| Attached Garage |
Land
| Acreage | No |
| Land Amenities | Park, Place Of Worship, Playground, Schools, Shopping |
| Sewer | Municipal Sewage System |
| Size Frontage | 64 Ft |
| Size Irregular | 0.19 |
| Size Total | 0.19 Ac|under 1/2 Acre |
| Size Total Text | 0.19 Ac|under 1/2 Acre |
| Zoning Description | R1-a |
Rooms
| Level | Type | Length | Width | Dimensions |
|---|---|---|---|---|
| Second Level | Office | 7'4'' x 6'11'' | ||
| Second Level | Bedroom | 9'7'' x 9'10'' | ||
| Second Level | Bedroom | 12'9'' x 11'5'' | ||
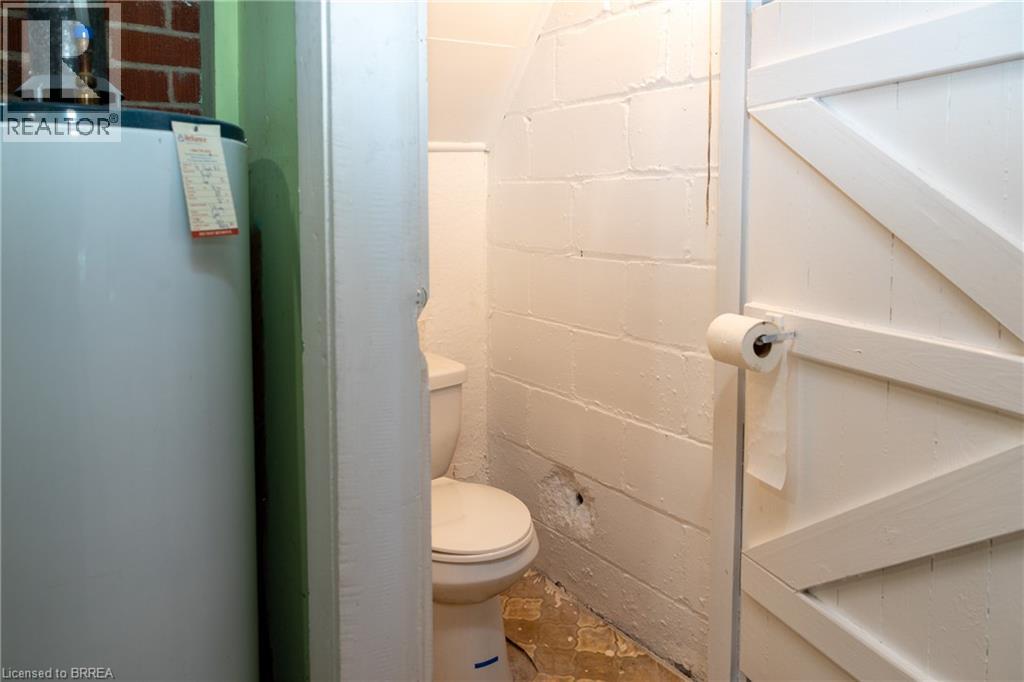
| Basement | 2pc Bathroom | Measurements not available | ||
| Basement | Laundry Room | 13'4'' x 8'6'' | ||
| Basement | Utility Room | 13'3'' x 29'6'' | ||
| Basement | Recreation Room | 16'4'' x 13'2'' | ||
| Main Level | Dinette | 9'10'' x 7'4'' | ||
| Main Level | 4pc Bathroom | Measurements not available | ||
| Main Level | Primary Bedroom | 13'3'' x 10'7'' | ||
| Main Level | Living Room | 13'3'' x 16'11'' | ||
| Main Level | Kitchen | 13'2'' x 9'5'' | ||
| Main Level | Dining Room | 13'3'' x 12'11'' |
https://www.realtor.ca/real-estate/30393461/41-church-street-e-delhi
Interested?


The trademarks REALTOR®, REALTORS®, and the REALTOR® logo are controlled by The Canadian Real Estate Association (CREA) and identify real estate professionals who are members of CREA. The trademarks MLS®, Multiple Listing Service® and the associated logos are owned by The Canadian Real Estate Association (CREA) and identify the quality of services provided by real estate professionals who are members of CREA. The trademark DDF® is owned by The Canadian Real Estate Association (CREA) and identifies CREA's Data Distribution Facility (DDF®)
October 13 2026 03:11:34
Brantford Regional Real Estate Assn Inc
RE/MAX Twin City Realty Inc