
22 Marshall Street Brantford, Ontario N3R 3C9

$634,900
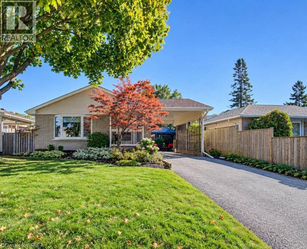
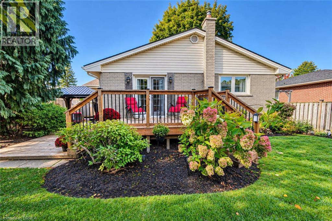
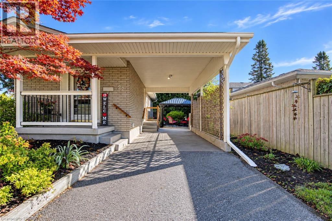
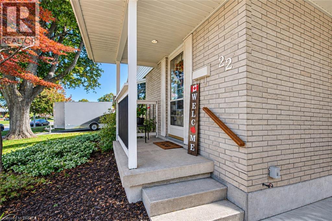
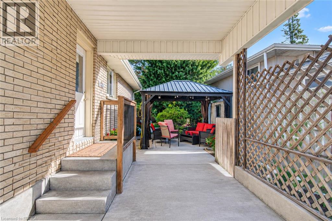
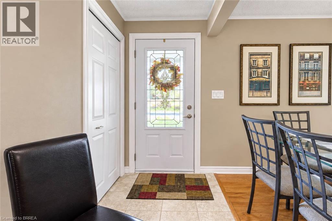
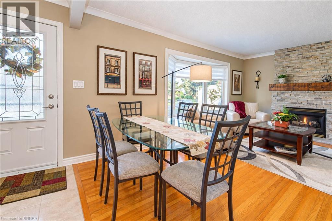
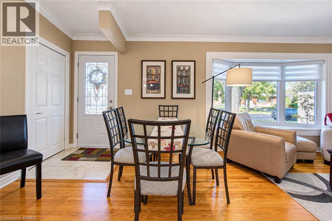
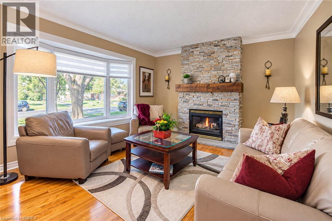
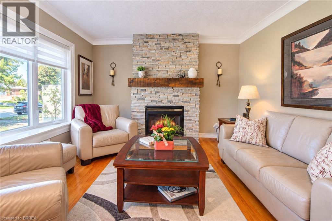
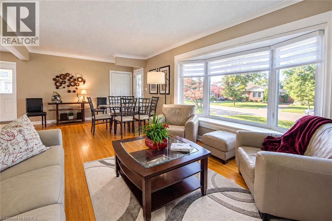
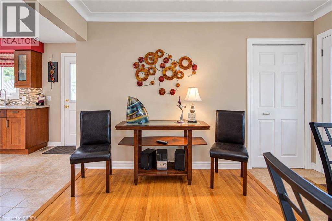
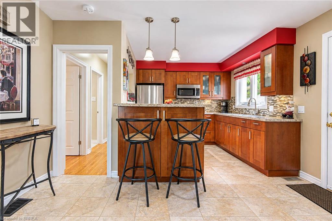
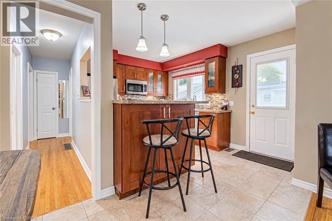
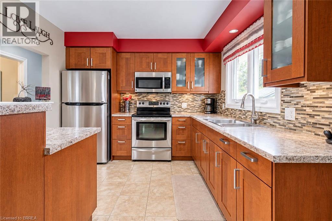
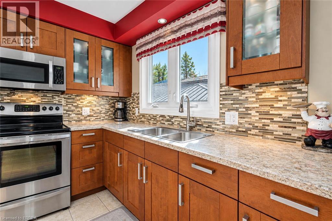
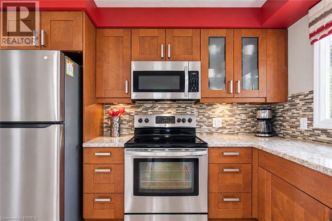
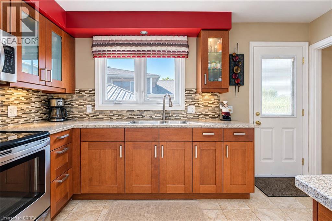
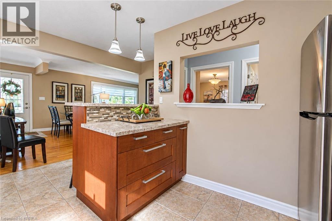
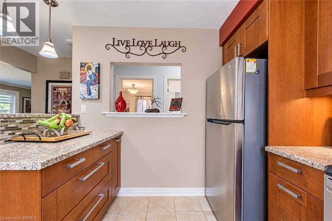
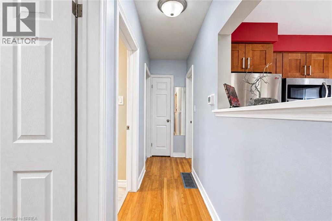
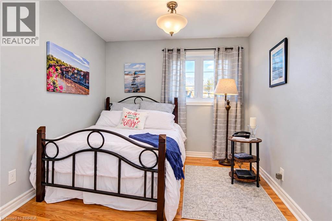
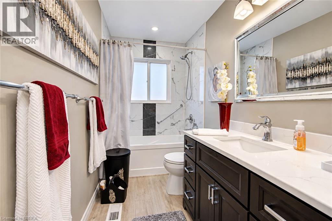
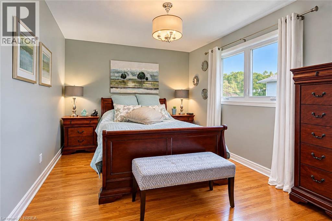
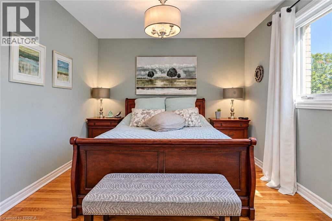
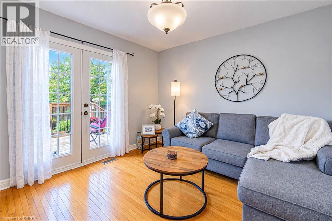
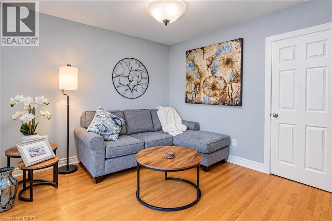
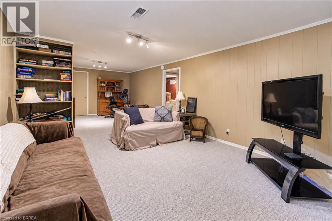
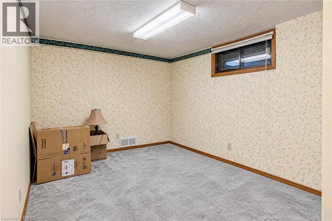
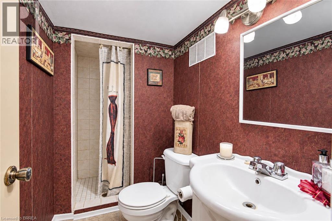
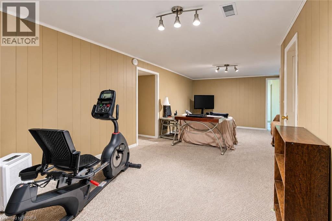
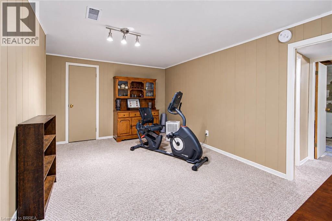
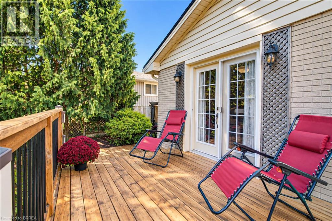
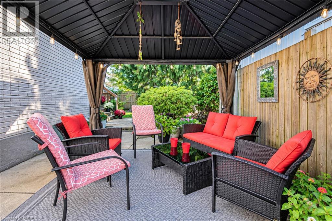
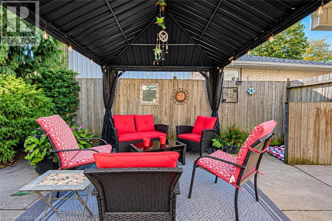
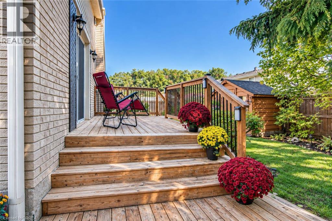
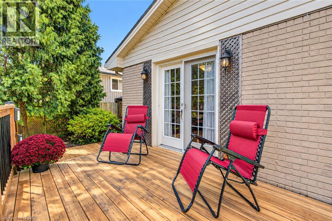
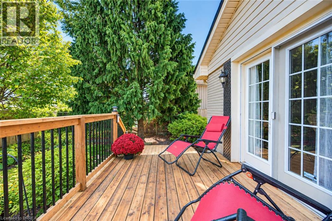
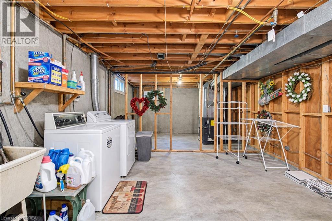
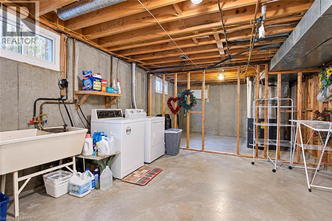
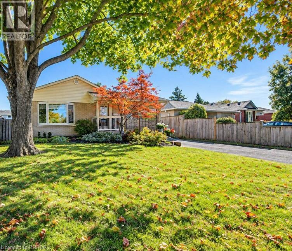
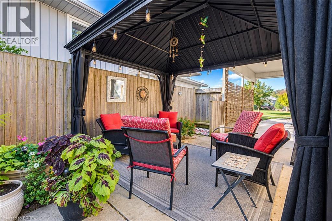
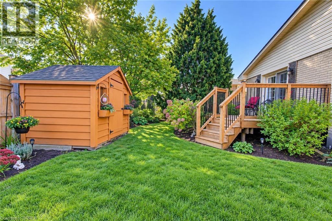
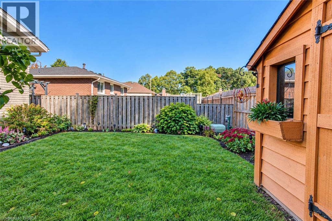
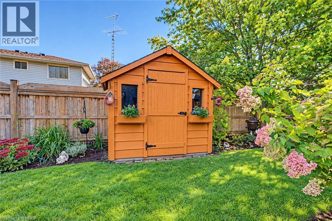
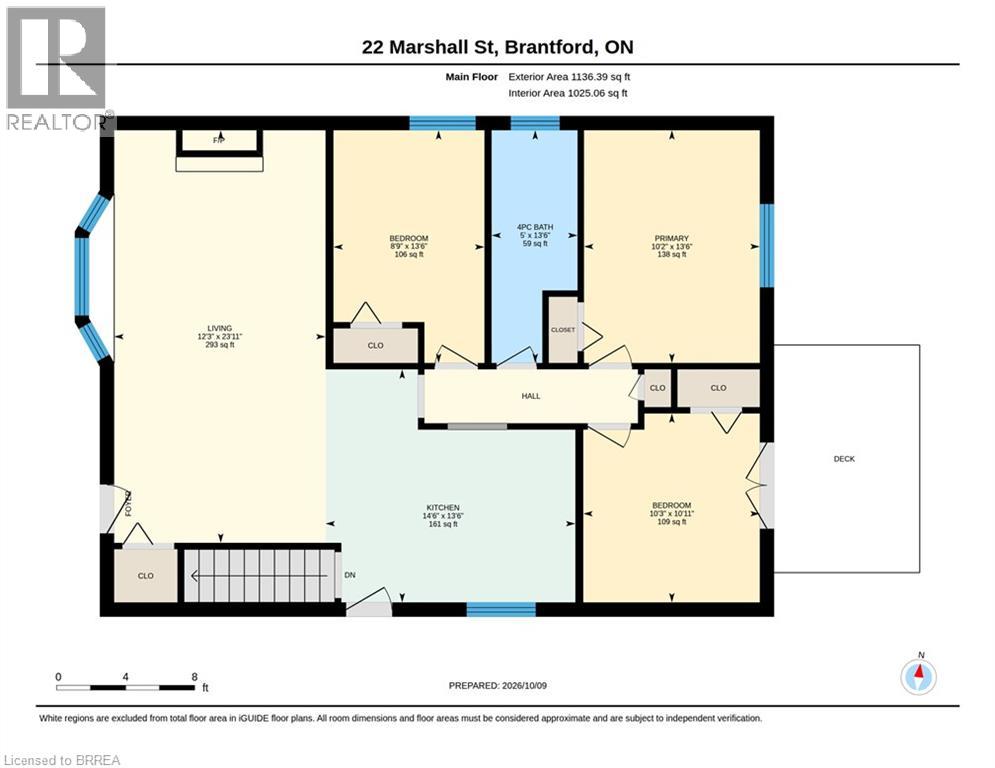
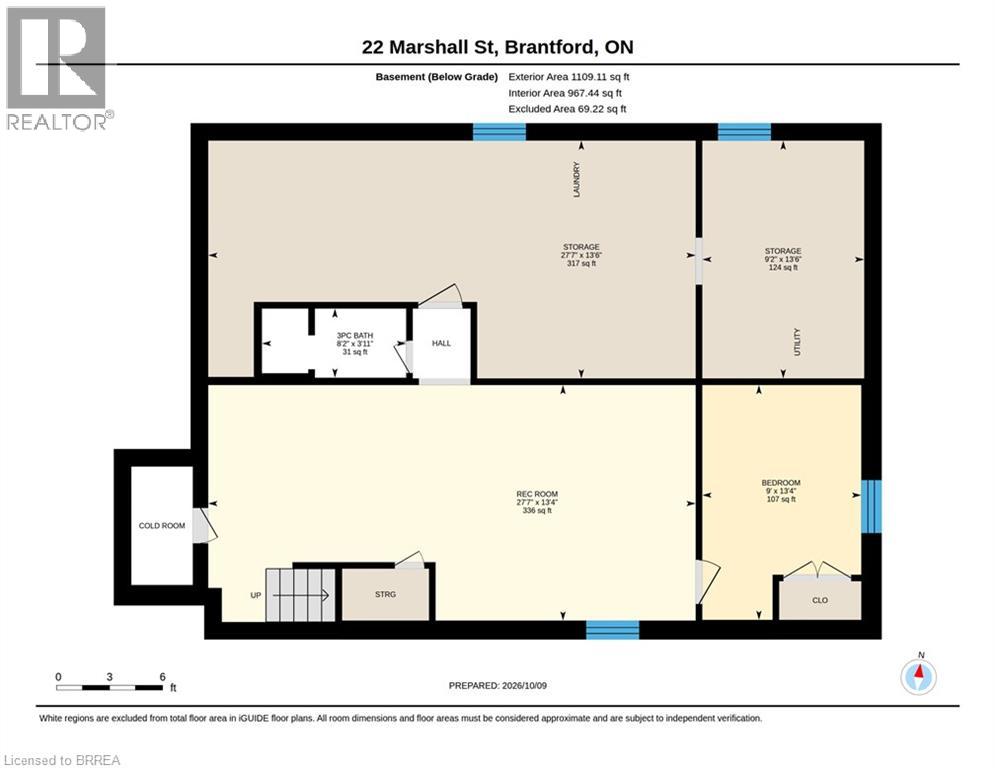
Solid bungalow in Brantford’s desirable North End, offering stylish modern finishes, comfortable living space, and an incredible backyard retreat with wooden deck, gazebo and stunning perennial garden. The main floor is tastefully decorated, featuring gleaming hardwood floors throughout the living room and bedrooms. The kitchen is open to the living/dining making it a fantastic space to entertain. The remodelled fireplace (2022) is the focal point of the living room. Three bedrooms and the renovated bathroom (2022) complete the main floor. One bedroom is being used as den with garden doors to the updated deck (2021). You will be pleasantly surprised how much additional living space the lower level offers with a spacious family room, 3-piece bathroom, a den/office plus laundry/utility with an terrific amount of storage space. This home is move-in ready and thoughtfully updated throughout, roof 2017, electrical panel 2022, bathroom 2022, furnace & A/C 2021, deck 2021, interior doors & baseboards 2021, kitchen 2012, windows & doors 2014, leaf gutter guards 2023, wooden garden shed 2016, facia & eavestrough 2009 and more. Located close to excellent schools, highway access, shopping, restaurants, parks, sports facilities, and numerous everyday amenities. All in a sought-after family-friendly location with convenient highway access. (id:56248)
Property Details
| MLS® Number | 40869488 |
| Property Type | Single Family |
| Amenities Near By | Hospital, Park, Place Of Worship, Playground, Public Transit, Schools, Shopping |
| Communication Type | High Speed Internet |
| Community Features | Community Centre |
| Equipment Type | Water Heater |
| Features | Gazebo, Private Yard |
| Parking Space Total | 2 |
| Rental Equipment Type | Water Heater |
| Structure | Shed |
Building
| Bathroom Total | 2 |
| Bedrooms Above Ground | 3 |
| Bedrooms Total | 3 |
| Appliances | Dryer, Microwave, Refrigerator, Stove, Washer, Window Coverings |
| Architectural Style | Bungalow |
| Basement Development | Partially Finished |
| Basement Type | Full (partially Finished) |
| Constructed Date | 1966 |
| Construction Style Attachment | Detached |
| Cooling Type | Central Air Conditioning |
| Exterior Finish | Brick Veneer |
| Fire Protection | Smoke Detectors |
| Fireplace Present | Yes |
| Fireplace Total | 1 |
| Foundation Type | Poured Concrete |
| Heating Fuel | Natural Gas |
| Heating Type | Forced Air |
| Stories Total | 1 |
| Size Interior | 1,992 Sqft |
| Type | House |
| Utility Water | Municipal Water |
Parking
| Carport |
Land
| Access Type | Road Access, Highway Access |
| Acreage | No |
| Fence Type | Partially Fenced |
| Land Amenities | Hospital, Park, Place Of Worship, Playground, Public Transit, Schools, Shopping |
| Sewer | Municipal Sewage System |
| Size Depth | 100 Ft |
| Size Frontage | 53 Ft |
| Size Total Text | Under 1/2 Acre |
| Zoning Description | Nlr (f15 A450 C35) |
Rooms
| Level | Type | Length | Width | Dimensions |
|---|---|---|---|---|
| Basement | 3pc Bathroom | 8'2'' x 3'11'' | ||
| Basement | Storage | 27'7'' x 13'6'' | ||
| Basement | Storage | 9'2'' x 13'6'' | ||
| Basement | Office | 9'0'' x 13'4'' | ||
| Basement | Recreation Room | 27'7'' x 13'4'' | ||
| Main Level | Bedroom | 8'9'' x 13'6'' | ||
| Main Level | 4pc Bathroom | 5'0'' x 13'6'' | ||
| Main Level | Primary Bedroom | 10'2'' x 13'6'' | ||
| Main Level | Bedroom | 10'3'' x 10'11'' | ||
| Main Level | Kitchen | 14'6'' x 13'6'' | ||
| Main Level | Living Room | 12'3'' x 23'11'' |
Utilities
| Cable | Available |
| Electricity | Available |
| Natural Gas | Available |
| Telephone | Available |
https://www.realtor.ca/real-estate/30393527/22-marshall-street-brantford
Interested?


The trademarks REALTOR®, REALTORS®, and the REALTOR® logo are controlled by The Canadian Real Estate Association (CREA) and identify real estate professionals who are members of CREA. The trademarks MLS®, Multiple Listing Service® and the associated logos are owned by The Canadian Real Estate Association (CREA) and identify the quality of services provided by real estate professionals who are members of CREA. The trademark DDF® is owned by The Canadian Real Estate Association (CREA) and identifies CREA's Data Distribution Facility (DDF®)
October 13 2026 02:24:02
Brantford Regional Real Estate Assn Inc
Coldwell Banker Momentum Realty