
1192 2nd Avenue W Owen Sound, Ontario N4K 4N2

$389,000
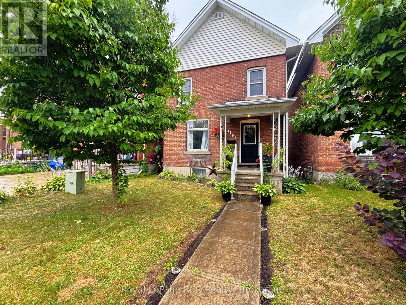
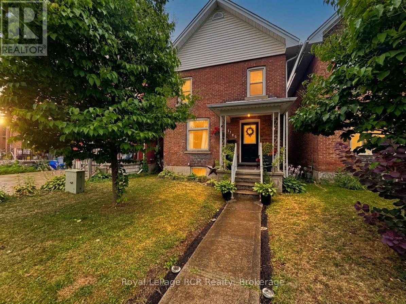
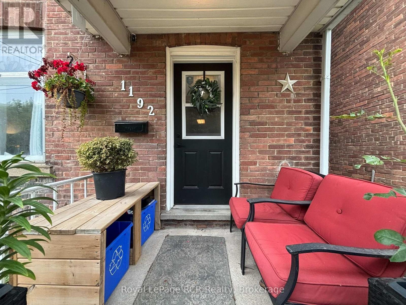
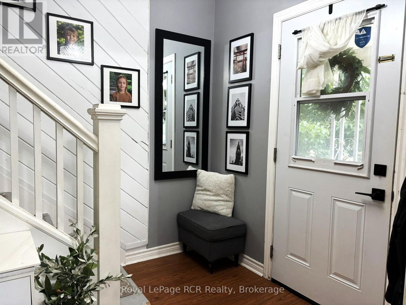
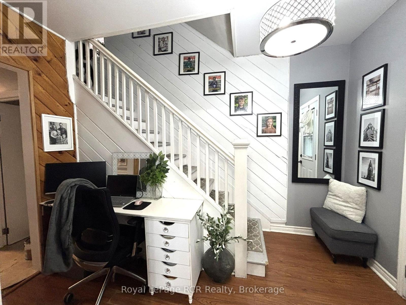
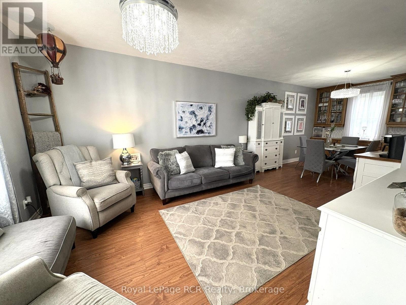
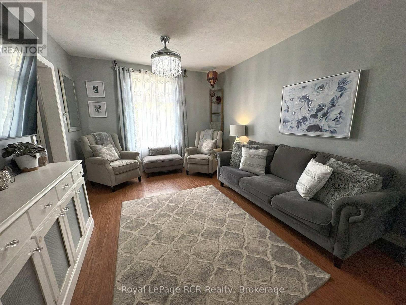
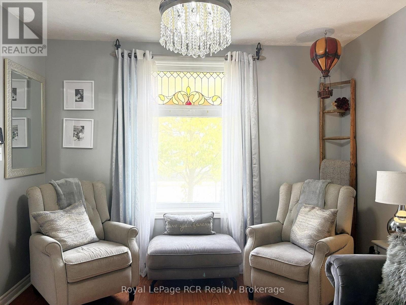
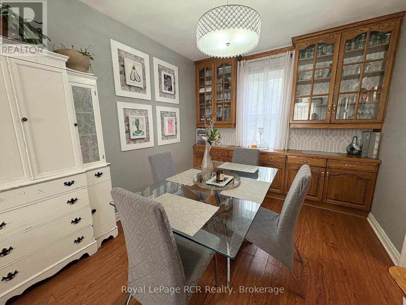
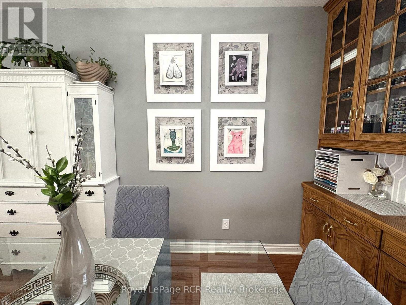
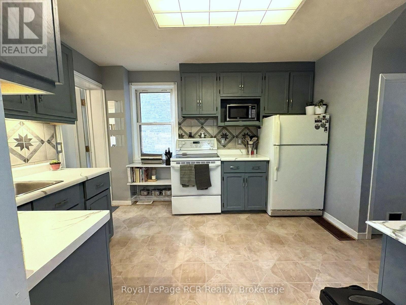
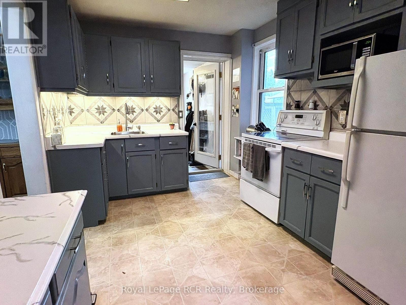
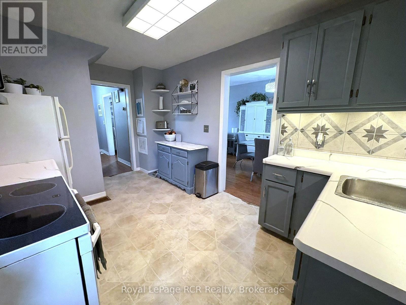
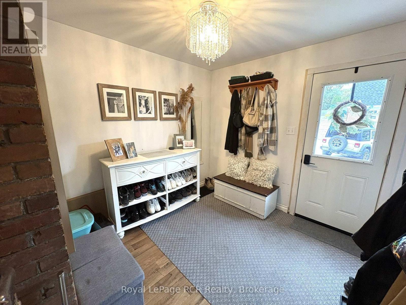
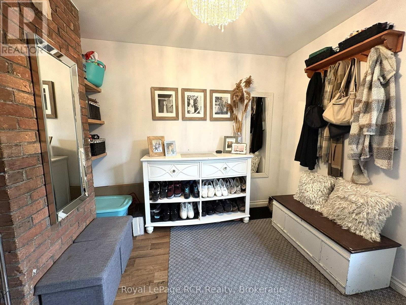
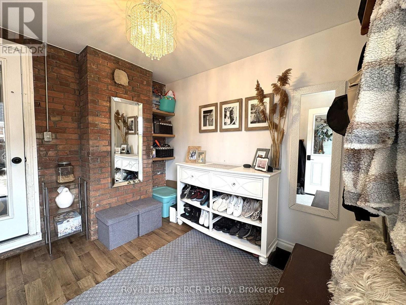
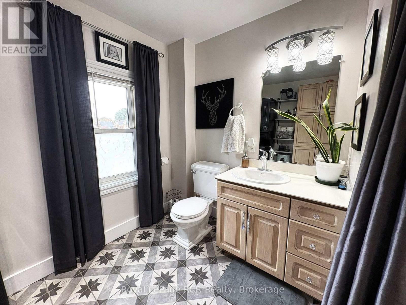
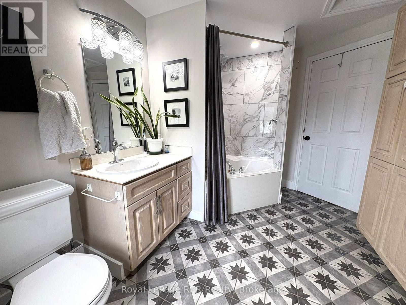
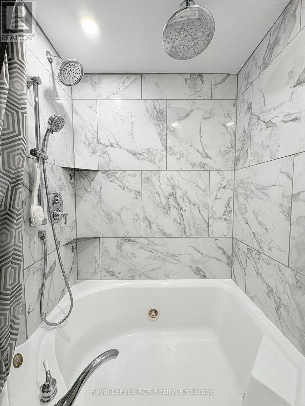
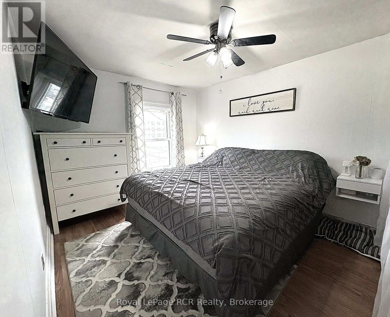
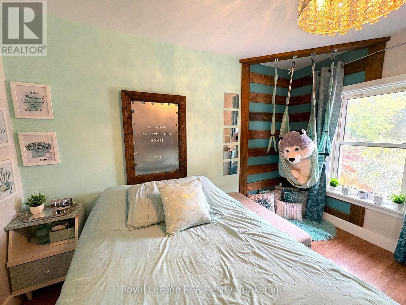
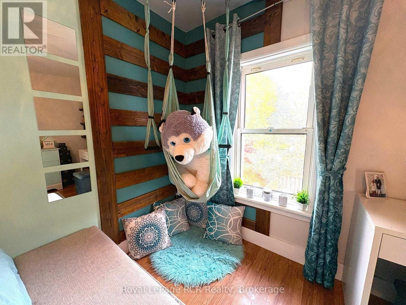
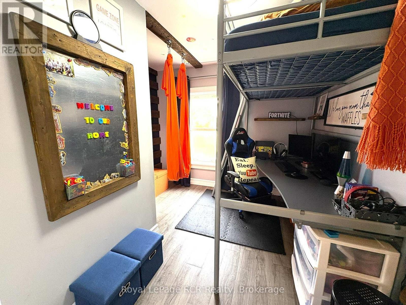
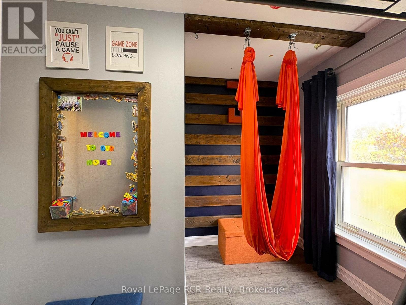
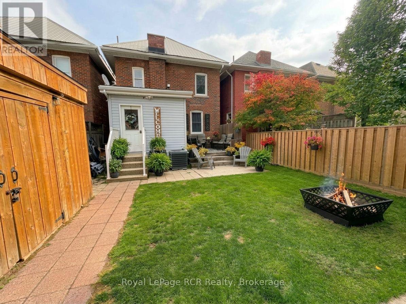
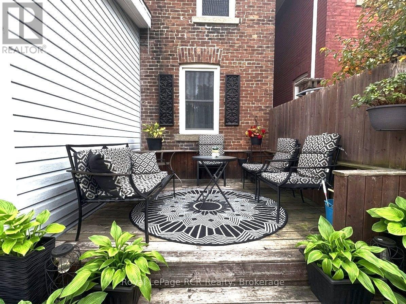
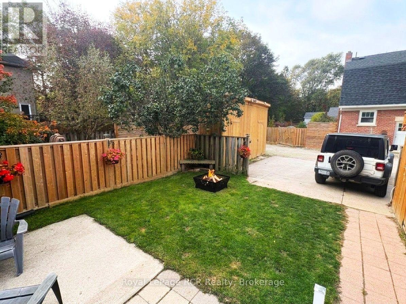
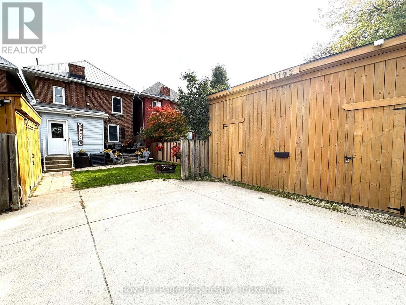
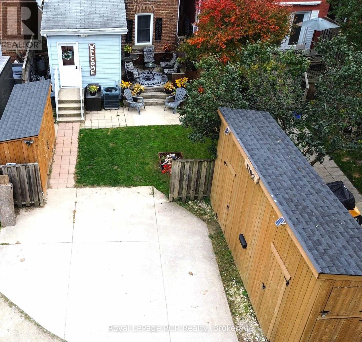
Experience the best of Owen Sound living in this charming 3-bedroom, 1-bathroom home. Ideally located just steps from the vibrant downtown River District and picturesque waterfront, this property offers an exceptional lifestyle.The main level features a warm living and dining area, a functional kitchen, a home office space, and a generous mudroom with direct access to the rear yard. Upstairs, you will find three comfortable bedrooms alongside a spacious 4-piece bathroom featuring ensuite laundry, a Jacuzzi tub, and a custom dual-control shower with three showerheads. Complete with a secondary laundry setup in the basement, a fully functional backyard with two sheds, and parking for two vehicles, this home seamlessly combines comfort, convenience, and location. Parking for this home is accessible from 12th street West. This home is perfect for a family who wants to be at the center of it all while still enjoying the perks of a residential neighborhood. Notable items: Furnace (2024), AC (2016), Hot water tank owned (2015), Small shed (2023), Large shed (2025). Mudroom door replaced 2025. All rooms painted (2021-2026). Built in shelving in the basement. Seller is offering a $5,000 credit towards replacing flooring. Solar lights in big shed. Electricity to small shed. Bonus inclusions: Built in desk, Art frames in dining room, Yoga Hammocks in both kid rooms, Magnetic boards in both kid rooms, Loft bunk bed, Built in desk in front hall, Robot Lawn Mower. Seller will leave left over paint for walls, trim, stairs & kitchen cabinets. (id:56248)
Property Details
| MLS® Number | X13886750 |
| Property Type | Single Family |
| Community Name | Owen Sound |
| Parking Space Total | 2 |
Building
| Bathroom Total | 1 |
| Bedrooms Above Ground | 3 |
| Bedrooms Total | 3 |
| Appliances | Water Heater, Dryer, Stove, Washer, Window Coverings, Refrigerator |
| Basement Development | Unfinished |
| Basement Type | N/a (unfinished) |
| Construction Style Attachment | Detached |
| Cooling Type | Central Air Conditioning |
| Exterior Finish | Brick |
| Foundation Type | Stone |
| Heating Fuel | Natural Gas |
| Heating Type | Forced Air |
| Stories Total | 2 |
| Size Interior | 1,100 - 1,500 Sqft |
| Type | House |
| Utility Water | Municipal Water |
Parking
| No Garage |
Land
| Acreage | No |
| Sewer | Sanitary Sewer |
| Size Depth | 100 Ft |
| Size Frontage | 26 Ft ,4 In |
| Size Irregular | 26.4 X 100 Ft |
| Size Total Text | 26.4 X 100 Ft |
Rooms
| Level | Type | Length | Width | Dimensions |
|---|---|---|---|---|
| Second Level | Bathroom | 2.62 m | 3.199 m | 2.62 m x 3.199 m |
| Second Level | Bedroom | 4.35 m | 2.875 m | 4.35 m x 2.875 m |
| Second Level | Bedroom 2 | 3.33 m | 2.8 m | 3.33 m x 2.8 m |
| Second Level | Bedroom 3 | 3.092 m | 3.482 m | 3.092 m x 3.482 m |
| Ground Level | Kitchen | 3.54 m | 2.774 m | 3.54 m x 2.774 m |
| Ground Level | Mud Room | 2.952 m | 2.838 m | 2.952 m x 2.838 m |
| Ground Level | Dining Room | 3.636 m | 2.929 m | 3.636 m x 2.929 m |
| Ground Level | Family Room | 4.3 m | 3.395 m | 4.3 m x 3.395 m |
| Ground Level | Foyer | 3.303 m | 2.266 m | 3.303 m x 2.266 m |
https://www.realtor.ca/real-estate/30392442/1192-2nd-avenue-w-owen-sound-owen-sound
Interested?


The trademarks REALTOR®, REALTORS®, and the REALTOR® logo are controlled by The Canadian Real Estate Association (CREA) and identify real estate professionals who are members of CREA. The trademarks MLS®, Multiple Listing Service® and the associated logos are owned by The Canadian Real Estate Association (CREA) and identify the quality of services provided by real estate professionals who are members of CREA. The trademark DDF® is owned by The Canadian Real Estate Association (CREA) and identifies CREA's Data Distribution Facility (DDF®)
October 13 2026 09:00:12
The Lakelands Association of REALTORS®
Royal LePage Rcr Realty