
305 Randall Street Oakville, Ontario L6J 6B4

$3,199,000
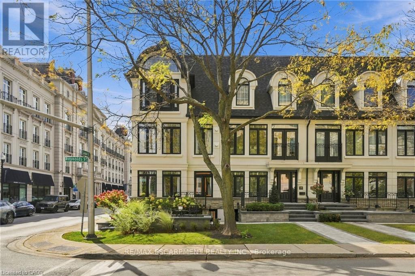
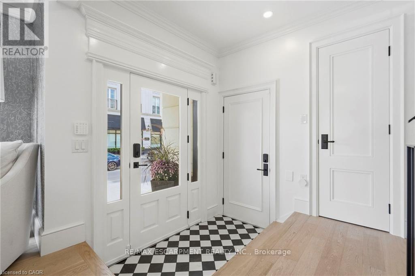
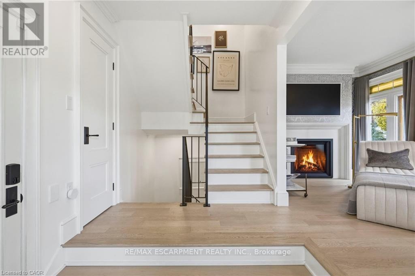
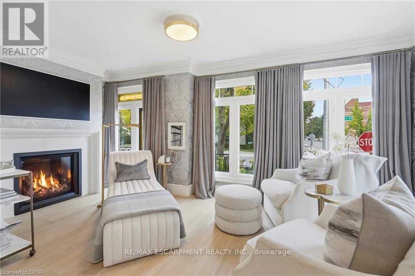
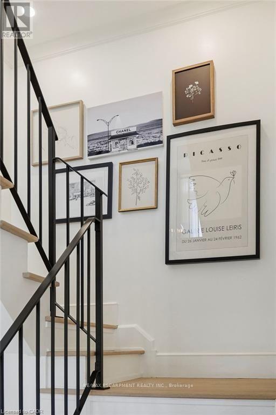
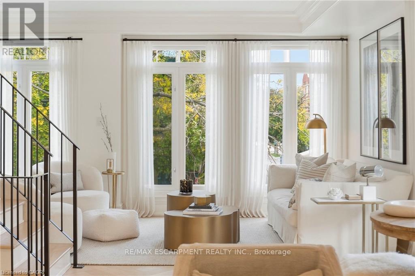
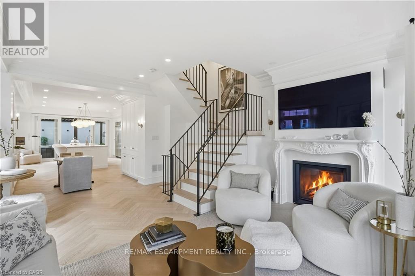
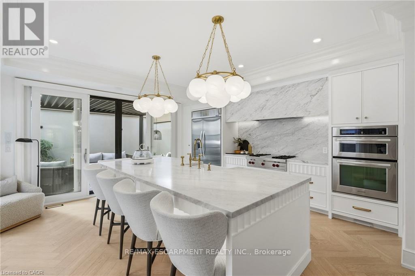
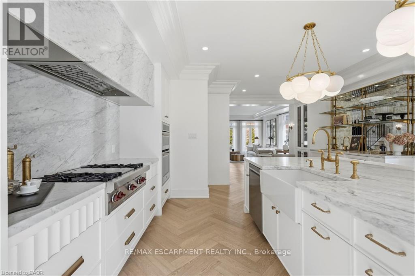
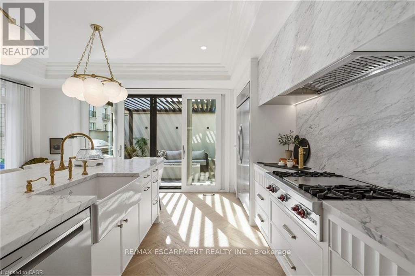
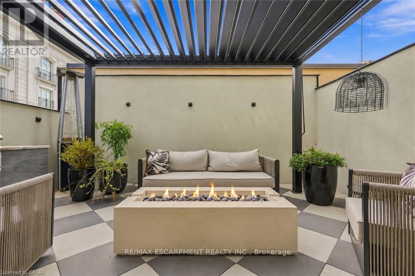
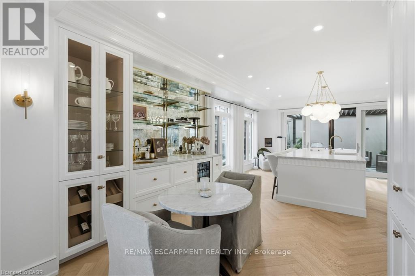
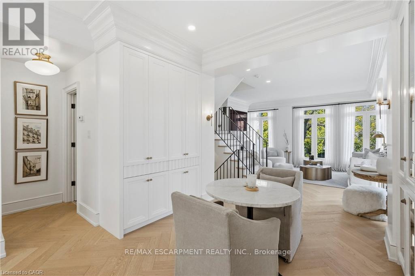
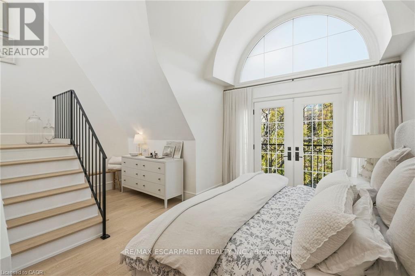
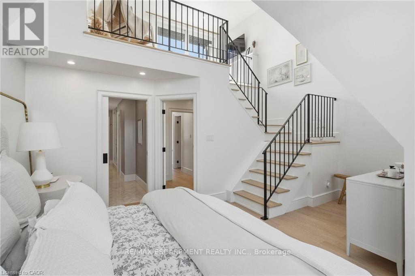
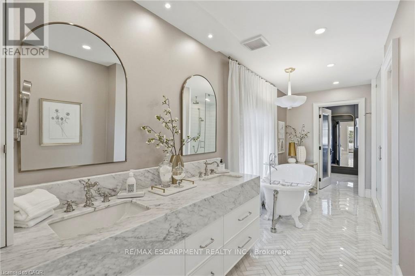
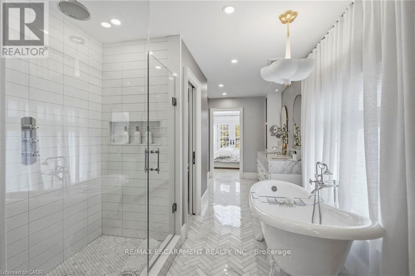
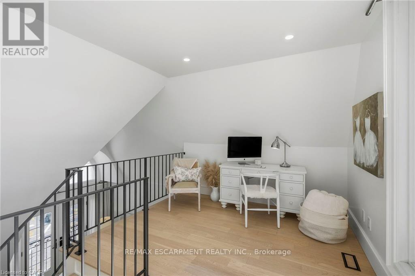
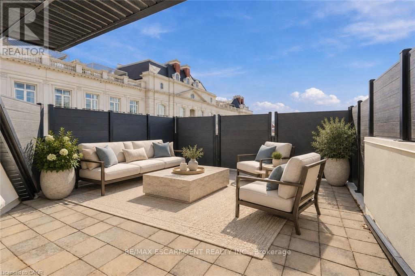
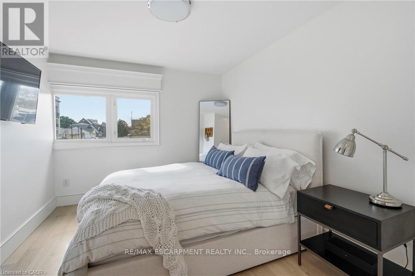
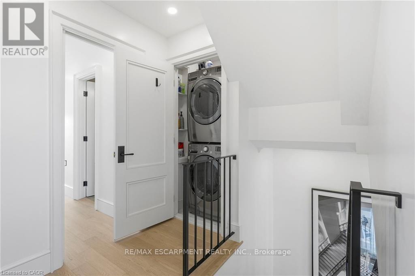
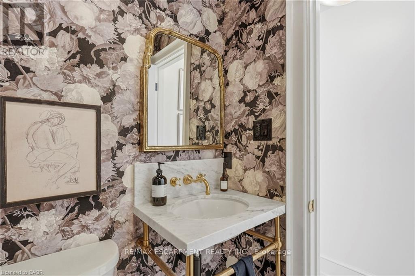
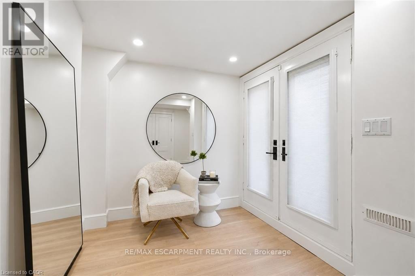
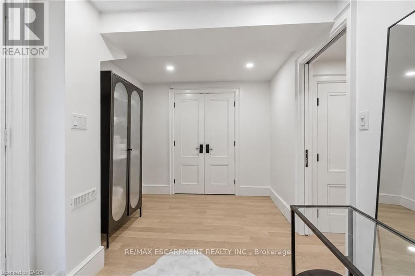
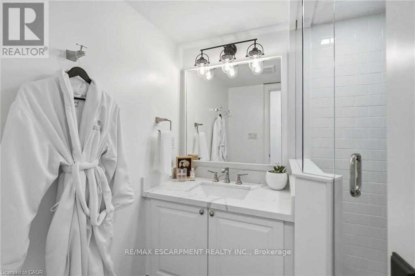
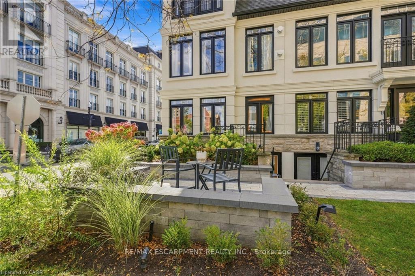
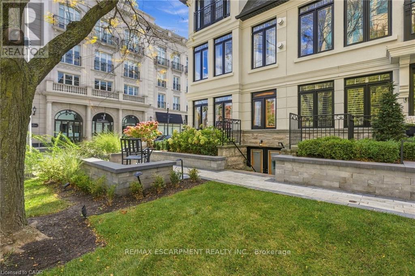
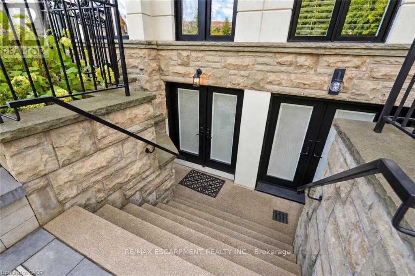
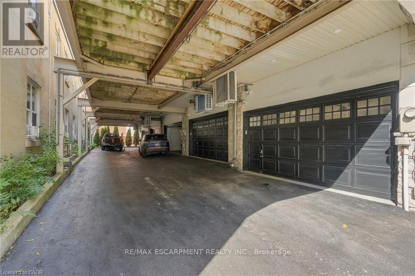
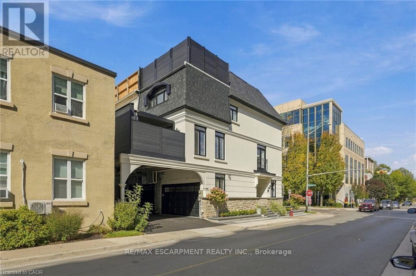
SPECTACULAR LUXURY TOWNHOME IN THE HEART OF DOWNTOWN OAKVILLE! This stunning freehold end-unit residence offers approx 2,950 sq. ft. of luxurious living space and has been completely transformed from the studs with exceptional craftsmanship and high-end finishes throughout. Offered fully furnished and professionally designed, this turnkey home features 2+1 bedrooms, 4 baths, oak hardwood flooring, two fireplaces and a custom Brahms kitchen. A separate entrance to the lower level adds convenience and versatility. Enjoy a private terrace off the kitchen and a private rooftop terrace, ideal for outdoor entertaining. A rare double-car garage with parking for three vehicles completes this exceptional offering. Perfectly situated steps from downtown Oakville's finest restaurants, boutiques, cafés and waterfront. An extraordinary opportunity to enjoy sophisticated, maintenance-free luxury living in one of Oakville's most desirable locations. Simply move in and enjoy! (id:56248)
Property Details
| MLS® Number | W13886706 |
| Property Type | Single Family |
| Community Name | 1013 - OO Old Oakville |
| Amenities Near By | Marina, Park, Schools |
| Community Features | Community Centre |
| Parking Space Total | 3 |
Building
| Bathroom Total | 4 |
| Bedrooms Above Ground | 2 |
| Bedrooms Below Ground | 1 |
| Bedrooms Total | 3 |
| Age | 16 To 30 Years |
| Appliances | Garage Door Opener Remote(s), Oven - Built-in, Central Vacuum, Dishwasher, Dryer, Garage Door Opener, Gas Stove(s), Washer, Window Coverings, Wine Fridge, Refrigerator |
| Basement Development | Finished |
| Basement Type | Full (finished) |
| Construction Style Attachment | Attached |
| Cooling Type | Central Air Conditioning |
| Exterior Finish | Stone, Stucco |
| Fire Protection | Smoke Detectors |
| Foundation Type | Poured Concrete |
| Half Bath Total | 1 |
| Heating Fuel | Natural Gas |
| Heating Type | Forced Air |
| Stories Total | 3 |
| Size Interior | 2,000 - 2,500 Sqft |
| Type | Row / Townhouse |
| Utility Water | Municipal Water |
Parking
| Attached Garage | |
| Garage |
Land
| Acreage | No |
| Land Amenities | Marina, Park, Schools |
| Sewer | Sanitary Sewer |
| Size Depth | 72 Ft ,6 In |
| Size Frontage | 19 Ft ,10 In |
| Size Irregular | 19.9 X 72.5 Ft |
| Size Total Text | 19.9 X 72.5 Ft |
| Surface Water | Lake/pond |
| Zoning Description | Cbd |
Rooms
| Level | Type | Length | Width | Dimensions |
|---|---|---|---|---|
| Second Level | Kitchen | 5.33 m | 4.93 m | 5.33 m x 4.93 m |
| Second Level | Dining Room | 3.25 m | 2.46 m | 3.25 m x 2.46 m |
| Second Level | Great Room | 5.33 m | 5.28 m | 5.33 m x 5.28 m |
| Second Level | Bathroom | Measurements not available | ||
| Third Level | Primary Bedroom | 5.33 m | 5.08 m | 5.33 m x 5.08 m |
| Third Level | Bathroom | Measurements not available | ||
| Third Level | Bedroom | 4.44 m | 4.04 m | 4.44 m x 4.04 m |
| Third Level | Bathroom | Measurements not available | ||
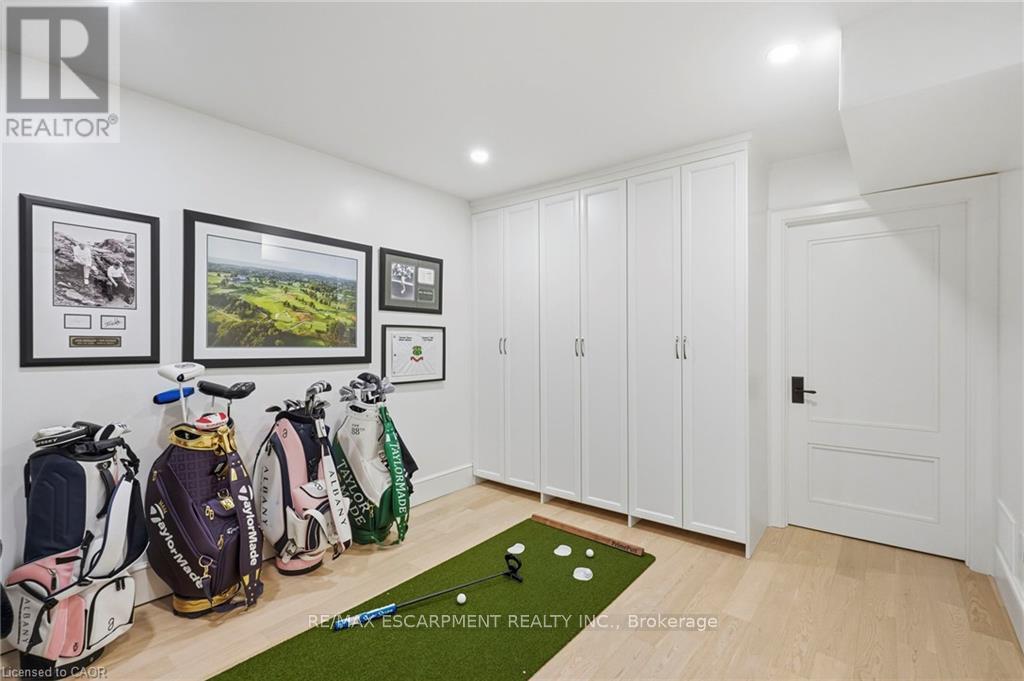
| Basement | Recreational, Games Room | 5.16 m | 3.23 m | 5.16 m x 3.23 m |
| Basement | Bedroom | 4.52 m | 2.57 m | 4.52 m x 2.57 m |
| Lower Level | Bathroom | Measurements not available | ||
| Main Level | Office | 2.49 m | 2.26 m | 2.49 m x 2.26 m |
| Main Level | Sitting Room | 3.1 m | 2.74 m | 3.1 m x 2.74 m |
| Upper Level | Loft | 4.52 m | 3.12 m | 4.52 m x 3.12 m |
Interested?


The trademarks REALTOR®, REALTORS®, and the REALTOR® logo are controlled by The Canadian Real Estate Association (CREA) and identify real estate professionals who are members of CREA. The trademarks MLS®, Multiple Listing Service® and the associated logos are owned by The Canadian Real Estate Association (CREA) and identify the quality of services provided by real estate professionals who are members of CREA. The trademark DDF® is owned by The Canadian Real Estate Association (CREA) and identifies CREA's Data Distribution Facility (DDF®)
October 12 2026 07:30:36
Toronto Regional Real Estate Board
RE/MAX Escarpment Realty Inc.