
21 River Heights Drive Brampton, Ontario L6P 2M9

$3,200 Monthly
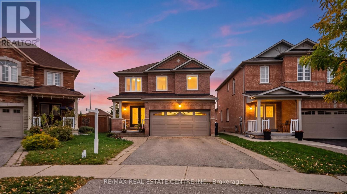
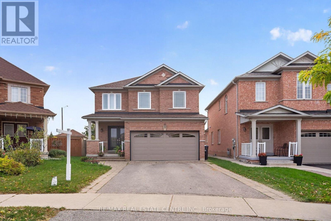
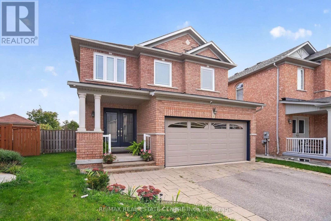
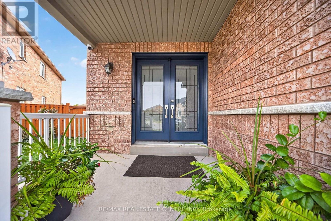
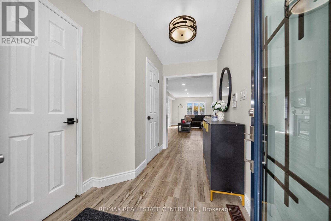
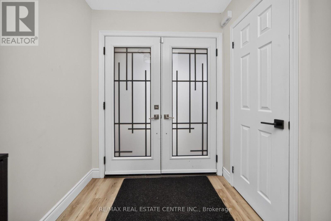
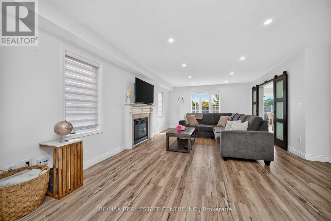
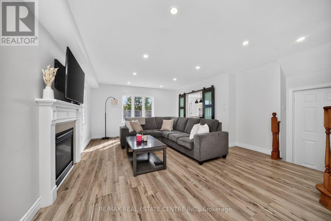
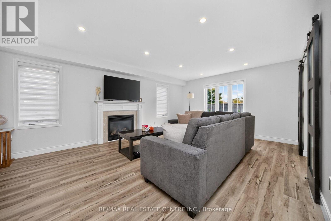
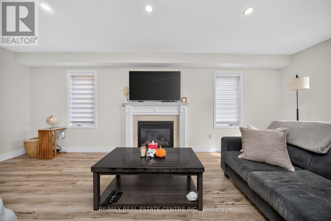
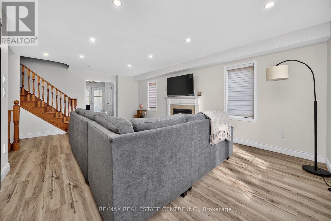
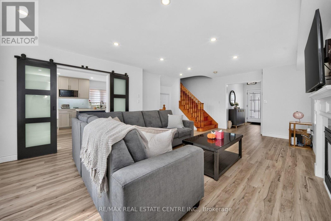
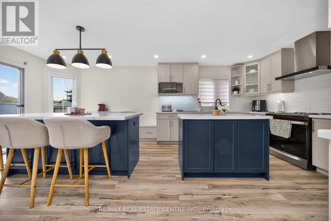
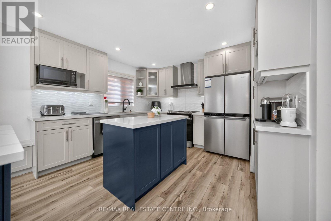
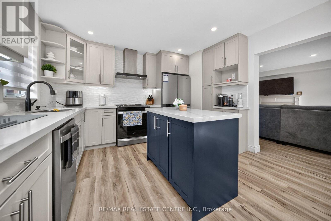
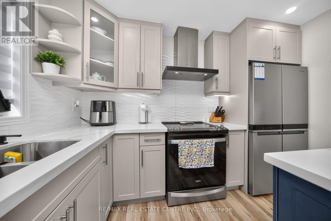
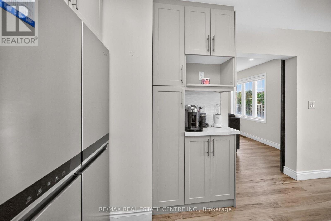
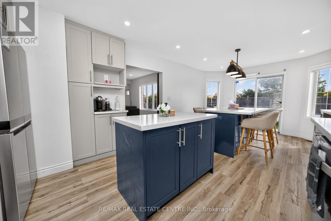
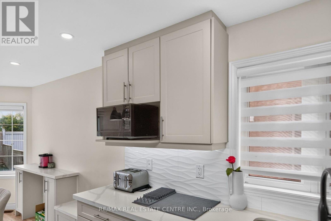
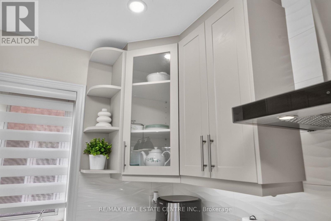
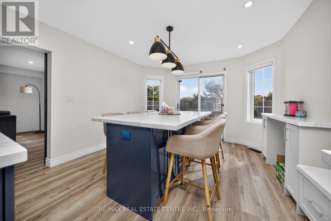
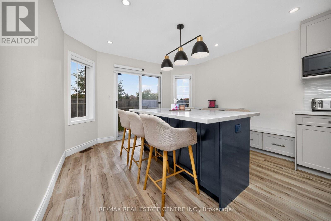
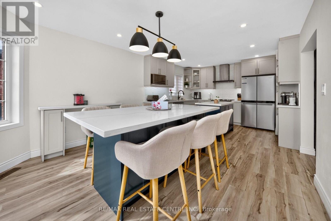
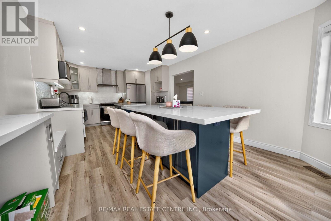
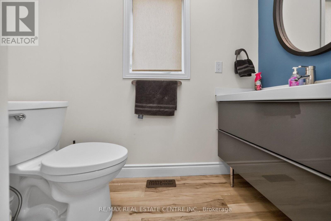
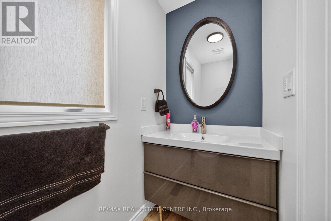
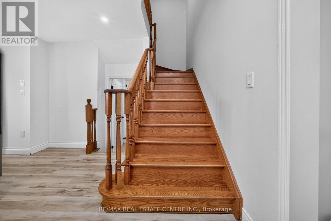
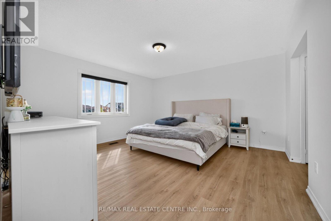
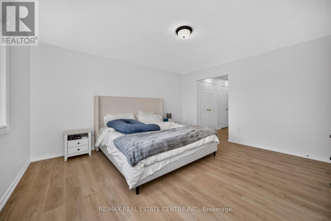
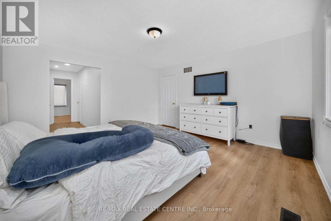
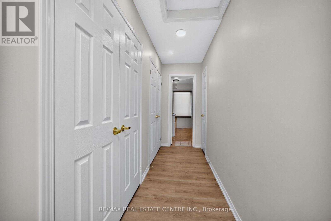
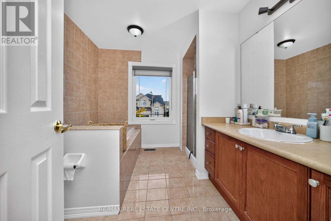
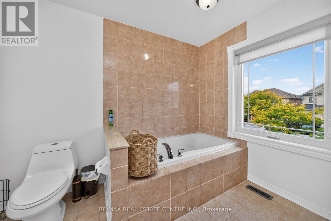
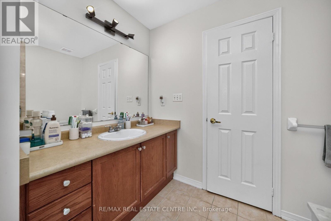
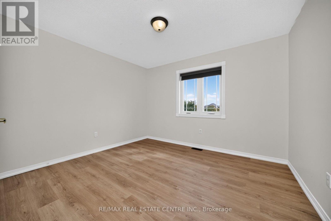
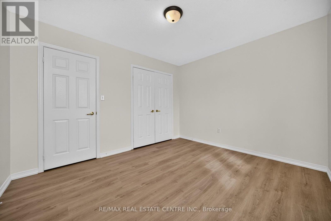
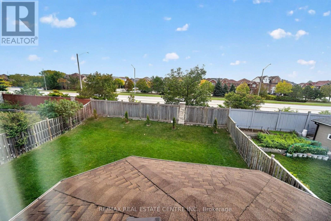
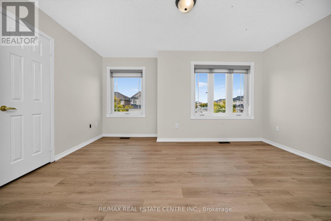
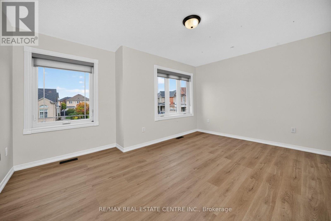
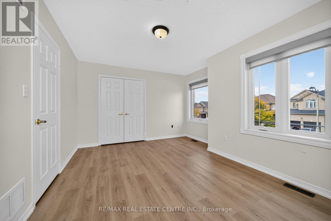
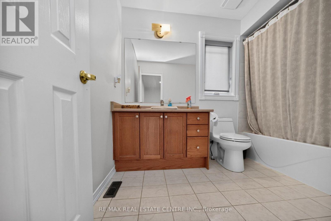
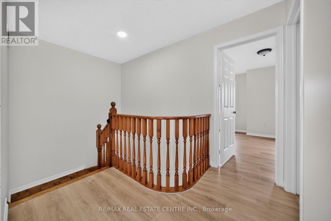
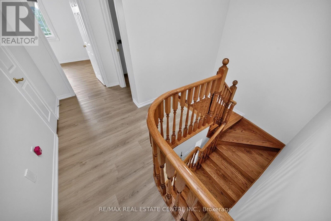
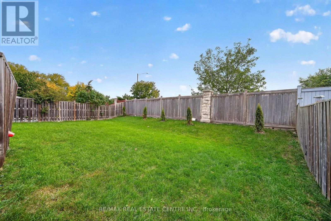
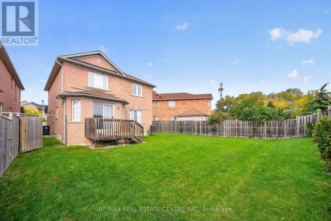
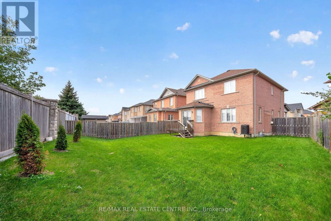
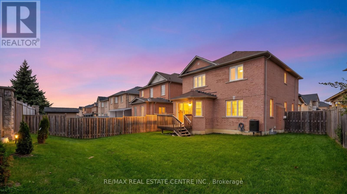
Welcome To This Beautifully Upgraded Detached Home Situated On A Huge Lot In The Highly Desirable Bram East Community! Offering Approximately 1,923 Sq Ft, This Spacious Home Features 3 Generous-sized Bedrooms, 2 Full Washrooms Upstairs, An Open-concept Layout, Upgraded Flooring Throughout With No Carpet, Smooth Ceilings On The Main Floor, And Elegant Stained Stairs. The Upgraded Chef-inspired Kitchen Features A Huge Centre Island, Perfect For Family Gatherings And Entertaining. Bright Breakfast Area With Walkout To A Fully Fenced Backyard, Offering Plenty Of Outdoor Space To Enjoy. Additional Features Include A Double-car Garage, Interior Garage Access, And Upgraded Windows. Conveniently Located Minutes From Highways 427, 407, 401 & 410, Schools, Parks, Shopping, Costco, Restaurants, And All Major Amenities. Perfect For Families Looking For A Spacious, Upgraded Home In A Great Neighbourhood! Lease Includes Main Floor And Second Floor Only. Basement Not Included. Move-in Ready! (id:56248)
Property Details
| MLS® Number | W13886594 |
| Property Type | Single Family |
| Community Name | Bram East |
| Amenities Near By | Hospital, Place Of Worship |
| Features | Irregular Lot Size, Conservation/green Belt, Carpet Free |
| Parking Space Total | 3 |
Building
| Bathroom Total | 3 |
| Bedrooms Above Ground | 3 |
| Bedrooms Total | 3 |
| Amenities | Fireplace(s) |
| Appliances | Water Treatment, All |
| Basement Type | None |
| Construction Style Attachment | Detached |
| Cooling Type | Central Air Conditioning |
| Exterior Finish | Brick |
| Fireplace Present | Yes |
| Fireplace Total | 1 |
| Foundation Type | Concrete |
| Half Bath Total | 1 |
| Heating Fuel | Natural Gas |
| Heating Type | Forced Air |
| Stories Total | 2 |
| Size Interior | 1,500 - 2,000 Sqft |
| Type | House |
| Utility Water | Municipal Water |
Parking
| Attached Garage | |
| Garage |
Land
| Acreage | No |
| Fence Type | Fenced Yard |
| Land Amenities | Hospital, Place Of Worship |
| Sewer | Sanitary Sewer |
| Size Depth | 112 Ft ,8 In |
| Size Frontage | 31 Ft ,8 In |
| Size Irregular | 31.7 X 112.7 Ft ; Wider At Rear, Longer On One Side |
| Size Total Text | 31.7 X 112.7 Ft ; Wider At Rear, Longer On One Side |
Rooms
| Level | Type | Length | Width | Dimensions |
|---|---|---|---|---|
| Second Level | Primary Bedroom | 4.39 m | 4.27 m | 4.39 m x 4.27 m |
| Second Level | Bedroom 2 | 4.57 m | 3.72 m | 4.57 m x 3.72 m |
| Second Level | Bedroom 3 | 3.66 m | 3.05 m | 3.66 m x 3.05 m |
| Main Level | Living Room | 6.43 m | 4.29 m | 6.43 m x 4.29 m |
| Main Level | Dining Room | 6.43 m | 4.29 m | 6.43 m x 4.29 m |
| Main Level | Eating Area | 3.66 m | 3.35 m | 3.66 m x 3.35 m |
| Main Level | Kitchen | 3.66 m | 3.05 m | 3.66 m x 3.05 m |
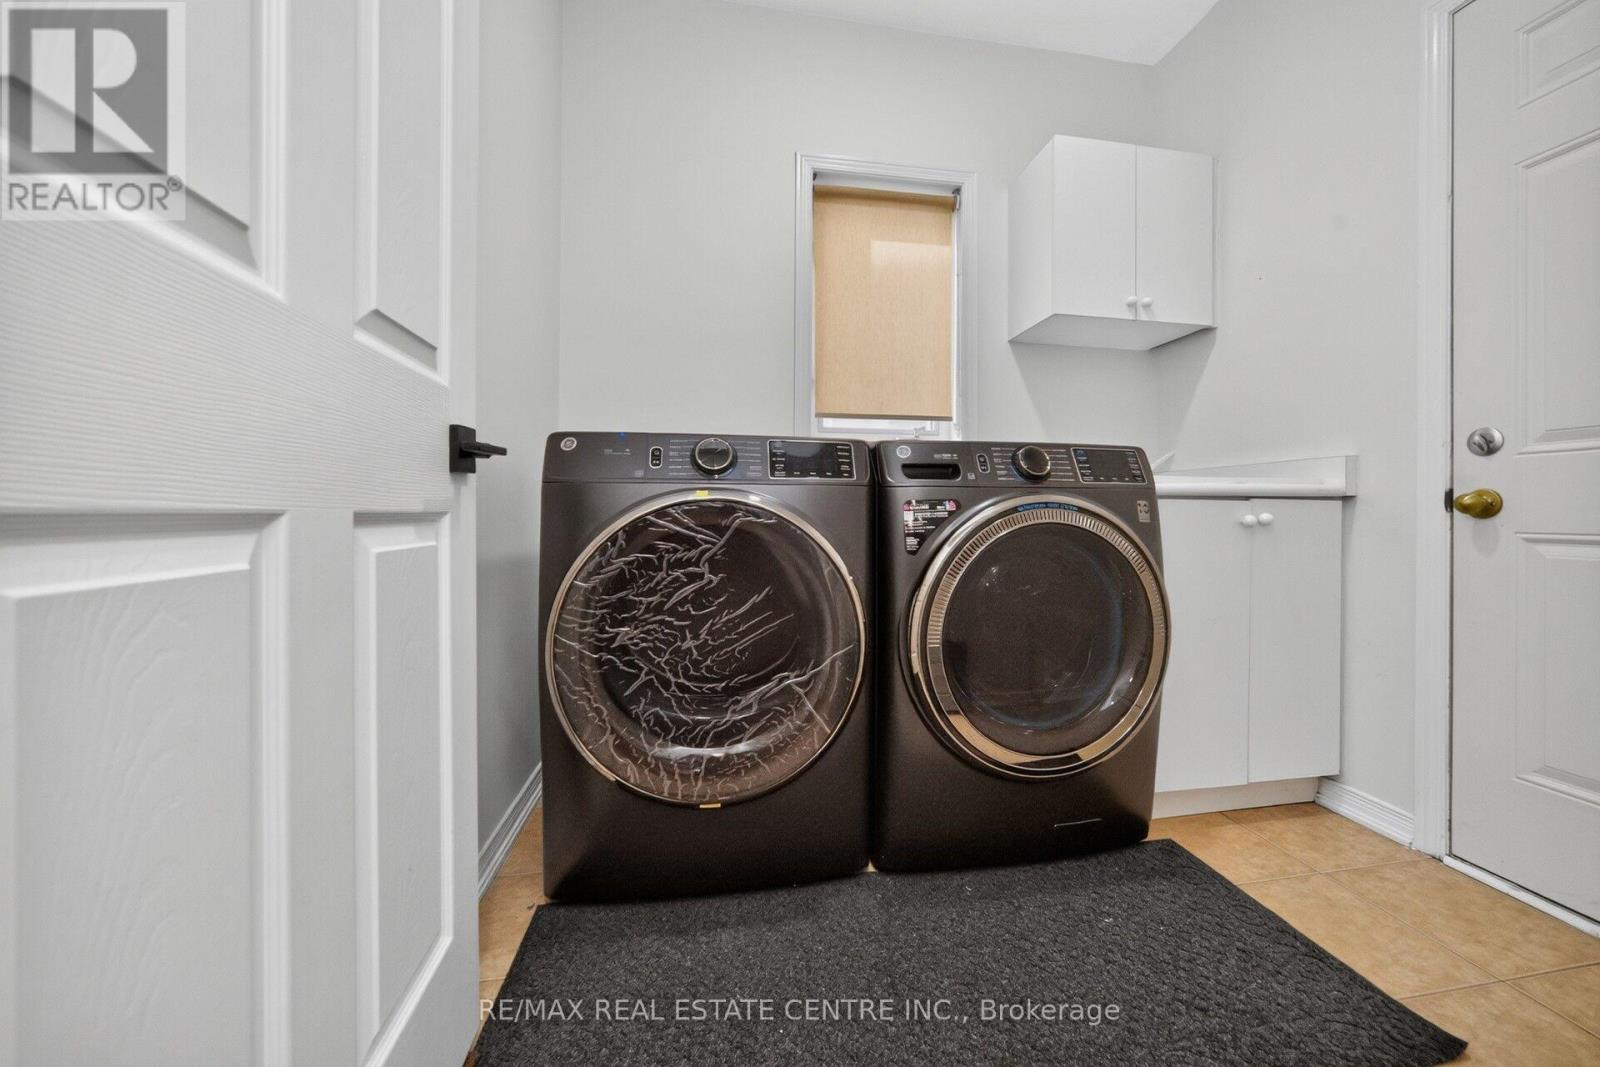
| Main Level | Laundry Room | 2.43 m | 2.13 m | 2.43 m x 2.13 m |
| Main Level | Foyer | 1.8 m | 1.8 m | 1.8 m x 1.8 m |
https://www.realtor.ca/real-estate/30392234/21-river-heights-drive-brampton-bram-east-bram-east
Interested?


The trademarks REALTOR®, REALTORS®, and the REALTOR® logo are controlled by The Canadian Real Estate Association (CREA) and identify real estate professionals who are members of CREA. The trademarks MLS®, Multiple Listing Service® and the associated logos are owned by The Canadian Real Estate Association (CREA) and identify the quality of services provided by real estate professionals who are members of CREA. The trademark DDF® is owned by The Canadian Real Estate Association (CREA) and identifies CREA's Data Distribution Facility (DDF®)
October 12 2026 05:30:58
Toronto Regional Real Estate Board
RE/MAX Real Estate Centre Inc.