
207 Cameron Street Goderich, Ontario N7A 3K9

$489,900
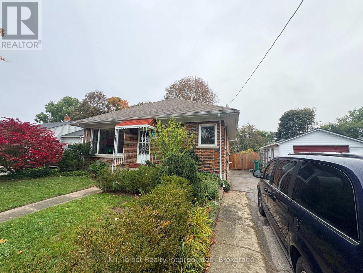
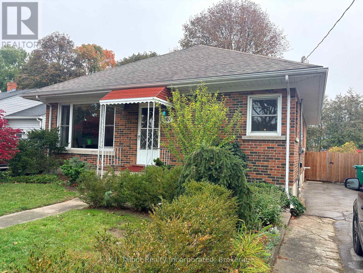
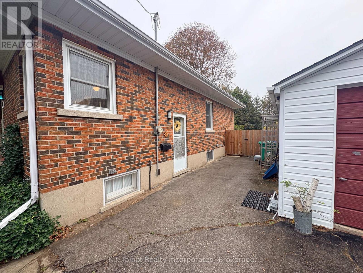
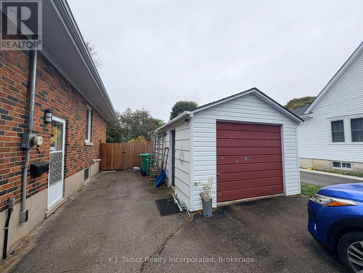
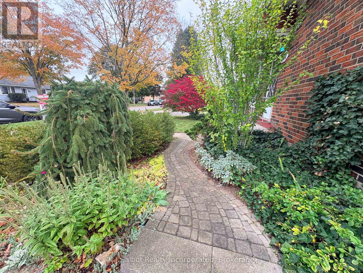
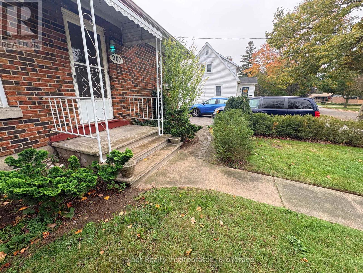
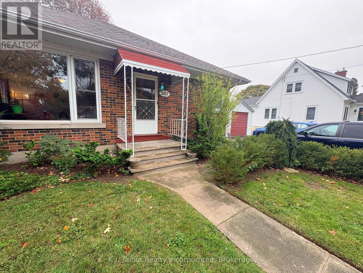
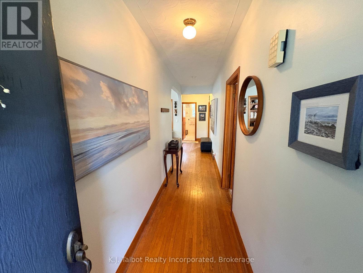
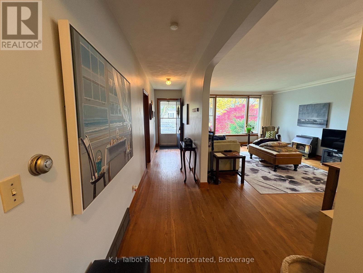
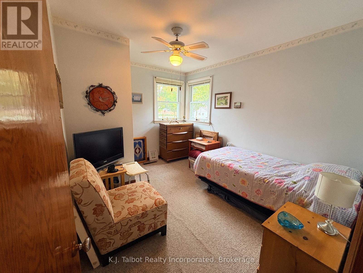
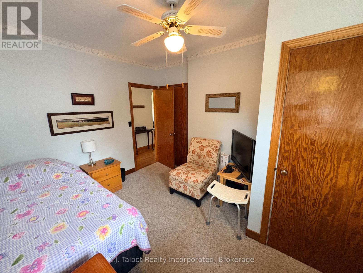
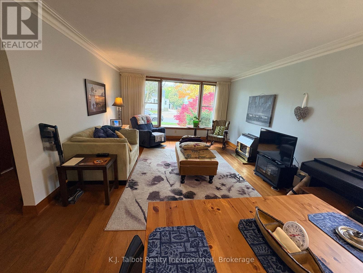
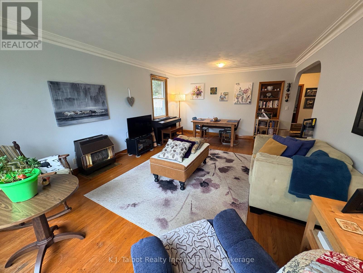
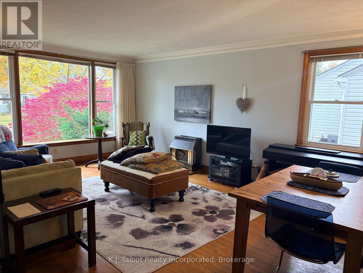
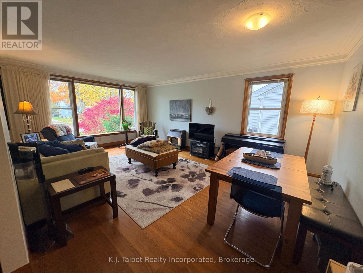
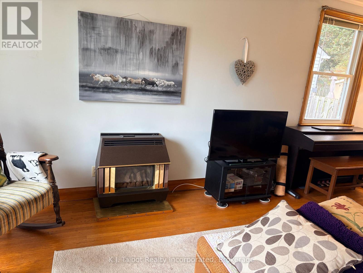
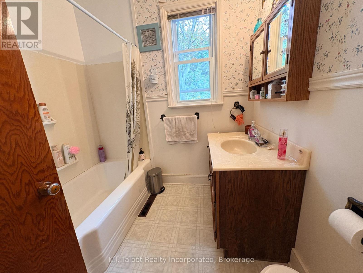
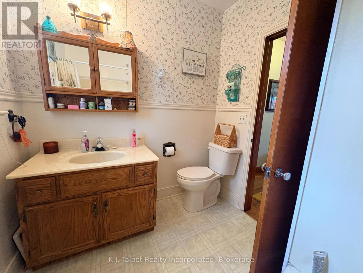
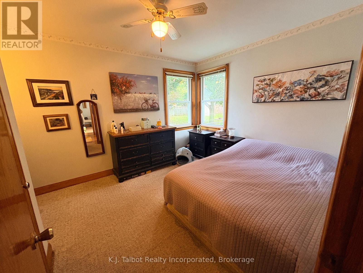
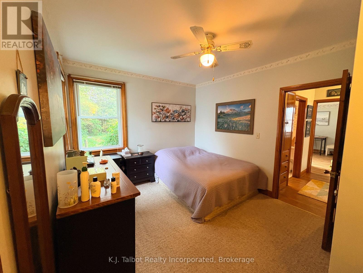
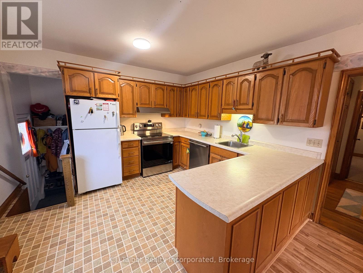
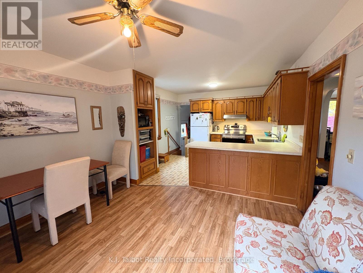
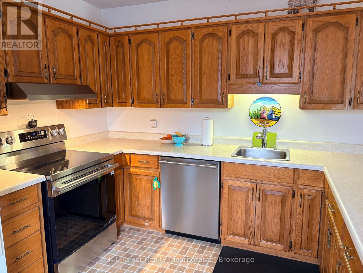
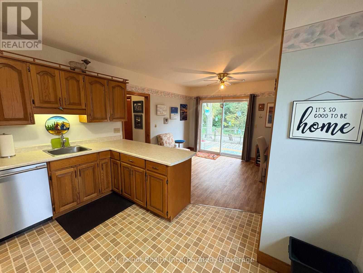
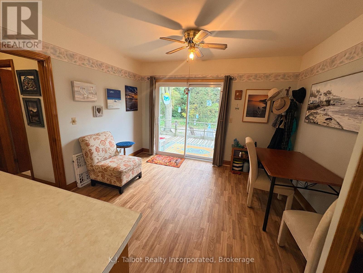
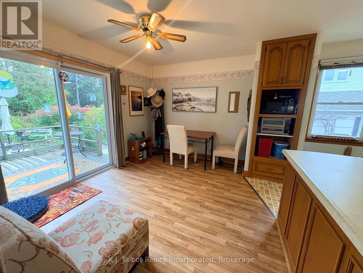
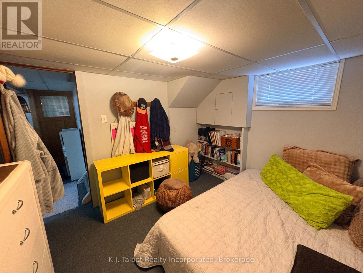
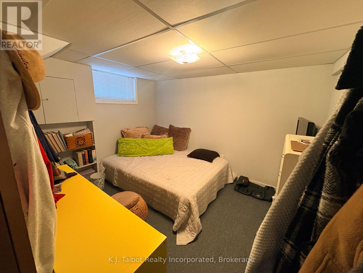
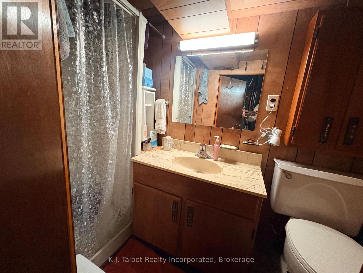
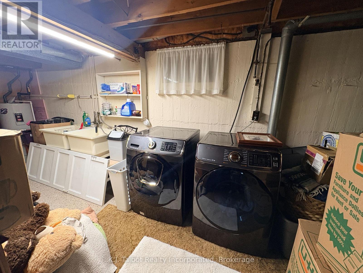
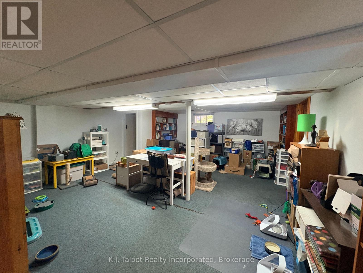
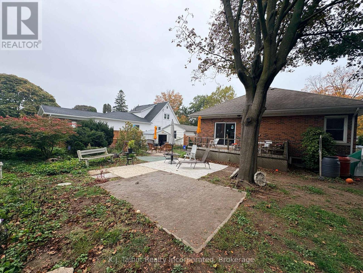
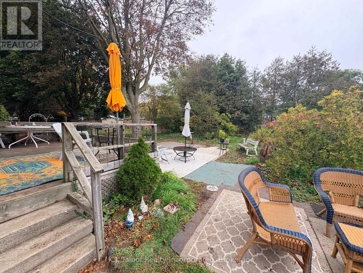
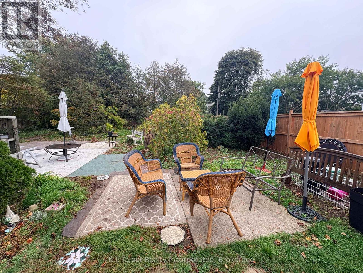
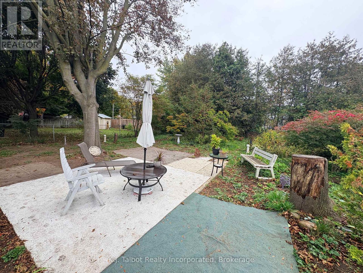
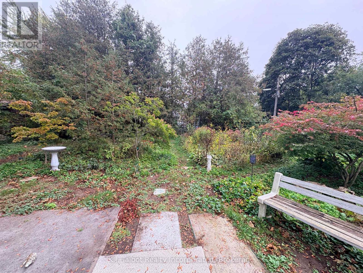
Welcome to 207 Cameron Street. This brick bungalow is perfectly situated within easy walking distance of Goderich's schools and vibrant Downtown Square, parks, restaurants, shopping, Lake Huron beaches and more. Overflowing with charm and character, this 2+2 bedroom, 2-bathroom home highlights original woodwork, pristine hardwood floors, crown molding, and large windows that fill the space with natural light. The main level features a spacious kitchen with a cozy dinette or den with updated patio doors(2024) overlooking the generous rear deck & fenced yard with mature trees. The lower finished lower level offers two additional bedrooms, storage space, 3pc bath, & laundry. Complete w/ detached 1-car garage, and a lush backyard ready for your outdoor vision. This property combines everyday convenience with exceptional potential. Contact your Realtor today to schedule a private showing! (id:56248)
Property Details
| MLS® Number | X13886502 |
| Property Type | Single Family |
| Community Name | Goderich (Town) |
| Equipment Type | None |
| Parking Space Total | 3 |
| Rental Equipment Type | None |
| Structure | Deck |
Building
| Bathroom Total | 2 |
| Bedrooms Above Ground | 2 |
| Bedrooms Below Ground | 2 |
| Bedrooms Total | 4 |
| Age | 51 To 99 Years |
| Amenities | Fireplace(s) |
| Appliances | Water Heater, Dishwasher, Dryer, Freezer, Hood Fan, Stove, Washer, Window Coverings, Refrigerator |
| Architectural Style | Bungalow |
| Basement Development | Partially Finished |
| Basement Type | Full (partially Finished) |
| Construction Style Attachment | Detached |
| Cooling Type | Central Air Conditioning |
| Exterior Finish | Brick |
| Fire Protection | Smoke Detectors |
| Fireplace Present | Yes |
| Flooring Type | Hardwood, Laminate, Vinyl |
| Foundation Type | Block |
| Heating Fuel | Natural Gas |
| Heating Type | Forced Air |
| Stories Total | 1 |
| Size Interior | 1,100 - 1,500 Sqft |
| Type | House |
| Utility Water | Municipal Water |
Parking
| Detached Garage | |
| Garage |
Land
| Acreage | No |
| Fence Type | Fenced Yard |
| Sewer | Sanitary Sewer |
| Size Depth | 134 Ft ,6 In |
| Size Frontage | 62 Ft ,8 In |
| Size Irregular | 62.7 X 134.5 Ft |
| Size Total Text | 62.7 X 134.5 Ft |
| Zoning Description | R2 |
Rooms
| Level | Type | Length | Width | Dimensions |
|---|---|---|---|---|
| Basement | Recreational, Games Room | 6.81 m | 5.44 m | 6.81 m x 5.44 m |
| Basement | Bedroom 3 | 2.57 m | 4.75 m | 2.57 m x 4.75 m |
| Basement | Bedroom 4 | 3.43 m | 2.82 m | 3.43 m x 2.82 m |
| Basement | Utility Room | 6.58 m | 2.82 m | 6.58 m x 2.82 m |
| Main Level | Living Room | 4.27 m | 3.45 m | 4.27 m x 3.45 m |
| Main Level | Dining Room | 4.27 m | 2.84 m | 4.27 m x 2.84 m |
| Main Level | Bedroom 2 | 3.78 m | 3.17 m | 3.78 m x 3.17 m |
| Main Level | Primary Bedroom | 3.2 m | 4.09 m | 3.2 m x 4.09 m |
| Main Level | Den | 3.78 m | 3.78 m | 3.78 m x 3.78 m |
| Main Level | Kitchen | 3.78 m | 3.78 m | 3.78 m x 3.78 m |
Utilities
| Electricity | Installed |
| Sewer | Installed |
https://www.realtor.ca/real-estate/30392121/207-cameron-street-goderich-goderich-town-goderich-town
Interested?


The trademarks REALTOR®, REALTORS®, and the REALTOR® logo are controlled by The Canadian Real Estate Association (CREA) and identify real estate professionals who are members of CREA. The trademarks MLS®, Multiple Listing Service® and the associated logos are owned by The Canadian Real Estate Association (CREA) and identify the quality of services provided by real estate professionals who are members of CREA. The trademark DDF® is owned by The Canadian Real Estate Association (CREA) and identifies CREA's Data Distribution Facility (DDF®)
October 12 2026 04:30:08
The Lakelands Association of REALTORS®
K.j. Talbot Realty Incorporated