
1258 County Road 22 Road Lakeshore, Ontario N0R 1C0

$1,595,000
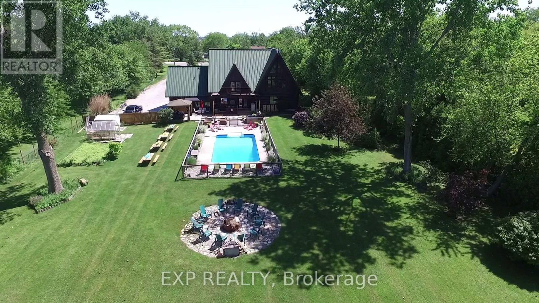
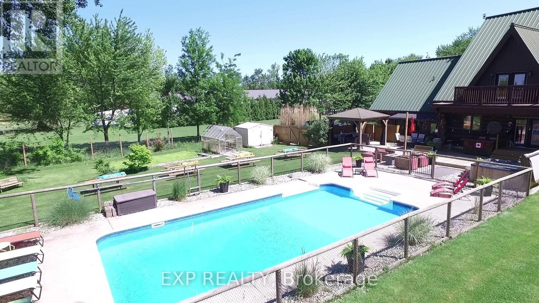
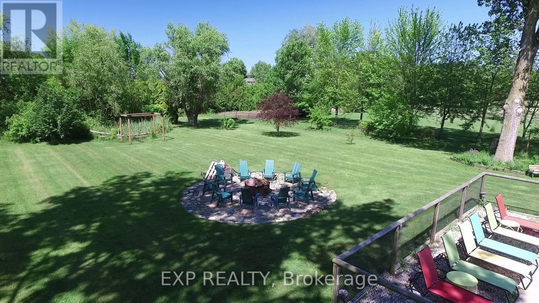
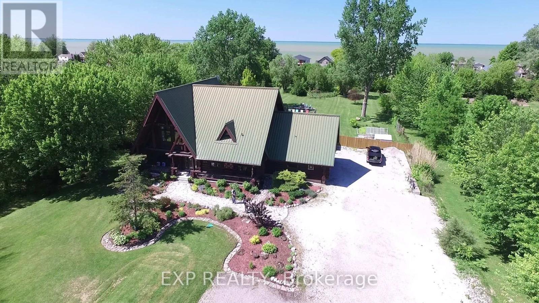
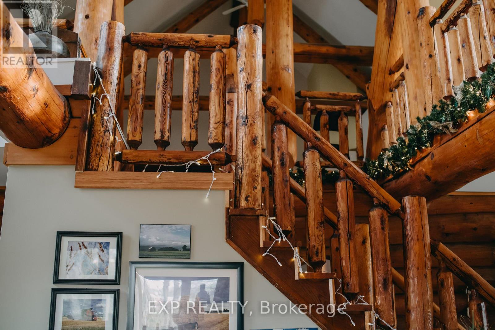
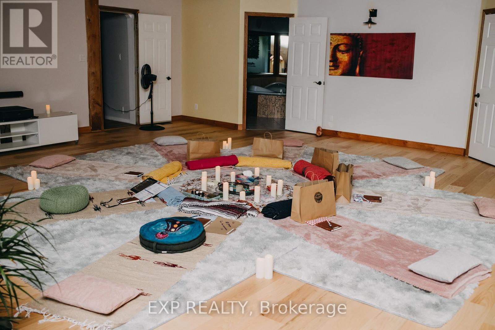
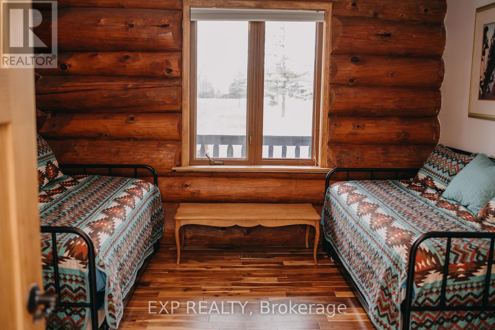
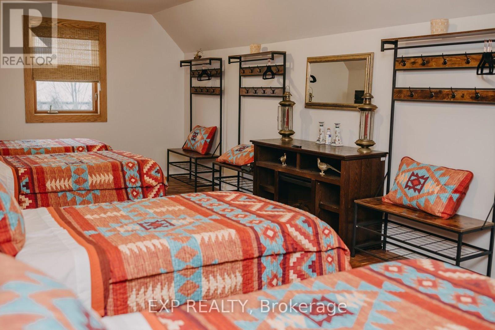
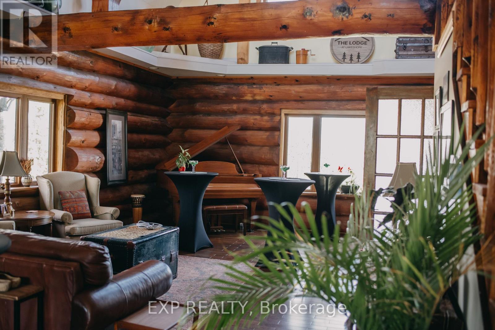
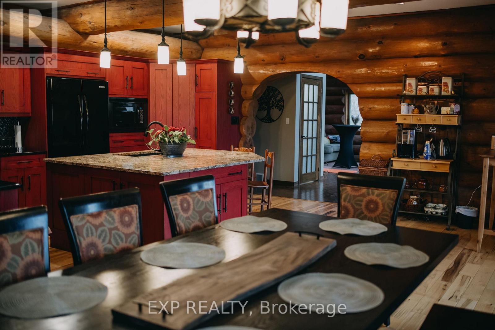
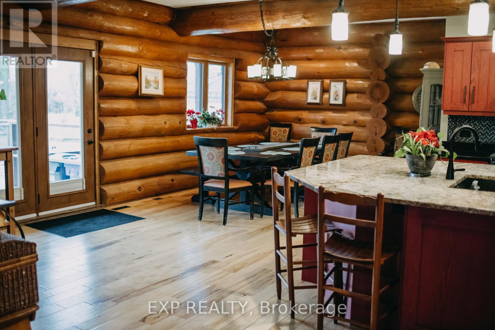
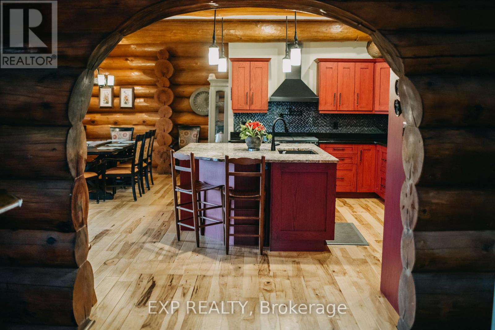
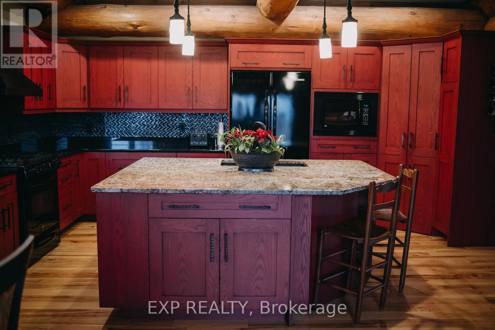
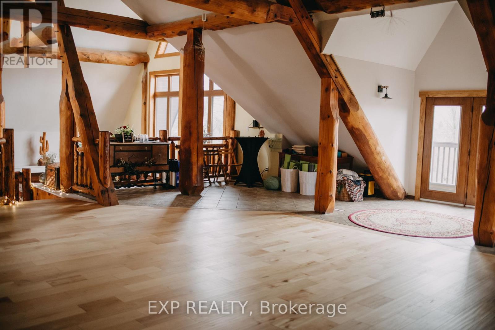
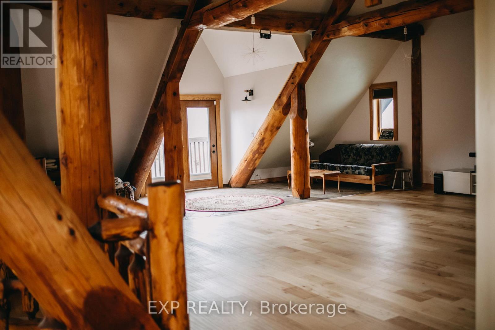
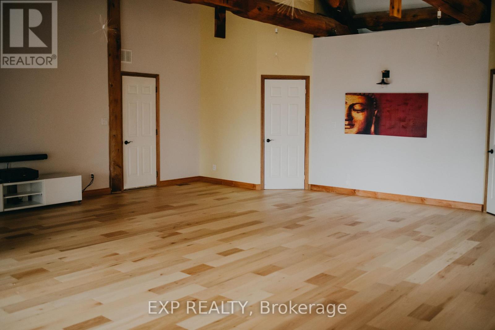
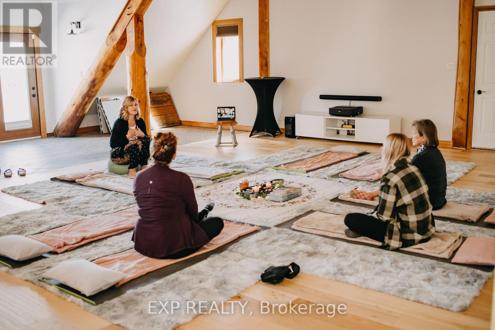
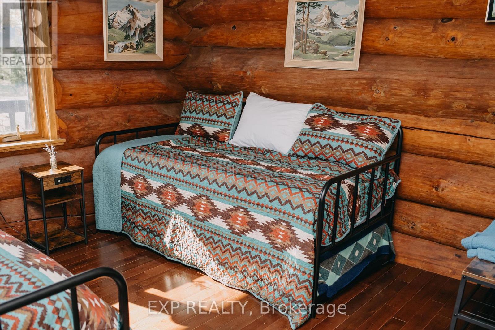
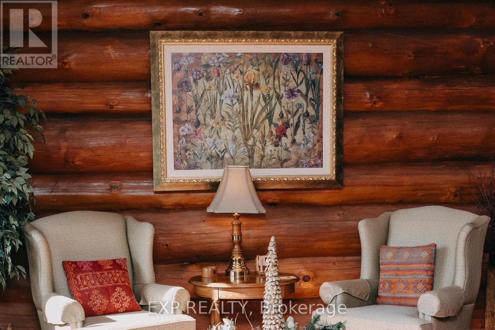
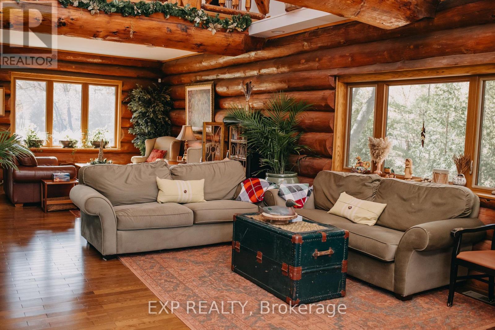
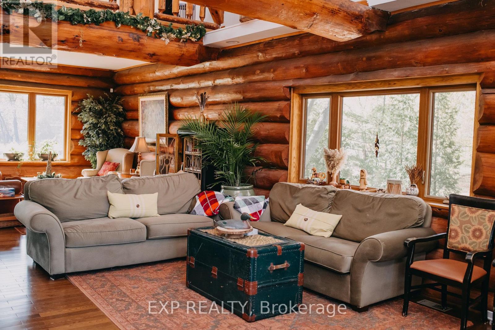
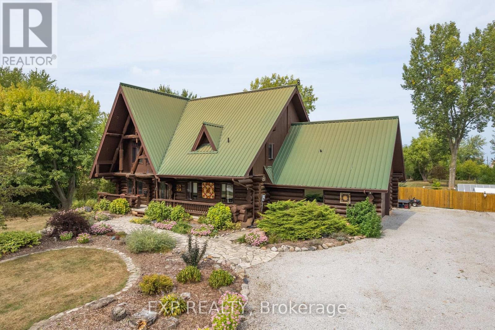
Discover The Lodge at Lakeshore, a distinctive custom log estate on approximately 2.02 landscaped acres in Emeryville, near Lake St. Clair and minutes from Belle River. Convenient access to Windsor and the Detroit border combines residential appeal with an established wellness and retreat setting.Offering approximately 4,006 sq. ft. above grade plus 2,040 sq. ft. of lower-level space, the home features five bedrooms, three full bathrooms and beautifully finished gathering areas. Handcrafted log details, a generous kitchen and dining area, expansive living room and impressive second-floor loft provide exceptional space for family living, entertaining and hosted activities. The lower level includes two bedrooms, a bathroom, kitchenette and recreation area. An attached double-car garage adds convenience.Mature landscaping, spacious lawns, an outdoor in-ground pool, hot tub, seating areas and a group firepit create an inviting private escape. Enjoy nearby Belle River's marina, beach, shops and restaurants, along with Windsor-Essex wineries, golf and scenic countryside.Currently hosting wellness activities, retreats and practitioner services, the property offers potential for a lifestyle business or an exceptional private residence, with access to Southwestern Ontario and Southeast Michigan markets.Seller financing may be considered for qualified buyers, subject to terms. Areas are approximate, based on iGUIDE exterior measurements; lower-level space is stated separately. Buyers must verify permitted uses and required approvals. Business assets and transition assistance are subject to agreement. (id:56248)
Property Details
| MLS® Number | X13886526 |
| Property Type | Single Family |
| Features | Wooded Area, Dry, Level, Sump Pump |
| Parking Space Total | 12 |
| Pool Type | Inground Pool |
| Structure | Deck, Porch |
| View Type | Lake View |
Building
| Bathroom Total | 3 |
| Bedrooms Above Ground | 3 |
| Bedrooms Below Ground | 2 |
| Bedrooms Total | 5 |
| Age | 16 To 30 Years |
| Appliances | Hot Tub, Central Vacuum, Water Heater - Tankless, Water Heater |
| Basement Development | Finished |
| Basement Features | Walk Out, Separate Entrance |
| Basement Type | N/a (finished), N/a, Full |
| Ceiling Type | Suspended Ceiling |
| Construction Style Attachment | Detached |
| Cooling Type | Central Air Conditioning, Air Exchanger |
| Exterior Finish | Log |
| Foundation Type | Concrete |
| Heating Fuel | Natural Gas |
| Heating Type | Forced Air |
| Stories Total | 2 |
| Size Interior | 3,500 - 5,000 Sqft |
| Type | House |
| Utility Water | Municipal Water |
Parking
| Attached Garage | |
| Garage |
Land
| Acreage | Yes |
| Landscape Features | Landscaped |
| Sewer | Sanitary Sewer |
| Size Depth | 580 Ft |
| Size Frontage | 152 Ft ,2 In |
| Size Irregular | 152.2 X 580 Ft |
| Size Total Text | 152.2 X 580 Ft|2 - 4.99 Acres |
| Zoning Description | R1-40 |
Rooms
| Level | Type | Length | Width | Dimensions |
|---|---|---|---|---|
| Second Level | Family Room | 14.71 m | 12.45 m | 14.71 m x 12.45 m |
| Second Level | Bedroom 3 | 7.6 m | 3.53 m | 7.6 m x 3.53 m |
| Second Level | Bathroom | 5.28 m | 3.2 m | 5.28 m x 3.2 m |
| Basement | Bedroom 4 | 3.07 m | 3.2 m | 3.07 m x 3.2 m |
| Basement | Bedroom 5 | 3.07 m | 3.28 m | 3.07 m x 3.28 m |
| Basement | Recreational, Games Room | 7.57 m | 9.93 m | 7.57 m x 9.93 m |
| Basement | Utility Room | 7.42 m | 7.52 m | 7.42 m x 7.52 m |
| Basement | Bathroom | 3.23 m | 2.49 m | 3.23 m x 2.49 m |
| Ground Level | Bedroom | 3.43 m | 3.68 m | 3.43 m x 3.68 m |
| Ground Level | Bedroom 2 | 3.68 m | 3.96 m | 3.68 m x 3.96 m |
| Ground Level | Living Room | 5.51 m | 11.46 m | 5.51 m x 11.46 m |
| Ground Level | Dining Room | 7.6 m | 3.73 m | 7.6 m x 3.73 m |
| Ground Level | Kitchen | 5.44 m | 3.61 m | 5.44 m x 3.61 m |
| Ground Level | Bathroom | 2.16 m | 2.79 m | 2.16 m x 2.79 m |
Utilities
| Cable | Installed |
| Electricity | Installed |
| Sewer | Installed |
https://www.realtor.ca/real-estate/30392158/1258-county-road-22-road-lakeshore
Interested?


The trademarks REALTOR®, REALTORS®, and the REALTOR® logo are controlled by The Canadian Real Estate Association (CREA) and identify real estate professionals who are members of CREA. The trademarks MLS®, Multiple Listing Service® and the associated logos are owned by The Canadian Real Estate Association (CREA) and identify the quality of services provided by real estate professionals who are members of CREA. The trademark DDF® is owned by The Canadian Real Estate Association (CREA) and identifies CREA's Data Distribution Facility (DDF®)
October 12 2026 04:33:46
Toronto Regional Real Estate Board
Exp Realty