
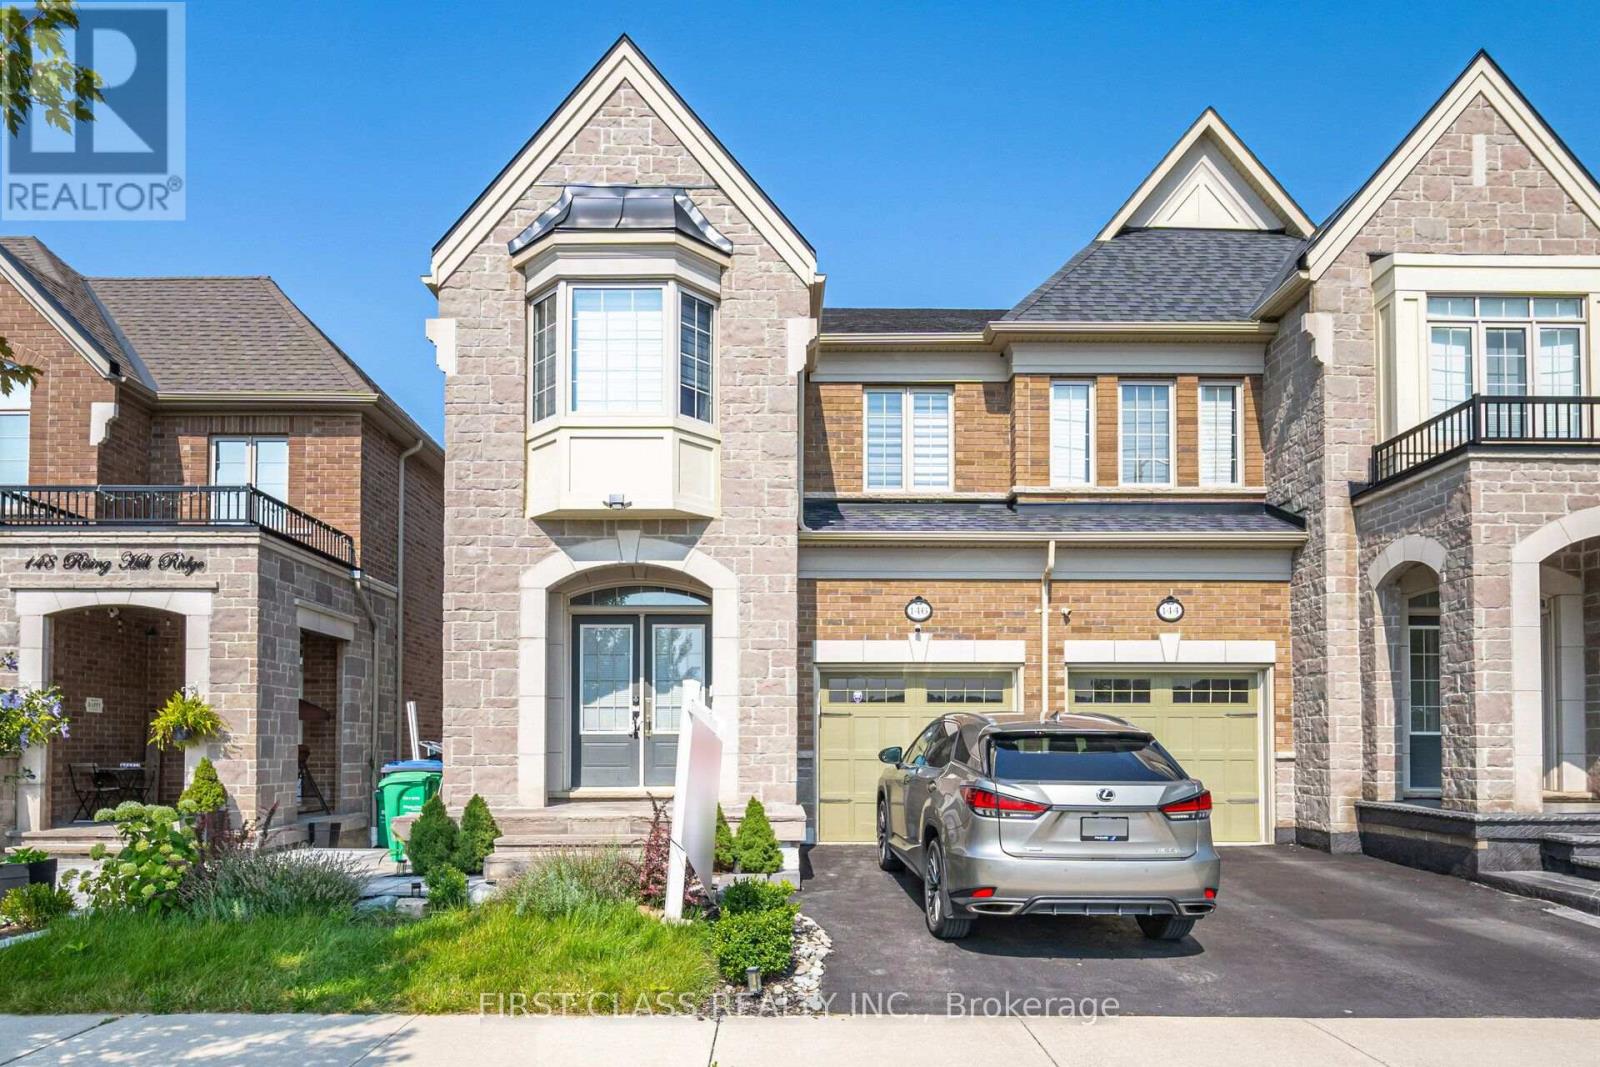
146 Rising Hill Ridge W Brampton, Ontario L6Y 6B1

$1,800 Monthly
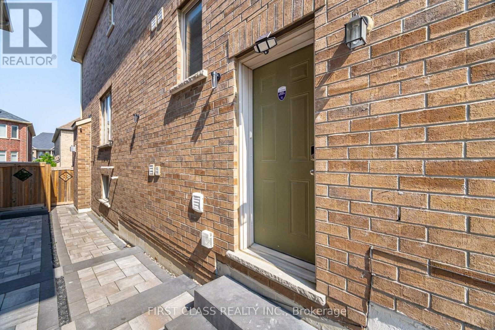
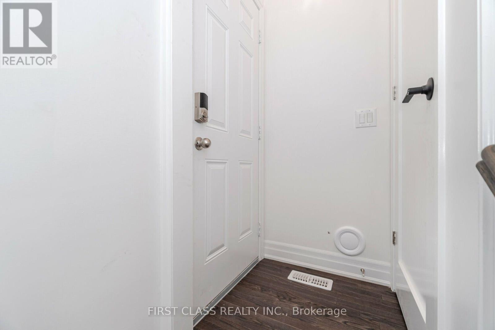
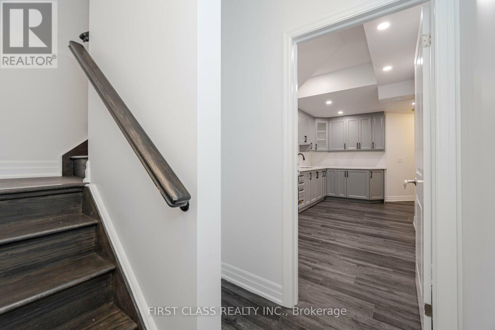
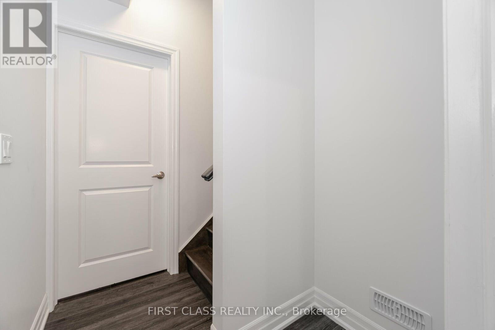
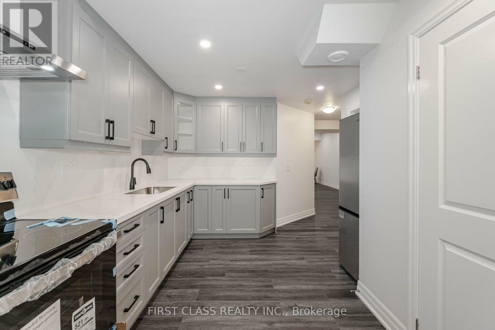
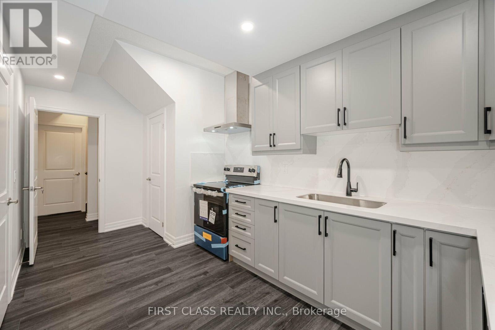
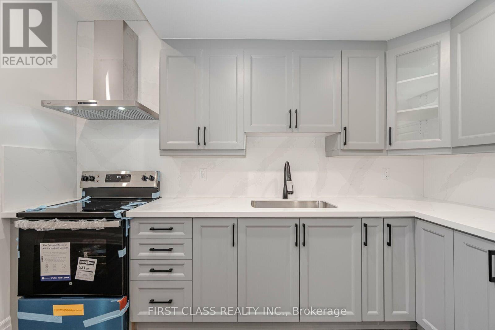
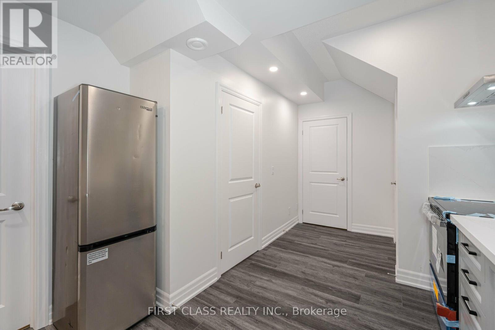
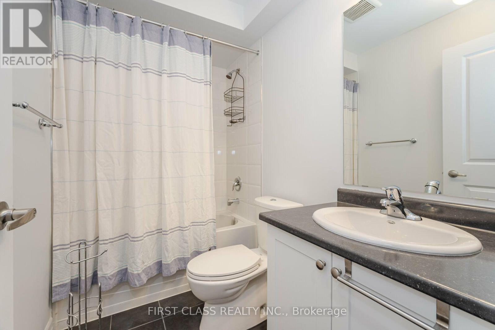
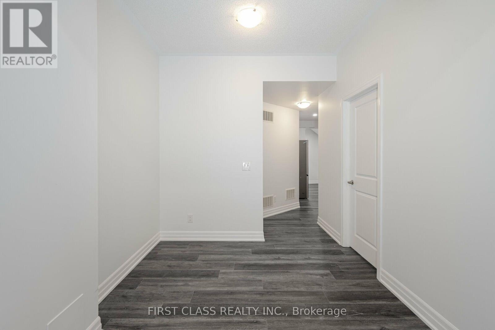
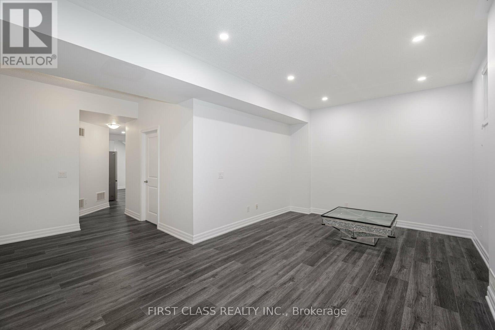
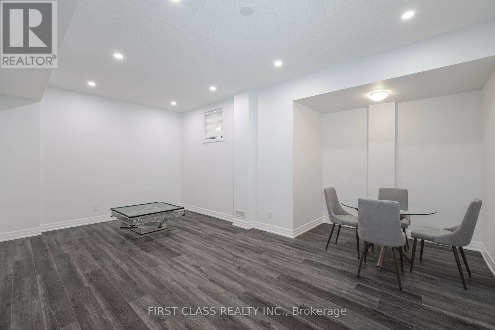
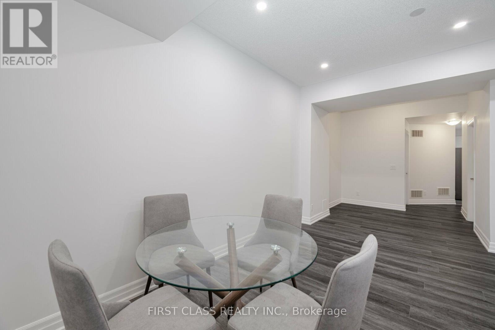
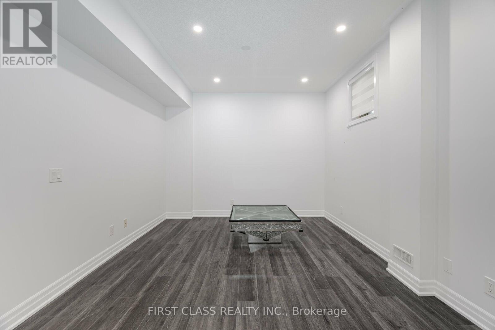
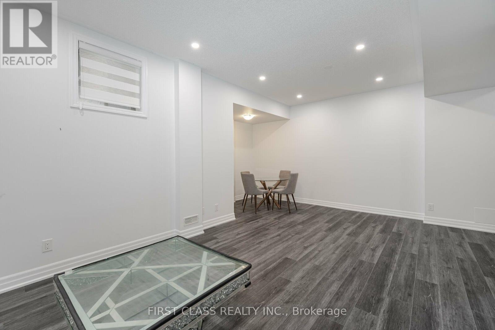
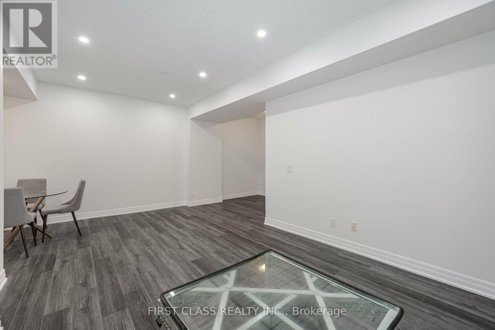
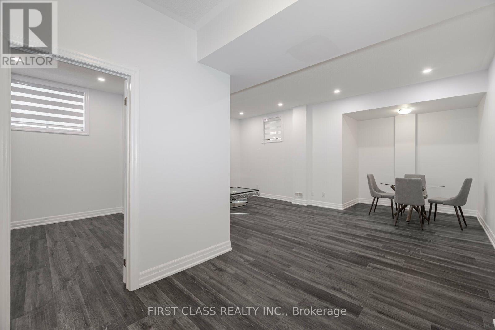
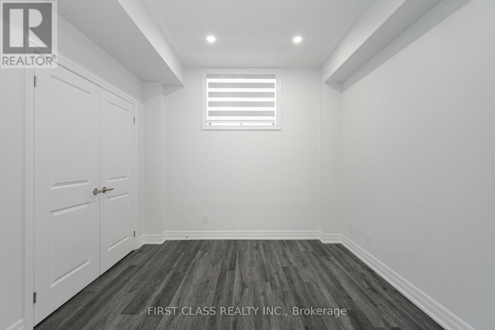
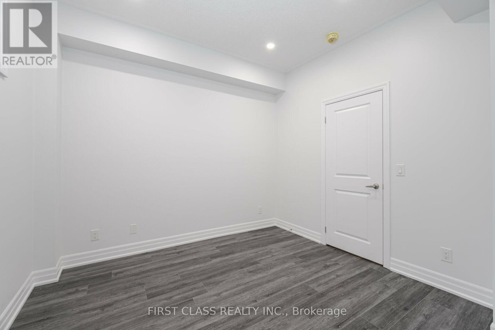
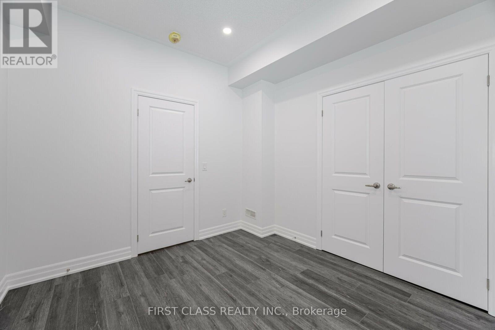
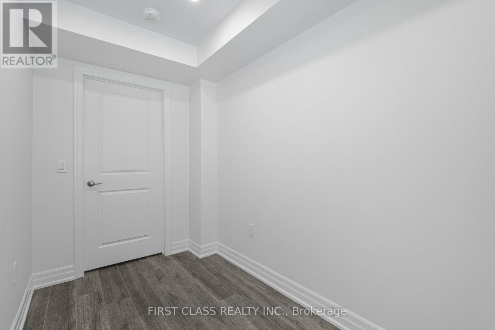
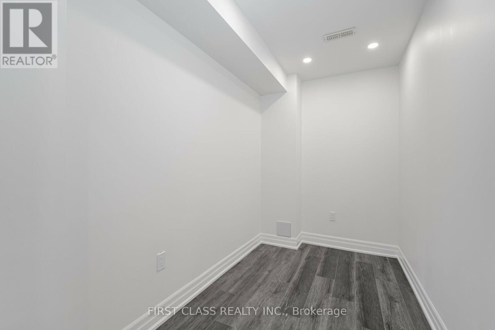
Bright two-bedroom basement apartment with high ceilings and a separate side entrance, located near Rising Hill Ridge and Howard Stewart Road in Brampton. Features a spacious living area with vinyl flooring, a kitchen with quartz countertops, backsplash and stainless steel fridge and stove, and a three-piece bathroom. Large windows provide natural light. Private ensuite laundry and one driveway parking space included. Conveniently located near shopping, groceries and parks, with access to Highways 401 and 407. Basement unit only. Available November 1, 2026. Rent is $1,800 per month plus 30% of utilities. (id:56248)
Property Details
| MLS® Number | W13886434 |
| Property Type | Single Family |
| Community Name | Bram West |
| Features | Carpet Free |
| Parking Space Total | 1 |
| View Type | Valley View |
Building
| Bathroom Total | 1 |
| Bedrooms Below Ground | 2 |
| Bedrooms Total | 2 |
| Appliances | Dryer, Microwave, Stove, Washer, Refrigerator |
| Basement Development | Finished |
| Basement Features | Separate Entrance, Walk Out |
| Basement Type | N/a, N/a (finished) |
| Cooling Type | Central Air Conditioning |
| Exterior Finish | Brick Facing |
| Fireplace Present | Yes |
| Flooring Type | Vinyl |
| Foundation Type | Concrete |
| Heating Fuel | Natural Gas |
| Heating Type | Forced Air |
| Size Interior | 2,500 - 3,000 Sqft |
| Type | Other |
| Utility Water | Municipal Water |
Parking
| No Garage |
Land
| Acreage | No |
| Sewer | Sanitary Sewer |
| Size Irregular | . |
| Size Total Text | . |
Rooms
| Level | Type | Length | Width | Dimensions |
|---|---|---|---|---|
| Basement | Living Room | 6.2 m | 7.2 m | 6.2 m x 7.2 m |
| Basement | Primary Bedroom | 3.3 m | 3 m | 3.3 m x 3 m |
| Basement | Bedroom 2 | 3 m | 2 m | 3 m x 2 m |
| Basement | Kitchen | 4 m | 2 m | 4 m x 2 m |
https://www.realtor.ca/real-estate/30392049/146-rising-hill-ridge-w-brampton-bram-west-bram-west
Interested?


The trademarks REALTOR®, REALTORS®, and the REALTOR® logo are controlled by The Canadian Real Estate Association (CREA) and identify real estate professionals who are members of CREA. The trademarks MLS®, Multiple Listing Service® and the associated logos are owned by The Canadian Real Estate Association (CREA) and identify the quality of services provided by real estate professionals who are members of CREA. The trademark DDF® is owned by The Canadian Real Estate Association (CREA) and identifies CREA's Data Distribution Facility (DDF®)
October 12 2026 03:31:33
Toronto Regional Real Estate Board
First Class Realty Inc.