
12a Kenmore Avenue Toronto, Ontario M1K 1B4

$920,000
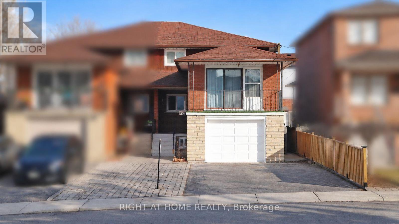
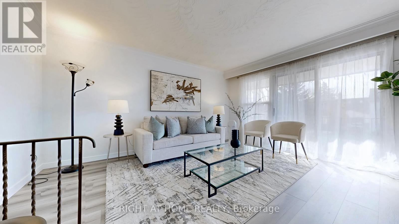
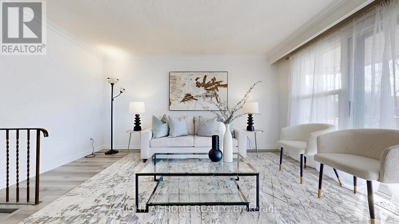
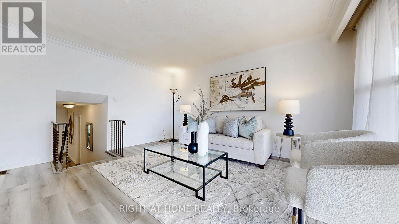
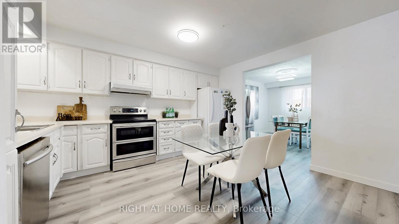
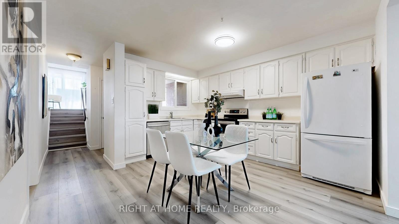
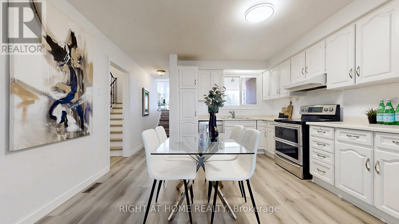
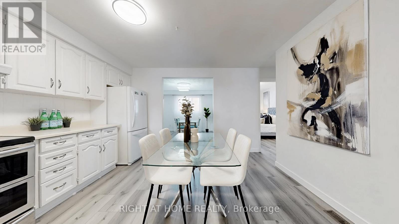
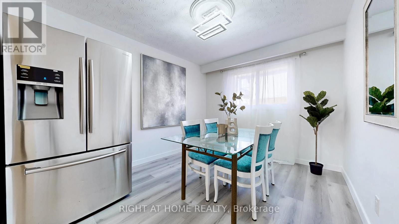
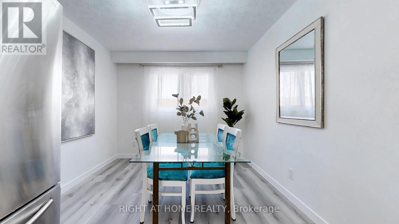
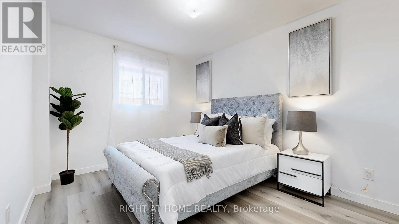
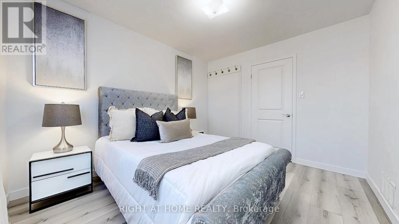
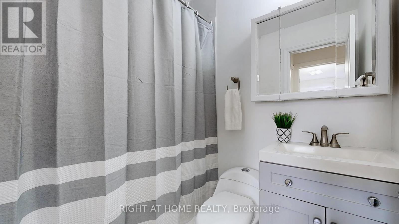
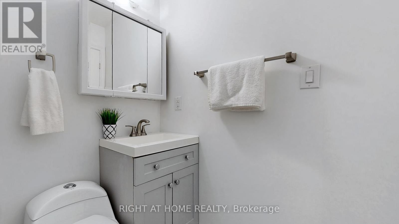
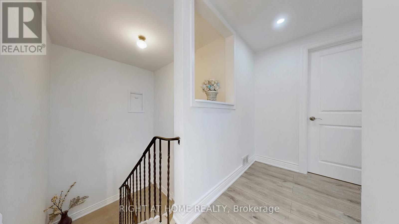
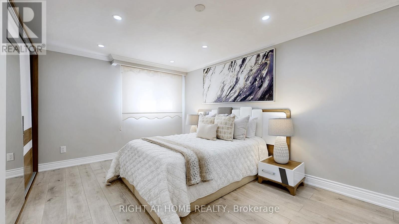
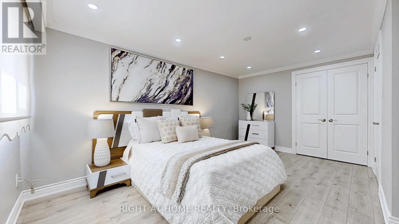
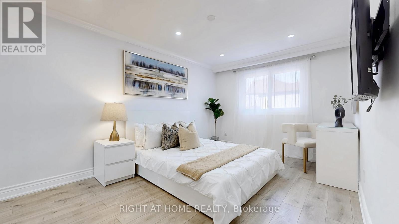
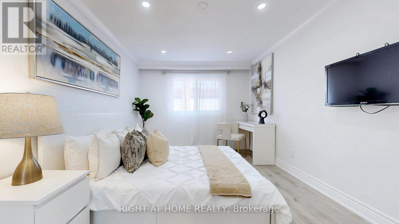
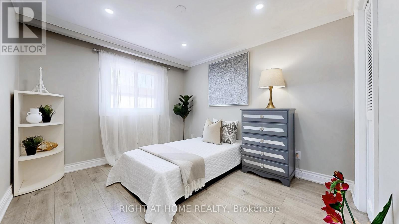
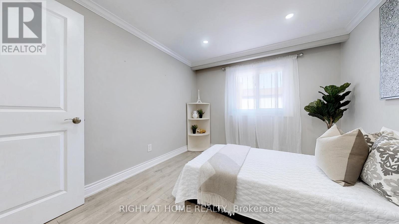
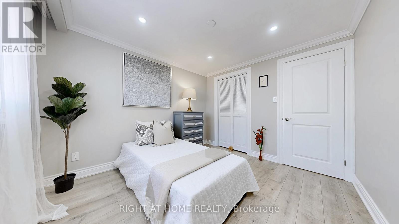
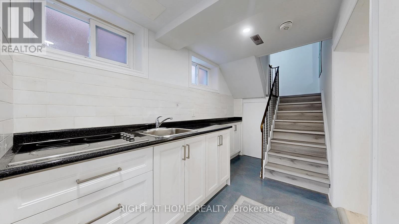
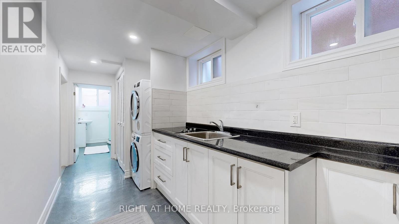
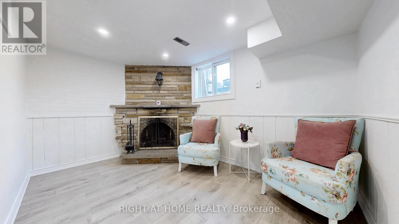
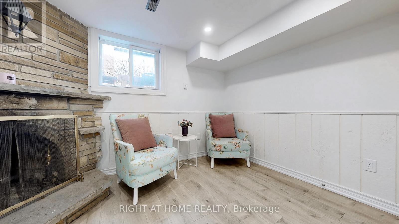
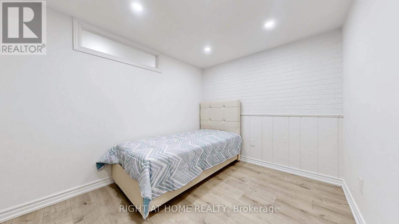
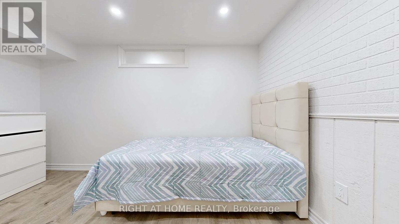
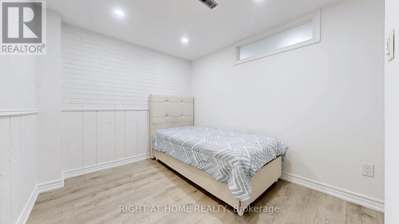
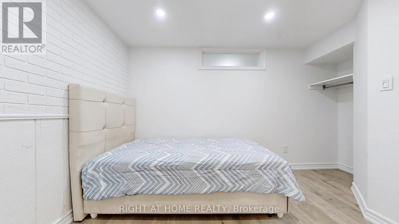
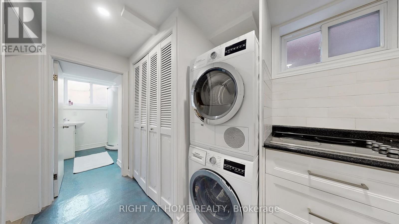
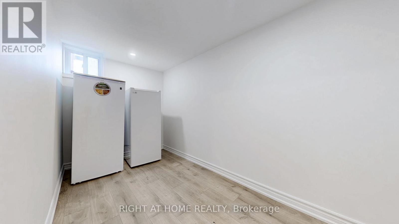
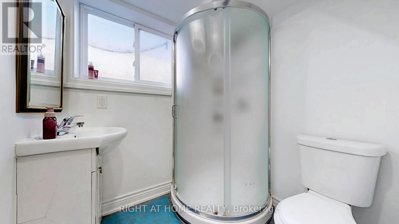
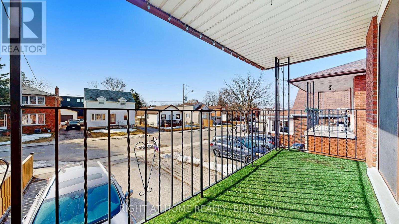
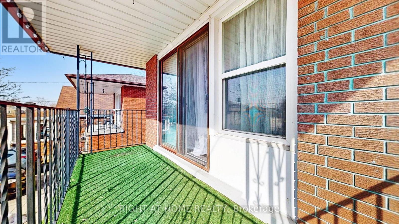
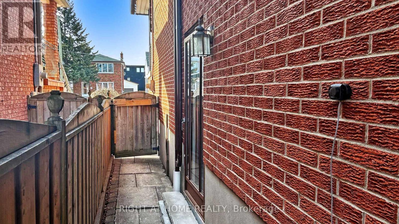
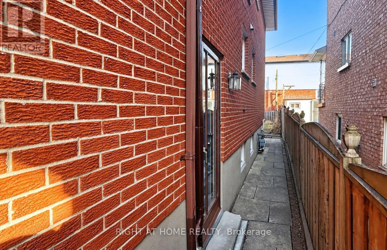
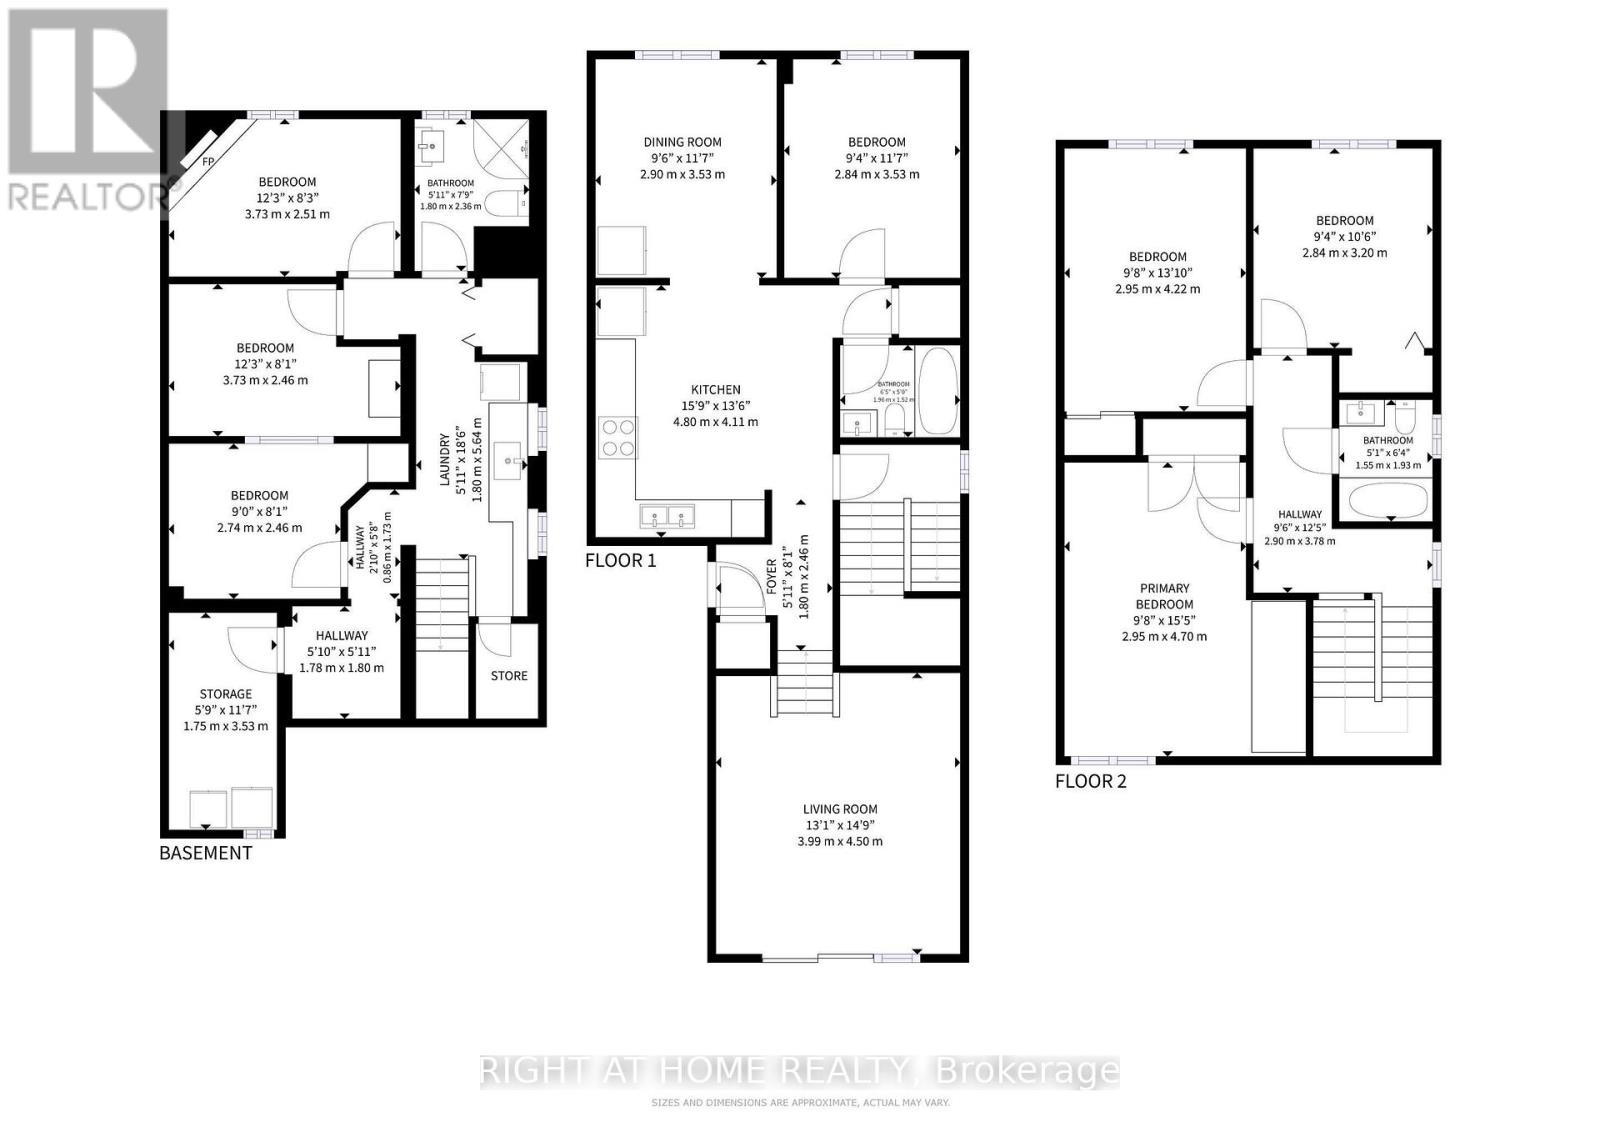
Welcome to this well-maintained, two-storey, all-brick semi-detached home in the sought-after, family-oriented Clairlea-Birchmount neighbourhood. Offering 4 spacious bedrooms, including a convenient main-floor bedroom, a rare mid-level family room, a spacious kitchen with updated appliances, and a separate dining area. The finished basement has a separate entrance and two additional bedrooms, living room, study/storage room, providing plenty of space for extended family or potential rental income. Recent updates include flooring and pot lights throughout all levels, including the bedrooms and basement. This home offers excellent opportunity for first-time buyers seeking potential rental income to help offset mortgage costs, or investors exploring income-generating possibilities. Conveniently located minutes from schools, shopping plazas, places of worship, and public transit with connections to downtown . Come explore the potential this home can offer! (id:56248)
Property Details
| MLS® Number | E13886226 |
| Property Type | Single Family |
| Community Name | Clairlea-Birchmount |
| Features | Carpet Free, In-law Suite |
| Parking Space Total | 5 |
Building
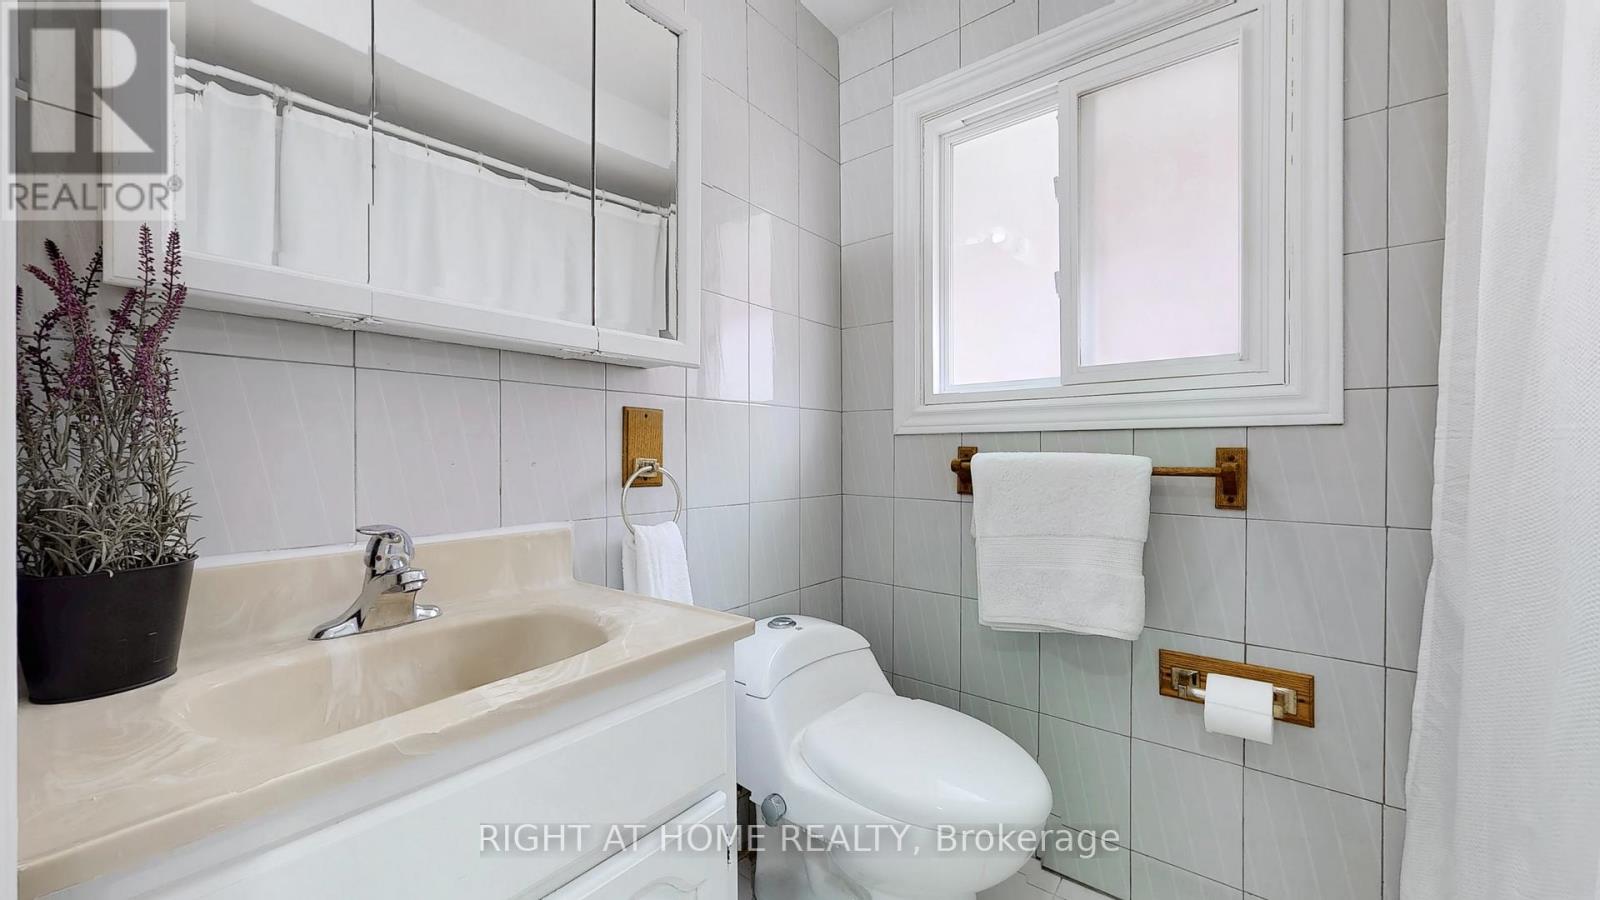
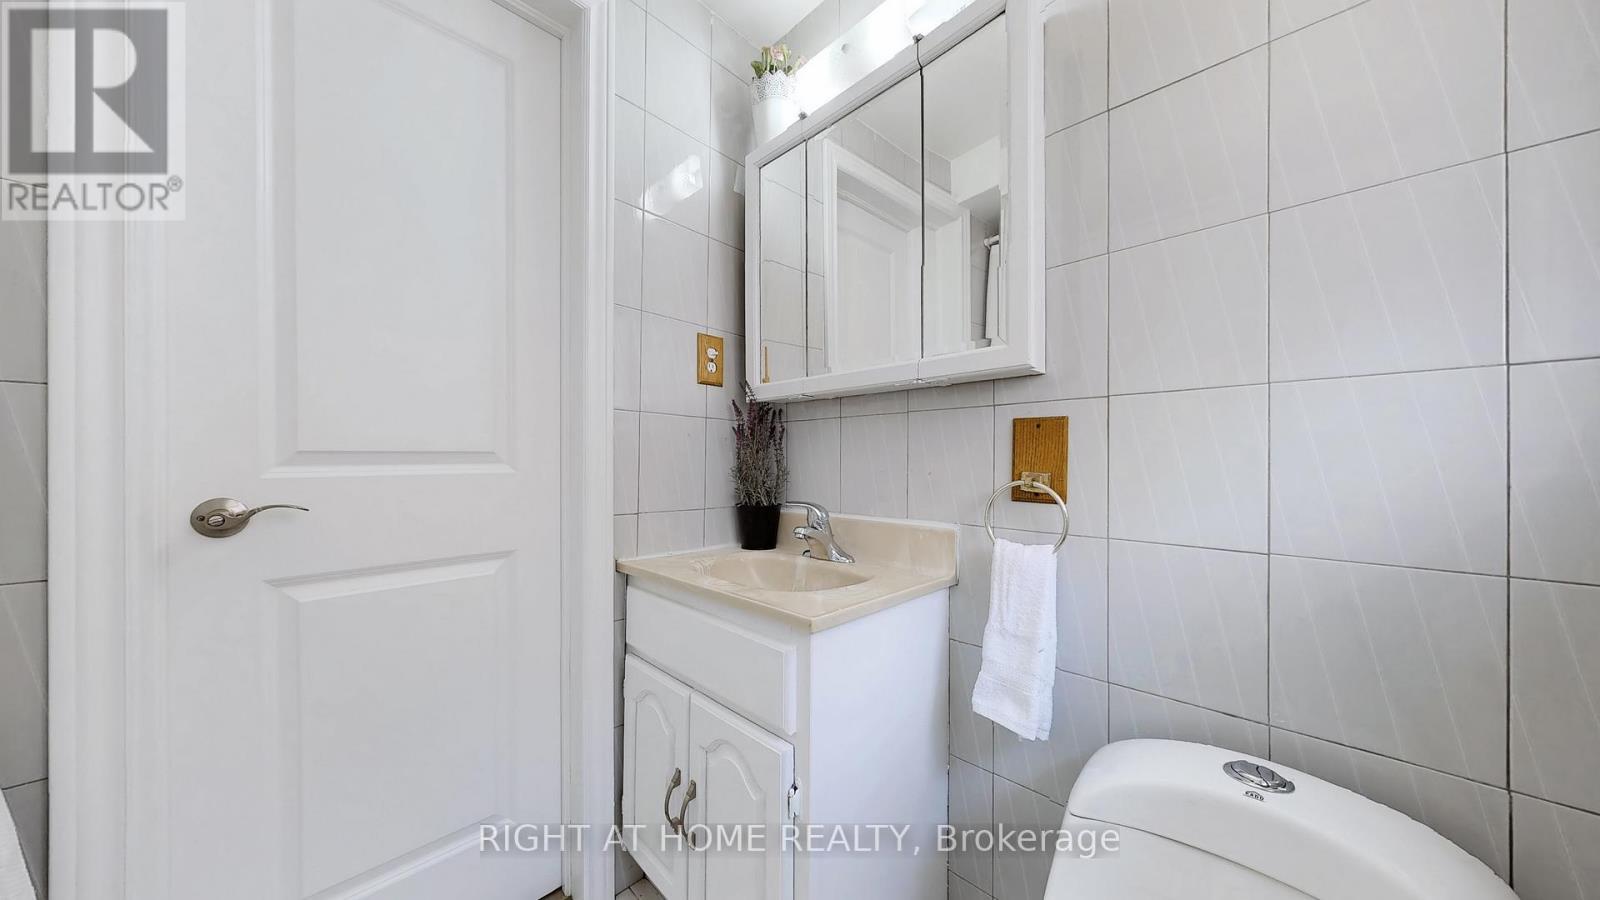
| Bathroom Total | 3 |
| Bedrooms Above Ground | 4 |
| Bedrooms Below Ground | 2 |
| Bedrooms Total | 6 |
| Age | 31 To 50 Years |
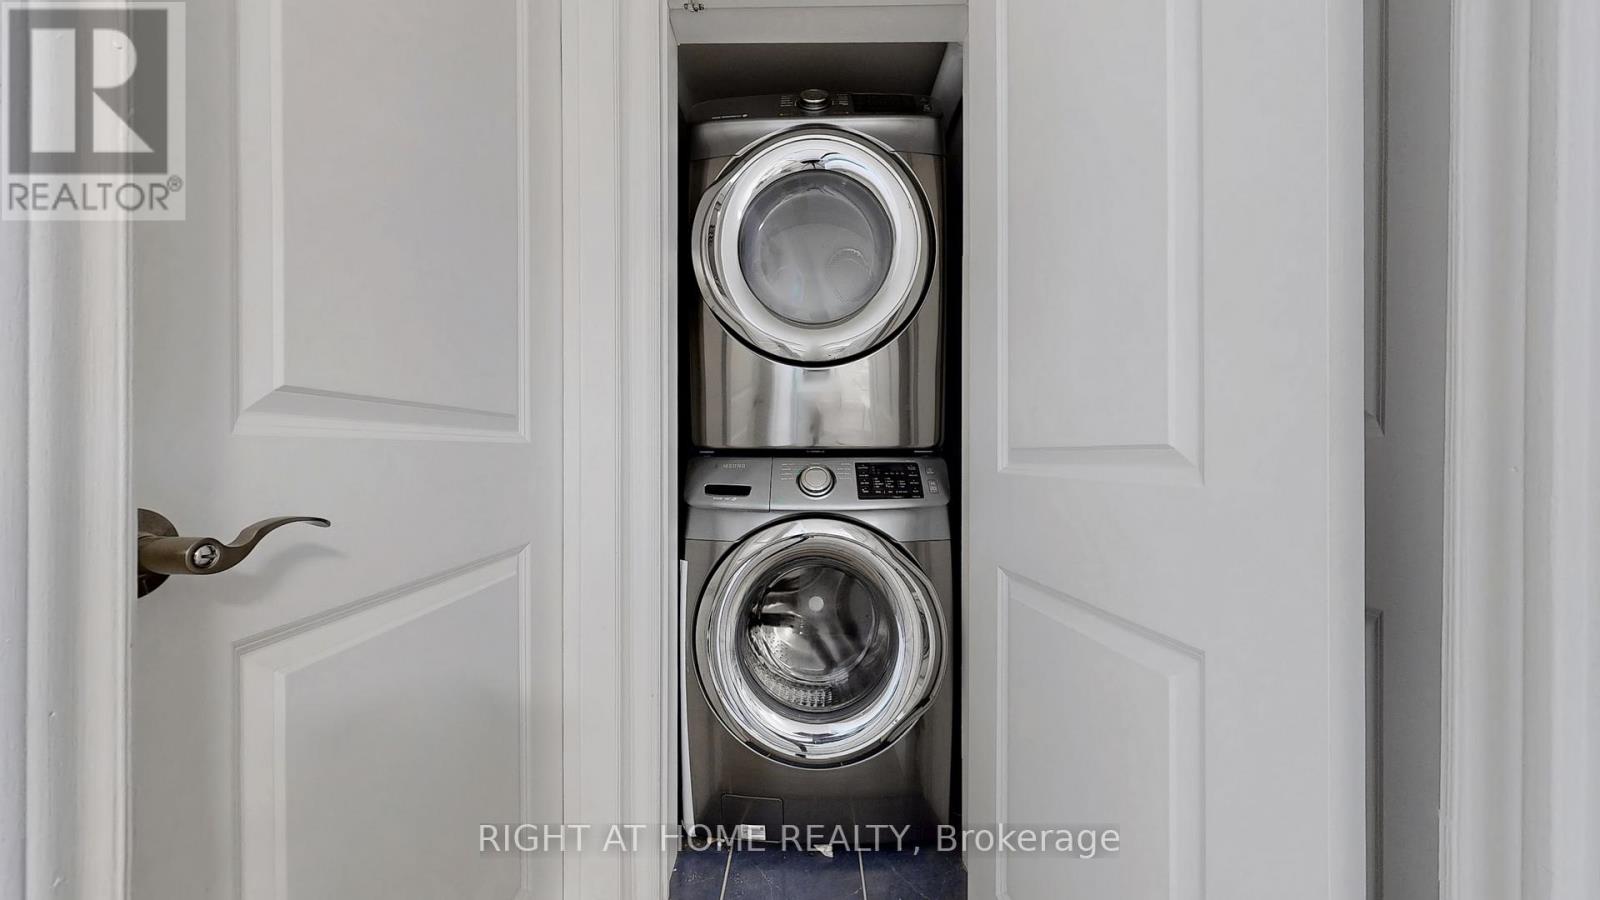
| Appliances | Cooktop, Dishwasher, Dryer, Stove, Washer, Refrigerator |
| Basement Development | Finished |
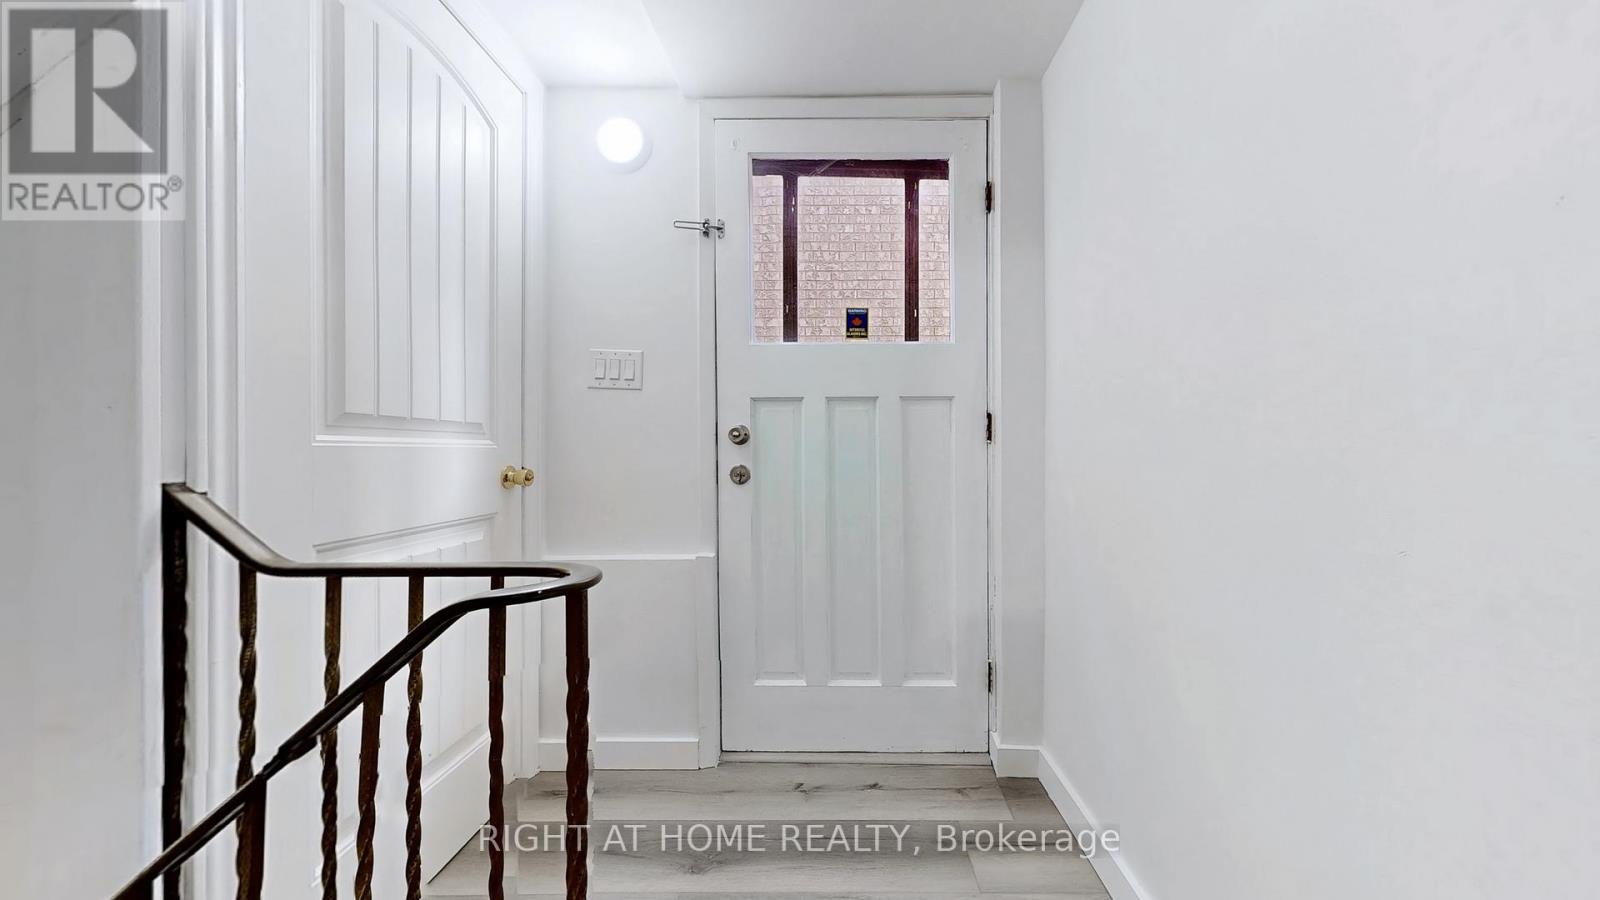
| Basement Features | Separate Entrance |
| Basement Type | N/a (finished), N/a |
| Construction Style Attachment | Semi-detached |
| Cooling Type | Central Air Conditioning |
| Exterior Finish | Brick |
| Fireplace Present | Yes |
| Flooring Type | Vinyl |
| Foundation Type | Concrete |
| Heating Fuel | Natural Gas |
| Heating Type | Forced Air |
| Stories Total | 2 |
| Size Interior | 1,500 - 2,000 Sqft |
| Type | House |
| Utility Water | Municipal Water |
Parking
| Attached Garage | |
| Garage |
Land
| Acreage | No |
| Sewer | Sanitary Sewer |
| Size Depth | 120 Ft |
| Size Frontage | 25 Ft |
| Size Irregular | 25 X 120 Ft |
| Size Total Text | 25 X 120 Ft |
Rooms
| Level | Type | Length | Width | Dimensions |
|---|---|---|---|---|
| Second Level | Bathroom | 1.93 m | 1.55 m | 1.93 m x 1.55 m |
| Second Level | Primary Bedroom | 4.75 m | 2.95 m | 4.75 m x 2.95 m |
| Second Level | Bedroom | 4.22 m | 2.95 m | 4.22 m x 2.95 m |
| Second Level | Bedroom | 3.22 m | 2.84 m | 3.22 m x 2.84 m |
| Basement | Bedroom | 2.74 m | 2.46 m | 2.74 m x 2.46 m |
| Basement | Study | 3.53 m | 1.75 m | 3.53 m x 1.75 m |
| Basement | Bathroom | 2.36 m | 1.8 m | 2.36 m x 1.8 m |
| Basement | Kitchen | 5.64 m | 1.8 m | 5.64 m x 1.8 m |
| Basement | Living Room | 3.73 m | 2.51 m | 3.73 m x 2.51 m |
| Basement | Bedroom | 3.73 m | 2.46 m | 3.73 m x 2.46 m |
| Main Level | Family Room | 4.55 m | 3.99 m | 4.55 m x 3.99 m |
| Main Level | Bathroom | 1.96 m | 1.52 m | 1.96 m x 1.52 m |
| Main Level | Kitchen | 4.8 m | 4.11 m | 4.8 m x 4.11 m |
| Main Level | Dining Room | 3.53 m | 2.9 m | 3.53 m x 2.9 m |
| Main Level | Bedroom | 3.53 m | 2.84 m | 3.53 m x 2.84 m |
Interested?


The trademarks REALTOR®, REALTORS®, and the REALTOR® logo are controlled by The Canadian Real Estate Association (CREA) and identify real estate professionals who are members of CREA. The trademarks MLS®, Multiple Listing Service® and the associated logos are owned by The Canadian Real Estate Association (CREA) and identify the quality of services provided by real estate professionals who are members of CREA. The trademark DDF® is owned by The Canadian Real Estate Association (CREA) and identifies CREA's Data Distribution Facility (DDF®)
October 12 2026 04:54:49
Toronto Regional Real Estate Board
Right At Home Realty