
# Bsmt - 43 Martindale Road Toronto, Ontario M1M 2B8

$2,000 Monthly
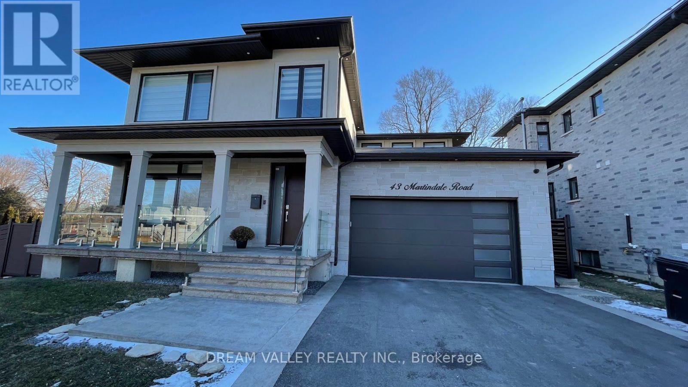
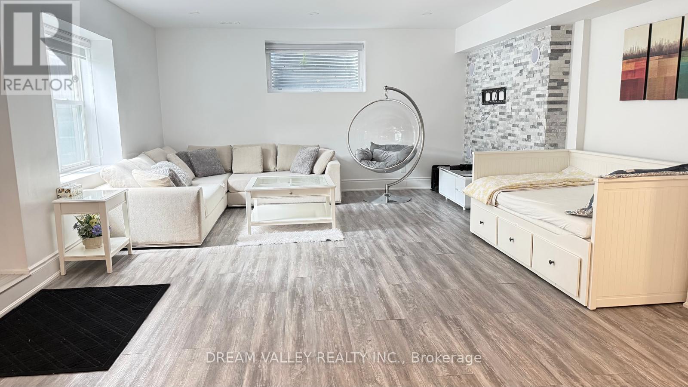
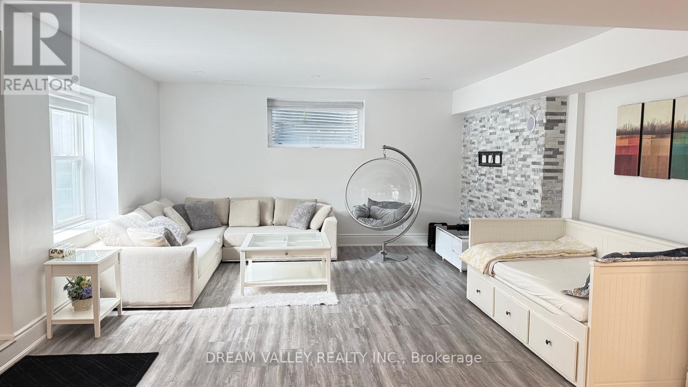
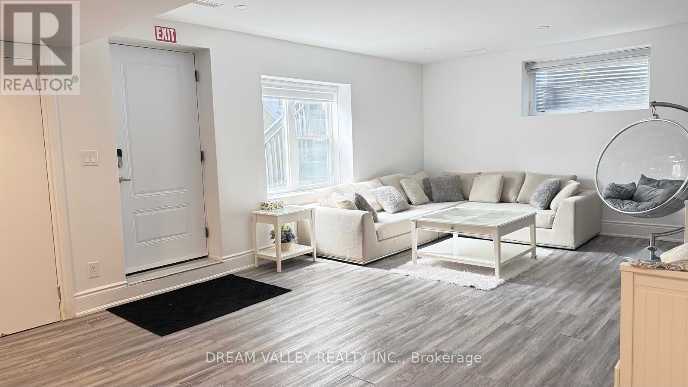
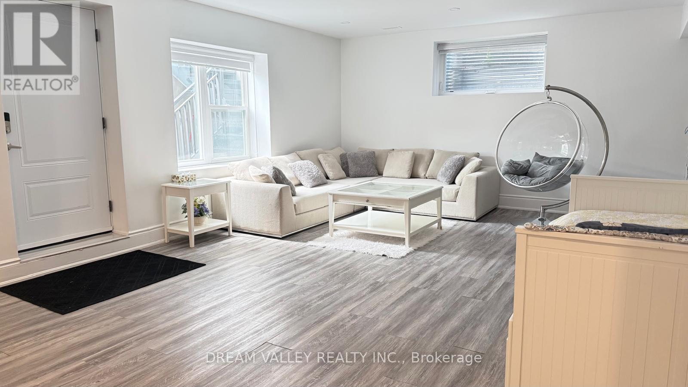
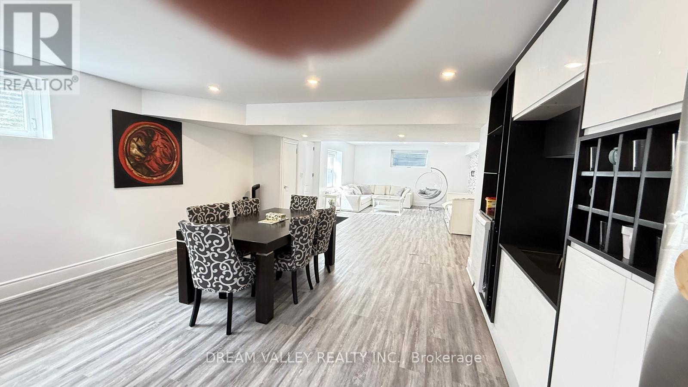
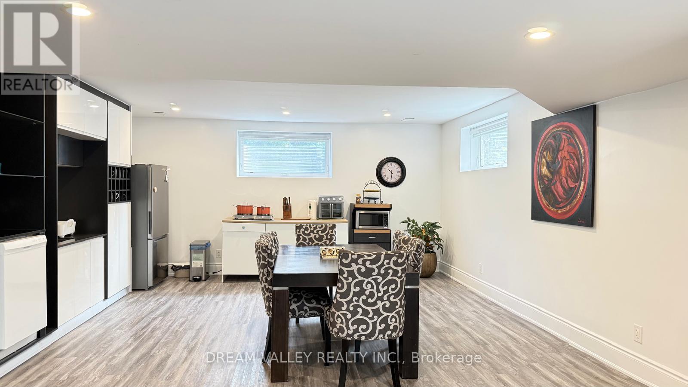
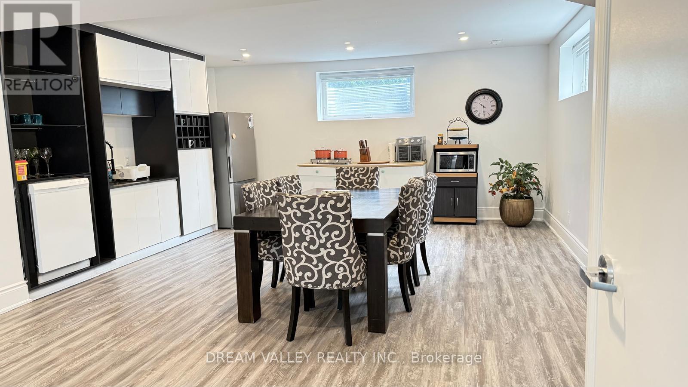
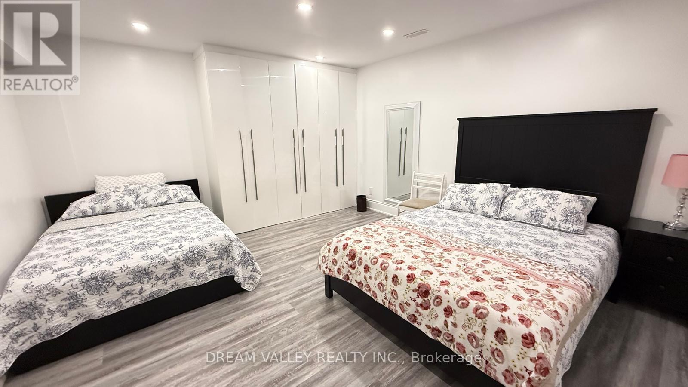
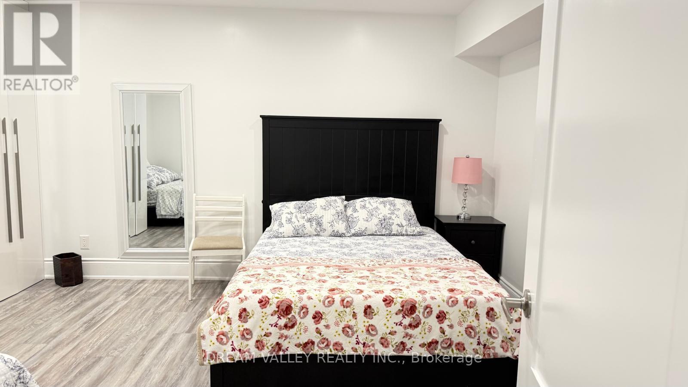
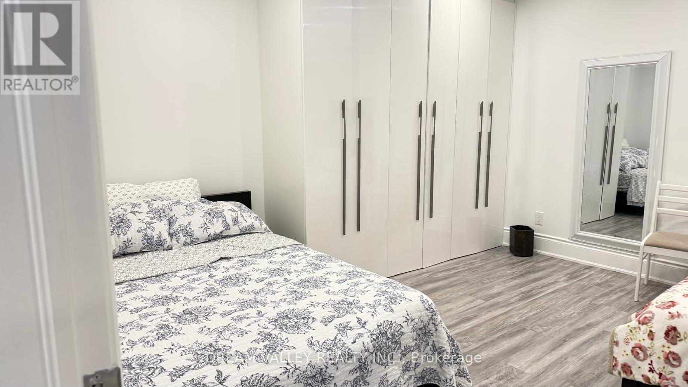
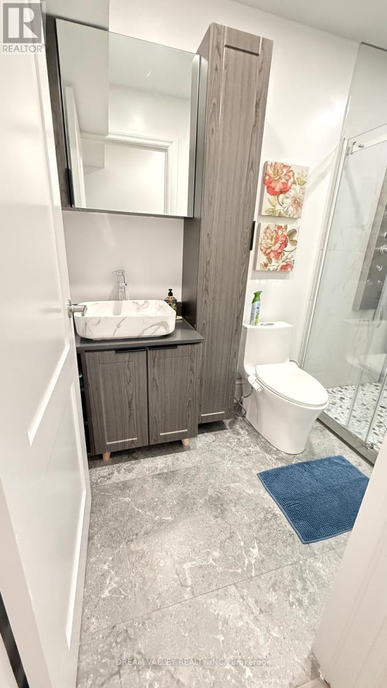
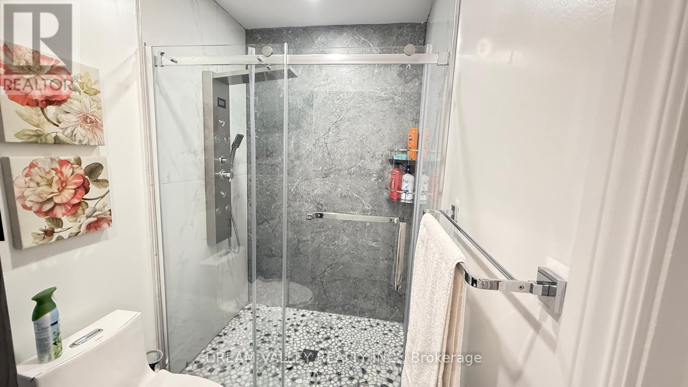
Welcome to this spacious, well-designed luxury basement apartment featuring a private entrance. Conveniently located between Eglinton Avenue and Kingston Road, the property is just a few minutes' walk to a bus stop and nearby schools. Enjoy easy access to a variety of shops, banks, restaurants, and places of worship. High-speed Wi-Fi internet is included in the rent. Ideal for a single professional or a young couple seeking comfort and convenience. Tenant is responsible for 30% of the utilities and for clearing snow along their designated walkway and path to the apartment entrance. (id:56248)
Property Details
| MLS® Number | E13885872 |
| Property Type | Single Family |
| Neigbourhood | Cliffcrest |
| Community Name | Cliffcrest |
| Communication Type | High Speed Internet |
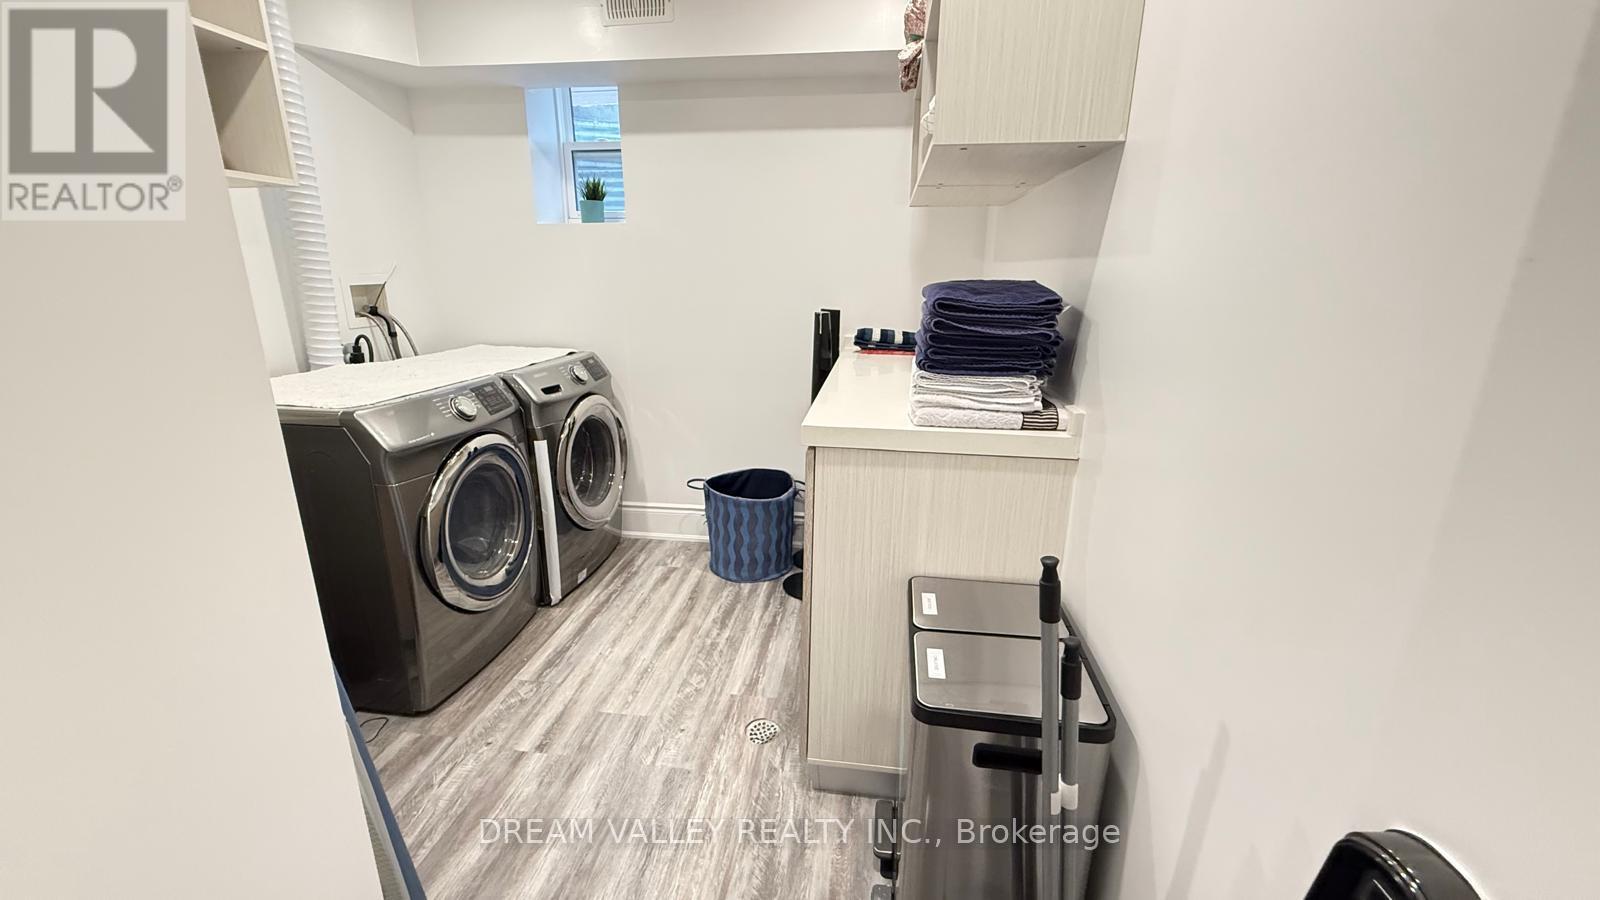
| Features | Carpet Free, In Suite Laundry |
| Parking Space Total | 1 |
Building
| Bathroom Total | 1 |
| Bedrooms Above Ground | 1 |
| Bedrooms Total | 1 |
| Age | 6 To 15 Years |
| Appliances | Dishwasher, Dryer, Microwave, Washer, Refrigerator |
| Basement Development | Finished |
| Basement Features | Walk Out |
| Basement Type | N/a (finished) |
| Construction Style Attachment | Detached |
| Cooling Type | Central Air Conditioning |
| Exterior Finish | Stone, Stucco |
| Fireplace Present | Yes |
| Flooring Type | Laminate |
| Foundation Type | Concrete |
| Heating Fuel | Natural Gas |
| Heating Type | Forced Air |
| Stories Total | 2 |
| Size Interior | 700 - 1,100 Sqft |
| Type | House |
| Utility Water | Municipal Water |
Parking
| Detached Garage | |
| Garage |
Land
| Acreage | No |
| Sewer | Sanitary Sewer |
| Size Depth | 150 Ft |
| Size Frontage | 63 Ft |
| Size Irregular | 63 X 150 Ft |
| Size Total Text | 63 X 150 Ft|under 1/2 Acre |
Rooms
| Level | Type | Length | Width | Dimensions |
|---|---|---|---|---|
| Basement | Living Room | 5.39 m | 4.93 m | 5.39 m x 4.93 m |
| Basement | Dining Room | 4.91 m | 4.82 m | 4.91 m x 4.82 m |
| Basement | Kitchen | 4.91 m | 4.82 m | 4.91 m x 4.82 m |
| Basement | Bedroom | 4.9 m | 4.69 m | 4.9 m x 4.69 m |
| Basement | Laundry Room | 2.68 m | 2.44 m | 2.68 m x 2.44 m |
Utilities
| Cable | Installed |
https://www.realtor.ca/real-estate/30391365/-bsmt-43-martindale-road-toronto-cliffcrest-cliffcrest
Interested?


The trademarks REALTOR®, REALTORS®, and the REALTOR® logo are controlled by The Canadian Real Estate Association (CREA) and identify real estate professionals who are members of CREA. The trademarks MLS®, Multiple Listing Service® and the associated logos are owned by The Canadian Real Estate Association (CREA) and identify the quality of services provided by real estate professionals who are members of CREA. The trademark DDF® is owned by The Canadian Real Estate Association (CREA) and identifies CREA's Data Distribution Facility (DDF®)
October 11 2026 06:26:41
Toronto Regional Real Estate Board
Dream Valley Realty Inc.