
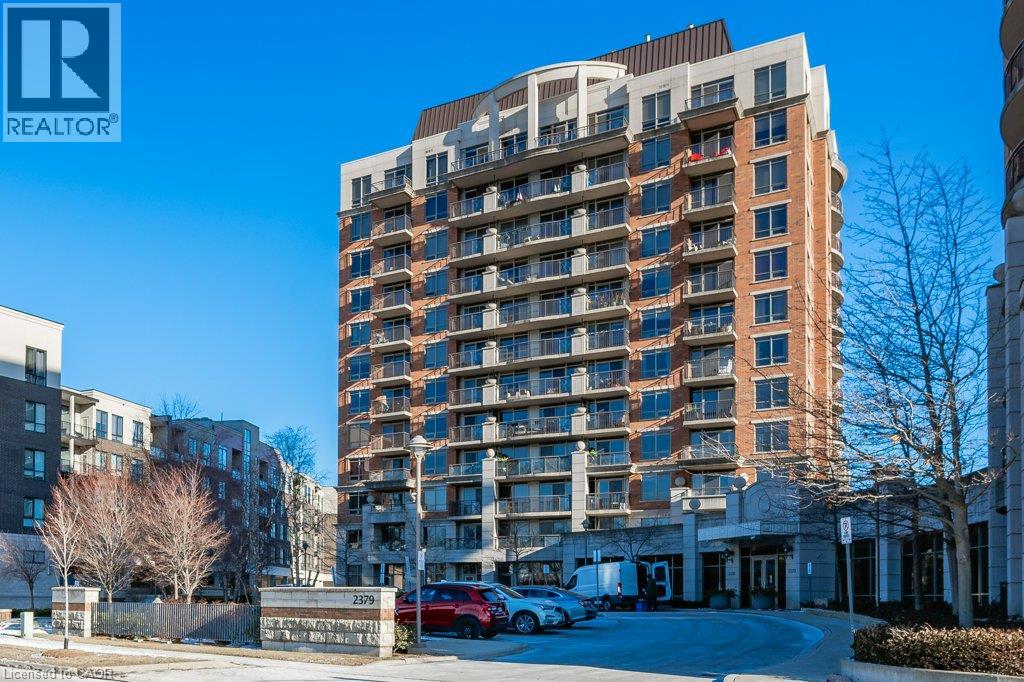
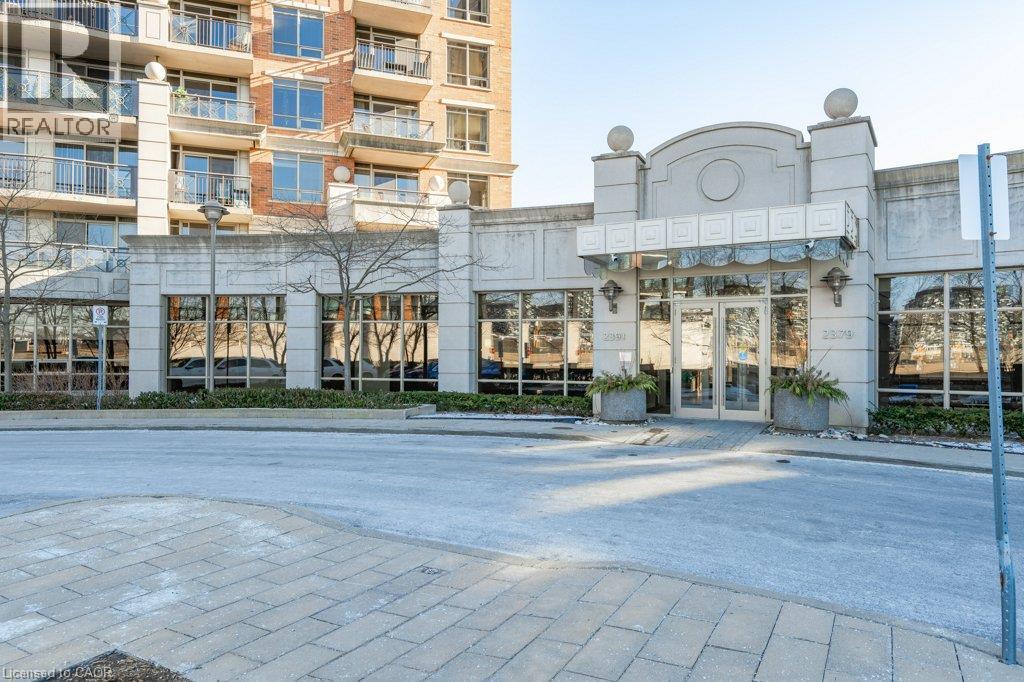
2391 Central Park Drive Unit# 209 Oakville, Ontario L6H 0E4

$575,000Maintenance, Insurance, Heat, Water, Parking
$528.89 Monthly
Maintenance, Insurance, Heat, Water, Parking
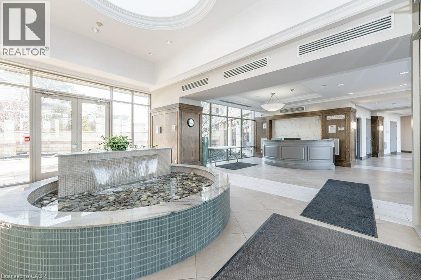
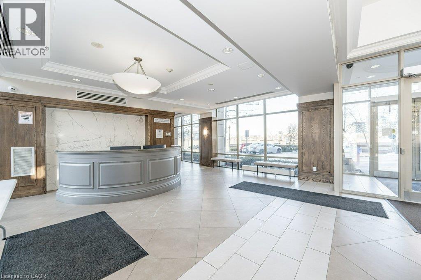
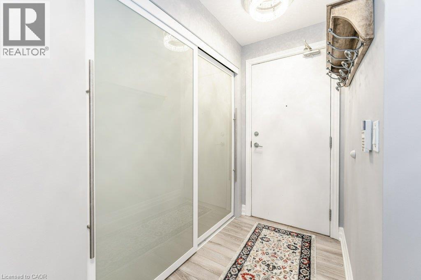
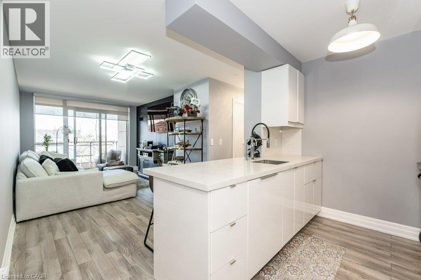
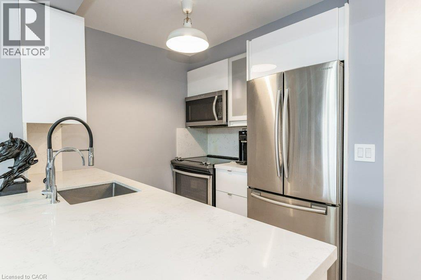
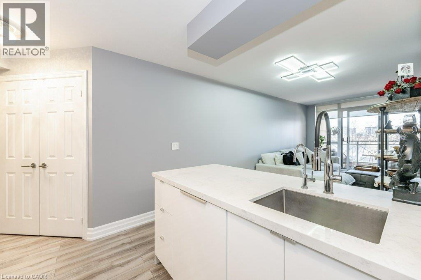
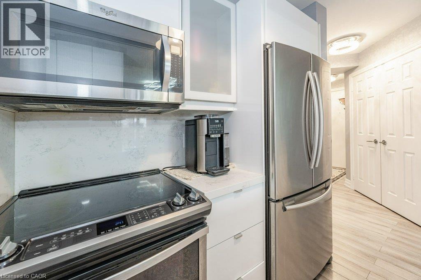
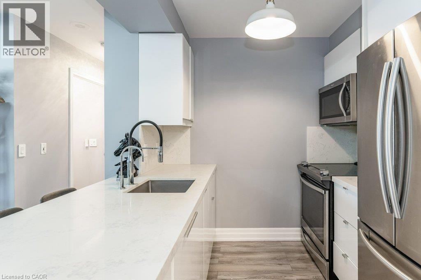
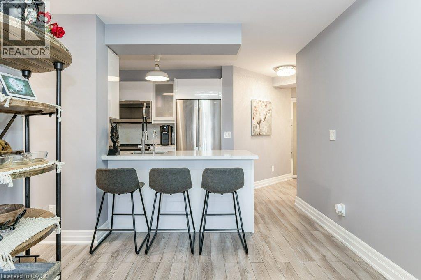
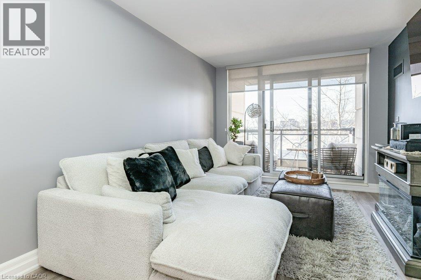
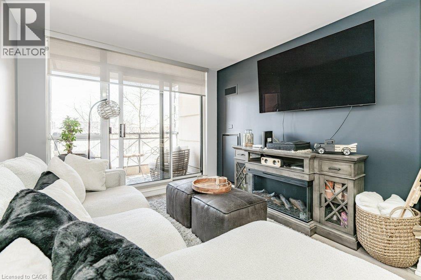
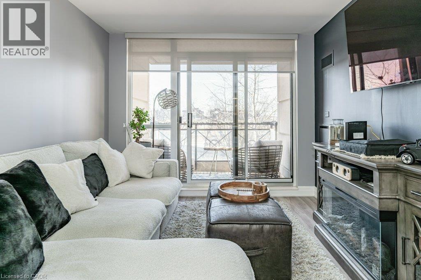
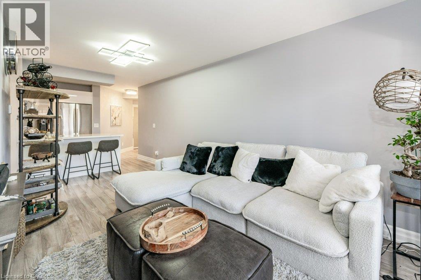
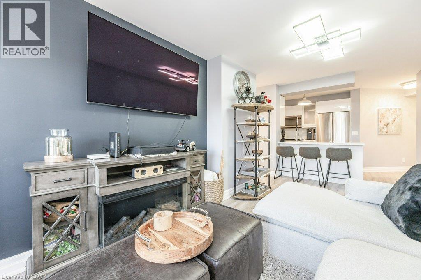
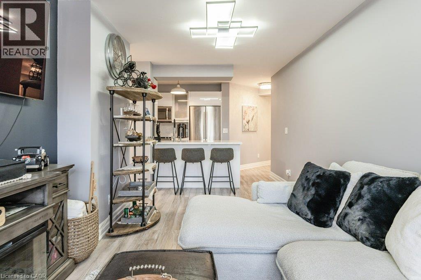
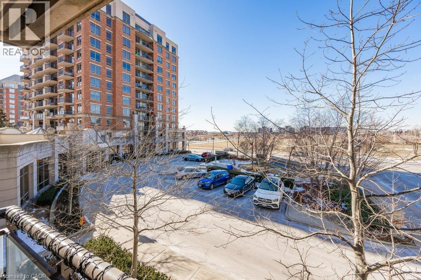
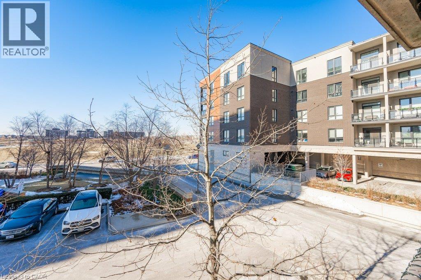
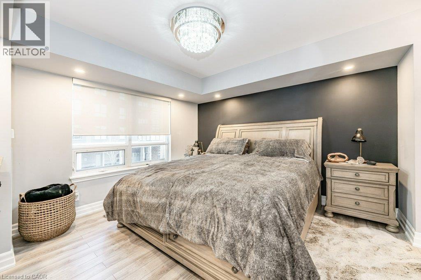
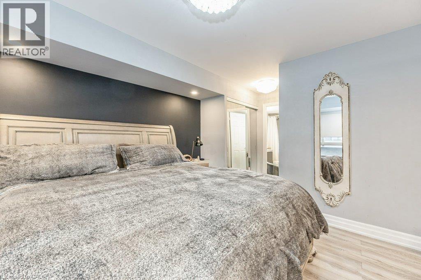
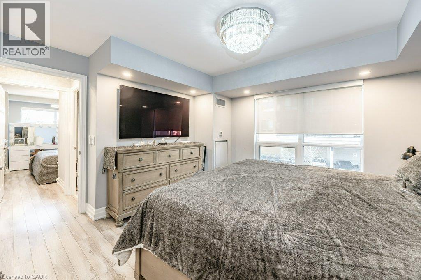
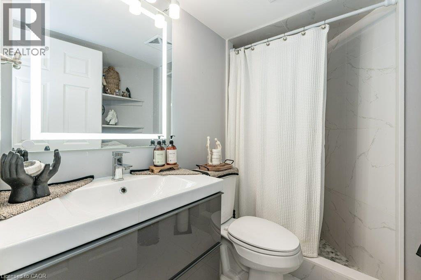
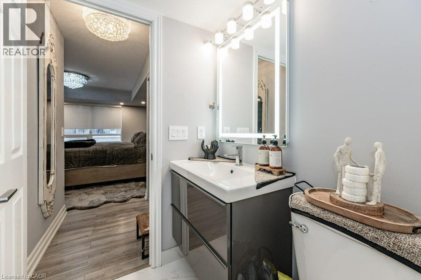
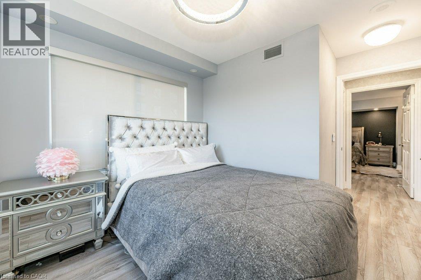
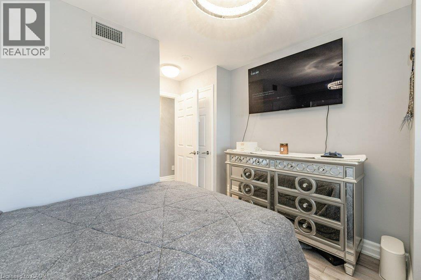
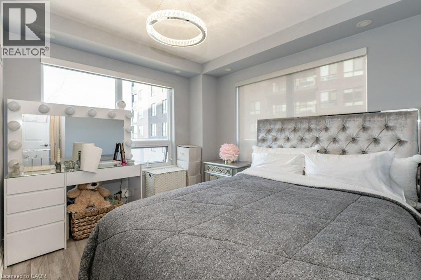
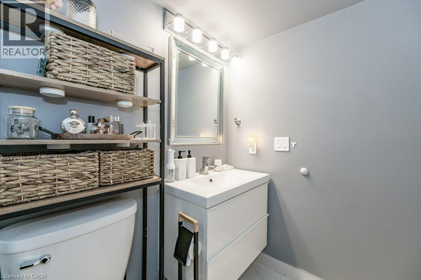
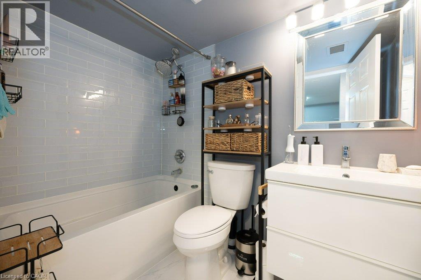
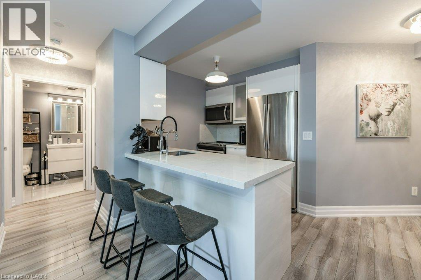
$528.89 MonthlyLive in one of the most desirable, walkable, and friendly buildings/neighbourhoods in all of beautiful Oakville! Shopping, Restaurants and Medical care are steps from your door. A wonderful sense of community can be felt the moment you arrive. Everything you need is here in this luxurious suite that truly stands out! The stunning kitchen includes, upgraded cabinetry, quartz counters and quartz backsplash, upgraded stainless steel appliances, reverse osmosis filtration system, 5 inch baseboards, full sized washer and dryer, stylish lighting that includes pot lights in both bedrooms, updated switches and child tamper proof outlets (2016). Smooth ceilings throughout entire unit with both bathrooms remodelled . Motorized custom blinds . Thermostat & balcony decking. Freshly Painted (2023) (id:56248)
Property Details
| MLS® Number | 40870538 |
| Property Type | Single Family |
| Amenities Near By | Hospital, Park, Public Transit |
| Features | Balcony |
| Parking Space Total | 1 |
| Storage Type | Locker |
Building
| Bathroom Total | 2 |
| Bedrooms Above Ground | 2 |
| Bedrooms Total | 2 |
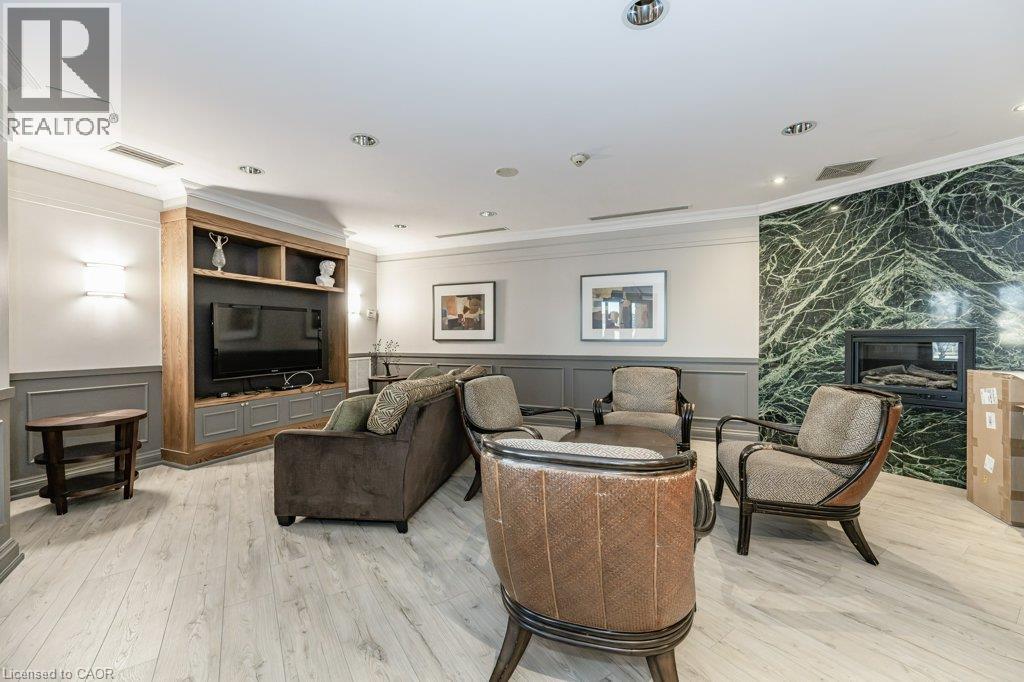
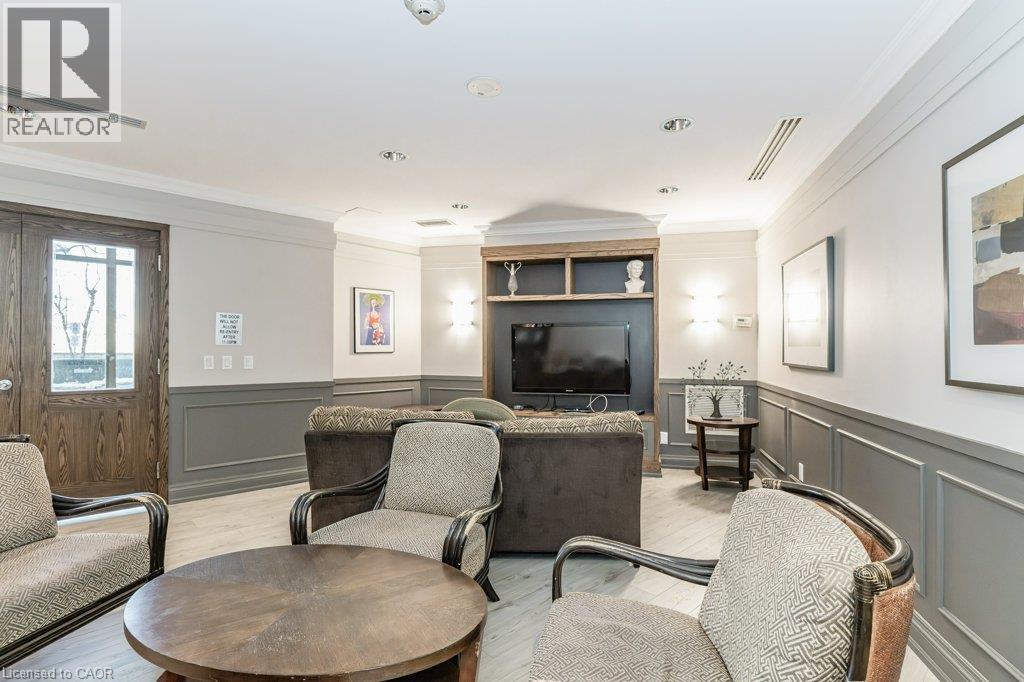
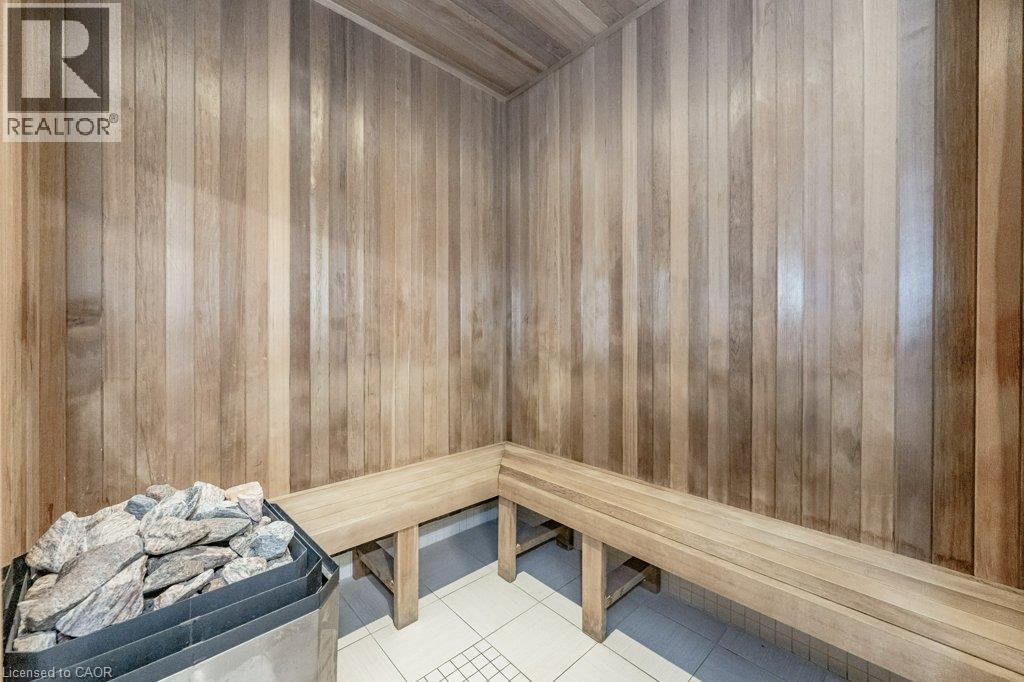
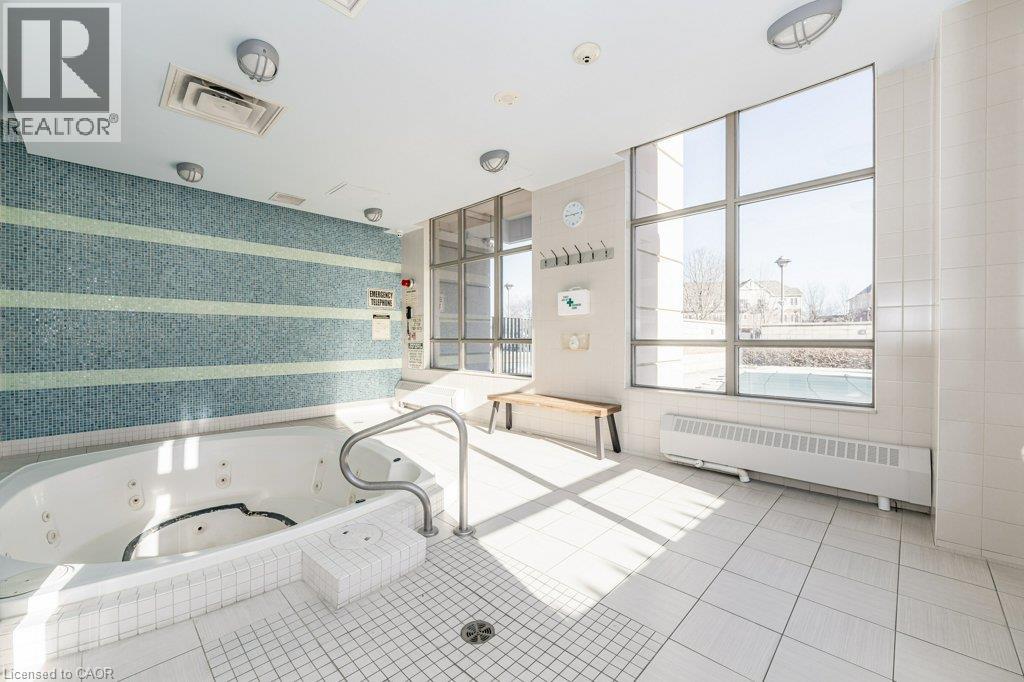
| Amenities | Exercise Centre, Party Room |
| Appliances | Dishwasher, Dryer, Stove, Washer, Microwave Built-in, Window Coverings |
| Architectural Style | Other |
| Basement Type | None |
| Construction Style Attachment | Attached |
| Cooling Type | Central Air Conditioning |
| Exterior Finish | Brick Veneer |
| Foundation Type | Poured Concrete |
| Heating Fuel | Natural Gas |
| Heating Type | Forced Air |
| Stories Total | 1 |
| Size Interior | 850 Sqft |
| Type | Apartment |
| Utility Water | Municipal Water |
Parking
| Underground | |
| None |
Land
| Acreage | No |
| Land Amenities | Hospital, Park, Public Transit |
| Sewer | Municipal Sewage System |
| Size Total Text | Unknown |
| Zoning Description | Ucr-1b |
Rooms
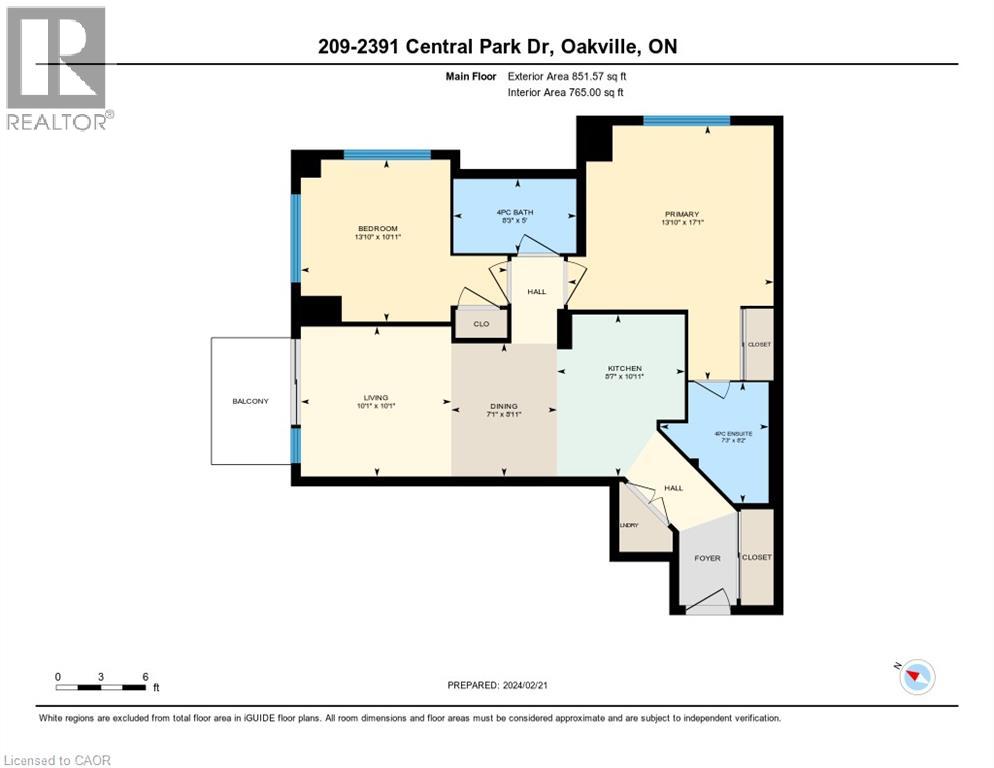
| Level | Type | Length | Width | Dimensions |
|---|---|---|---|---|
| Main Level | 4pc Bathroom | 5'0'' x 8'3'' | ||
| Main Level | Bedroom | 10'11'' x 13'10'' | ||
| Main Level | 3pc Bathroom | 8'2'' x 7'3'' | ||
| Main Level | Primary Bedroom | 17'1'' x 13'10'' | ||
| Main Level | Dining Room | 8'11'' x 7'1'' | ||
| Main Level | Living Room | 10'1'' x 10'1'' | ||
| Main Level | Kitchen | 10'11'' x 8'7'' |
https://www.realtor.ca/real-estate/30390554/2391-central-park-drive-unit-209-oakville
Interested?


The trademarks REALTOR®, REALTORS®, and the REALTOR® logo are controlled by The Canadian Real Estate Association (CREA) and identify real estate professionals who are members of CREA. The trademarks MLS®, Multiple Listing Service® and the associated logos are owned by The Canadian Real Estate Association (CREA) and identify the quality of services provided by real estate professionals who are members of CREA. The trademark DDF® is owned by The Canadian Real Estate Association (CREA) and identifies CREA's Data Distribution Facility (DDF®)
October 10 2026 07:59:20
REALTORS® Association of Hamilton-Burlington
RE/MAX Escarpment Realty Inc.