
4082 Pheasant Run Mississauga, Ontario L5L 2C1

$4,000 Monthly
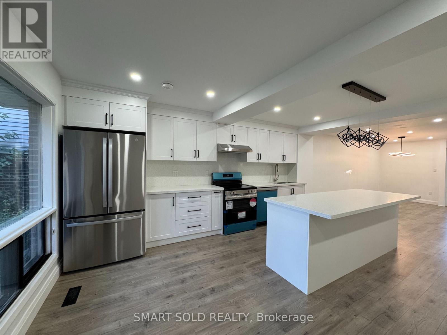
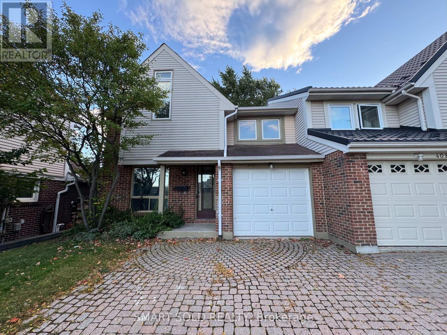
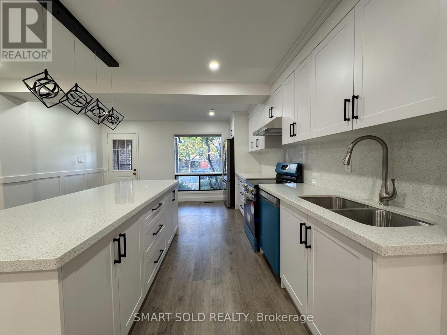
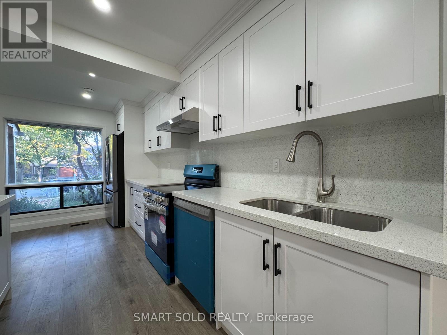
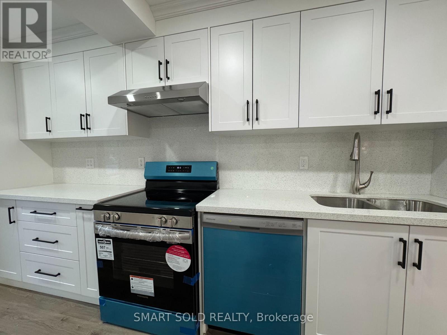
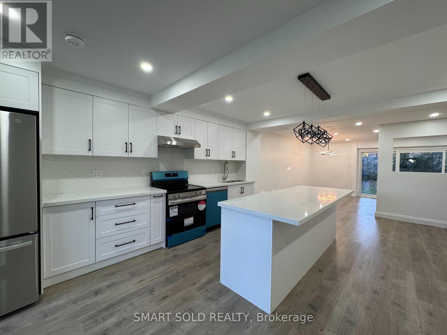
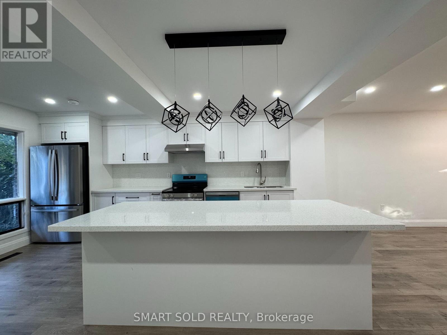
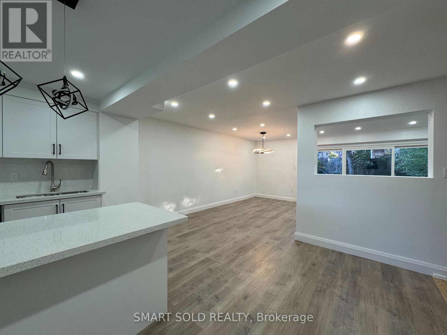
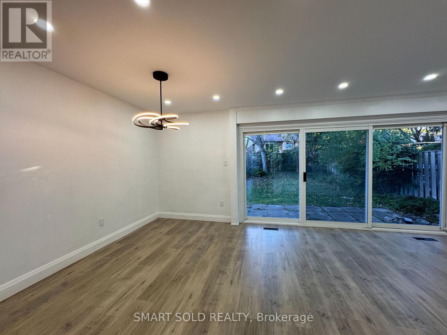
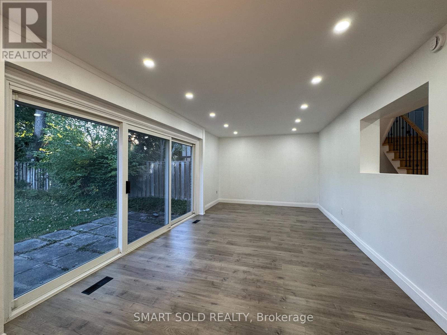
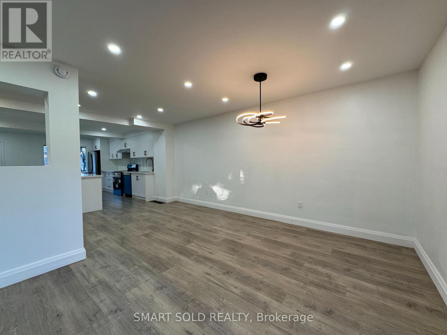
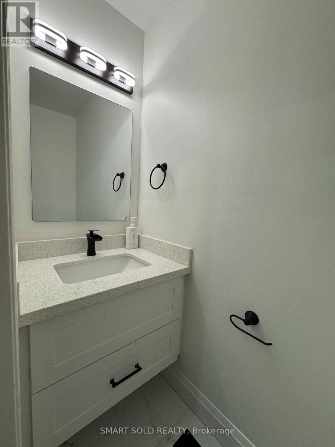
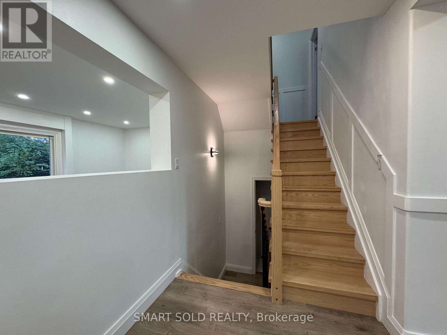
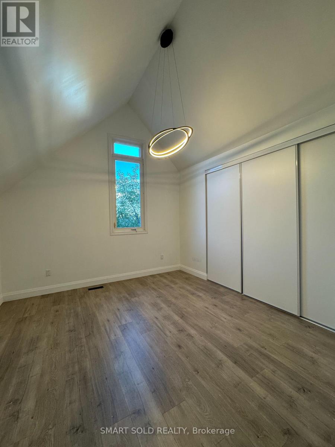
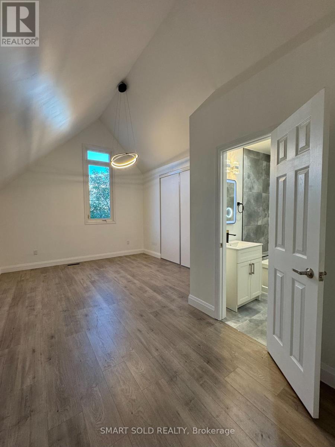
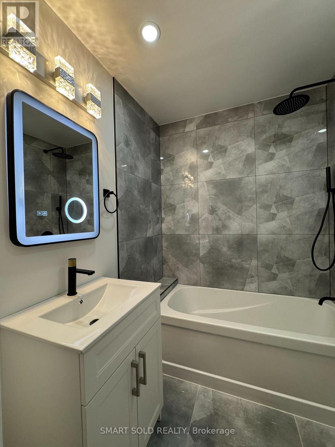
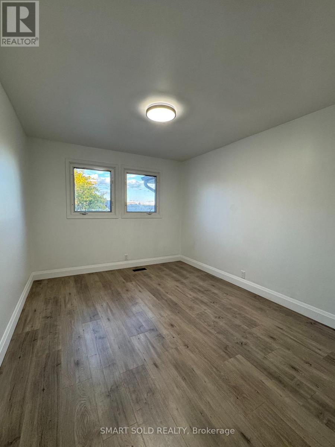
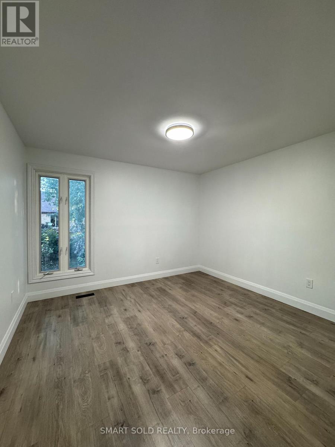
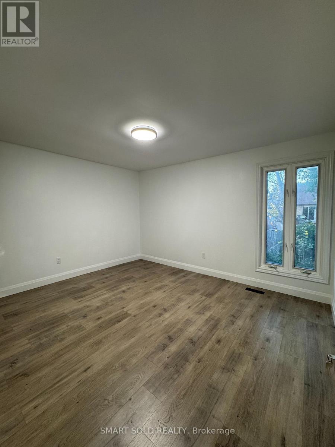
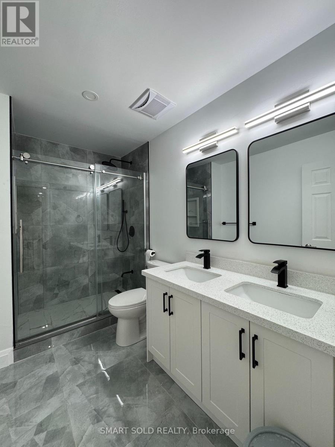
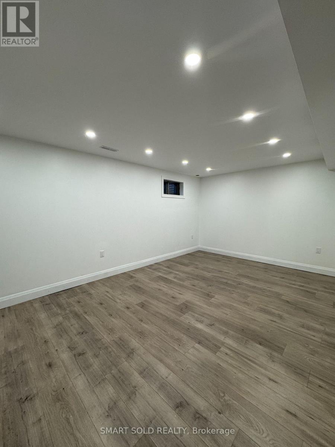
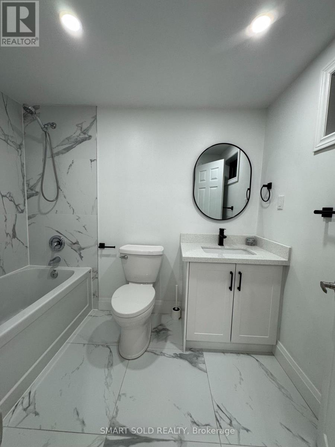
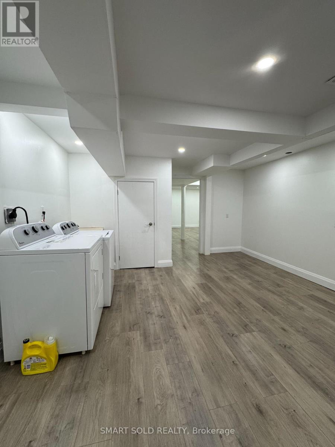
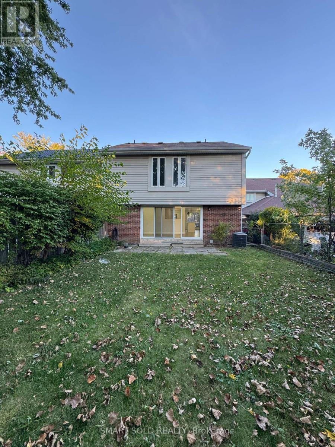
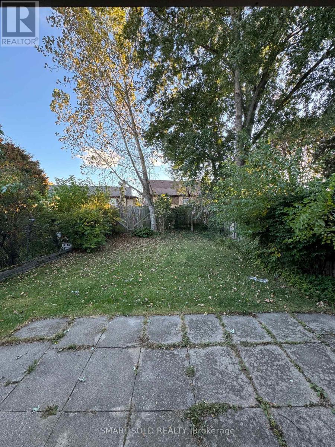
Fully Renovated 4-Bedroom Semi-Detached Home in Sought-After Erin Mills! Entire House For Lease! Nestled in the desirable Pheasant Run neighbourhood, this beautifully upgraded home sits on a generous 32 x 136 ft lot and offers approx. 1,770 sqft above grade. Features a brand-new modern kitchen with an oversized chef-inspired island, custom backsplash, pot lights, and new S/S appliances. The open-concept kitchen flows seamlessly into the spacious living and dining areas, complemented by oversized south-facing patio doors that fill the home with natural light throughout the day. 4 generously sized bedrooms include a primary retreat with a 4pcs ensuite, while the other 3 bedrooms share a full bathroom. The finished basement offers a spacious recreation area that can be used as an additional bedroom, a newly renovated bathroom, and a large laundry room with ample storage. Enjoy landscaped front gardens, a fully fenced backyard, and a double-wide interlocking driveway for up to 3 vehicles, plus a single-car garage. Conveniently located near Erin Mills Town Centre, Costco, Walmart, Home Depot and all amenities. Close to schools, parks, and public transit, with easy access to Hwy 403/407, Dundas St and GO Stations. (id:56248)
Property Details
| MLS® Number | W13885202 |
| Property Type | Single Family |
| Community Name | Erin Mills |
| Equipment Type | Water Heater |
| Parking Space Total | 4 |
| Rental Equipment Type | Water Heater |
Building
| Bathroom Total | 4 |
| Bedrooms Above Ground | 4 |
| Bedrooms Total | 4 |
| Age | 31 To 50 Years |
| Appliances | Dishwasher, Dryer, Hood Fan, Stove, Washer, Refrigerator |
| Basement Development | Finished |
| Basement Type | N/a (finished) |
| Construction Style Attachment | Semi-detached |
| Cooling Type | Central Air Conditioning |
| Exterior Finish | Brick |
| Flooring Type | Hardwood, Vinyl |
| Foundation Type | Concrete |
| Half Bath Total | 1 |
| Heating Fuel | Natural Gas |
| Heating Type | Forced Air |
| Stories Total | 2 |
| Size Interior | 1,500 - 2,000 Sqft |
| Type | House |
| Utility Water | Municipal Water |
Parking
| Garage |
Land
| Acreage | No |
| Sewer | Sanitary Sewer |
| Size Depth | 136 Ft ,1 In |
| Size Frontage | 32 Ft ,6 In |
| Size Irregular | 32.5 X 136.1 Ft |
| Size Total Text | 32.5 X 136.1 Ft |
Rooms
| Level | Type | Length | Width | Dimensions |
|---|---|---|---|---|
| Second Level | Primary Bedroom | 5.58 m | 3.72 m | 5.58 m x 3.72 m |
| Second Level | Bedroom 2 | 4.08 m | 3.48 m | 4.08 m x 3.48 m |
| Second Level | Bedroom 3 | 3.54 m | 3.49 m | 3.54 m x 3.49 m |
| Second Level | Bedroom 4 | 4.5 m | 3.08 m | 4.5 m x 3.08 m |
| Basement | Recreational, Games Room | 5.46 m | 3.28 m | 5.46 m x 3.28 m |
| Basement | Laundry Room | 5.18 m | 5 m | 5.18 m x 5 m |
| Main Level | Living Room | 7.58 m | 5.76 m | 7.58 m x 5.76 m |
| Main Level | Dining Room | 7.58 m | 5.76 m | 7.58 m x 5.76 m |
| Main Level | Kitchen | 4.93 m | 3.37 m | 4.93 m x 3.37 m |
Utilities
| Electricity | Installed |
| Sewer | Installed |
https://www.realtor.ca/real-estate/30390614/4082-pheasant-run-mississauga-erin-mills-erin-mills
Interested?


The trademarks REALTOR®, REALTORS®, and the REALTOR® logo are controlled by The Canadian Real Estate Association (CREA) and identify real estate professionals who are members of CREA. The trademarks MLS®, Multiple Listing Service® and the associated logos are owned by The Canadian Real Estate Association (CREA) and identify the quality of services provided by real estate professionals who are members of CREA. The trademark DDF® is owned by The Canadian Real Estate Association (CREA) and identifies CREA's Data Distribution Facility (DDF®)
October 10 2026 08:46:13
Toronto Regional Real Estate Board
Smart Sold Realty