
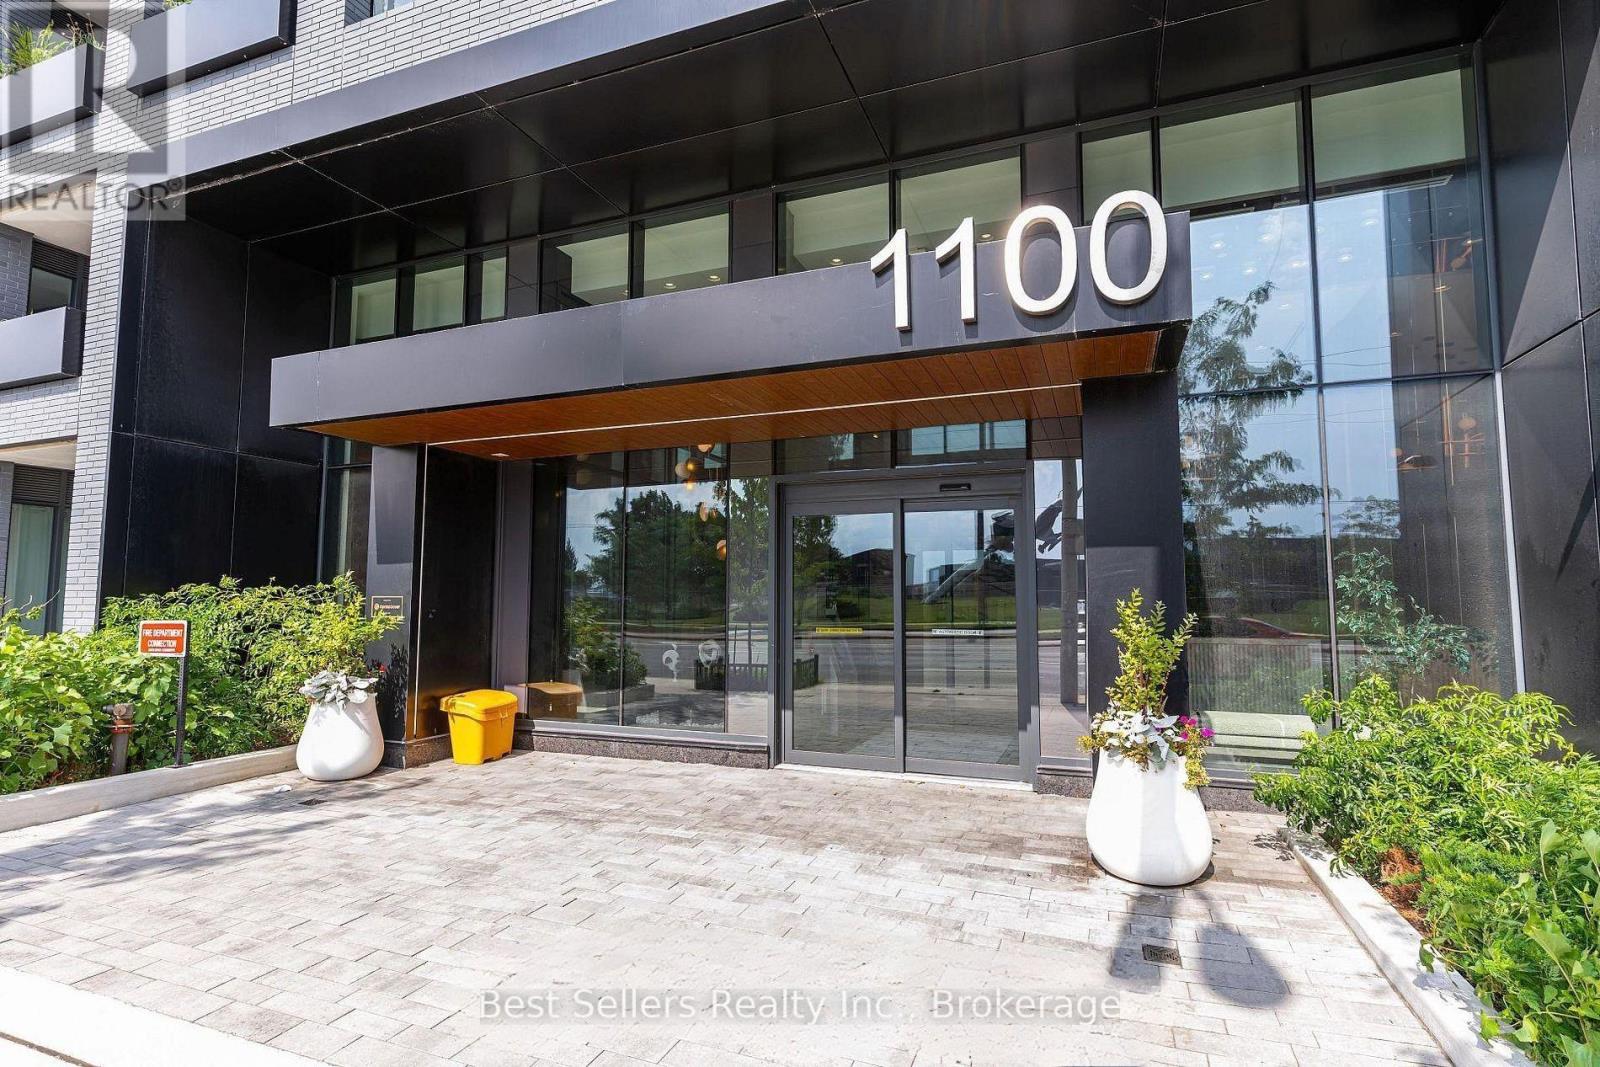
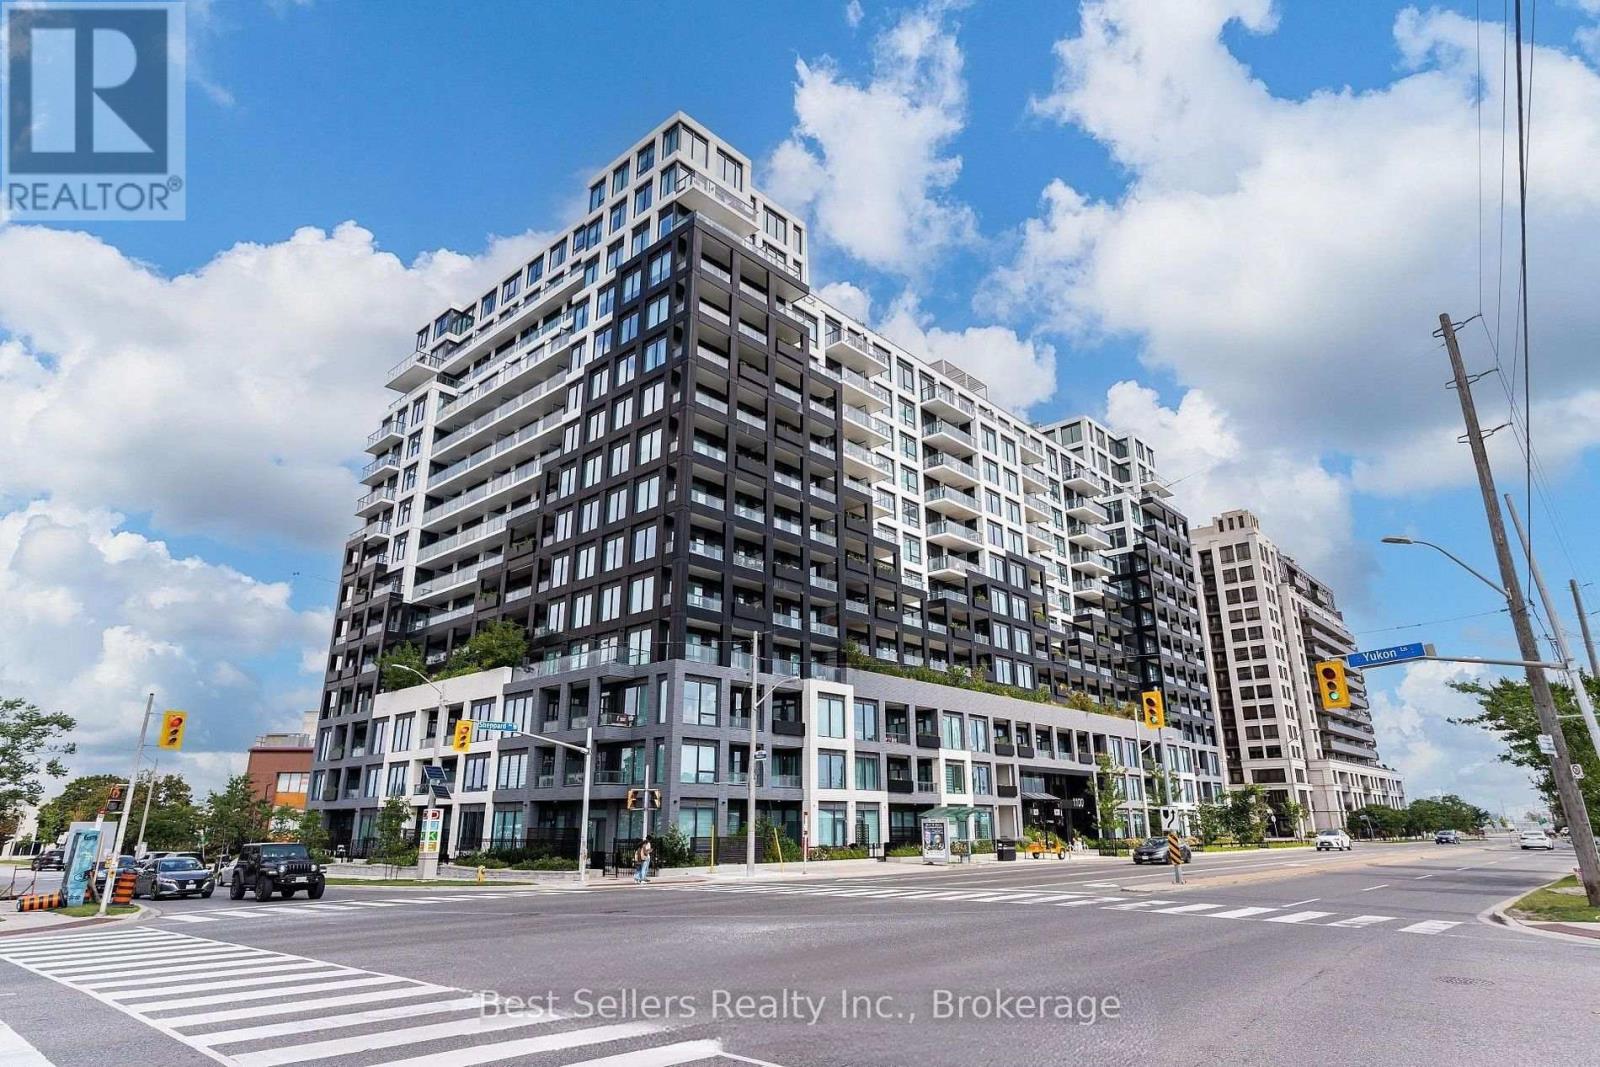
908 - 1100 Sheppard Avenue W Toronto, Ontario M3K 0E4

$2,800 Monthly
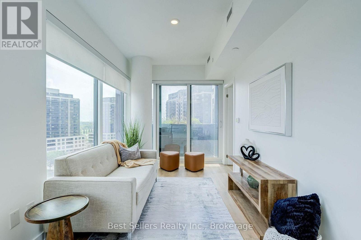
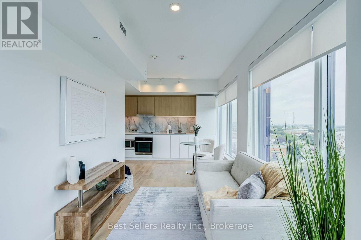
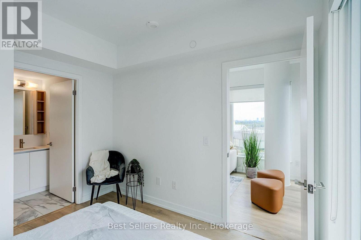
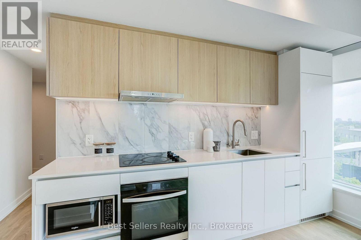
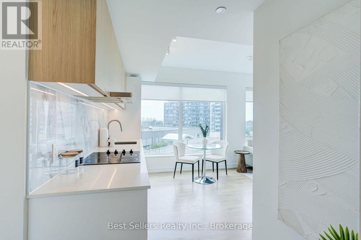
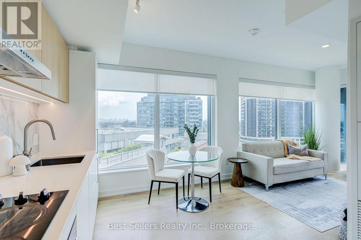
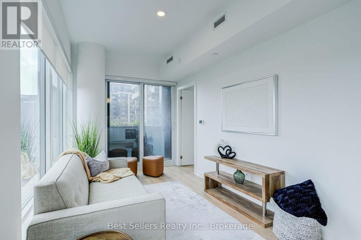
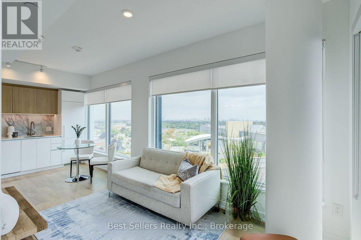
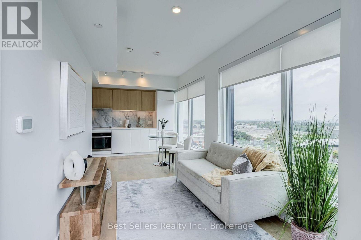
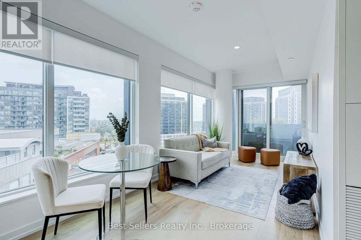
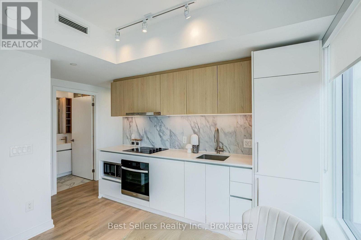
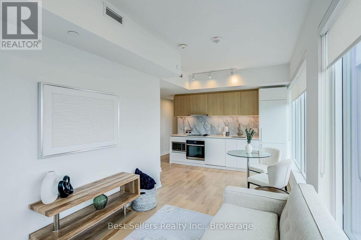
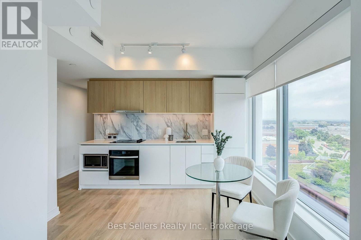
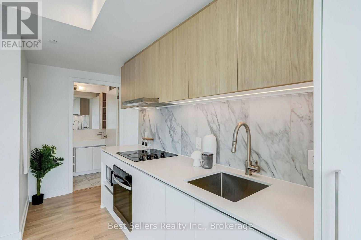
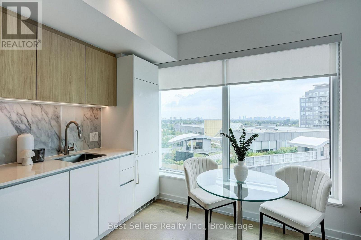
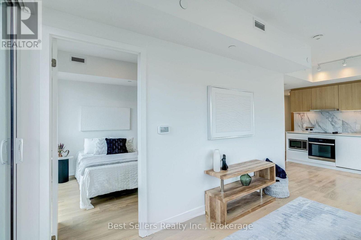
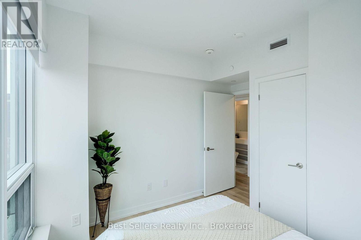
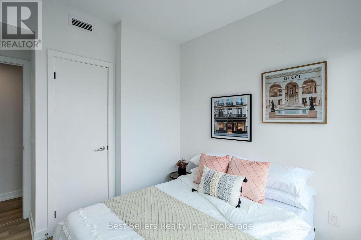
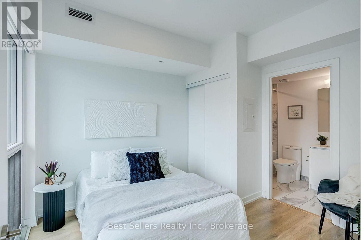
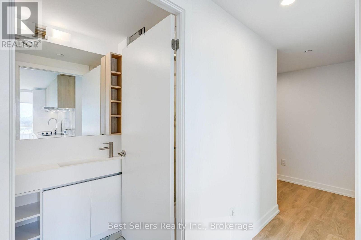
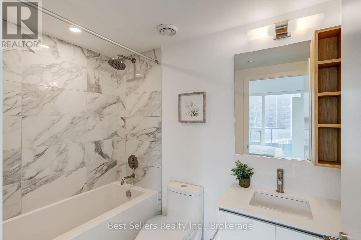
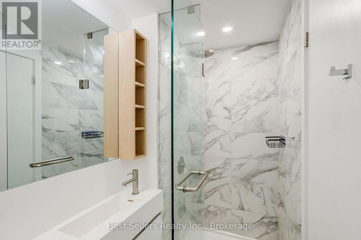
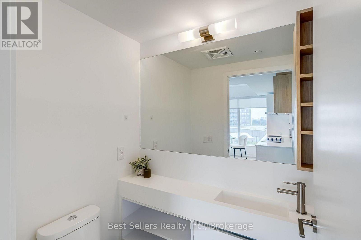
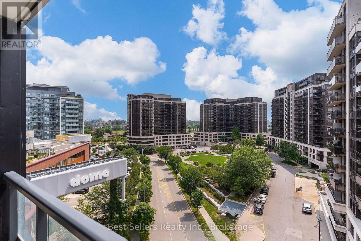
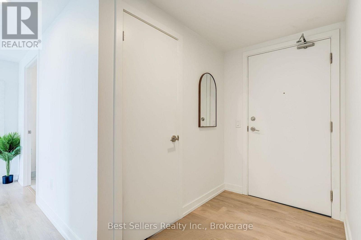
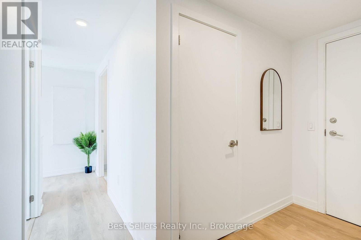
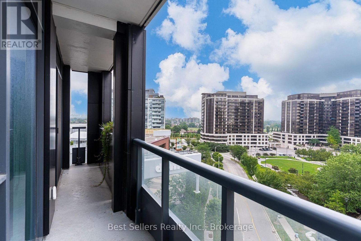
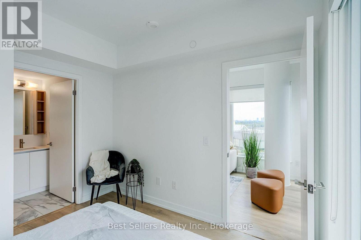
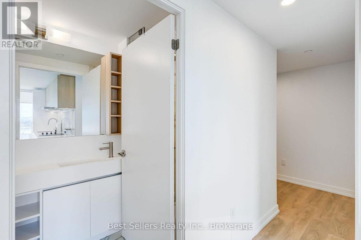
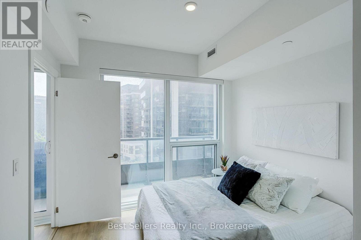
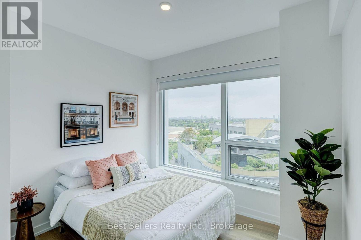
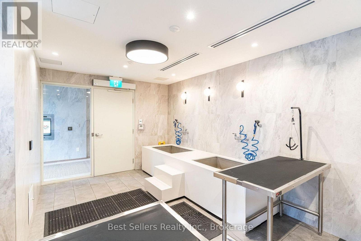
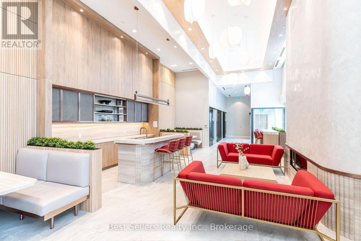
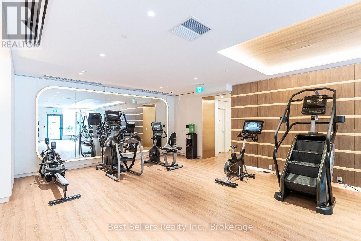
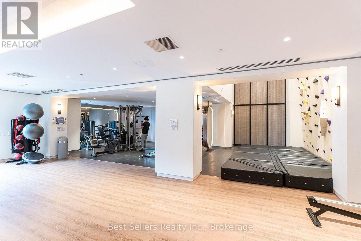
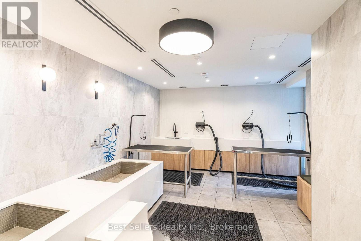
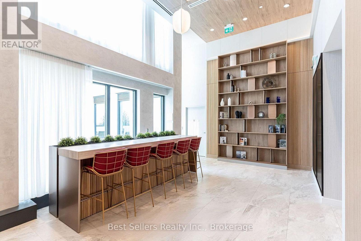
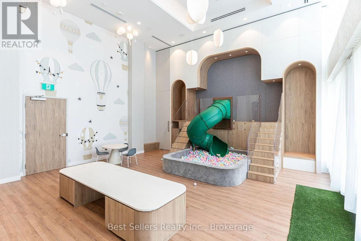
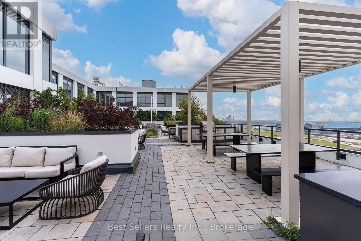
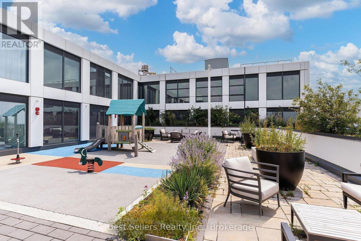
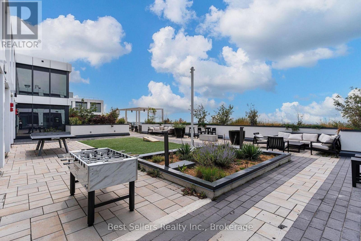
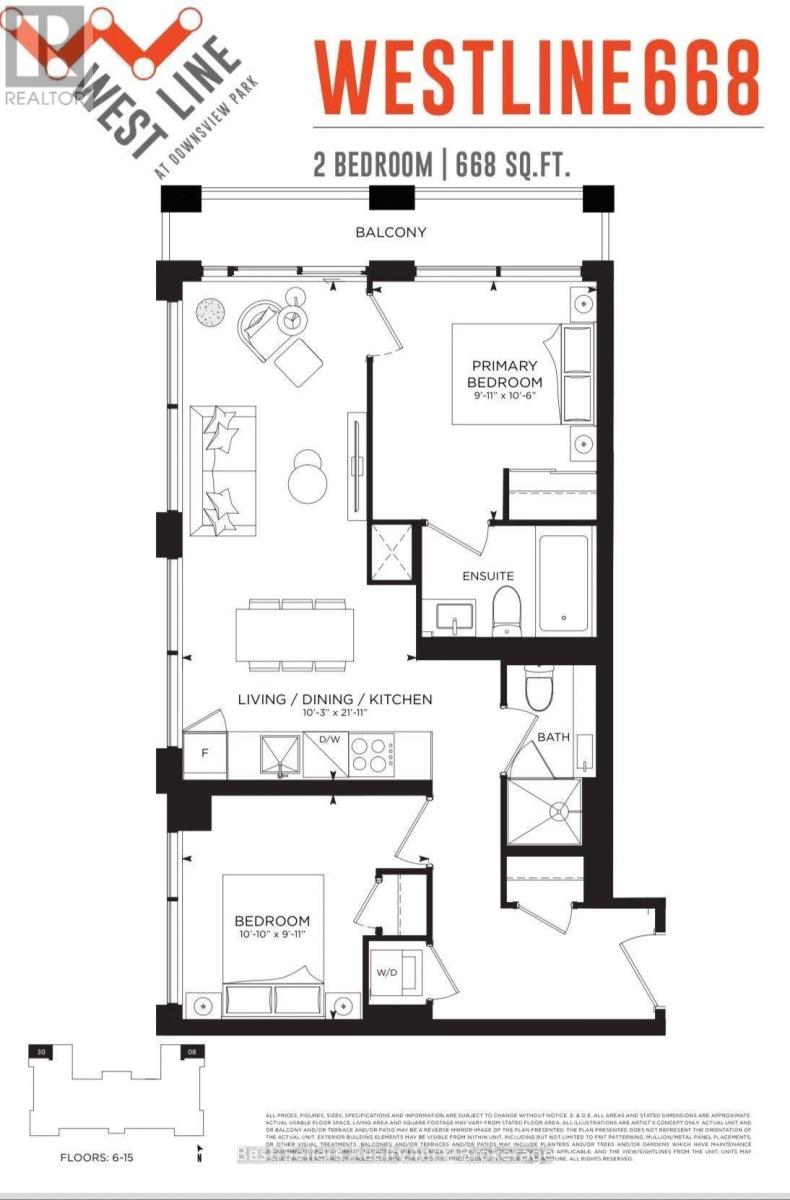
Discover this stunning 2-bedroom, 2-bath modern split-layout residence. Floor-to-ceiling windows offer breathtaking city vistas, complemented by sleek, carpet-free laminate floors. The chef's kitchen features high-end built-in appliances, while included parking and a storage locker add convenience. Indulge in luxury amenities such as a rooftop entertainment lounge with BBQs, a fully equipped gym, a stylish social lounge, a fun kids' playroom, and a dedicated pet spa. The building ensures peace of mind with 24/7 concierge security. Perfectly situated just minutes from the subway, GO station, and Highway 401, enjoy quick access to York University, Downsview Park, and premier shopping at Yorkdale. (id:56248)
Property Details
| MLS® Number | W13885070 |
| Property Type | Single Family |
| Neigbourhood | Clanton Park |
| Community Name | York University Heights |
| Amenities Near By | Public Transit |
| Communication Type | High Speed Internet |
| Community Features | Pets Allowed With Restrictions |
| Features | Balcony, Carpet Free, In Suite Laundry |
| Parking Space Total | 1 |
Building
| Bathroom Total | 2 |
| Bedrooms Above Ground | 2 |
| Bedrooms Total | 2 |
| Age | 0 To 5 Years |
| Amenities | Visitor Parking, Exercise Centre, Security/concierge, Storage - Locker |
| Appliances | Oven - Built-in, Range, Dishwasher, Dryer, Microwave, Oven, Stove, Washer, Window Coverings, Refrigerator |
| Basement Type | None |
| Cooling Type | Central Air Conditioning |
| Exterior Finish | Concrete |
| Flooring Type | Laminate |
| Heating Fuel | Natural Gas |
| Heating Type | Forced Air |
| Size Interior | 600 - 699 Sqft |
| Type | Apartment |
Parking
| Underground | |
| Garage |
Land
| Acreage | No |
| Land Amenities | Public Transit |
Rooms
| Level | Type | Length | Width | Dimensions |
|---|---|---|---|---|
| Main Level | Living Room | 6.75 m | 3.17 m | 6.75 m x 3.17 m |
| Main Level | Kitchen | 3.17 m | 2 m | 3.17 m x 2 m |
| Main Level | Primary Bedroom | 3.17 m | 2.96 m | 3.17 m x 2.96 m |
| Main Level | Bedroom 2 | 2 m | 2.7 m | 2 m x 2.7 m |
| Main Level | Dining Room | 6.75 m | 3.17 m | 6.75 m x 3.17 m |
Interested?


The trademarks REALTOR®, REALTORS®, and the REALTOR® logo are controlled by The Canadian Real Estate Association (CREA) and identify real estate professionals who are members of CREA. The trademarks MLS®, Multiple Listing Service® and the associated logos are owned by The Canadian Real Estate Association (CREA) and identify the quality of services provided by real estate professionals who are members of CREA. The trademark DDF® is owned by The Canadian Real Estate Association (CREA) and identifies CREA's Data Distribution Facility (DDF®)
October 10 2026 07:30:56
Toronto Regional Real Estate Board
Best Sellers Realty Inc.