
1215 Princess Street Cornwall, Ontario K6J 1S2

$3,100 Monthly
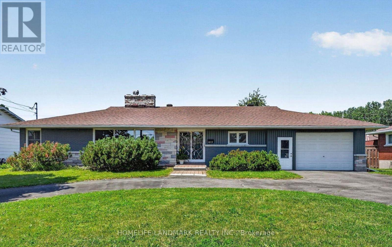
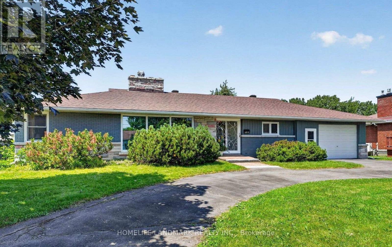
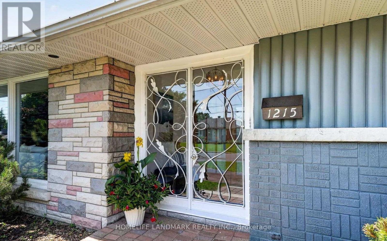
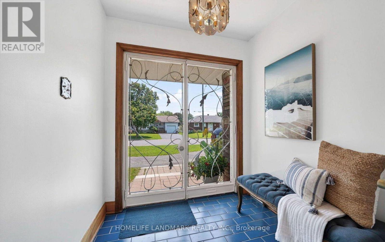
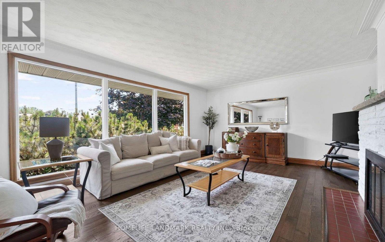
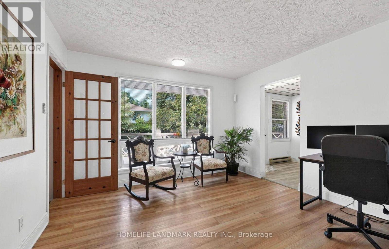
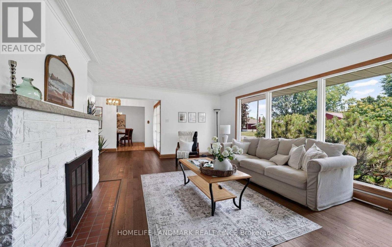
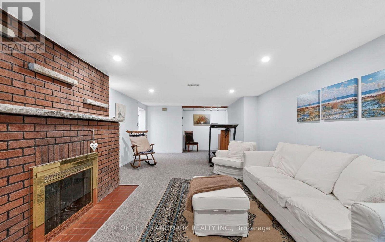
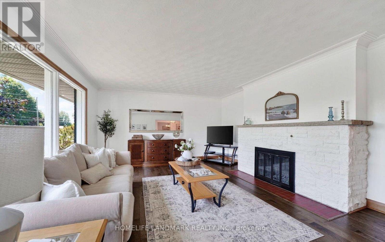
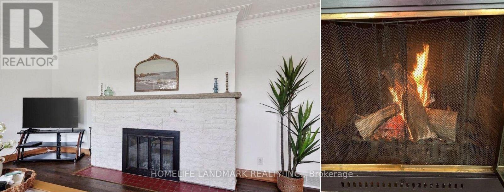
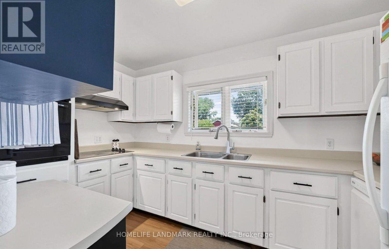
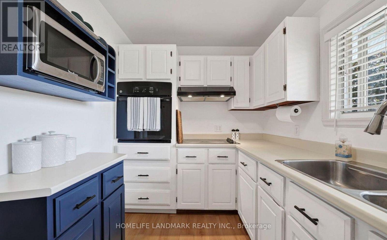
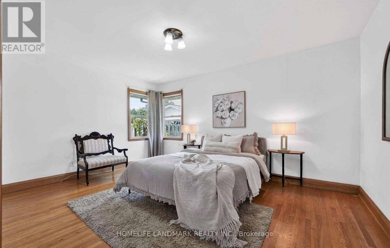
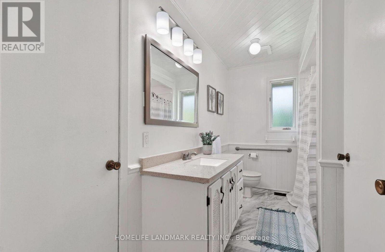
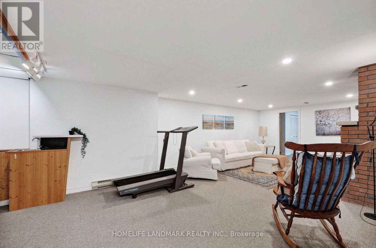
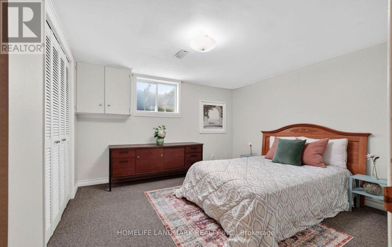
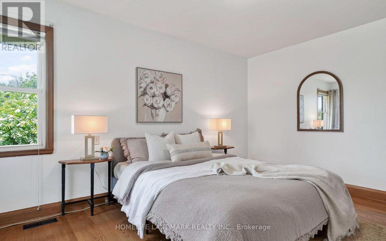
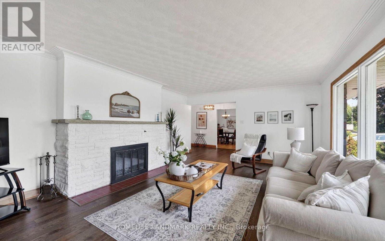
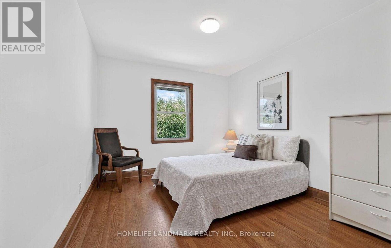
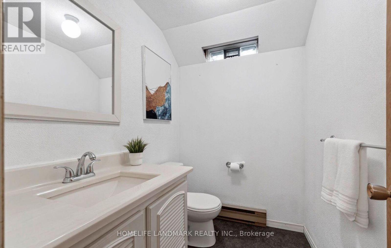
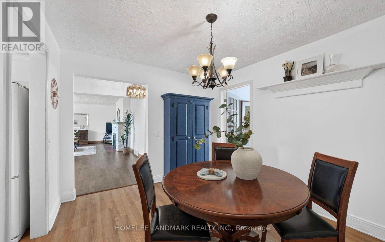
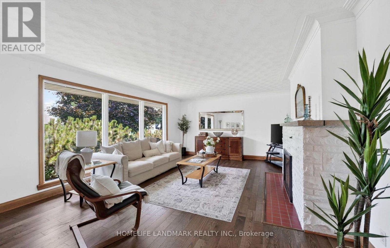
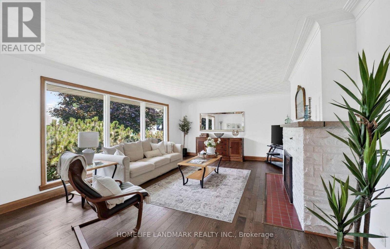
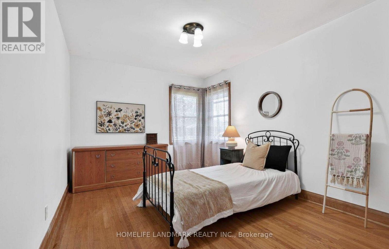
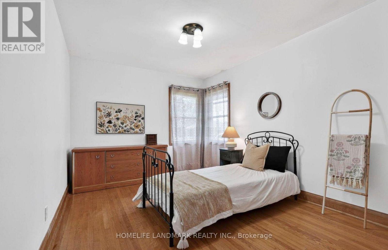
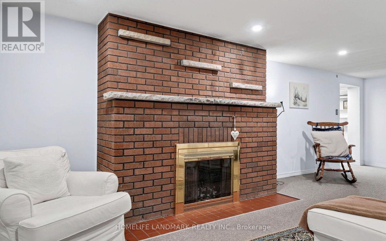
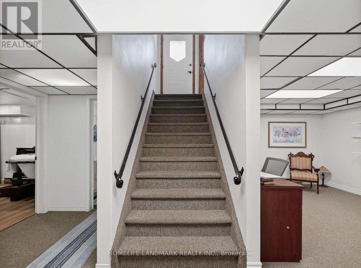
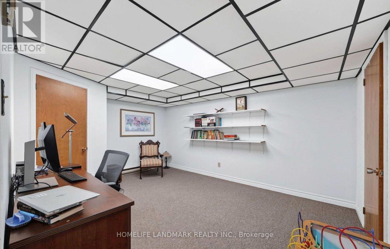
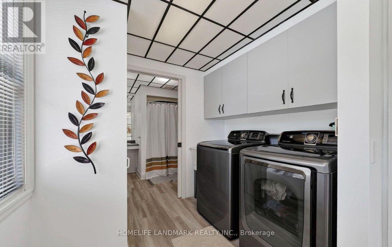
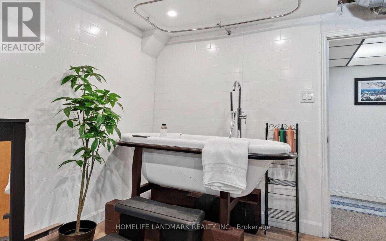
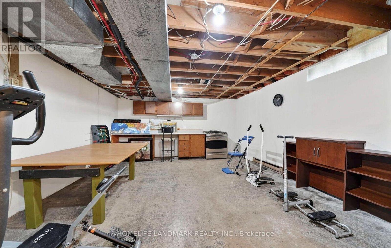
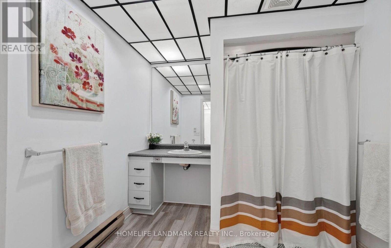
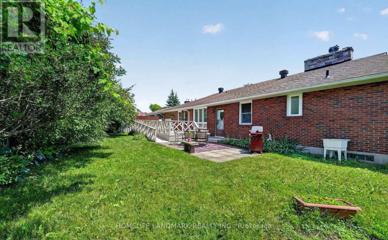
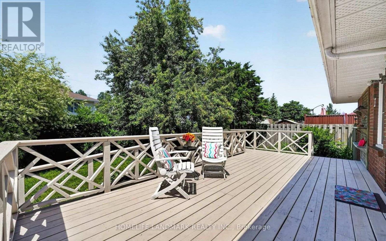
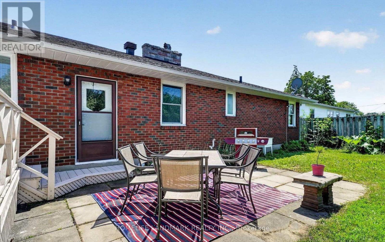
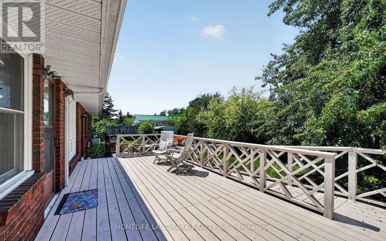
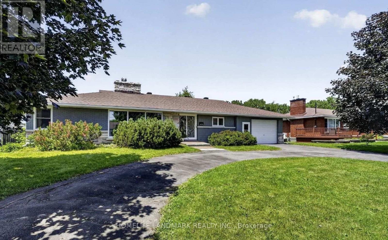
Welcome to 1215 Princess St; an elegant home in the sought-after neighbourhood of Riverdale. Afamily home close to parks, schools & waterfront biking trails, this beautiful, oversizedbungalow is perfect for growing families, multi-generational living, or anyone who appreciatesspacious living.It is WHEELCHAIR ACCESSIBLE (ramp access in the front as well as the deck). Italso has the potential to easily convert the finished basement into an IN-LAW SUITE. The mainfloor offers a front Foyer with classical French doors, a substantially sized living room witha wood fireplace, a dining room, kitchen & a sitting / home office room. There are 3 bedrooms,alongside a bathroom with an ensuite entrance. Laundry is also located on the main floor witha second 3 pc bathroom. The finished basement is sizeable with ample storage, a 4th bedrm, abathrm, den & large family room with a second wood fireplace. Thefenced-in backyard with adeck & separate patio area is great for hosting gatherings. The backyard has amature pear treethat bears lots of fruit. The attached garage is sizeable, providing additional storage spacealongside parking. The convenient horseshoe driveway also offers ample additional parking.There have been quite a few upgrades to this house in the last three years. The main bathroomhas been renovated. A new forced-air natural gas furnace has been installed. A new heat pump(used for both cooling & redundant alternative heating) & a new dishwasher was installed. (id:56248)
Property Details
| MLS® Number | X13884712 |
| Property Type | Single Family |
| Neigbourhood | Dover Heights |
| Community Name | 717 - Cornwall |
| Features | Wheelchair Access |
| Parking Space Total | 6 |
Building
| Bathroom Total | 3 |
| Bedrooms Above Ground | 3 |
| Bedrooms Below Ground | 1 |
| Bedrooms Total | 4 |
| Appliances | Water Heater |
| Architectural Style | Bungalow |
| Basement Development | Finished |
| Basement Type | N/a (finished) |
| Construction Style Attachment | Detached |
| Cooling Type | Central Air Conditioning |
| Exterior Finish | Brick |
| Fireplace Present | Yes |
| Foundation Type | Poured Concrete |
| Heating Fuel | Natural Gas |
| Heating Type | Forced Air |
| Stories Total | 1 |
| Size Interior | 1,500 - 2,000 Sqft |
| Type | House |
| Utility Water | Municipal Water |
Parking
| Garage |
Land
| Acreage | No |
| Sewer | Sanitary Sewer |
| Size Depth | 91 Ft |
| Size Frontage | 83 Ft |
| Size Irregular | 83 X 91 Ft |
| Size Total Text | 83 X 91 Ft |
Rooms
| Level | Type | Length | Width | Dimensions |
|---|---|---|---|---|
| Basement | Utility Room | 8.53 m | 4.47 m | 8.53 m x 4.47 m |
| Basement | Pantry | 3.34 m | 3.98 m | 3.34 m x 3.98 m |
| Basement | Bedroom 4 | 3.44 m | 4.61 m | 3.44 m x 4.61 m |
| Basement | Family Room | 7.84 m | 4.61 m | 7.84 m x 4.61 m |
| Basement | Recreational, Games Room | 3.38 m | 4.47 m | 3.38 m x 4.47 m |
| Main Level | Bedroom | 3.56 m | 3.46 m | 3.56 m x 3.46 m |
| Main Level | Bedroom 2 | 3.02 m | 3.98 m | 3.02 m x 3.98 m |
| Main Level | Bedroom 3 | 3.06 m | 3.48 m | 3.06 m x 3.48 m |
| Main Level | Living Room | 6.1 m | 3.41 m | 6.1 m x 3.41 m |
| Main Level | Dining Room | 3.02 m | 3.04 m | 3.02 m x 3.04 m |
| Main Level | Kitchen | 3.62 m | 2.14 m | 3.62 m x 2.14 m |
| Main Level | Sitting Room | 3.6 m | 3.3 m | 3.6 m x 3.3 m |
https://www.realtor.ca/real-estate/30390109/1215-princess-street-cornwall-717-cornwall
Interested?


The trademarks REALTOR®, REALTORS®, and the REALTOR® logo are controlled by The Canadian Real Estate Association (CREA) and identify real estate professionals who are members of CREA. The trademarks MLS®, Multiple Listing Service® and the associated logos are owned by The Canadian Real Estate Association (CREA) and identify the quality of services provided by real estate professionals who are members of CREA. The trademark DDF® is owned by The Canadian Real Estate Association (CREA) and identifies CREA's Data Distribution Facility (DDF®)
October 10 2026 04:34:20
Toronto Regional Real Estate Board
Homelife Landmark Realty Inc.