
303 - 8 Brandy Lane Drive Collingwood, Ontario L9Y 0X4

$2,500 Monthly
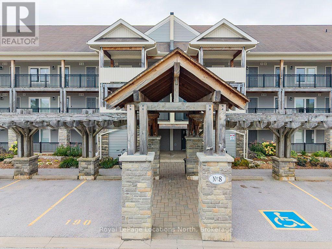
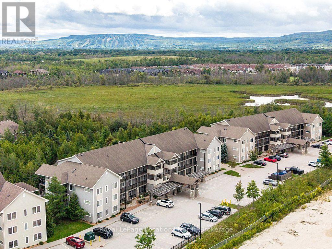
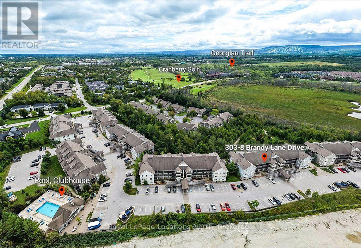
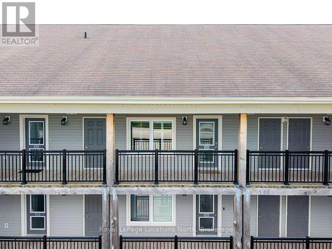
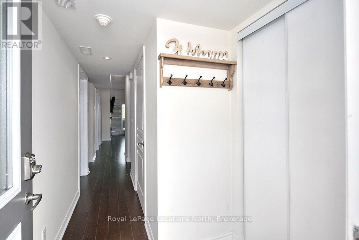
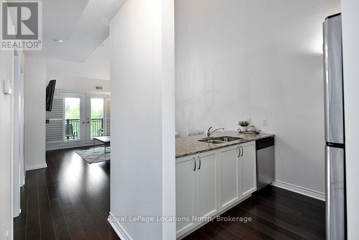
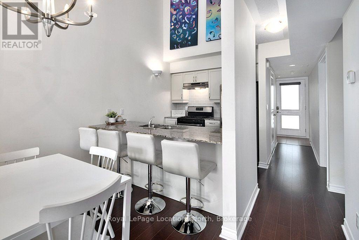
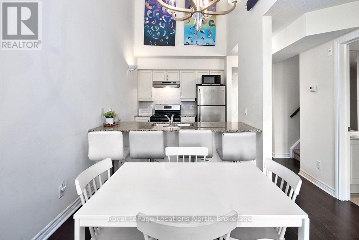
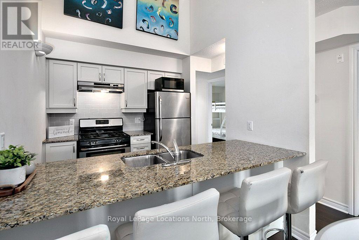
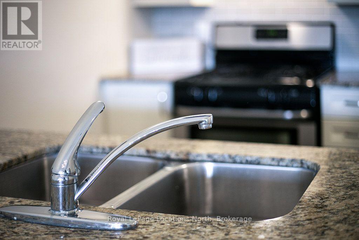
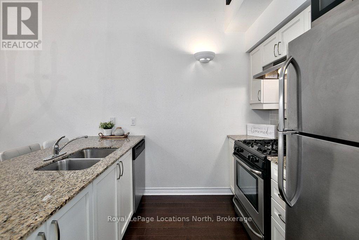
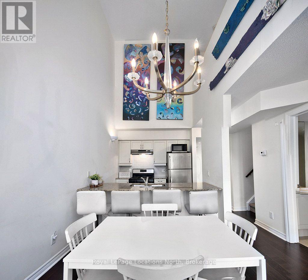
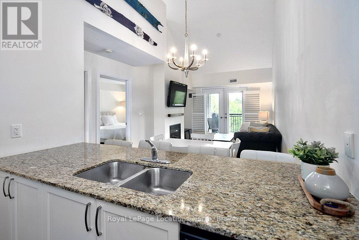
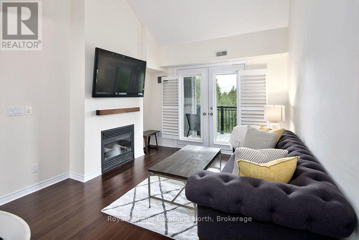
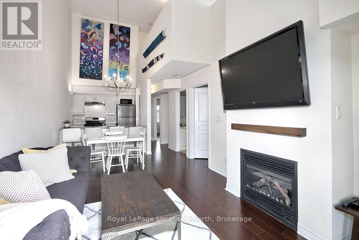
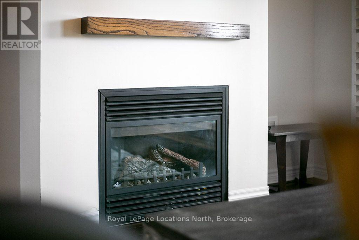
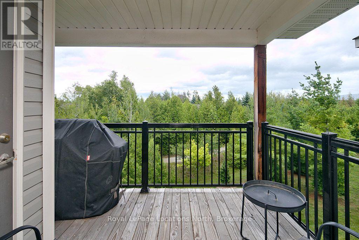
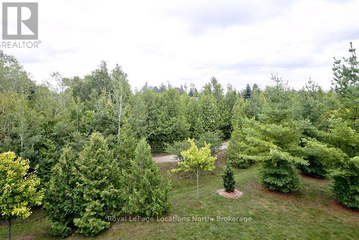
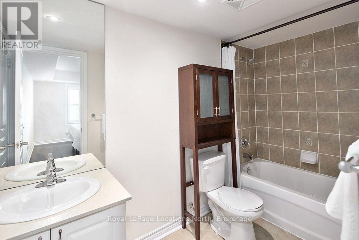
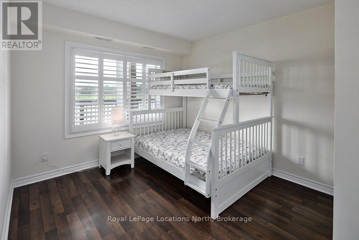
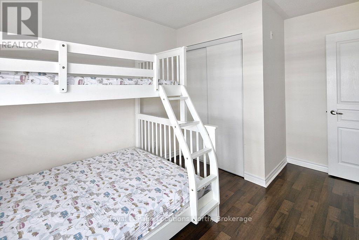
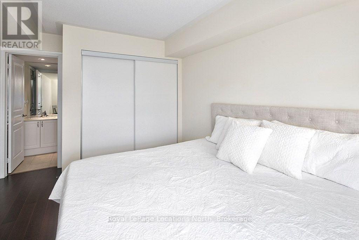
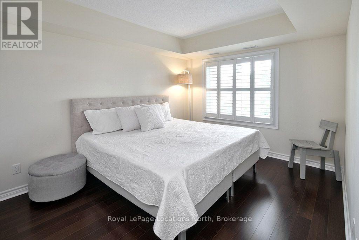
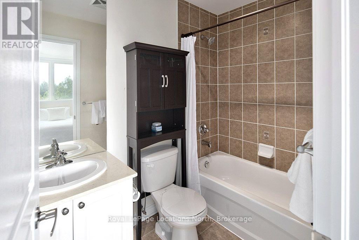
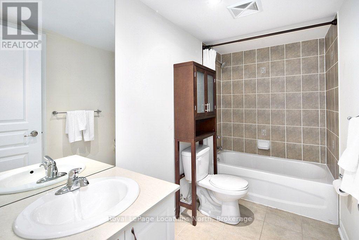
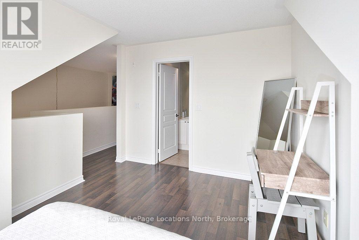
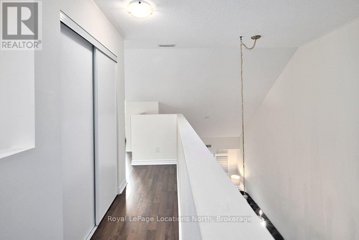
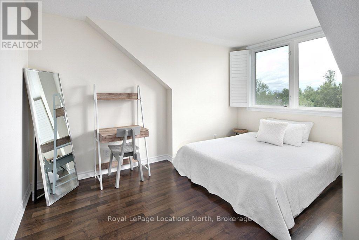
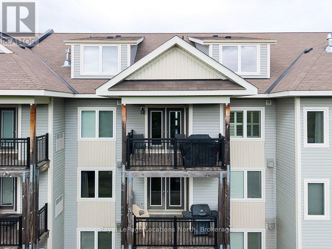
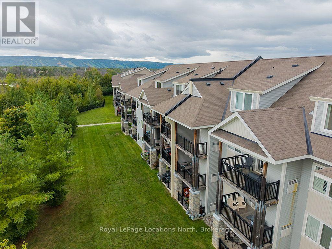
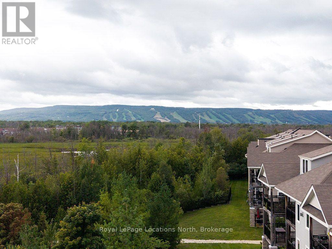
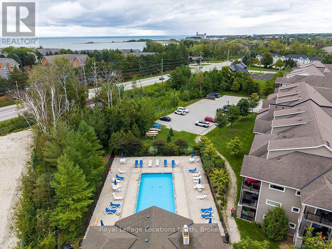
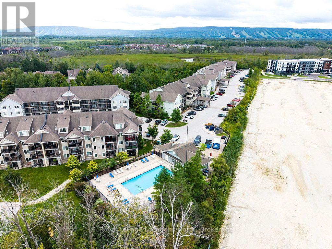
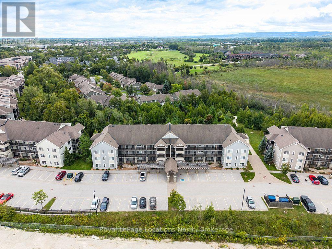
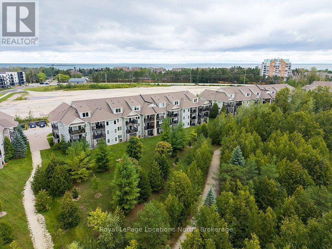
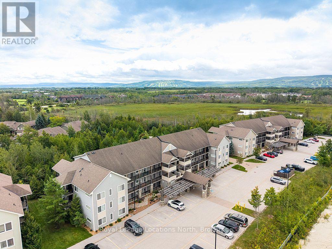
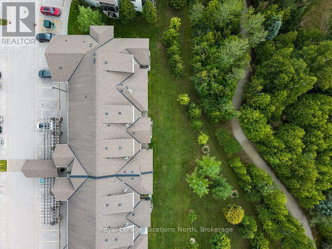
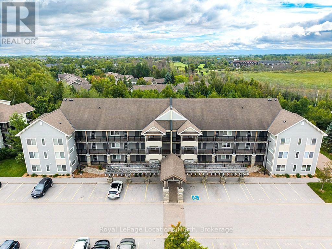
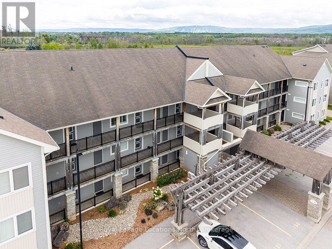
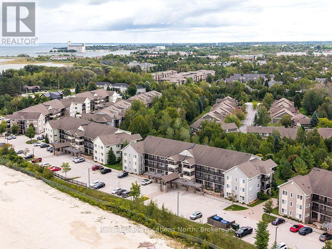
Fully Furnished Seasonal Rental! $2500/month. Available from mid December to mid April! Spacious and well maintained 3-bedroom condo with views to the mountain! Open concept layout, a fully stocked kitchen with stainless steel appliances and granite counters. Two primary suites! Main level has a primary suite with semi-ensuite bathroom and a second bedroom. The upper loft area has another primary bedroom with ensuite bathroom. A well stocked open concept kitchen with granite counters opens up to the dining space and spacious living space. Relax by the gas fireplace in the living room after skiing or when entertaining. The covered southwest facing balcony has views of greenspace and the mountain. Elevator access for ski days when steps just won't do! Lots of storage with conveniently located storage room next to unit. Take advantage of the heated outdoor swimming pool, open year around! Minutes to downtown Collingwood for entertainment, dining and shopping, Blue Mountains and private ski clubs. Designated parking spot in front of building. (id:56248)
Property Details
| MLS® Number | S13884534 |
| Property Type | Single Family |
| Community Name | Collingwood |
| Amenities Near By | Public Transit, Ski Area |
| Community Features | Pets Allowed With Restrictions, Community Centre |
| Equipment Type | Water Heater |
| Features | Cul-de-sac, Wooded Area, Backs On Greenbelt, Flat Site, Conservation/green Belt, Balcony, Carpet Free, In Suite Laundry |
| Parking Space Total | 1 |
| Pool Type | Outdoor Pool |
| Rental Equipment Type | Water Heater |
| Structure | Deck |
Building
| Bathroom Total | 2 |
| Bedrooms Above Ground | 3 |
| Bedrooms Total | 3 |
| Age | 11 To 15 Years |
| Amenities | Visitor Parking, Fireplace(s), Storage - Locker |
| Appliances | Dishwasher, Dryer, Hood Fan, Microwave, Stove, Washer, Refrigerator |
| Basement Type | None |
| Construction Style Other | Seasonal |
| Cooling Type | Central Air Conditioning |
| Exterior Finish | Vinyl Siding, Shingles |
| Fireplace Present | Yes |
| Fireplace Total | 1 |
| Foundation Type | Unknown |
| Heating Fuel | Natural Gas |
| Heating Type | Forced Air |
| Size Interior | 1,200 - 1,399 Sqft |
| Type | Apartment |
Parking
| No Garage |
Land
| Acreage | No |
| Land Amenities | Public Transit, Ski Area |
Rooms
| Level | Type | Length | Width | Dimensions |
|---|---|---|---|---|
| Second Level | Bedroom 3 | 4.06 m | 4.06 m | 4.06 m x 4.06 m |
| Second Level | Bathroom | 1.52 m | 2.43 m | 1.52 m x 2.43 m |
| Main Level | Living Room | 8.28 m | 3.45 m | 8.28 m x 3.45 m |
| Main Level | Kitchen | 2.78 m | 4.14 m | 2.78 m x 4.14 m |
| Main Level | Primary Bedroom | 3.15 m | 3.09 m | 3.15 m x 3.09 m |
| Main Level | Bedroom 2 | 4.11 m | 3.09 m | 4.11 m x 3.09 m |
| Main Level | Laundry Room | 1.52 m | 2.43 m | 1.52 m x 2.43 m |
| Main Level | Bathroom | 1.52 m | 3.04 m | 1.52 m x 3.04 m |
https://www.realtor.ca/real-estate/30389982/303-8-brandy-lane-drive-collingwood-collingwood
Interested?


The trademarks REALTOR®, REALTORS®, and the REALTOR® logo are controlled by The Canadian Real Estate Association (CREA) and identify real estate professionals who are members of CREA. The trademarks MLS®, Multiple Listing Service® and the associated logos are owned by The Canadian Real Estate Association (CREA) and identify the quality of services provided by real estate professionals who are members of CREA. The trademark DDF® is owned by The Canadian Real Estate Association (CREA) and identifies CREA's Data Distribution Facility (DDF®)
October 10 2026 06:58:03
The Lakelands Association of REALTORS®
Royal LePage Locations North