
1892 Secretariat Place Oshawa, Ontario L1L 1C7

$769,000
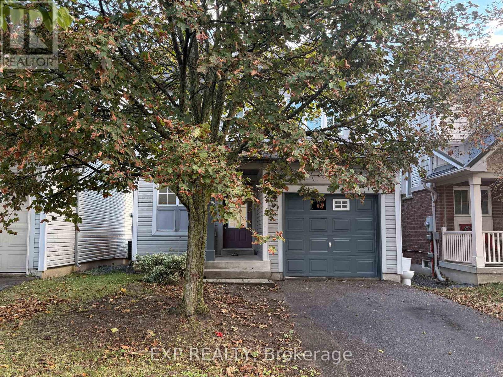
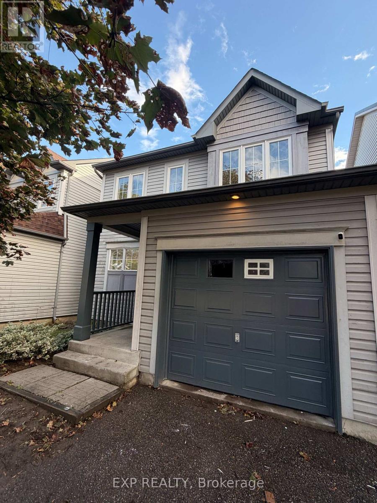
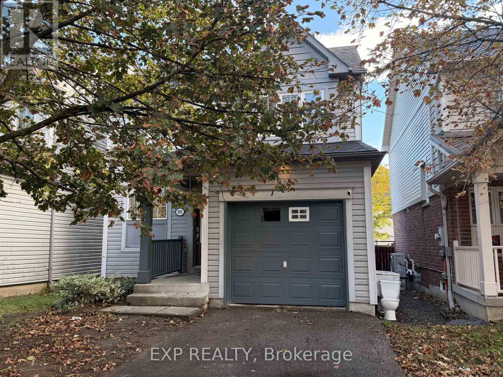
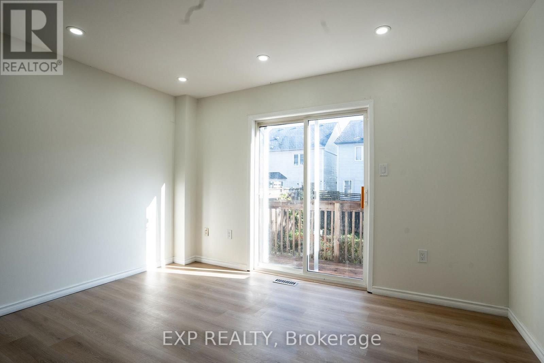
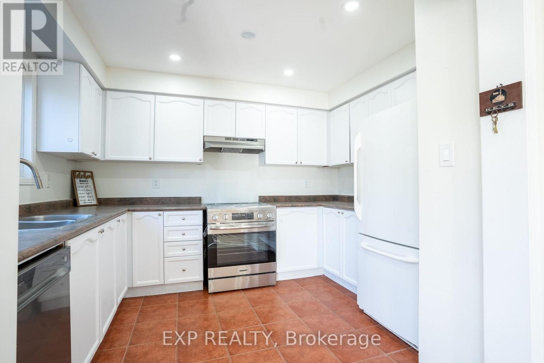
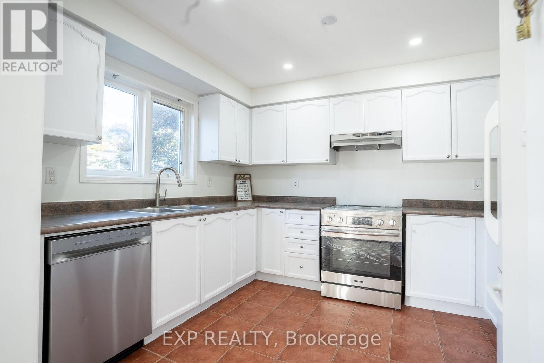
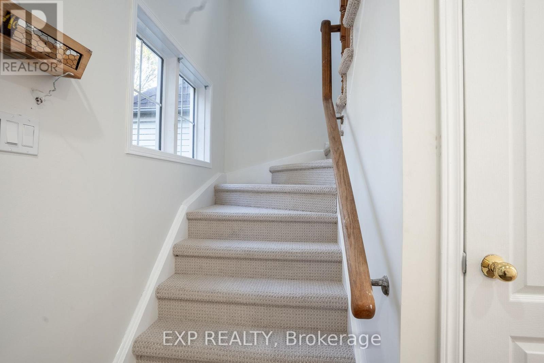
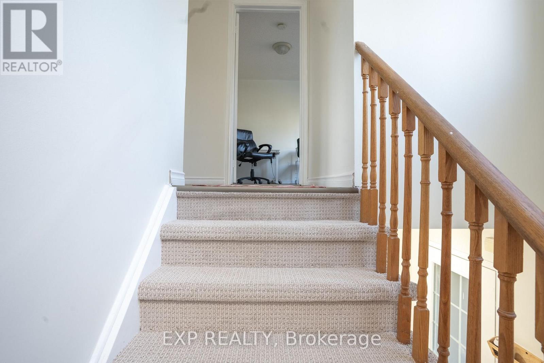
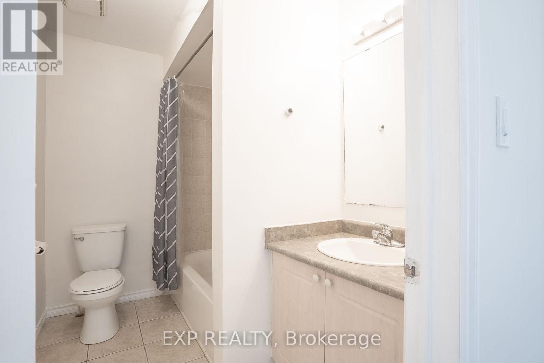
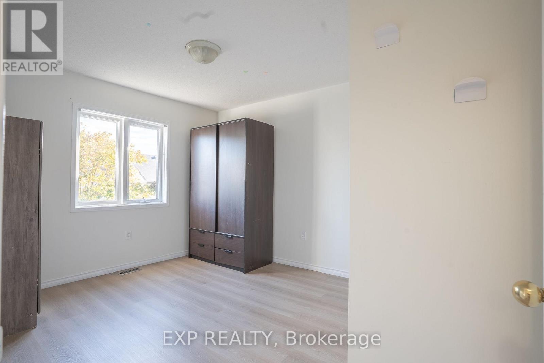
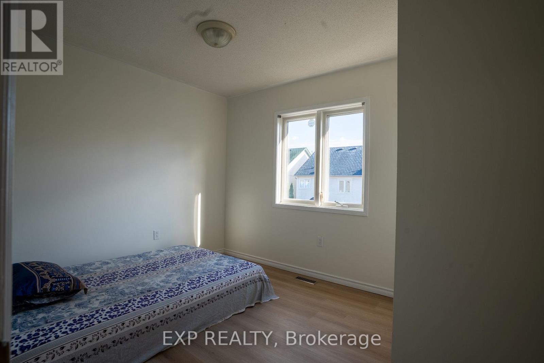
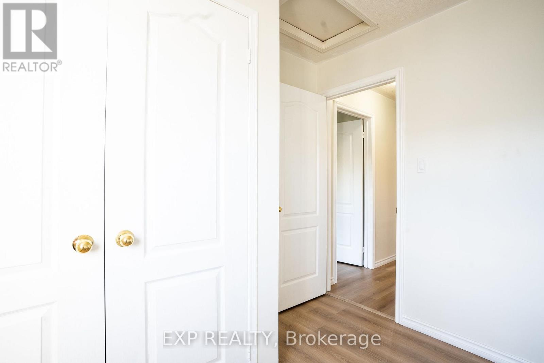
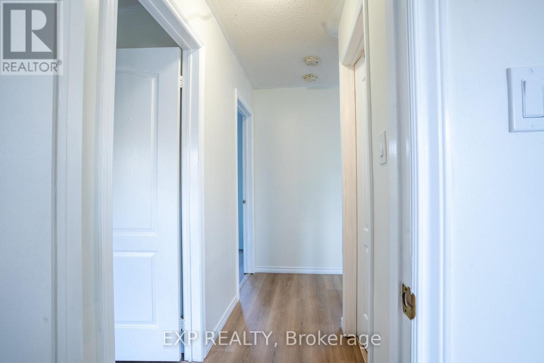
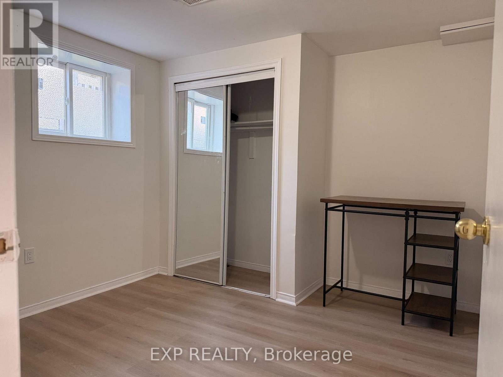
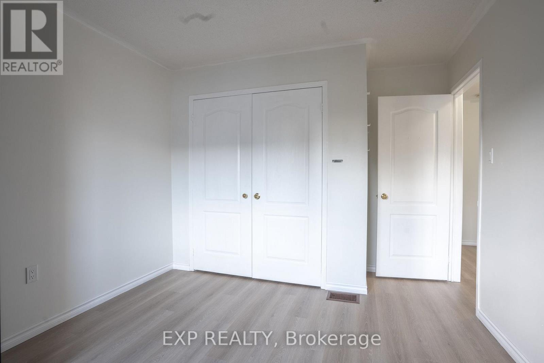
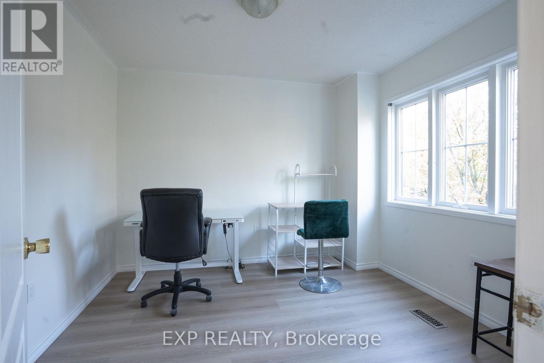
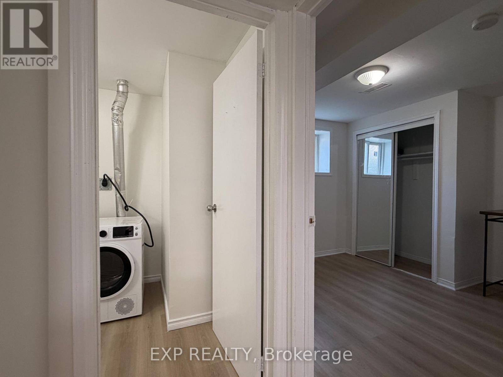
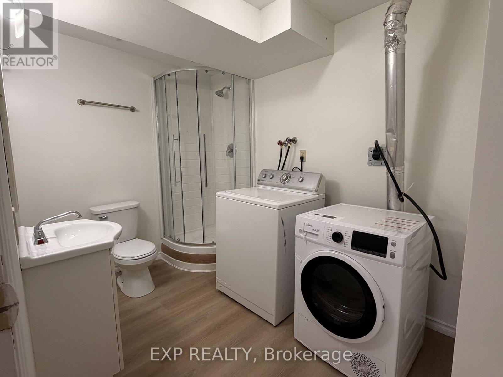
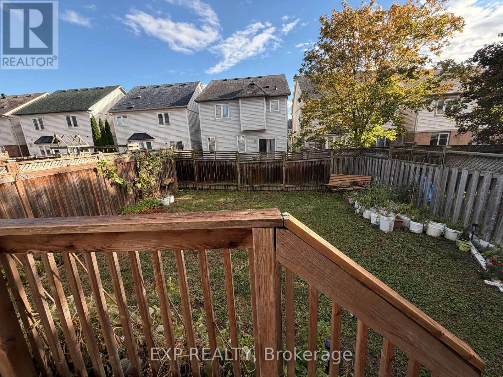
Bright, cozy, and freshly painted 2-storey detached home with a finished one-bedroom basement and walkout to the deck, ideal for families or investors alike. This move-in-ready gem has been updated throughout with new flooring, new stair carpet, and fresh paint from top to bottom. The kitchen features a new stove and dishwasher, and a new dryer is included. The lower level offers a renovated washroom and great in-law or rental potential, with excellent income opportunity. Major mechanicals are already taken care of: new hot water tank (rental), A/C (2019), and furnace (2020). Located within walking distance of a top-ranked school, and close to Ontario Tech University/Durham College, a soccer field, parks, a golf club, a shopping mall, and other amenities. A fantastic opportunity for first-time buyers, growing families, or investors. Don't miss it! (id:56248)
Property Details
| MLS® Number | E13883984 |
| Property Type | Single Family |
| Community Name | Windfields |
| Amenities Near By | Public Transit, Schools |
| Community Features | Community Centre |
| Equipment Type | Water Heater |
| Farm Type | Other |
| Features | Conservation/green Belt |
| Parking Space Total | 3 |
| Rental Equipment Type | Water Heater |
Building
| Bathroom Total | 2 |
| Bedrooms Above Ground | 3 |
| Bedrooms Below Ground | 1 |
| Bedrooms Total | 4 |
| Age | 6 To 15 Years |
| Appliances | Dishwasher, Dryer, Stove, Washer, Refrigerator |
| Basement Development | Finished |
| Basement Type | N/a (finished) |
| Construction Style Attachment | Detached |
| Cooling Type | Central Air Conditioning |
| Exterior Finish | Vinyl Siding |
| Flooring Type | Hardwood, Laminate |
| Foundation Type | Unknown |
| Heating Fuel | Natural Gas |
| Heating Type | Forced Air |
| Stories Total | 2 |
| Size Interior | 700 - 1,100 Sqft |
| Type | House |
| Utility Water | Municipal Water, Unknown |
Parking
| Garage |
Land
| Acreage | No |
| Land Amenities | Public Transit, Schools |
| Sewer | Sanitary Sewer |
| Size Depth | 90 Ft ,2 In |
| Size Frontage | 30 Ft ,2 In |
| Size Irregular | 30.2 X 90.2 Ft ; Irregular |
| Size Total Text | 30.2 X 90.2 Ft ; Irregular|under 1/2 Acre |
| Zoning Description | Residential |
Rooms
| Level | Type | Length | Width | Dimensions |
|---|---|---|---|---|
| Second Level | Primary Bedroom | 3.7 m | 3.05 m | 3.7 m x 3.05 m |
| Second Level | Bedroom 2 | 3.05 m | 2.14 m | 3.05 m x 2.14 m |
| Second Level | Bedroom 3 | 2.74 m | 2.9 m | 2.74 m x 2.9 m |
| Basement | Bedroom 4 | 3.65 m | 2.9 m | 3.65 m x 2.9 m |
| Main Level | Great Room | 4.65 m | 3.51 m | 4.65 m x 3.51 m |
Utilities
| Cable | Installed |
| Electricity | Installed |
| Sewer | Installed |
https://www.realtor.ca/real-estate/30389417/1892-secretariat-place-oshawa-windfields-windfields
Interested?


The trademarks REALTOR®, REALTORS®, and the REALTOR® logo are controlled by The Canadian Real Estate Association (CREA) and identify real estate professionals who are members of CREA. The trademarks MLS®, Multiple Listing Service® and the associated logos are owned by The Canadian Real Estate Association (CREA) and identify the quality of services provided by real estate professionals who are members of CREA. The trademark DDF® is owned by The Canadian Real Estate Association (CREA) and identifies CREA's Data Distribution Facility (DDF®)
October 10 2026 02:25:35
Toronto Regional Real Estate Board
Exp Realty