
44 Schade Street West Perth, Ontario N0K 1P0

$479,900
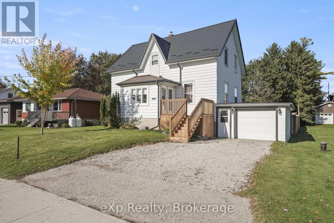
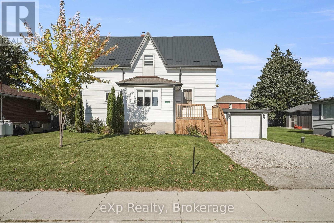
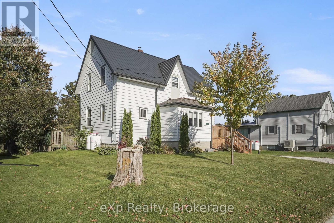
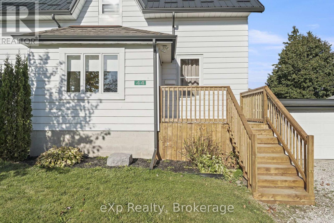
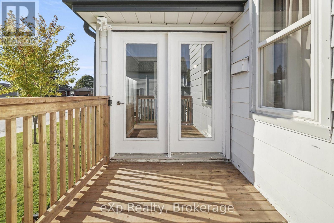
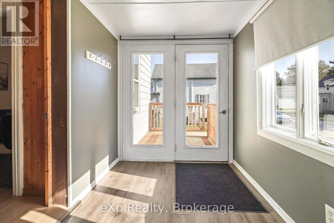
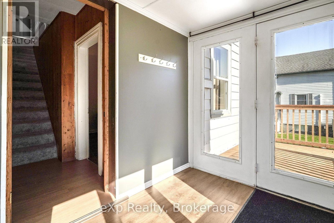
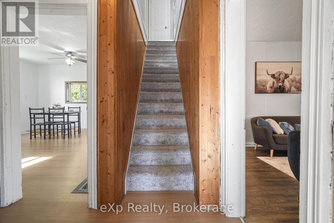
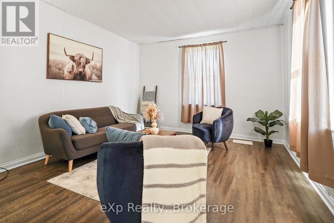
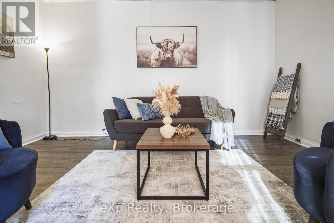
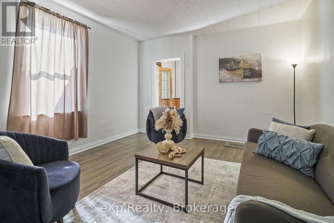
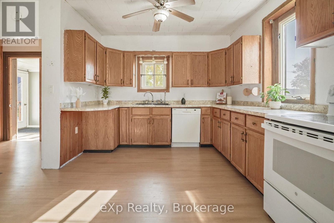
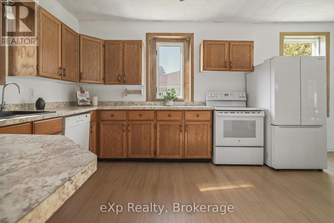
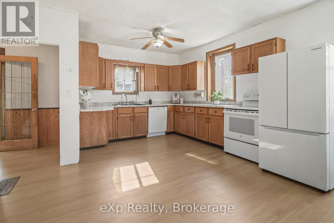
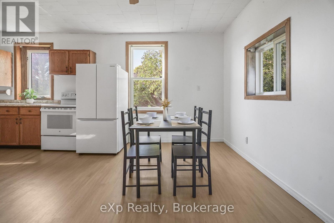
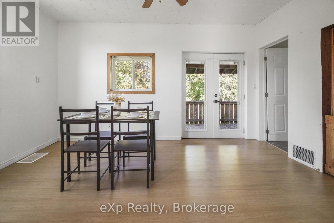
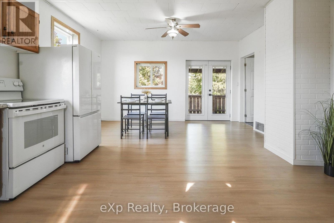
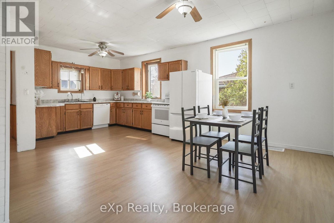
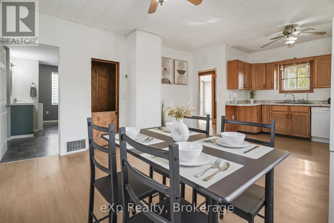
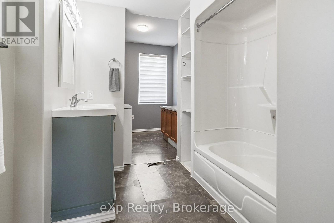
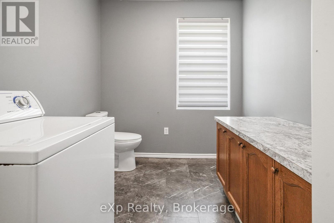
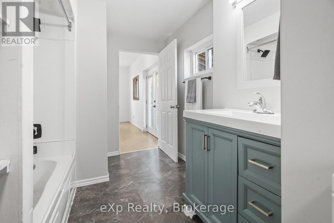
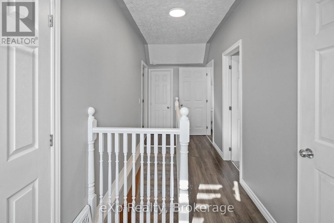
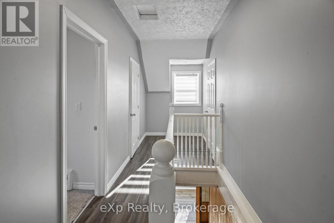
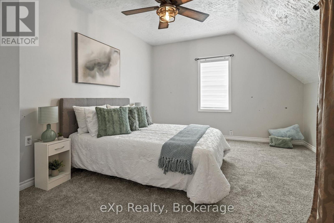
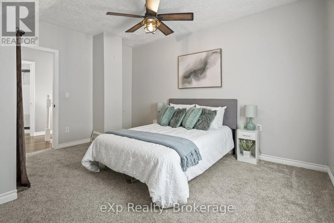
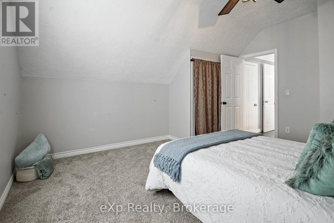
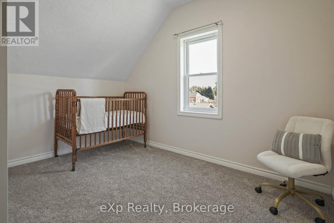
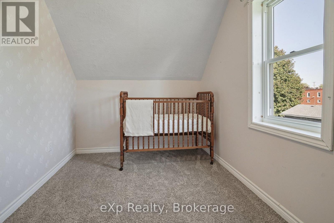
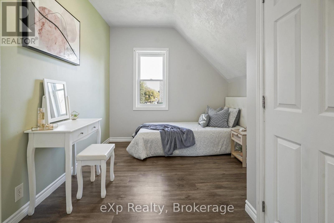
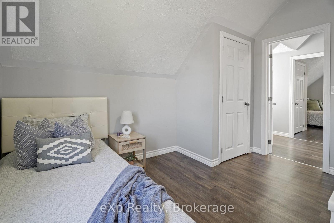
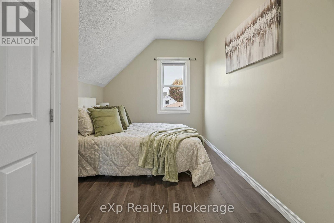
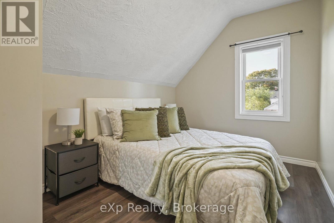
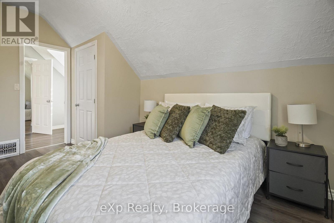
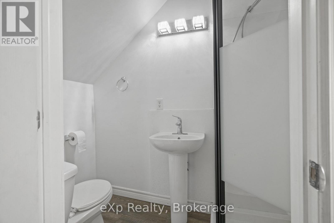
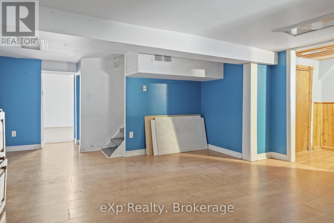
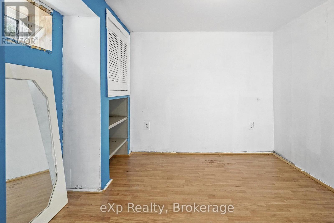
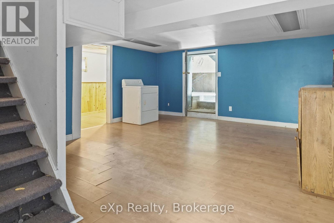
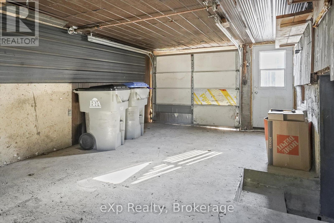
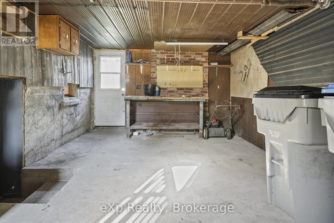
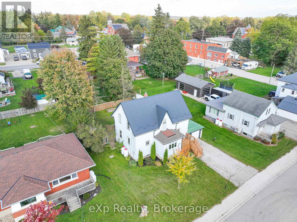
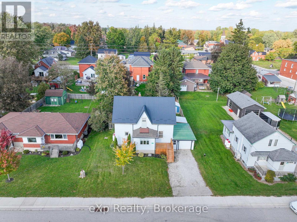
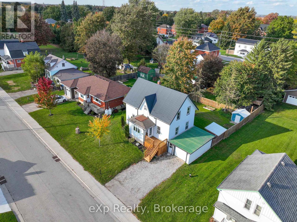
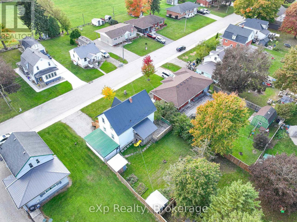
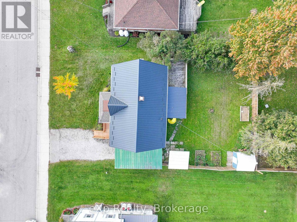
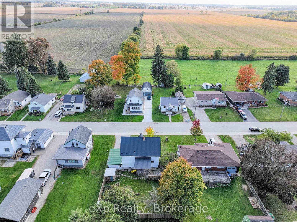
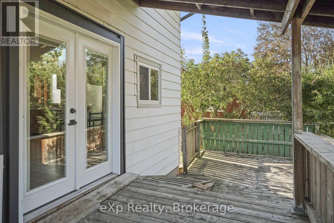
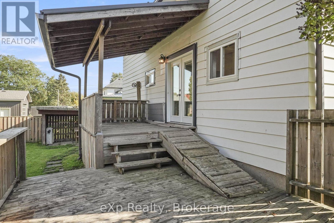
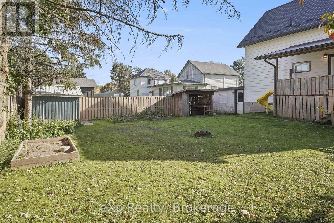
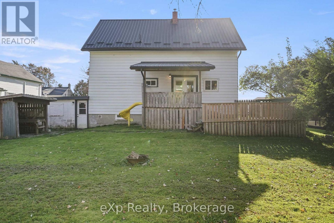
Welcome to 44 Schade Street in the village of Monkton. This 1 1/2 storey home offers 1,427 sq ft above grade with 4 bedrooms upstairs and 2 bathrooms. The main floor has a bright living room with vinyl plank flooring, a separate dining room with patio doors to the back deck, a kitchen with oak cabinetry, and a full 4-piece bath with main-floor laundry. Upstairs are four bedrooms, including a carpeted primary bedroom, and a 3-piece bath. The basement is partly finished with a rec room, a bedroom and a den, plus utility space and direct access to the attached garage. Updates include a steel roof, vinyl plank flooring and a new front deck and stairs. Outside you will find aluminum siding, a gravel drive with parking for two plus the attached one-car garage, a fenced back deck and a 63 x 108 ft lot. Propane forced-air furnace, electric water heater, 100 amp panel, and a private well and septic system on the property. The home is vacant and easy to show. Book your private showing today! (id:56248)
Property Details
| MLS® Number | X13883856 |
| Property Type | Single Family |
| Community Name | Monkton |
| Parking Space Total | 3 |
Building
| Bathroom Total | 2 |
| Bedrooms Above Ground | 4 |
| Bedrooms Below Ground | 1 |
| Bedrooms Total | 5 |
| Age | 100+ Years |
| Appliances | Water Heater, Dishwasher, Dryer, Stove, Washer, Window Coverings, Refrigerator |
| Basement Development | Partially Finished |
| Basement Type | Full (partially Finished) |
| Construction Style Attachment | Detached |
| Cooling Type | None |
| Exterior Finish | Aluminum Siding |
| Foundation Type | Block, Poured Concrete |
| Heating Fuel | Propane |
| Heating Type | Forced Air |
| Stories Total | 2 |
| Size Interior | 1,100 - 1,500 Sqft |
| Type | House |
Parking
| Attached Garage | |
| Garage |
Land
| Acreage | No |
| Sewer | Septic System |
| Size Depth | 108 Ft |
| Size Frontage | 63 Ft |
| Size Irregular | 63 X 108 Ft |
| Size Total Text | 63 X 108 Ft|under 1/2 Acre |
| Zoning Description | Hvr |
Rooms
| Level | Type | Length | Width | Dimensions |
|---|---|---|---|---|
| Second Level | Primary Bedroom | 3.72 m | 4.38 m | 3.72 m x 4.38 m |
| Second Level | Bedroom 2 | 3.48 m | 3.65 m | 3.48 m x 3.65 m |
| Second Level | Bedroom 3 | 2.65 m | 4.38 m | 2.65 m x 4.38 m |
| Second Level | Bedroom 4 | 2.84 m | 3.65 m | 2.84 m x 3.65 m |
| Second Level | Bathroom | 2.37 m | 1.13 m | 2.37 m x 1.13 m |
| Basement | Recreational, Games Room | 4.54 m | 6.55 m | 4.54 m x 6.55 m |
| Basement | Bedroom 5 | 2.67 m | 3.15 m | 2.67 m x 3.15 m |
| Basement | Den | 1.42 m | 3 m | 1.42 m x 3 m |
| Basement | Utility Room | 3.44 m | 5.89 m | 3.44 m x 5.89 m |
| Main Level | Living Room | 3.81 m | 4.52 m | 3.81 m x 4.52 m |
| Main Level | Dining Room | 2.32 m | 4.41 m | 2.32 m x 4.41 m |
| Main Level | Kitchen | 4.01 m | 4.41 m | 4.01 m x 4.41 m |
| Main Level | Foyer | 1.99 m | 2.67 m | 1.99 m x 2.67 m |
| Main Level | Bathroom | 2.45 m | 5.37 m | 2.45 m x 5.37 m |
Utilities
| Cable | Available |
| Electricity | Installed |
https://www.realtor.ca/real-estate/30389350/44-schade-street-west-perth-monkton-monkton
Interested?


The trademarks REALTOR®, REALTORS®, and the REALTOR® logo are controlled by The Canadian Real Estate Association (CREA) and identify real estate professionals who are members of CREA. The trademarks MLS®, Multiple Listing Service® and the associated logos are owned by The Canadian Real Estate Association (CREA) and identify the quality of services provided by real estate professionals who are members of CREA. The trademark DDF® is owned by The Canadian Real Estate Association (CREA) and identifies CREA's Data Distribution Facility (DDF®)
October 10 2026 01:29:03
The Lakelands Association of REALTORS®
Exp Realty