
149 Blackwell Drive Kitchener, Ontario N2N 2R8

$699,999
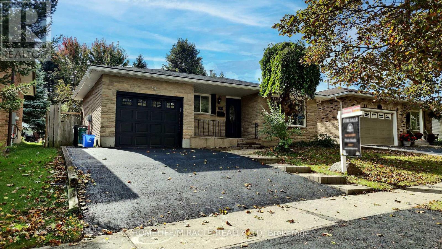
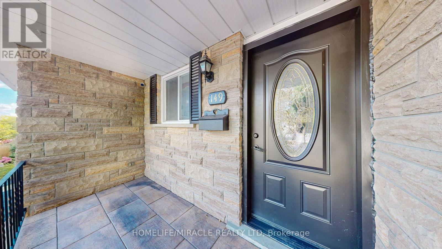
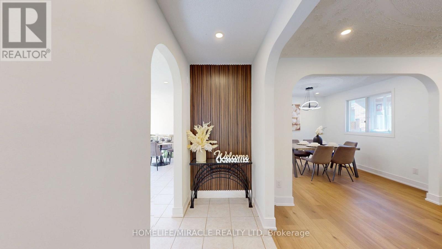
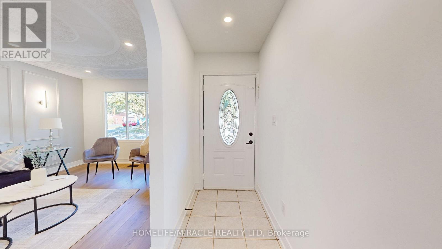
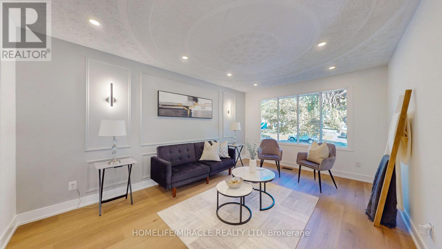
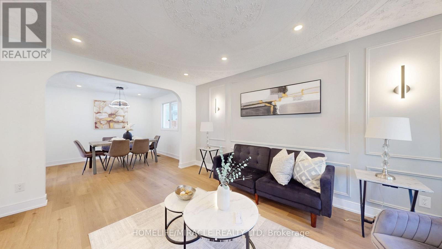
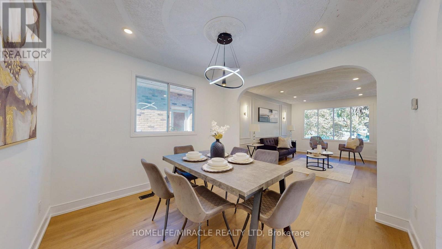
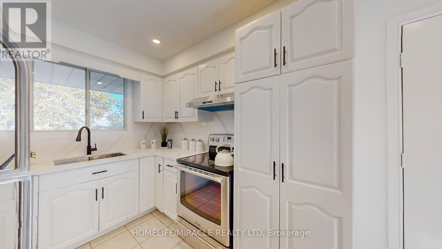
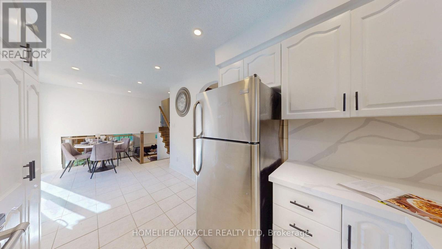
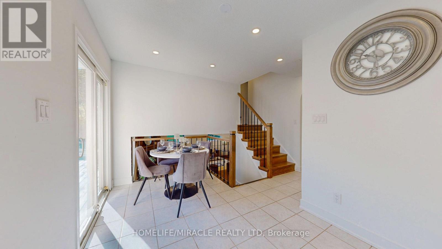
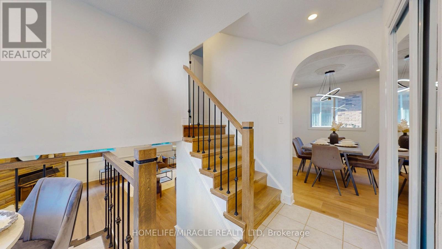
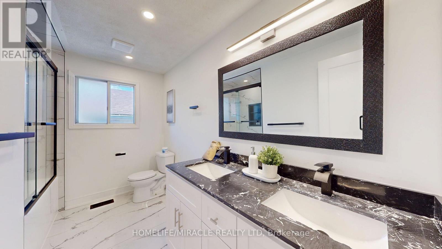
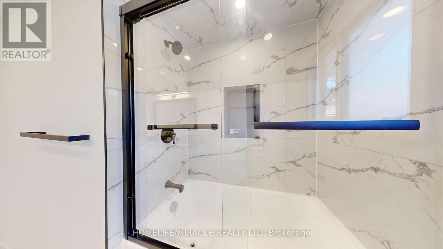
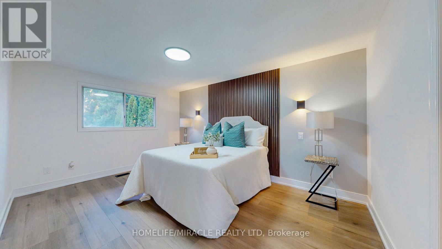
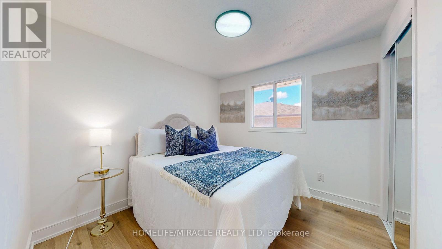
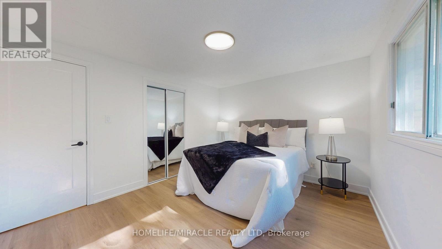
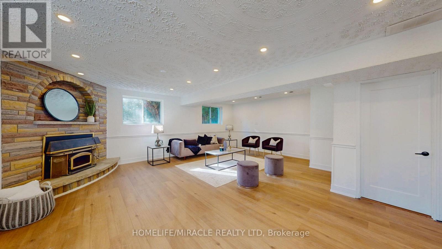
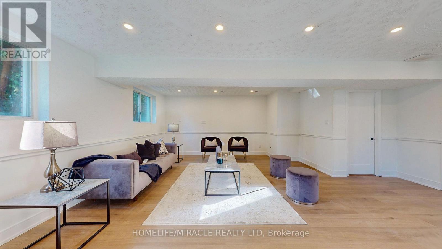
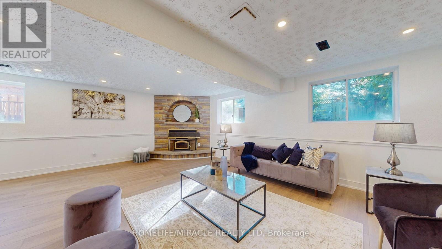
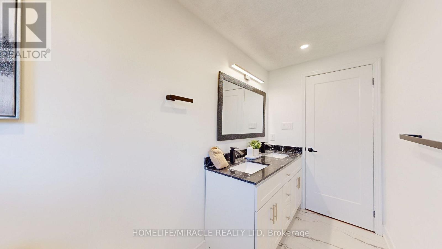
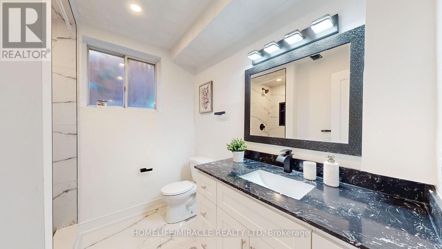
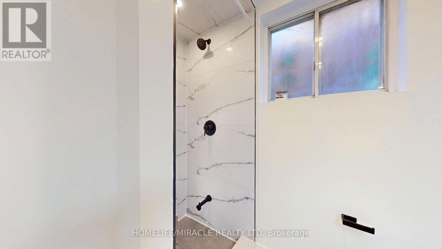
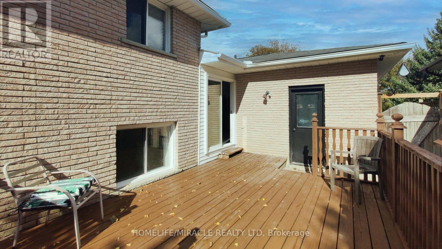
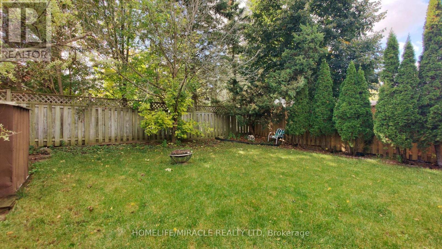
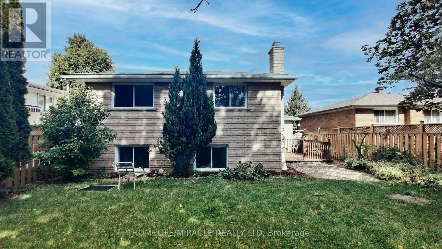
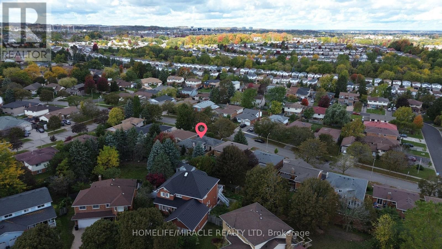
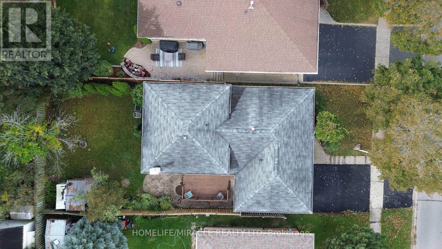
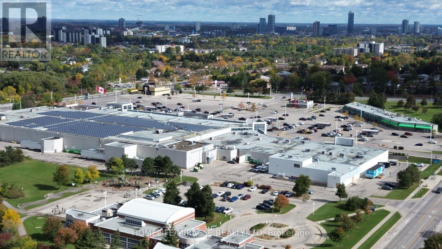
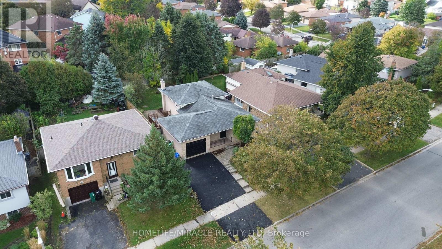
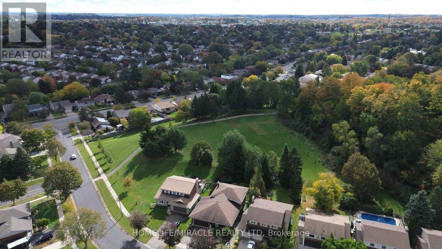
Beautifully Renovated Detached Split-Level Home in Forest Heights!Welcome to this stunning, newly renovated detached split-level home offering over 2,000 sq. ft. of finished living space, nestled in the highly desirable Forest Heights neighbourhood! Combining modern upgrades, stylish finishes, and a fantastic location, this home is perfect for families seeking comfort, space, and convenience.Step inside to discover a refreshed interior featuring a beautifully updated kitchen with elegant quartz countertops, offering the perfect blend of style and functionality. Enjoy the luxury of modern, updated bathrooms designed with contemporary finishes. Additional upgrades include ESA-approved lighting improvements and a newly paved driveway, enhancing both the home's appeal and everyday convenience.Situated in one of the area's most sought-after neighbourhoods, this property offers an excellent opportunity to enjoy modern living in a welcoming, family-friendly community, conveniently located close to schools, parks, shopping, and everyday amenities.With its generous finished living space, stylish renovations, and desirable location, this home is an exceptional opportunity for buyers looking for a move-in-ready property.A perfect blend of space, style, and modern comfort in Forest Heights - don't miss your chance to make this beautiful home yours! (id:56248)
Open House
This property has open houses!
2:30 pm
Ends at:4:30 pm
Property Details
| MLS® Number | X13883482 |
| Property Type | Single Family |
| Equipment Type | Water Heater |
| Features | Irregular Lot Size, Carpet Free, Sump Pump |
| Parking Space Total | 4 |
| Rental Equipment Type | Water Heater |
Building
| Bathroom Total | 2 |
| Bedrooms Above Ground | 3 |
| Bedrooms Below Ground | 1 |
| Bedrooms Total | 4 |
| Amenities | Fireplace(s) |
| Appliances | Dryer, Stove, Washer, Refrigerator |
| Basement Type | Full |
| Construction Style Attachment | Detached |
| Construction Style Split Level | Backsplit |
| Cooling Type | Central Air Conditioning |
| Exterior Finish | Brick |
| Fireplace Present | Yes |
| Flooring Type | Laminate, Tile |
| Foundation Type | Concrete |
| Heating Fuel | Natural Gas |
| Heating Type | Forced Air |
| Size Interior | 1,500 - 2,000 Sqft |
| Type | House |
| Utility Water | Municipal Water |
Parking
| Attached Garage | |
| Garage |
Land
| Acreage | No |
| Sewer | Sanitary Sewer |
| Size Depth | 112 Ft |
| Size Frontage | 45 Ft |
| Size Irregular | 45 X 112 Ft ; 45.08 Ft X 111.36 Ft X 45.09 Ft X 112.54 |
| Size Total Text | 45 X 112 Ft ; 45.08 Ft X 111.36 Ft X 45.09 Ft X 112.54 |
Rooms
| Level | Type | Length | Width | Dimensions |
|---|---|---|---|---|
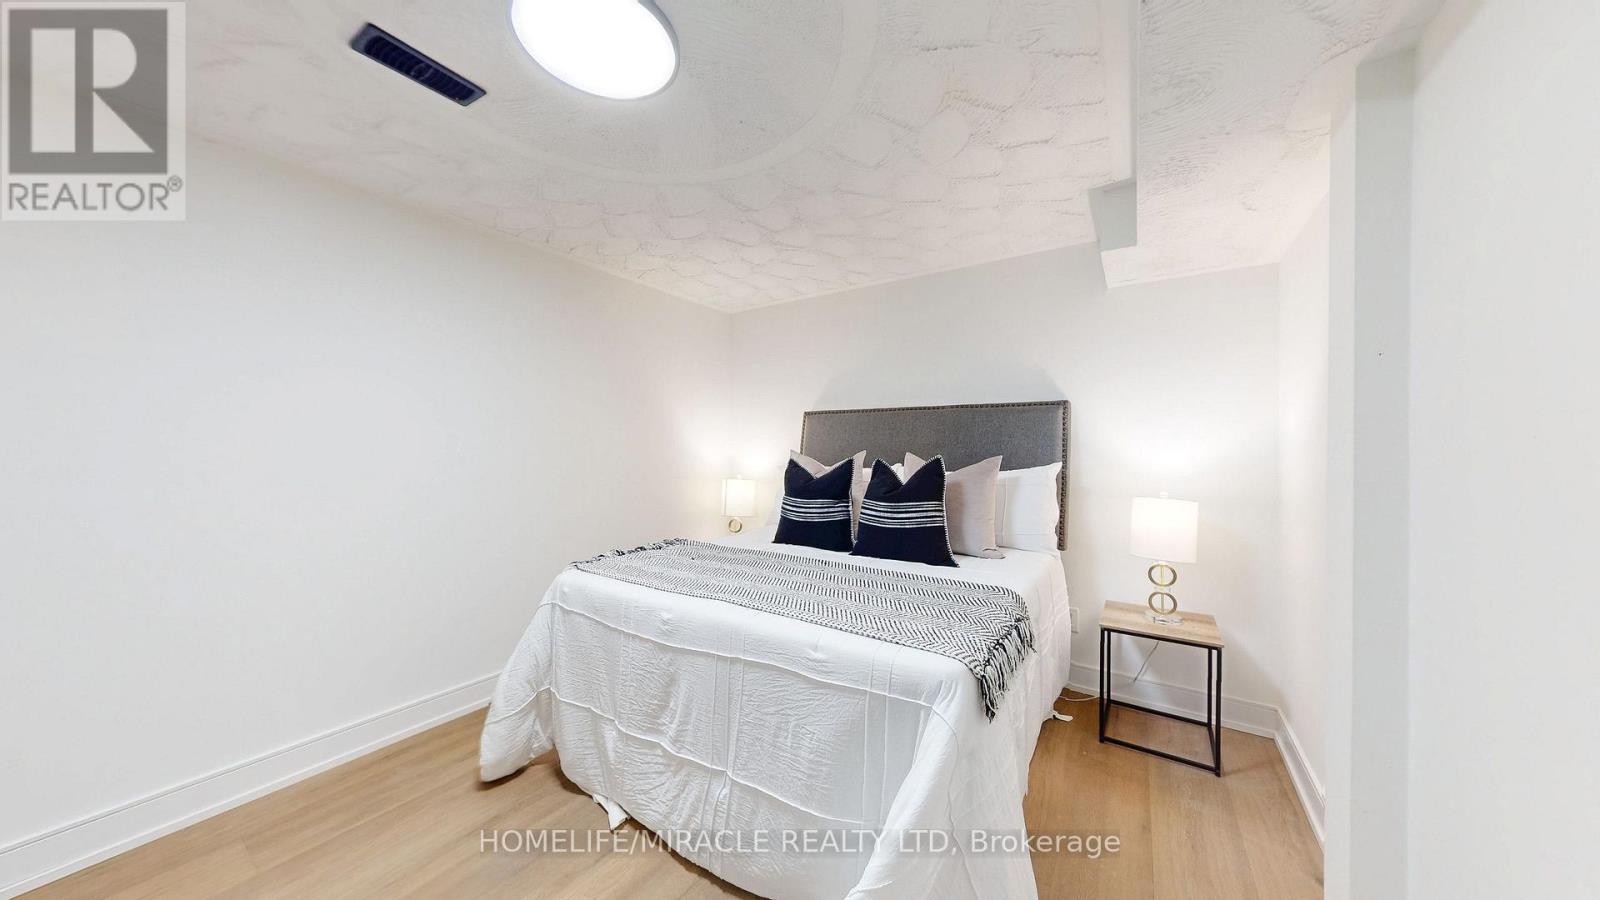
| Basement | Bedroom | 2.91 m | 4.16 m | 2.91 m x 4.16 m |
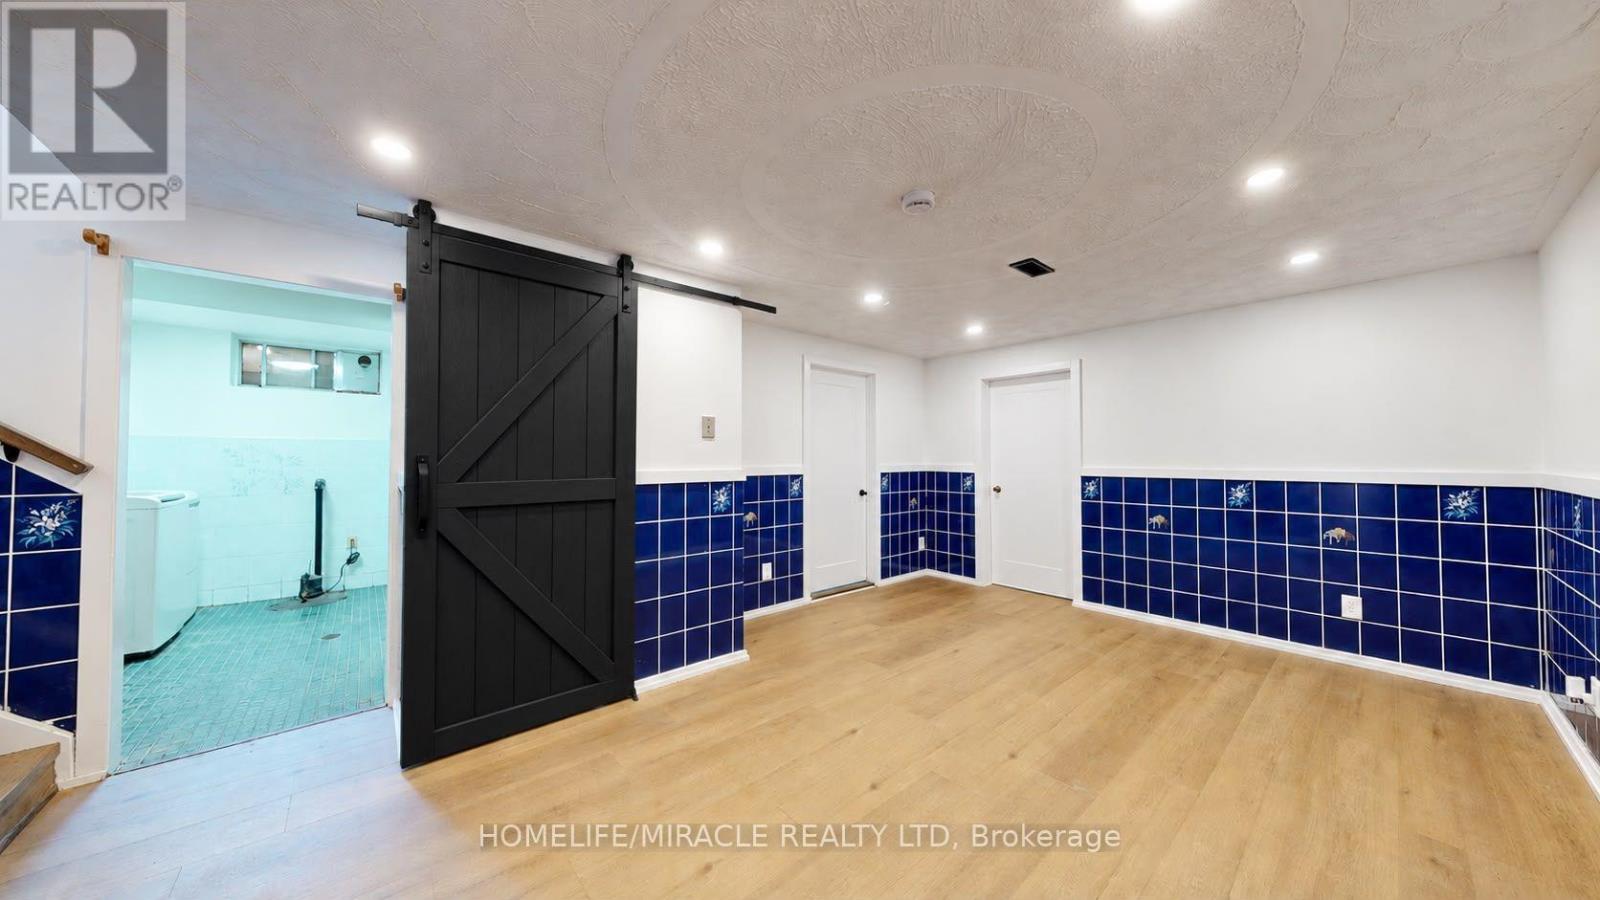
| Basement | Recreational, Games Room | 3.75 m | 5.7 m | 3.75 m x 5.7 m |
| Basement | Laundry Room | 2.96 m | 2.26 m | 2.96 m x 2.26 m |
| Basement | Cold Room | 2.1 m | 2.25 m | 2.1 m x 2.25 m |
| Basement | Utility Room | 2.1 m | 2.25 m | 2.1 m x 2.25 m |
| Main Level | Living Room | 4.84 m | 3.44 m | 4.84 m x 3.44 m |
| Main Level | Bathroom | 3.08 m | 2.09 m | 3.08 m x 2.09 m |
| Main Level | Dining Room | 3.27 m | 3.17 m | 3.27 m x 3.17 m |
| Main Level | Kitchen | 6.58 m | 3.95 m | 6.58 m x 3.95 m |
| Main Level | Eating Area | 2 m | 3 m | 2 m x 3 m |
| Upper Level | Bedroom | 3.08 m | 4.36 m | 3.08 m x 4.36 m |
| Upper Level | Bedroom 2 | 3.76 m | 3.24 m | 3.76 m x 3.24 m |
| Upper Level | Bedroom 3 | 2.78 m | 2.57 m | 2.78 m x 2.57 m |
| In Between | Bathroom | 2.26 m | 2.4 m | 2.26 m x 2.4 m |
| In Between | Family Room | 6.65 m | 6.8 m | 6.65 m x 6.8 m |
https://www.realtor.ca/real-estate/30388770/149-blackwell-drive-kitchener
Interested?


The trademarks REALTOR®, REALTORS®, and the REALTOR® logo are controlled by The Canadian Real Estate Association (CREA) and identify real estate professionals who are members of CREA. The trademarks MLS®, Multiple Listing Service® and the associated logos are owned by The Canadian Real Estate Association (CREA) and identify the quality of services provided by real estate professionals who are members of CREA. The trademark DDF® is owned by The Canadian Real Estate Association (CREA) and identifies CREA's Data Distribution Facility (DDF®)
October 10 2026 06:34:23
Toronto Regional Real Estate Board
Homelife/miracle Realty Ltd