
163 Flagstone Way Newmarket, Ontario L3X 2Z7

$3,300 Monthly
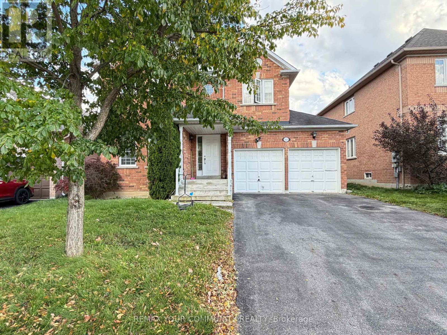
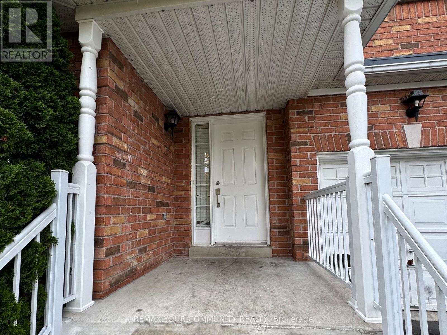
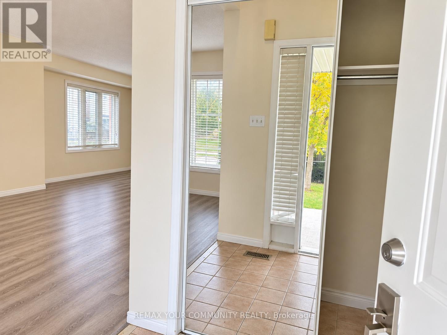
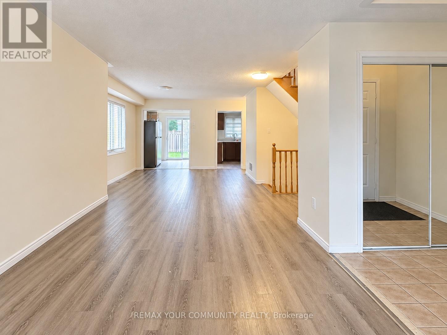
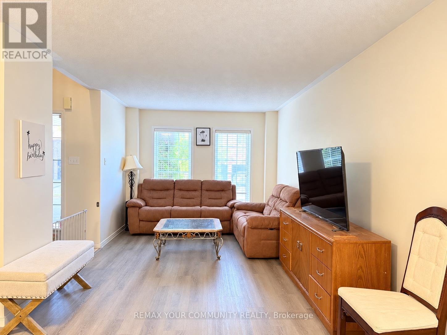
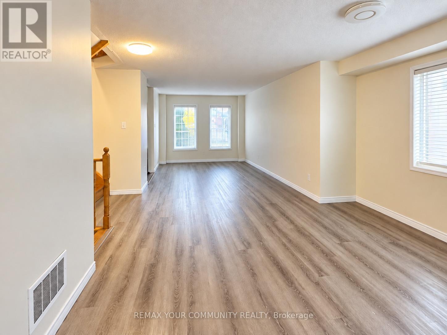
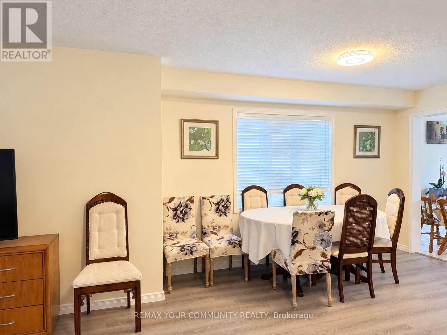
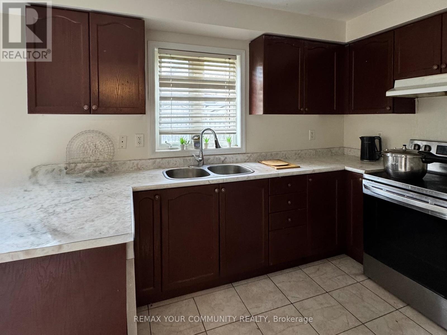
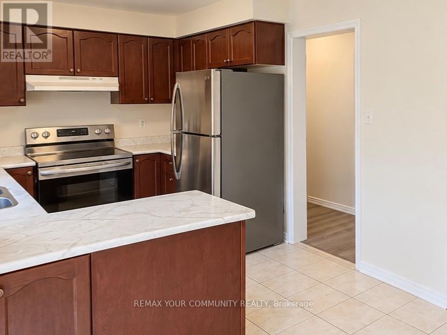
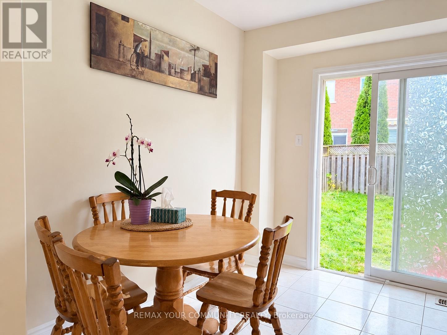
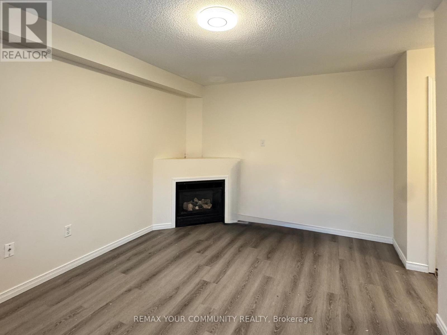
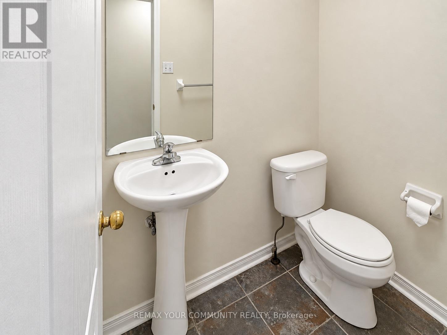
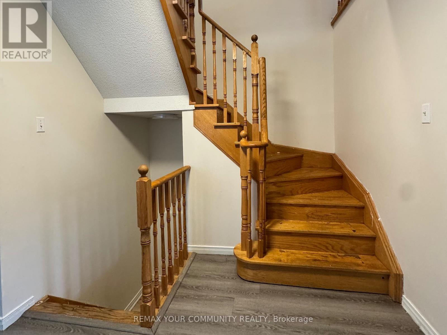
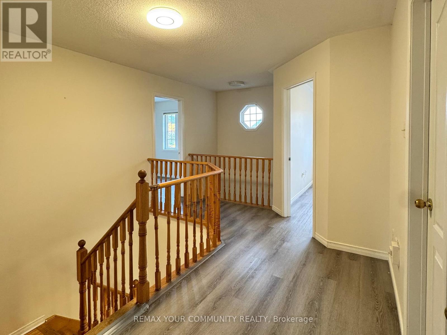
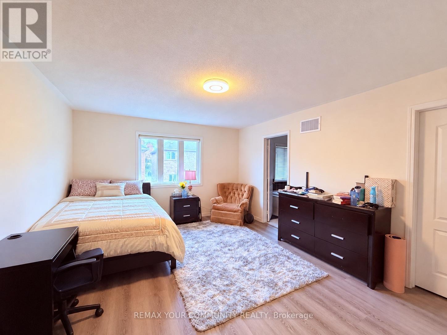
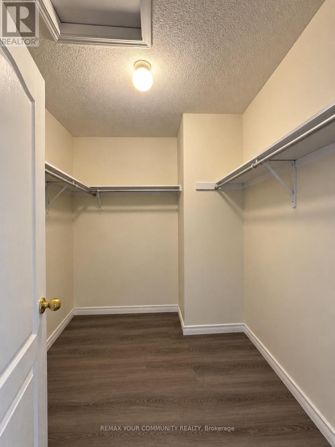
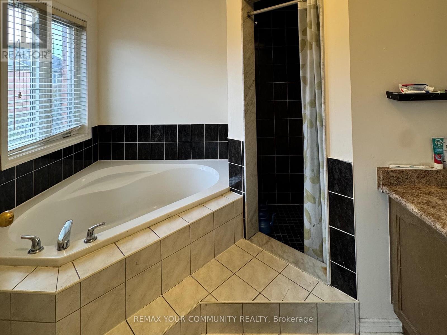
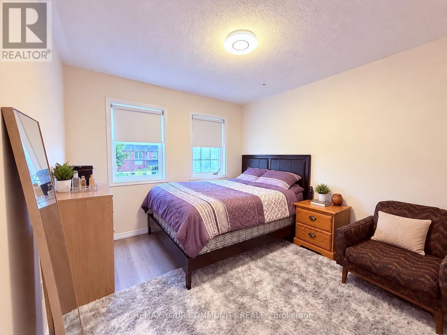
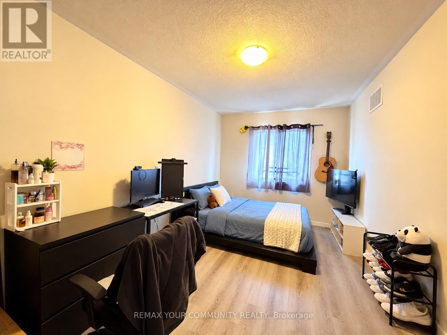
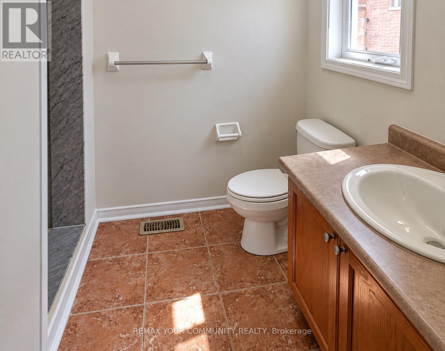
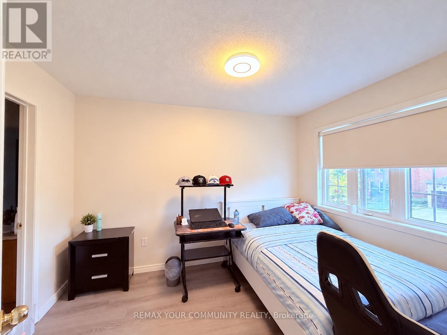
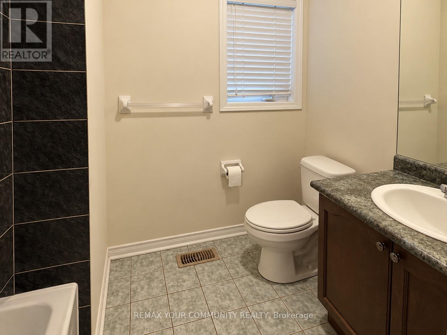
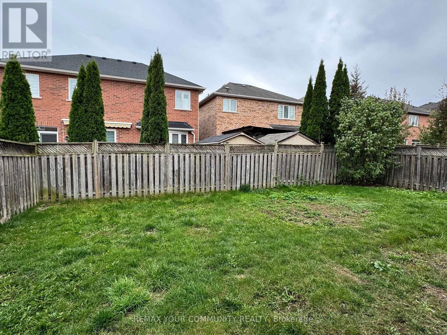
Welcome to Newmarket's desirable Woodland Hill community! This detached home offers a convenient location with easy access to everyday amenities. Just minutes from Upper Canada Mall, Costco, Yonge Street, GO Transit, schools, parks, trails, shopping, and restaurants, with convenient access to Highways 404 and 400.offering approximately 2,500 sq. ft. of living space, this home features 4 bedrooms, 4 bathrooms, and a functional layout. The primary bedroom and one additional bedroom each have their own private ensuite bathroom, providing added comfort and privacy. The eat-in kitchen features stainless steel appliances and opens to the family room, creating a comfortable space for everyday living. Please note that some listing photos were taken prior to the current tenants moving in. (id:56248)
Property Details
| MLS® Number | N13882500 |
| Property Type | Single Family |
| Neigbourhood | Woodland Hill |
| Community Name | Woodland Hill |
| Amenities Near By | Park, Schools, Hospital, Public Transit |
| Parking Space Total | 4 |
Building
| Bathroom Total | 4 |
| Bedrooms Above Ground | 4 |
| Bedrooms Total | 4 |
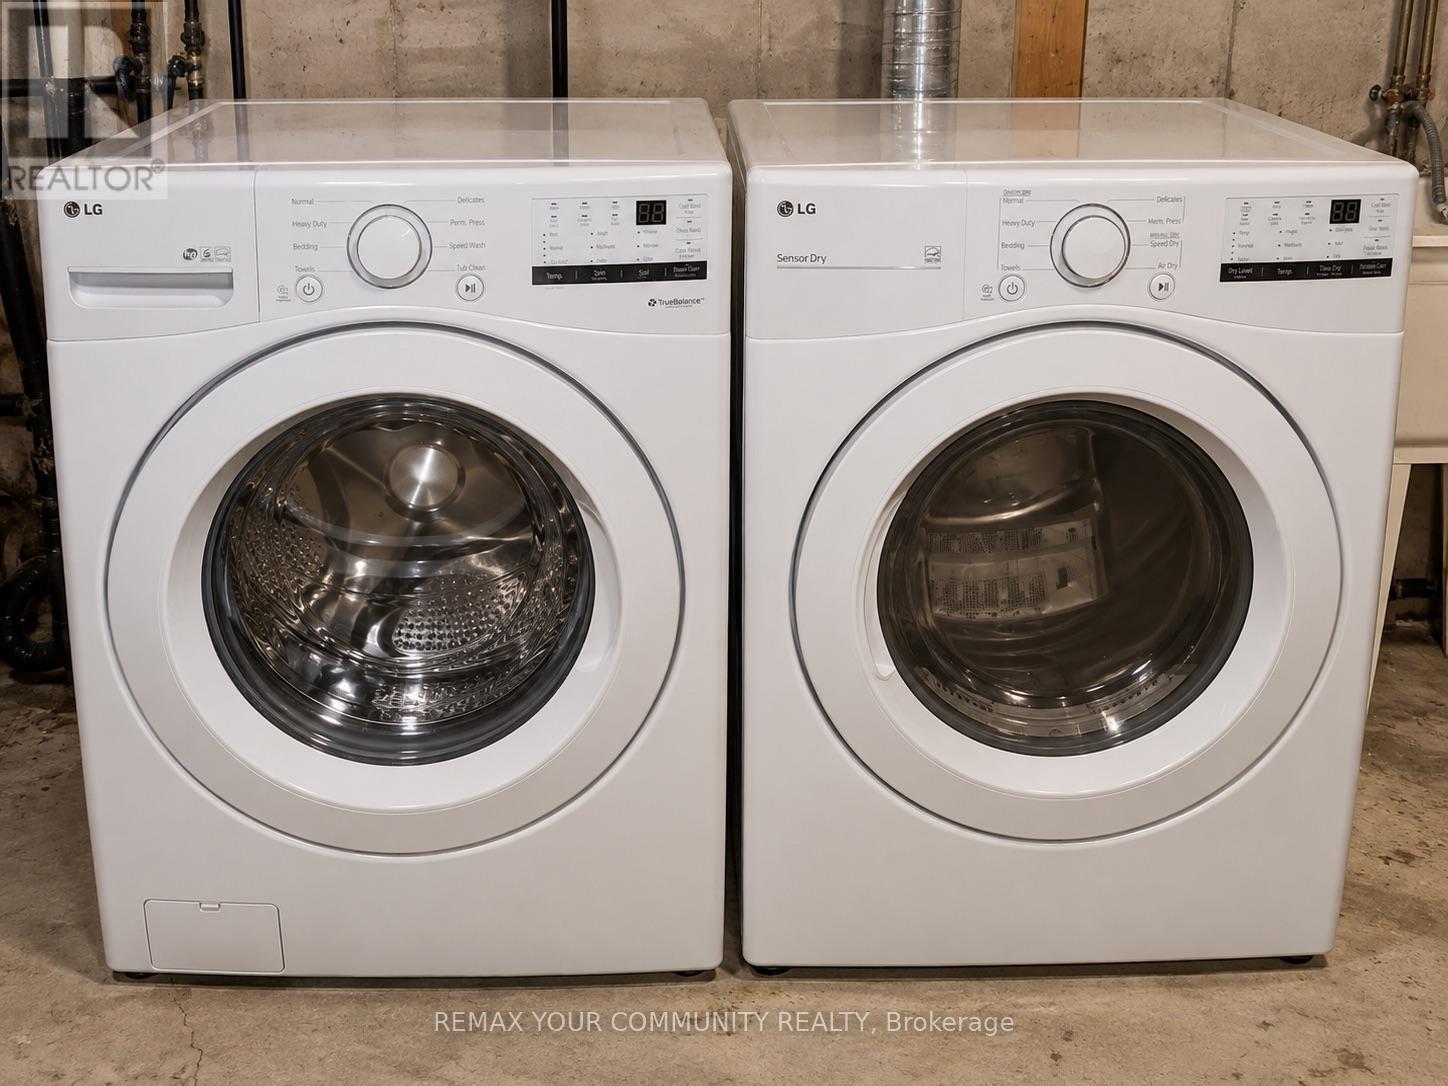
| Appliances | All, Dishwasher, Dryer, Stove, Washer, Window Coverings, Refrigerator |
| Basement Development | Unfinished |
| Basement Type | N/a (unfinished) |
| Construction Style Attachment | Detached |
| Cooling Type | Central Air Conditioning |
| Exterior Finish | Brick |
| Fireplace Present | Yes |
| Flooring Type | Ceramic |
| Foundation Type | Concrete |
| Half Bath Total | 1 |
| Heating Fuel | Natural Gas |
| Heating Type | Forced Air |
| Stories Total | 2 |
| Size Interior | 2,000 - 2,500 Sqft |
| Type | House |
| Utility Water | Municipal Water |
Parking
| Attached Garage | |
| Garage |
Land
| Acreage | No |
| Land Amenities | Park, Schools, Hospital, Public Transit |
| Sewer | Sanitary Sewer |
Rooms
| Level | Type | Length | Width | Dimensions |
|---|---|---|---|---|
| Second Level | Primary Bedroom | 5.92 m | 3.72 m | 5.92 m x 3.72 m |
| Second Level | Bedroom 2 | 3.48 m | 3.48 m | 3.48 m x 3.48 m |
| Second Level | Bedroom 3 | 3.48 m | 3.48 m | 3.48 m x 3.48 m |
| Second Level | Bedroom 4 | 3.54 m | 3.35 m | 3.54 m x 3.35 m |
| Main Level | Great Room | 6.77 m | 3.42 m | 6.77 m x 3.42 m |
| Main Level | Dining Room | 6.77 m | 2.43 m | 6.77 m x 2.43 m |
| Main Level | Kitchen | 3.42 m | 2.17 m | 3.42 m x 2.17 m |
| Main Level | Eating Area | 3.42 m | 2.56 m | 3.42 m x 2.56 m |
| Main Level | Family Room | 5.92 m | 3.72 m | 5.92 m x 3.72 m |
https://www.realtor.ca/real-estate/30387614/163-flagstone-way-newmarket-woodland-hill-woodland-hill
Interested?


The trademarks REALTOR®, REALTORS®, and the REALTOR® logo are controlled by The Canadian Real Estate Association (CREA) and identify real estate professionals who are members of CREA. The trademarks MLS®, Multiple Listing Service® and the associated logos are owned by The Canadian Real Estate Association (CREA) and identify the quality of services provided by real estate professionals who are members of CREA. The trademark DDF® is owned by The Canadian Real Estate Association (CREA) and identifies CREA's Data Distribution Facility (DDF®)
October 09 2026 08:04:12
Toronto Regional Real Estate Board
RE/MAX Your Community Realty