
42532 Grey Road 109 West Grey, Ontario N0G 2L0

$1,100,000
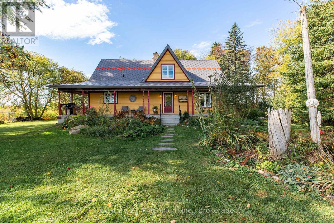
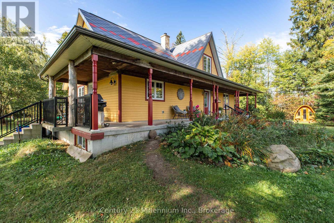
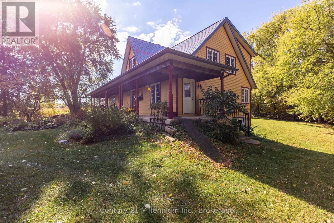
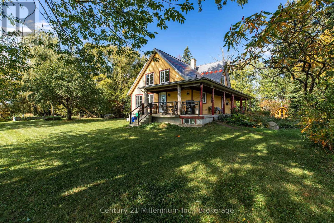
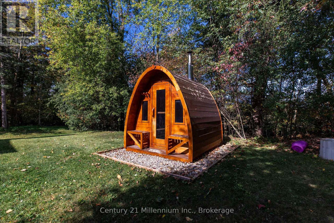
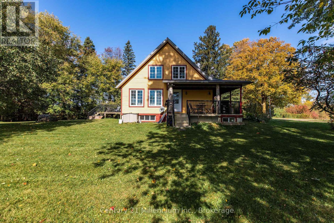
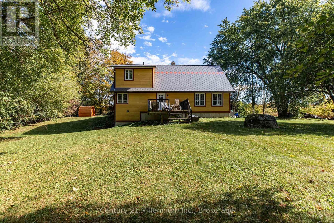
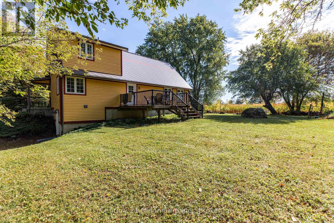
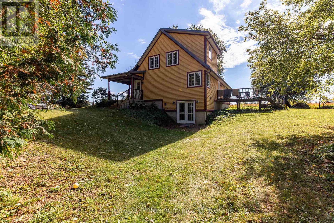
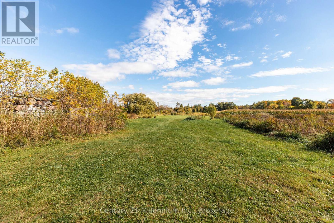
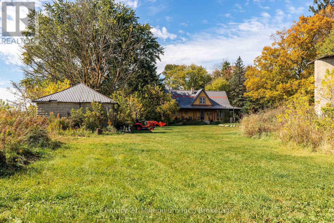
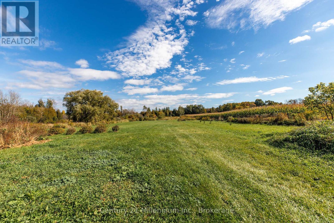
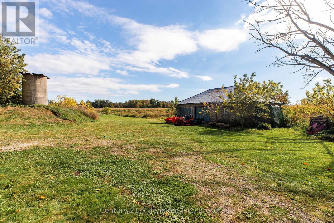
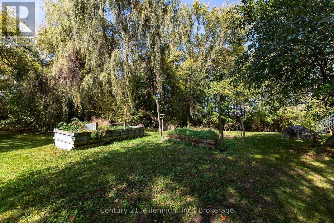
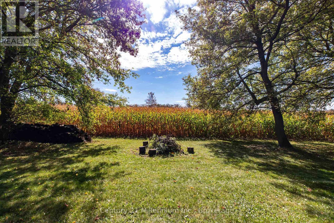
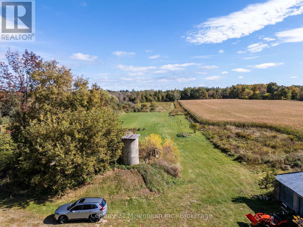
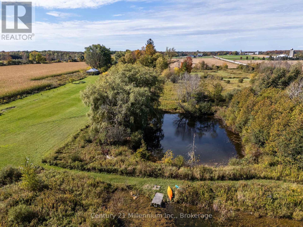
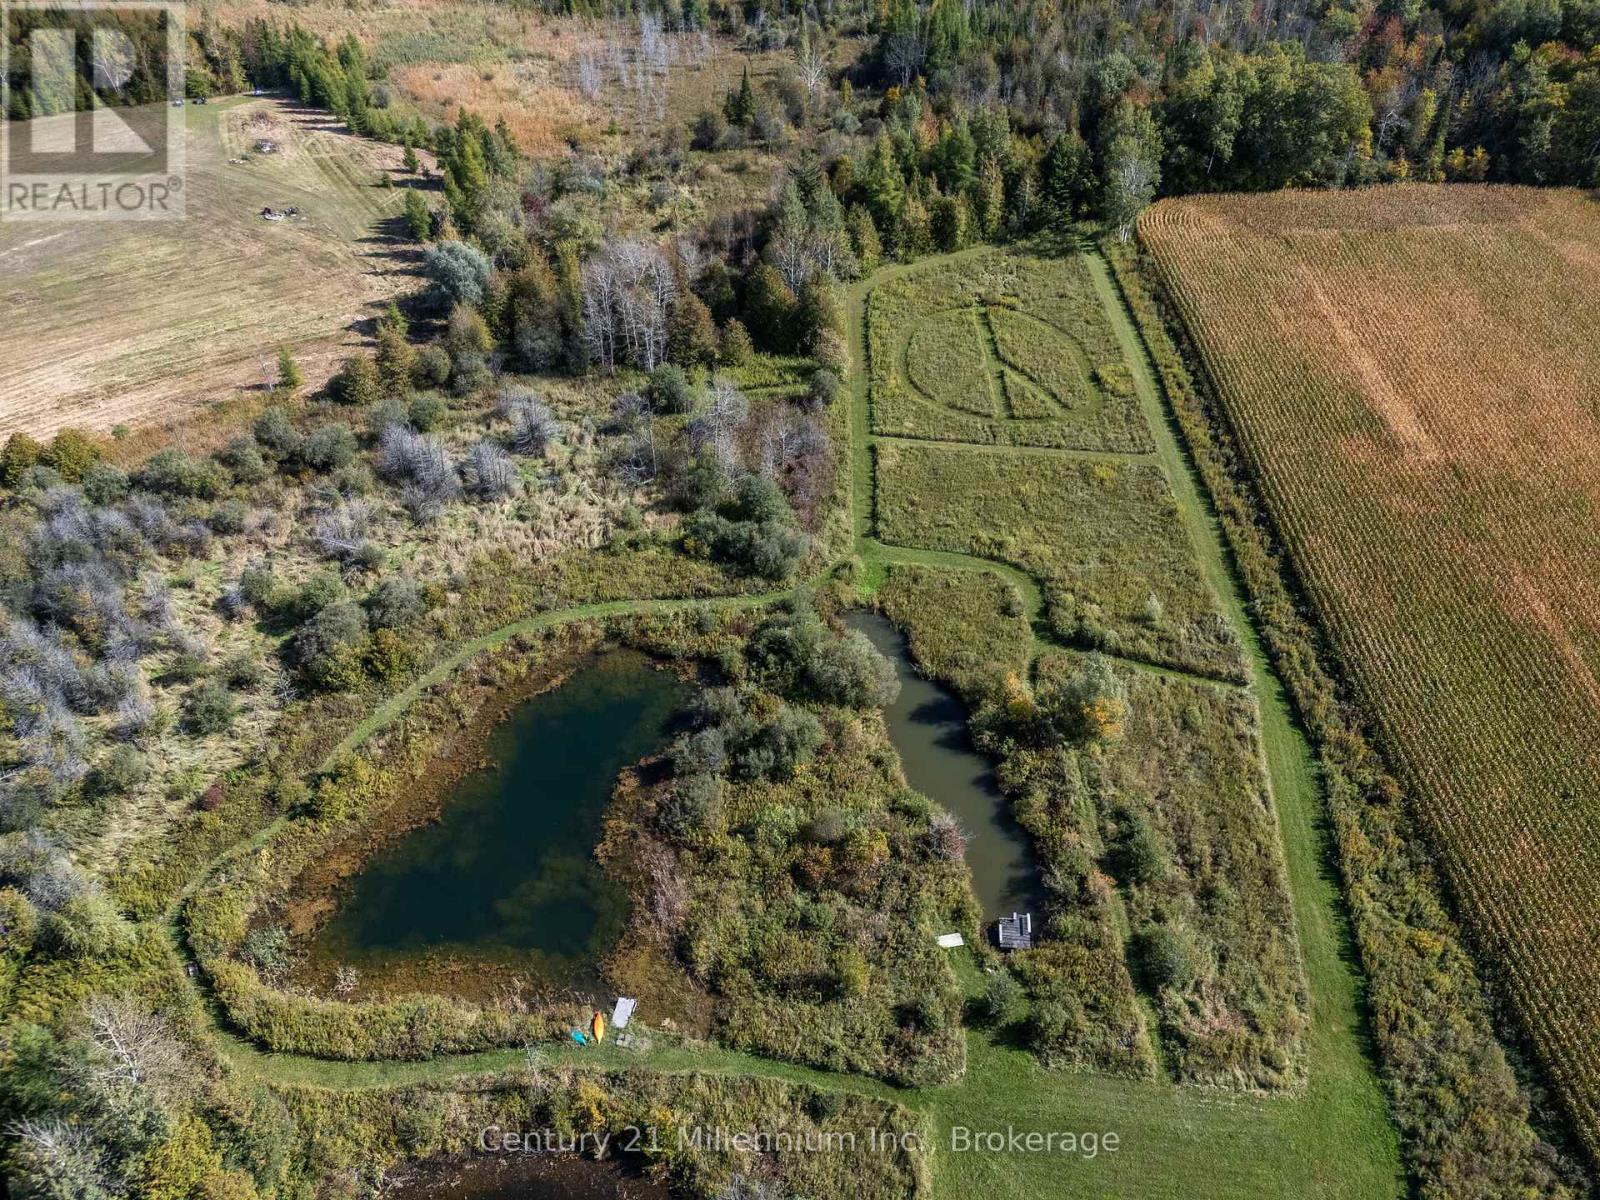
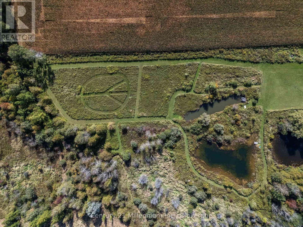
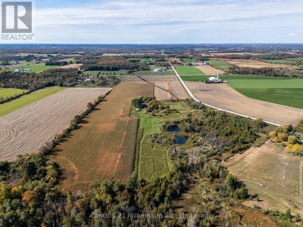
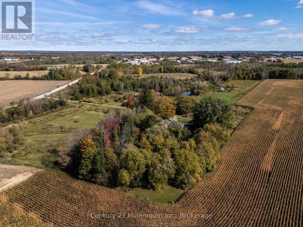
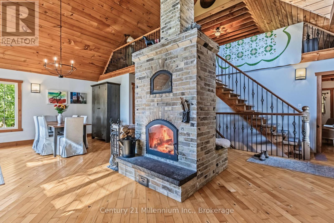
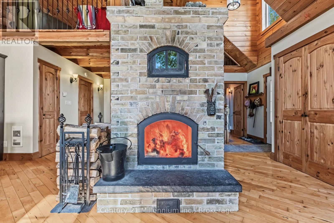
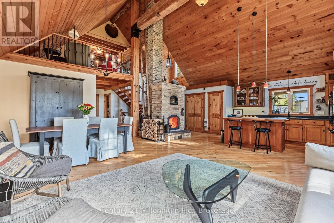
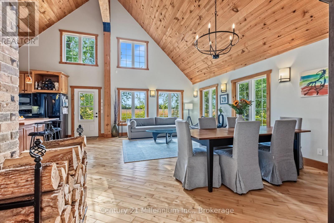
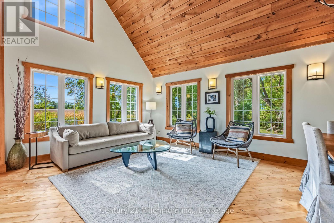
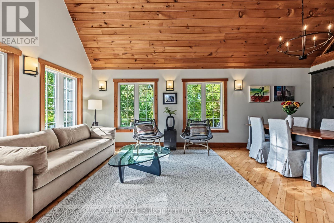
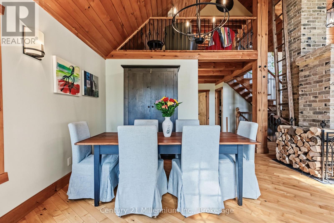
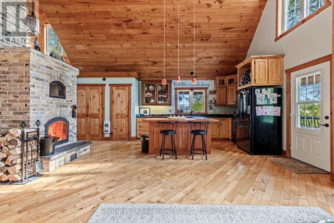
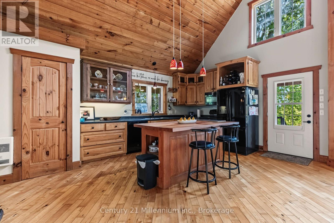
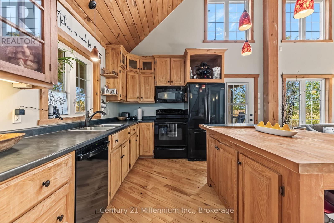
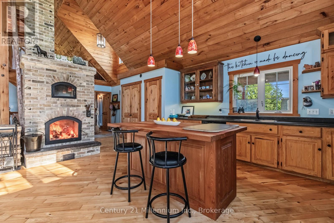
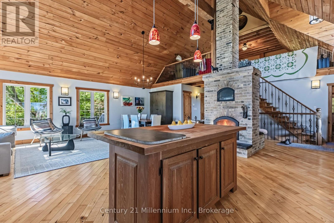
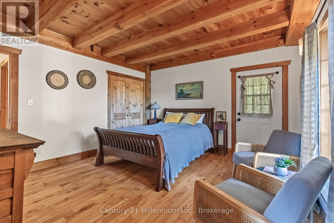
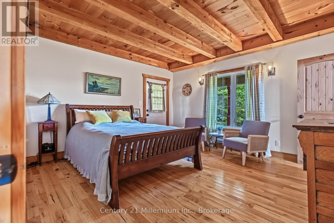
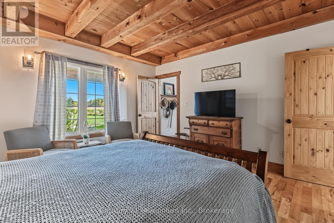
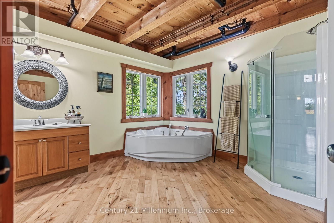
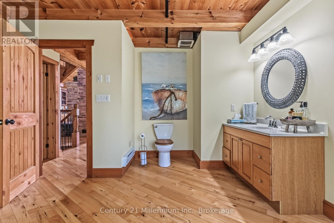
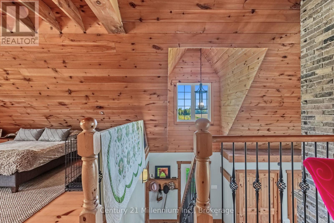
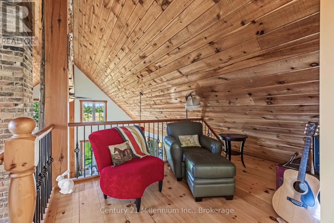
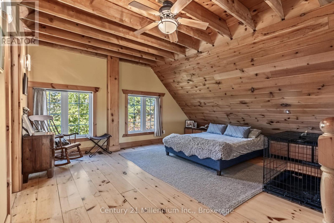
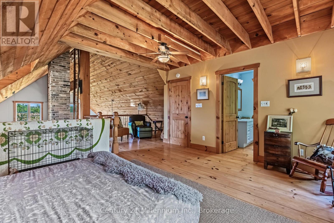
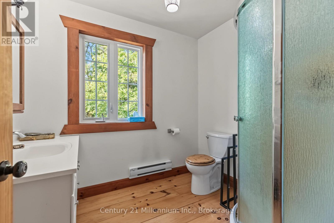
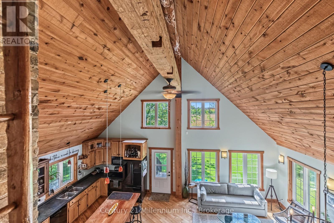
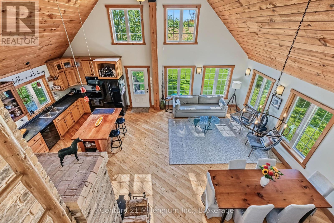
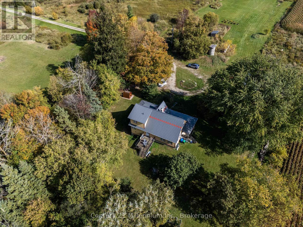
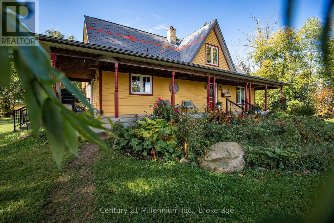
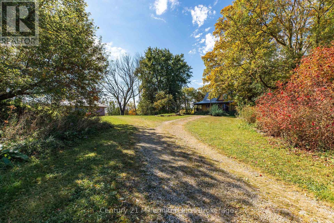
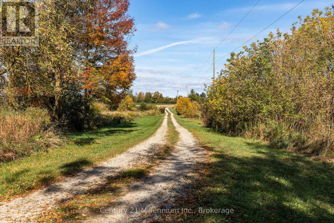
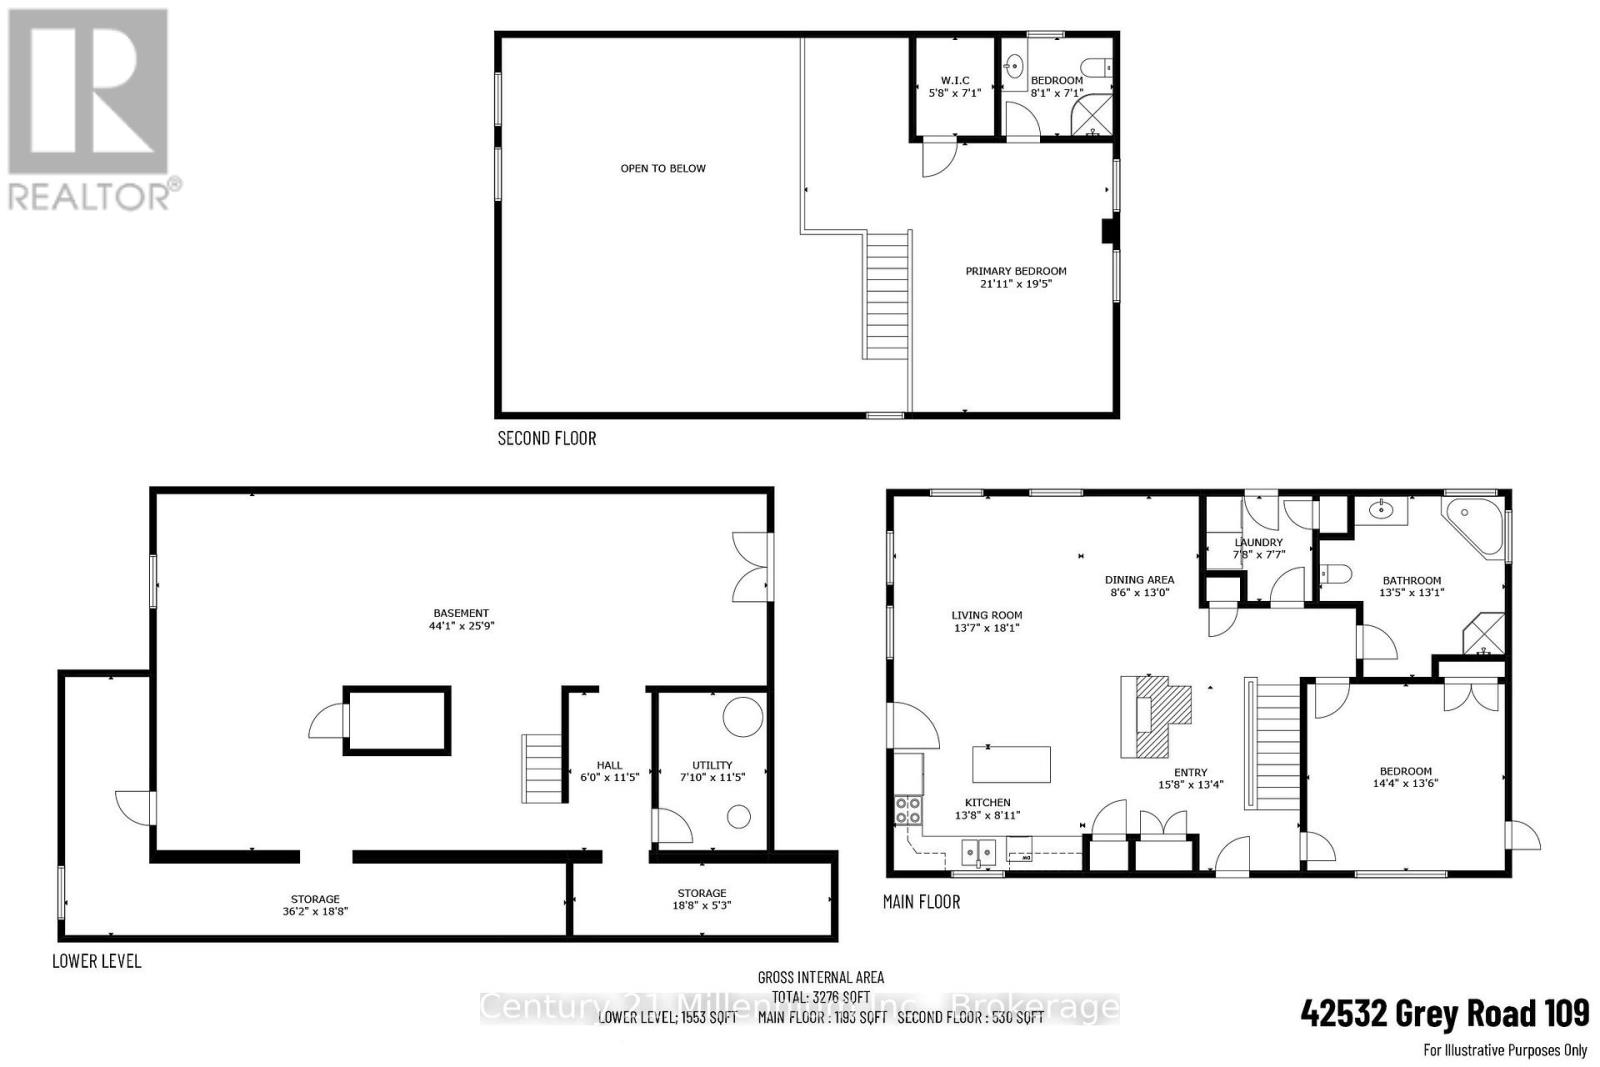
Private Country Escape - 19+ Acres of Possibility! Just minutes from Mount Forest, this enchanting rural retreat offers a rare blend of country charm, natural beauty and endless potential. Set amid picturesque farm fields, this unique property is perfect for a hobby farm, market garden, recreational getaway or simply embracing a quieter pace of life. Built in 2011, the home features attractive wood siding, a newer steel Hy-Grade roof and a welcoming covered front porch. Inside, the bright, open-concept kitchen and living area features a soaring cathedral ceiling, pantry, generous storage and a magnificent masonry fireplace that serves as the primary heat source. The main floor offers a bedroom, 4-piece bath with a large jetted tub and separate shower, plus convenient laundry with walkout access. Upstairs, the spacious loft creates a private retreat complete with a 3-piece ensuite, walk-in closet and cozy sitting area. Unwind in your own outdoor sauna after a long day, then enjoy the peaceful views and serene surroundings. The full walkout basement offers a cold room, ample storage, a bathroom rough-in and exciting possibilities to make the space your own. Step outside and discover a landscape made for enjoying nature. Three ponds, including a large scenic pond with a dock, create a truly special setting, complemented by a gentle stream and winding walking trails. Approximately 5+ acres of pasture, established apple, pear and peach trees, raised garden beds and haskap berries invite you to garden, grow and explore. With room for animals, outdoor pursuits and future projects, the possibilities are as expansive as the setting itself. Water, woods, gardens and wide-open skies, this is more than a property; it's an opportunity to create the country lifestyle you've been dreaming of, all just minutes from Mount Forest. (id:56248)
Property Details
| MLS® Number | X13882222 |
| Property Type | Agriculture |
| Community Name | West Grey |
| Farm Type | Farm |
| Features | Sump Pump |
| Parking Space Total | 6 |
Building
| Bathroom Total | 2 |
| Bedrooms Above Ground | 2 |
| Bedrooms Total | 2 |
| Amenities | Fireplace(s) |
| Appliances | All, Sauna |
| Basement Development | Partially Finished |
| Basement Features | Walk Out |
| Basement Type | Full, N/a (partially Finished), N/a |
| Exterior Finish | Wood |
| Fireplace Present | Yes |
| Fireplace Total | 1 |
| Fireplace Type | Free Standing Metal |
| Foundation Type | Poured Concrete |
| Heating Fuel | Electric, Wood |
| Heating Type | Other |
| Stories Total | 2 |
| Size Interior | 1,500 - 2,000 Sqft |
Parking
| No Garage |
Land
| Acreage | Yes |
| Size Frontage | 923 Ft ,10 In |
| Size Irregular | 923.9 Ft |
| Size Total Text | 923.9 Ft|10 - 24.99 Acres |
| Zoning Description | A3, Ne |
Rooms
| Level | Type | Length | Width | Dimensions |
|---|---|---|---|---|
| Second Level | Bedroom | 6.68 m | 5.92 m | 6.68 m x 5.92 m |
| Second Level | Other | 1.73 m | 2.16 m | 1.73 m x 2.16 m |
| Second Level | Bathroom | 2.46 m | 2.16 m | 2.46 m x 2.16 m |
| Basement | Other | 13.44 m | 7.85 m | 13.44 m x 7.85 m |
| Basement | Utility Room | 2.39 m | 3.48 m | 2.39 m x 3.48 m |
| Basement | Other | 5.69 m | 1.6 m | 5.69 m x 1.6 m |
| Main Level | Foyer | 4.78 m | 4.06 m | 4.78 m x 4.06 m |
| Main Level | Living Room | 4.14 m | 5.51 m | 4.14 m x 5.51 m |
| Main Level | Kitchen | 4.17 m | 2.72 m | 4.17 m x 2.72 m |
| Main Level | Dining Room | 2.59 m | 3.96 m | 2.59 m x 3.96 m |
| Main Level | Bedroom | 4.37 m | 4.11 m | 4.37 m x 4.11 m |
| Main Level | Bathroom | 4.09 m | 3.99 m | 4.09 m x 3.99 m |
| Main Level | Laundry Room | 2.34 m | 2.31 m | 2.34 m x 2.31 m |
Utilities
| Cable | Available |
| Electricity | Installed |
https://www.realtor.ca/real-estate/30387360/42532-grey-road-109-west-grey-west-grey
Interested?


The trademarks REALTOR®, REALTORS®, and the REALTOR® logo are controlled by The Canadian Real Estate Association (CREA) and identify real estate professionals who are members of CREA. The trademarks MLS®, Multiple Listing Service® and the associated logos are owned by The Canadian Real Estate Association (CREA) and identify the quality of services provided by real estate professionals who are members of CREA. The trademark DDF® is owned by The Canadian Real Estate Association (CREA) and identifies CREA's Data Distribution Facility (DDF®)
October 09 2026 08:01:05
The Lakelands Association of REALTORS®
Century 21 Millennium Inc.