
5659 Robinson Street Niagara Falls, Ontario L2G 2B1

$1
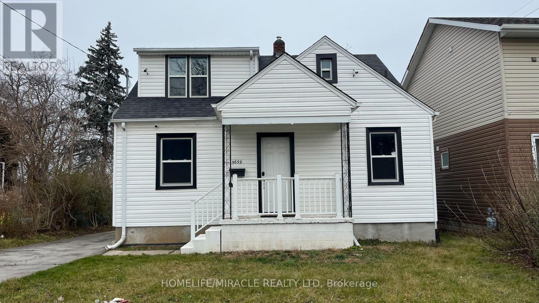
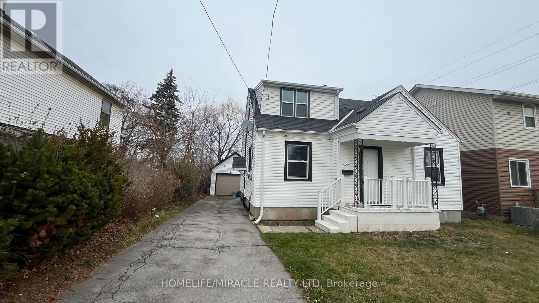
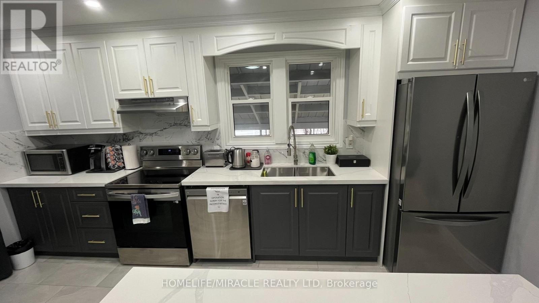
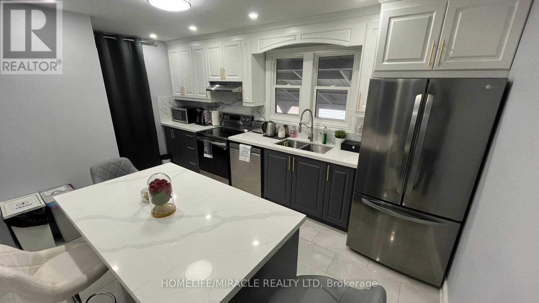
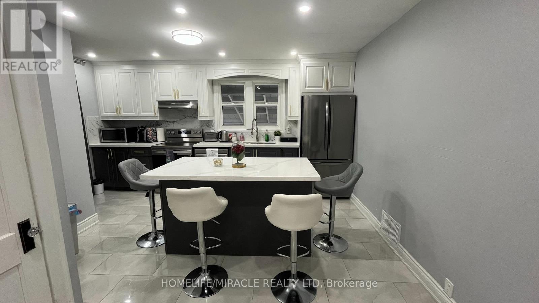
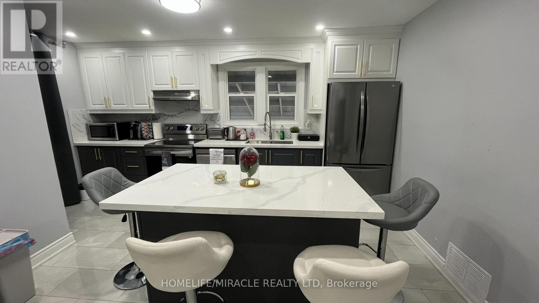
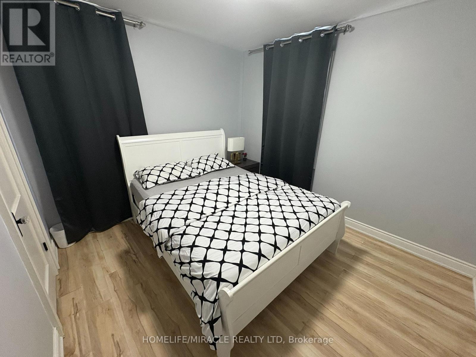
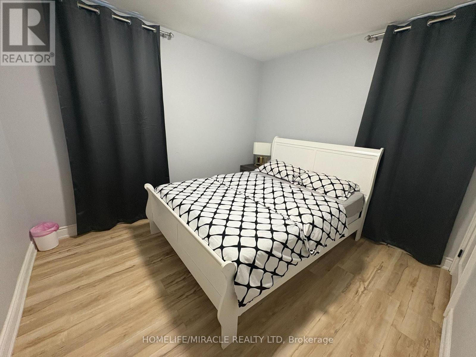
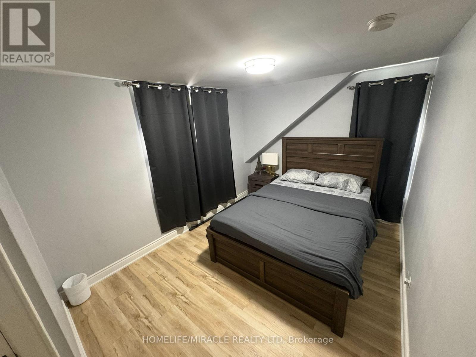
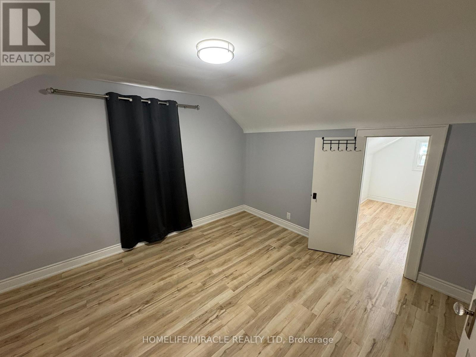
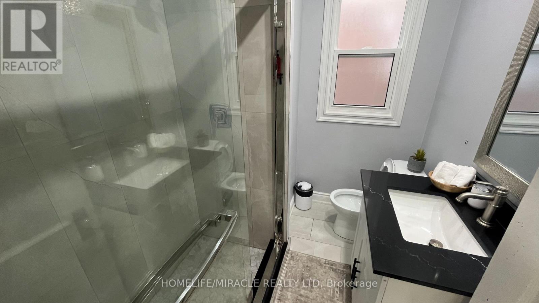
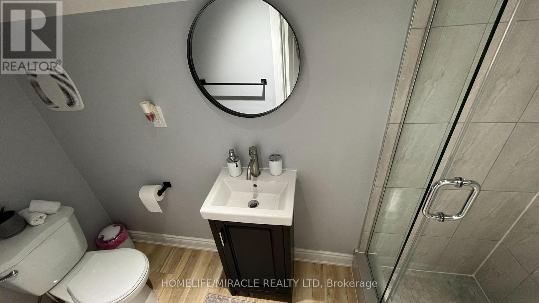
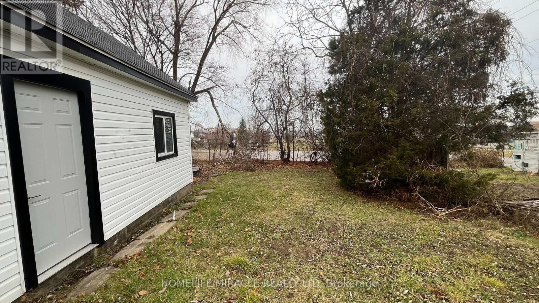
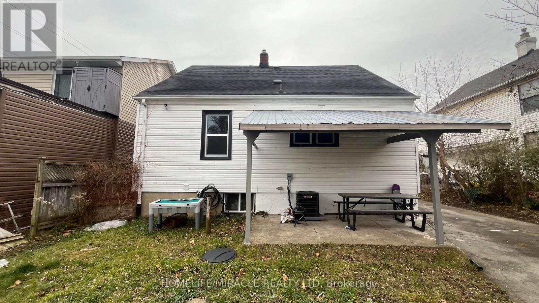
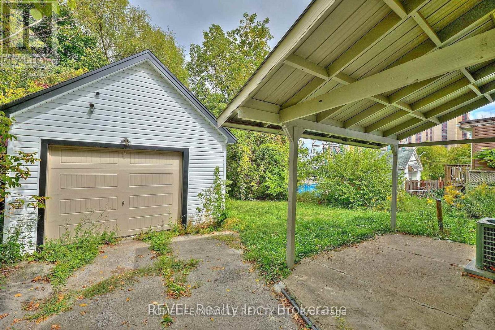
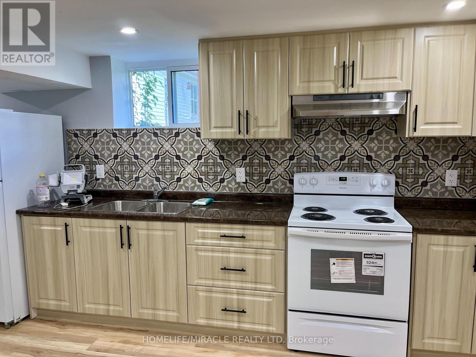
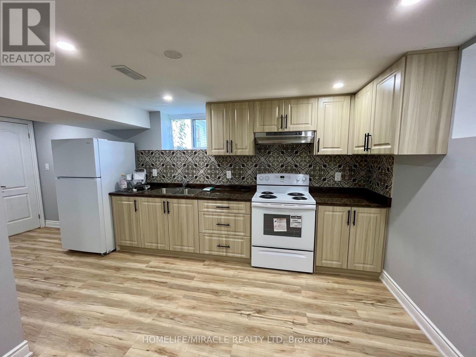
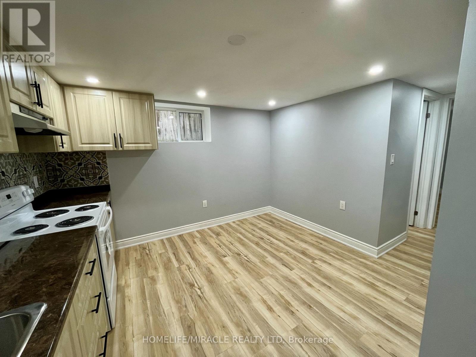
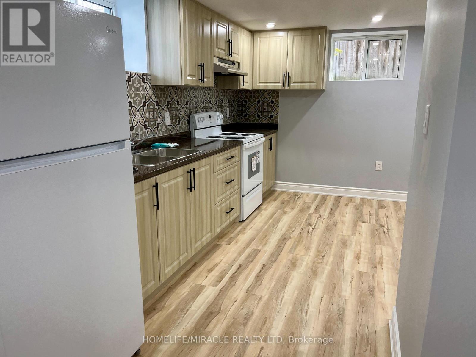
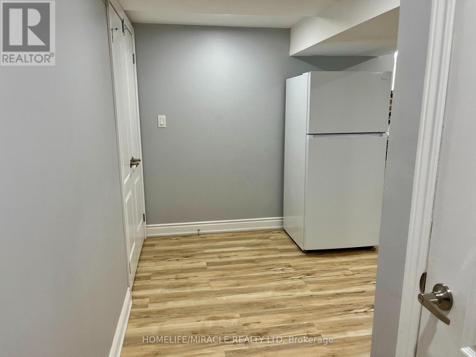
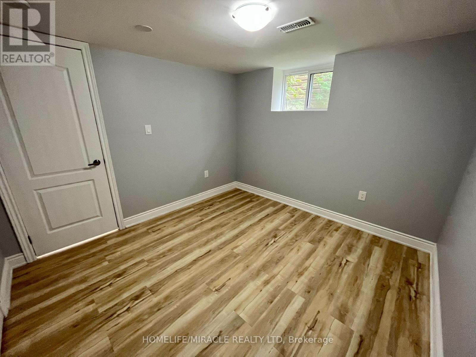
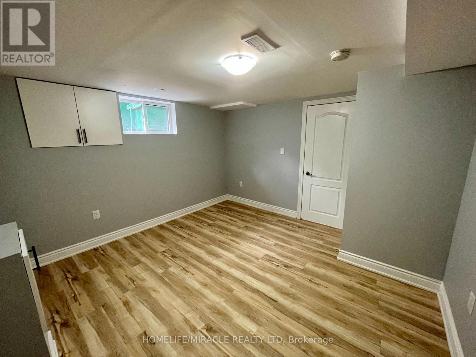
Attention investors! A 4-bedroom detached home on a 42 x 125 lot with a detached single-car garage. Potential to run an Airbnb business; renovated top to Bottom (renovated 2022). In the Heart of the Tourist District in Niagara Falls, one block from the Falls and Tourist Attractions Like Clifton Hill and the Fallsview Casino. You Can See Fireworks from the Porch. Kitchen with a center island and Quartz Countertops. Top-of-the-line "LG" stainless steel appliances. New Windows, New Furnace, new air conditioning (2022). Stackable Washer and Dryer (2022). The basement is fully finished with a 2-bedrooms and a separate entrance and newer appliances (2022). Newer windows, furnace, and air conditioning (2022) (id:56248)
Property Details
| MLS® Number | X13881156 |
| Property Type | Single Family |
| Community Name | 216 - Dorchester |
| Features | Carpet Free |
| Parking Space Total | 4 |
| View Type | City View |
Building
| Bathroom Total | 3 |
| Bedrooms Above Ground | 4 |
| Bedrooms Below Ground | 2 |
| Bedrooms Total | 6 |
| Appliances | Dishwasher, Dryer, Stove, Washer, Refrigerator |
| Basement Development | Finished |
| Basement Features | Separate Entrance |
| Basement Type | N/a (finished), N/a |
| Construction Style Attachment | Detached |
| Cooling Type | Central Air Conditioning |
| Exterior Finish | Vinyl Siding |
| Flooring Type | Vinyl, Porcelain Tile |
| Foundation Type | Poured Concrete |
| Heating Fuel | Natural Gas |
| Heating Type | Forced Air |
| Stories Total | 2 |
| Size Interior | 1,100 - 1,500 Sqft |
| Type | House |
| Utility Water | Municipal Water |
Parking
| Detached Garage | |
| Garage |
Land
| Acreage | No |
| Sewer | Sanitary Sewer |
| Size Depth | 125 Ft |
| Size Frontage | 42 Ft |
| Size Irregular | 42 X 125 Ft |
| Size Total Text | 42 X 125 Ft |
Rooms
| Level | Type | Length | Width | Dimensions |
|---|---|---|---|---|
| Second Level | Bedroom 3 | 4.78 m | 2.87 m | 4.78 m x 2.87 m |
| Second Level | Bedroom 4 | 3.69 m | 3.36 m | 3.69 m x 3.36 m |
| Second Level | Bathroom | 2.78 m | 1 m | 2.78 m x 1 m |
| Basement | Bedroom | 3.18 m | 3.03 m | 3.18 m x 3.03 m |
| Basement | Living Room | 3.52 m | 2.97 m | 3.52 m x 2.97 m |
| Basement | Bedroom 5 | 3.61 m | 3.51 m | 3.61 m x 3.51 m |
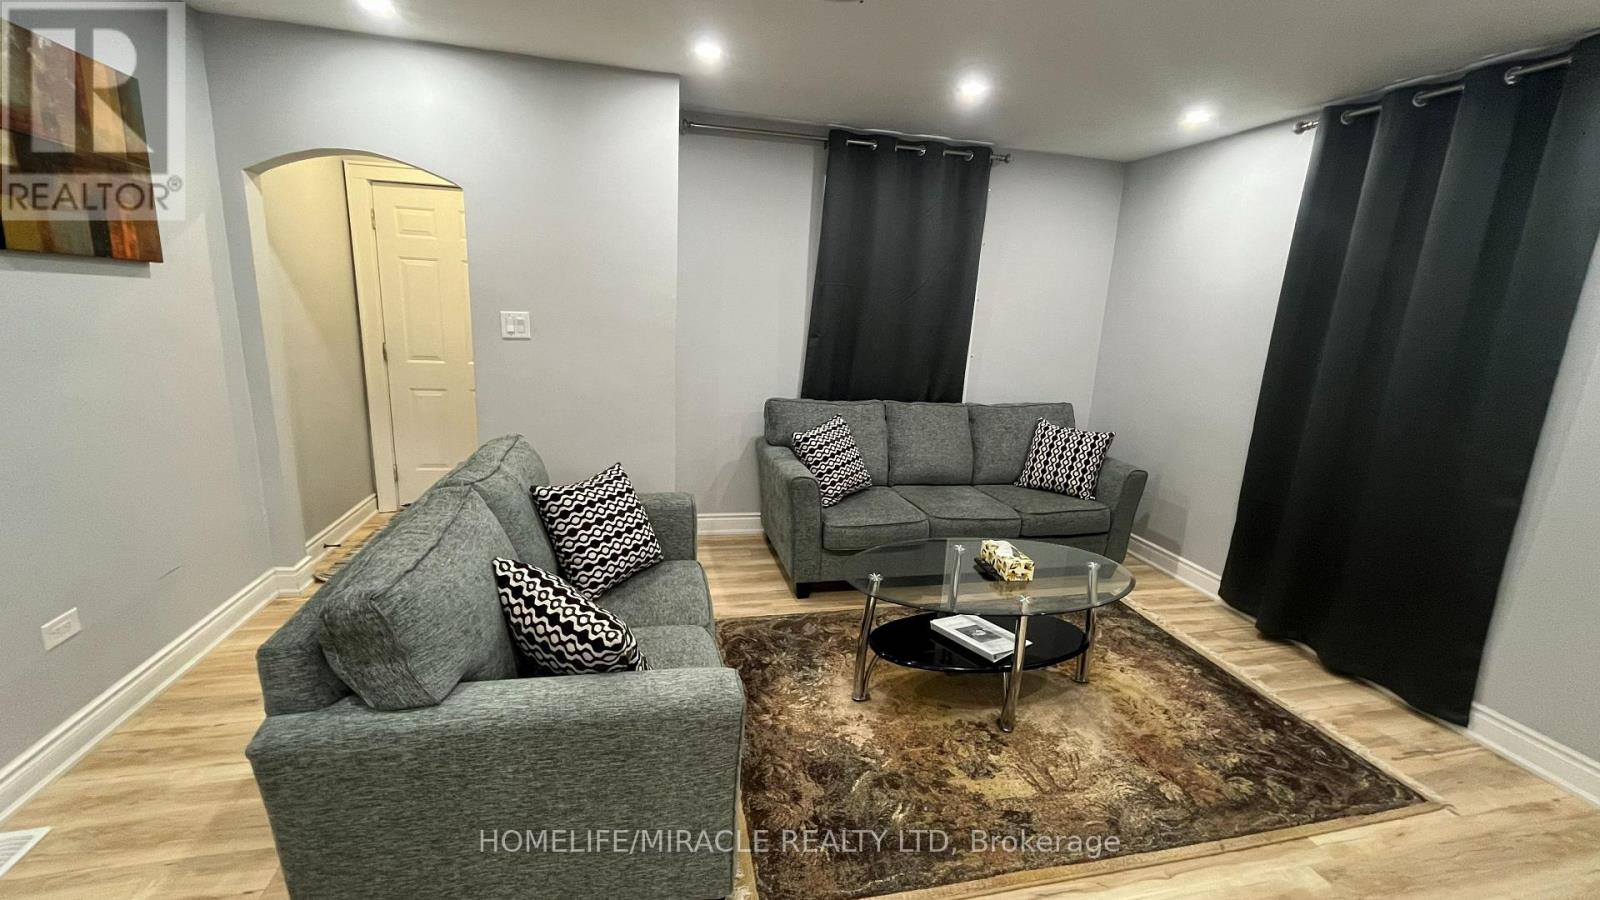
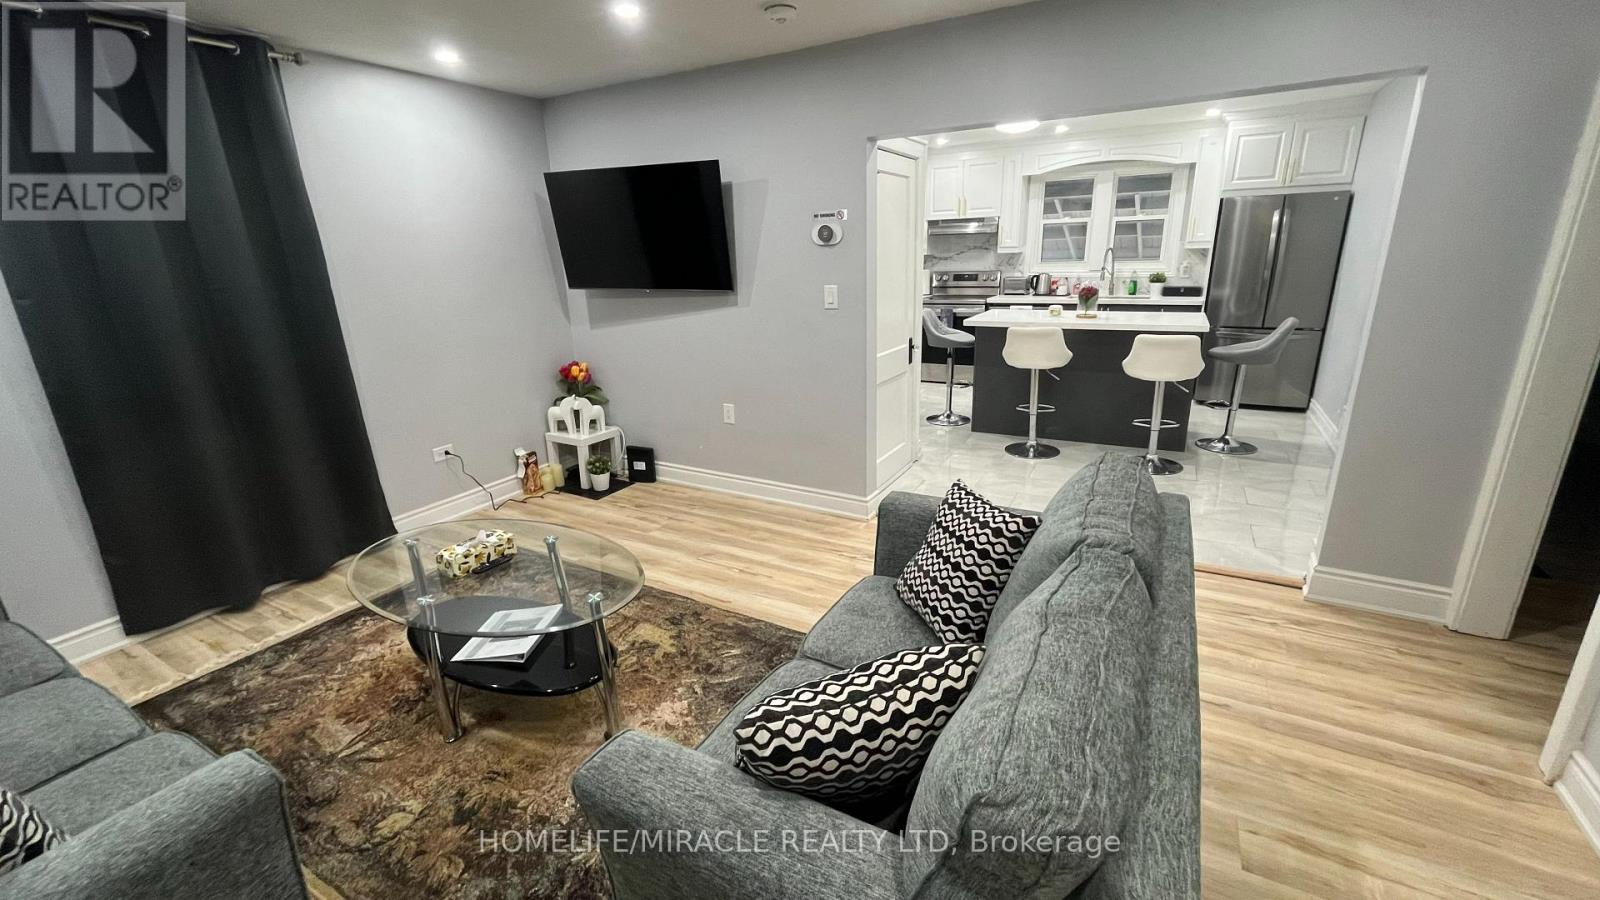
| Main Level | Living Room | 4.77 m | 3.88 m | 4.77 m x 3.88 m |
| Main Level | Kitchen | 4.8 m | 4.25 m | 4.8 m x 4.25 m |
| Main Level | Primary Bedroom | 3.34 m | 3.05 m | 3.34 m x 3.05 m |
| Main Level | Bedroom 2 | 3.34 m | 3.05 m | 3.34 m x 3.05 m |
| Main Level | Bathroom | 2.3 m | 1.9 m | 2.3 m x 1.9 m |
Utilities
| Cable | Available |
| Electricity | Available |
| Sewer | Available |
Interested?


The trademarks REALTOR®, REALTORS®, and the REALTOR® logo are controlled by The Canadian Real Estate Association (CREA) and identify real estate professionals who are members of CREA. The trademarks MLS®, Multiple Listing Service® and the associated logos are owned by The Canadian Real Estate Association (CREA) and identify the quality of services provided by real estate professionals who are members of CREA. The trademark DDF® is owned by The Canadian Real Estate Association (CREA) and identifies CREA's Data Distribution Facility (DDF®)
October 09 2026 05:08:54
Toronto Regional Real Estate Board
Homelife/miracle Realty Ltd