
1011 - 2495 Eglinton Avenue W Mississauga, Ontario L5M 2T2

$3,100 Monthly
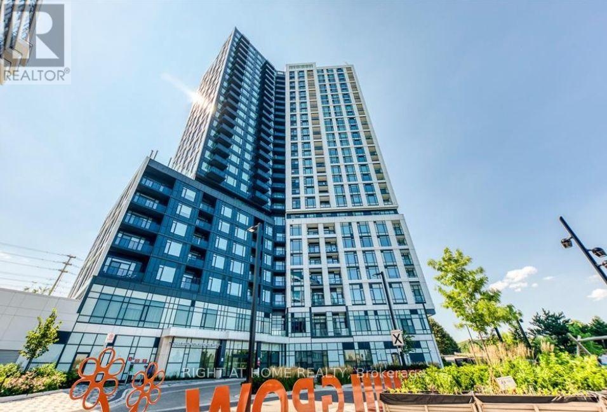
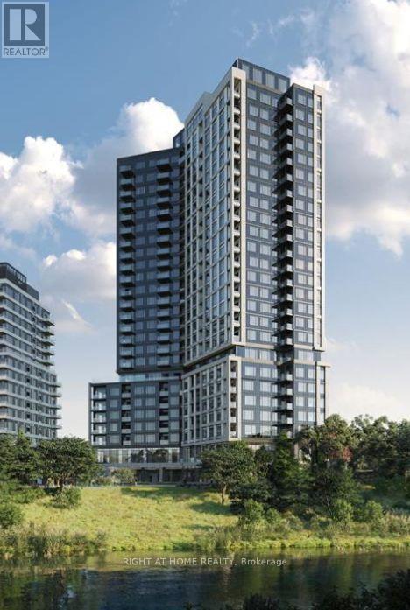
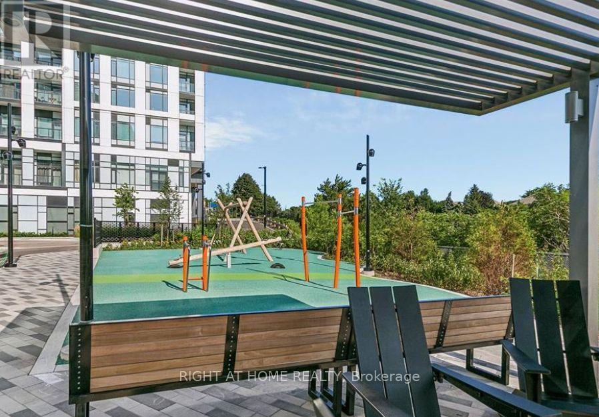
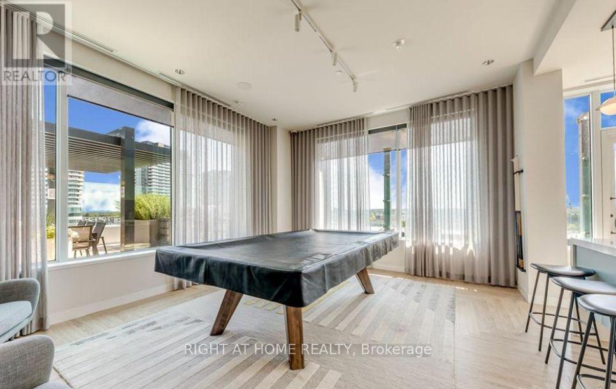
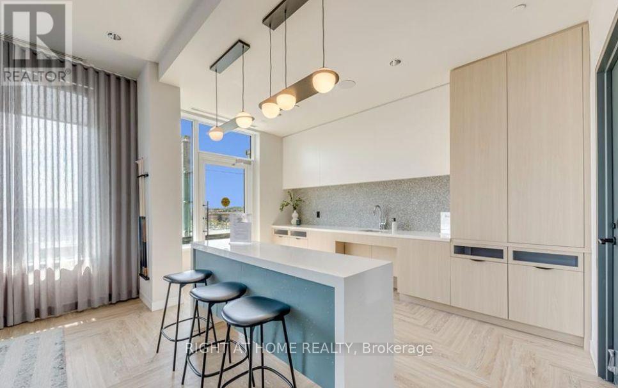
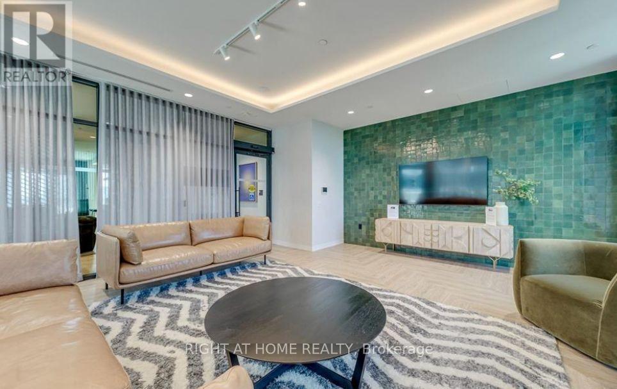
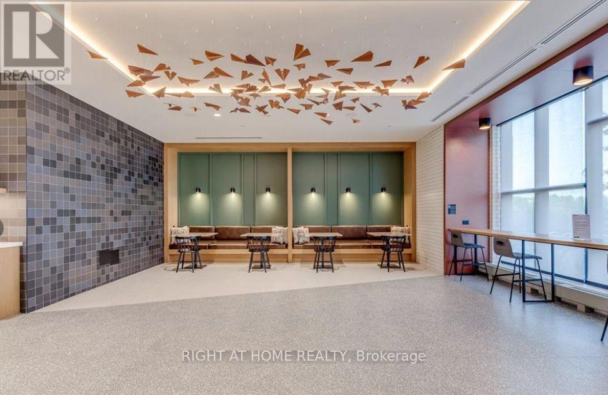
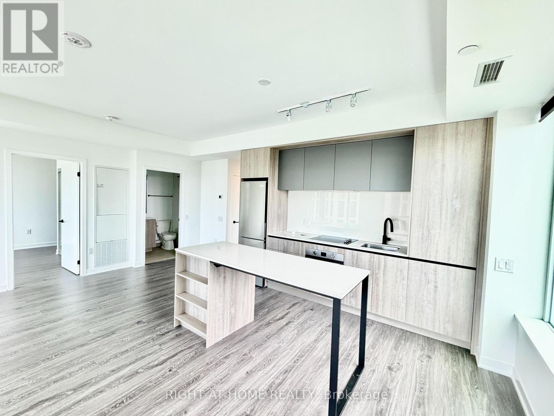
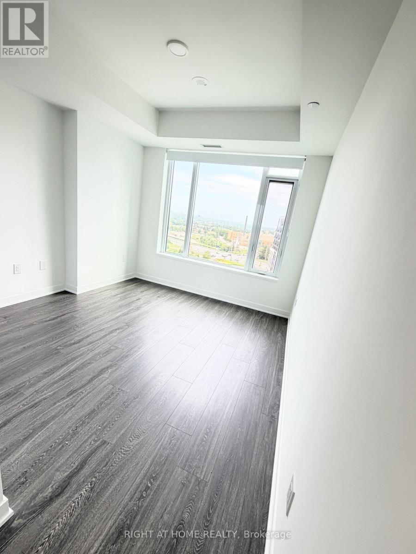
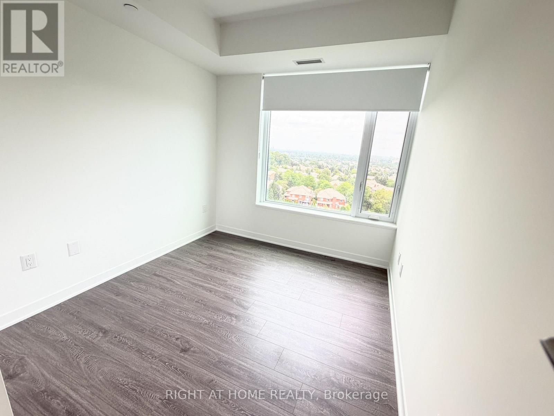
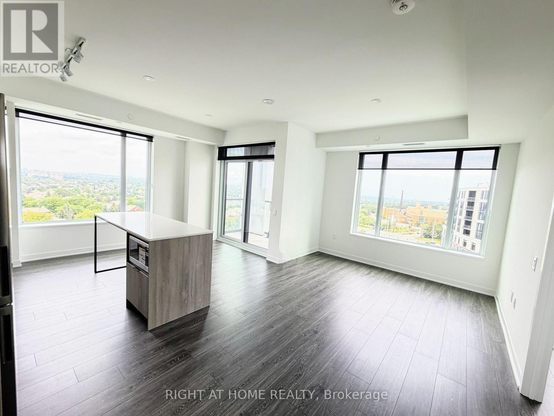
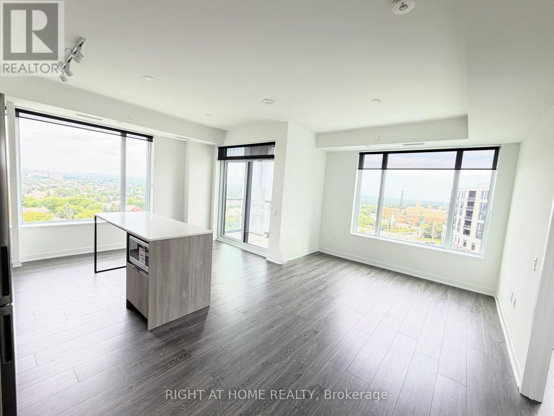
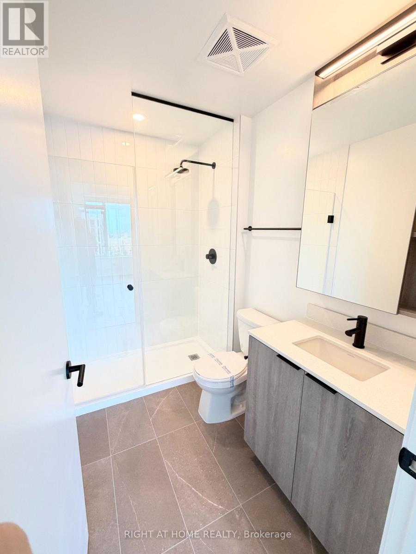
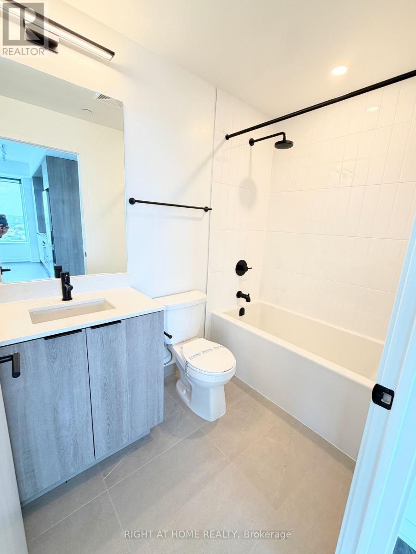
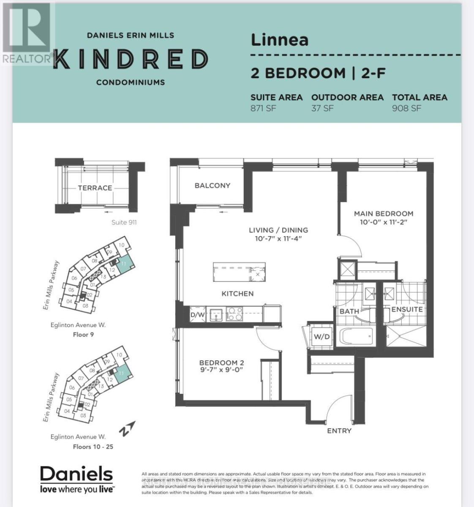
BRAND NEW 2BR/2WR corner suite offers the perfect blend of style, comfort and functionality; open-concept layout with 9' smooth ceilings and large windows that fill the home with natural light; enjoy panoramic, unobstructed views from your private balcony, and virtually every room in the suite; sleek kitchen with quartz countertops, stainless steel appliances. Residents enjoy an impressive array of building amenities including a premium fitness center, party room, theatre room, children's play spaces, 24 hr concierge and more! Just steps from the Erin Mills Town Centre, you'll find abundant shopping, restaurants and grocery stores. Located steps from Erin Mills Town Centre, Credit Valley Hospital, University of Toronto Mississauga, and top-rated schools (John Fraser, Aloyzius Gonzaga), with quick access to Hwy 403/QEW, MiWay Transit, and GO Stations. (id:56248)
Property Details
| MLS® Number | W13879266 |
| Property Type | Single Family |
| Community Name | Central Erin Mills |
| Amenities Near By | Hospital, Schools, Public Transit |
| Community Features | Pets Allowed With Restrictions |
| Features | Balcony, Carpet Free, In Suite Laundry |
| Parking Space Total | 1 |
| View Type | View, View Of Water |
Building
| Bathroom Total | 2 |
| Bedrooms Above Ground | 2 |
| Bedrooms Total | 2 |
| Age | New Building |
| Amenities | Security/concierge, Exercise Centre, Recreation Centre, Visitor Parking, Storage - Locker |
| Appliances | Oven - Built-in |
| Basement Type | None |
| Cooling Type | Central Air Conditioning |
| Exterior Finish | Concrete |
| Heating Fuel | Natural Gas |
| Heating Type | Forced Air |
| Size Interior | 800 - 899 Sqft |
| Type | Apartment |
Parking
| Underground | |
| Garage |
Land
| Acreage | No |
| Land Amenities | Hospital, Schools, Public Transit |
| Surface Water | Lake/pond |
Interested?


The trademarks REALTOR®, REALTORS®, and the REALTOR® logo are controlled by The Canadian Real Estate Association (CREA) and identify real estate professionals who are members of CREA. The trademarks MLS®, Multiple Listing Service® and the associated logos are owned by The Canadian Real Estate Association (CREA) and identify the quality of services provided by real estate professionals who are members of CREA. The trademark DDF® is owned by The Canadian Real Estate Association (CREA) and identifies CREA's Data Distribution Facility (DDF®)
October 09 2026 02:35:20
Toronto Regional Real Estate Board
Right At Home Realty