
4 - 14 Hatfield Crescent Toronto, Ontario M9W 2R8

$2,650 Monthly
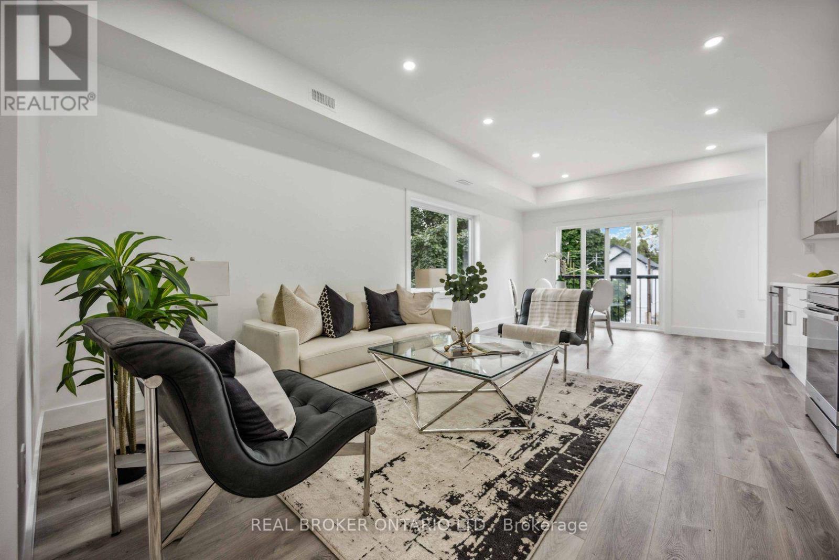
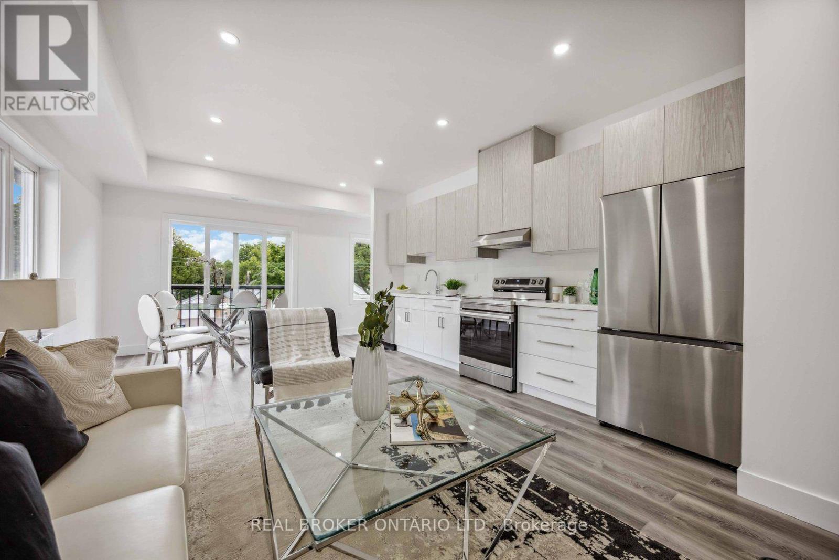
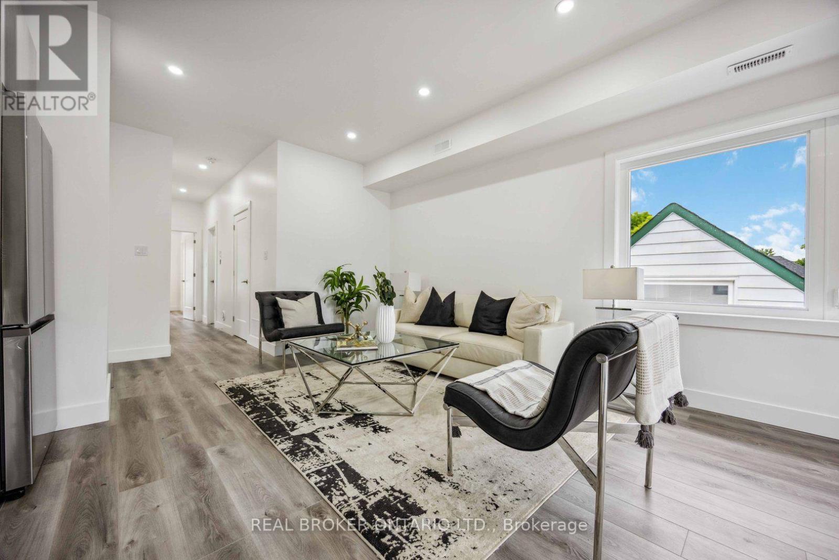
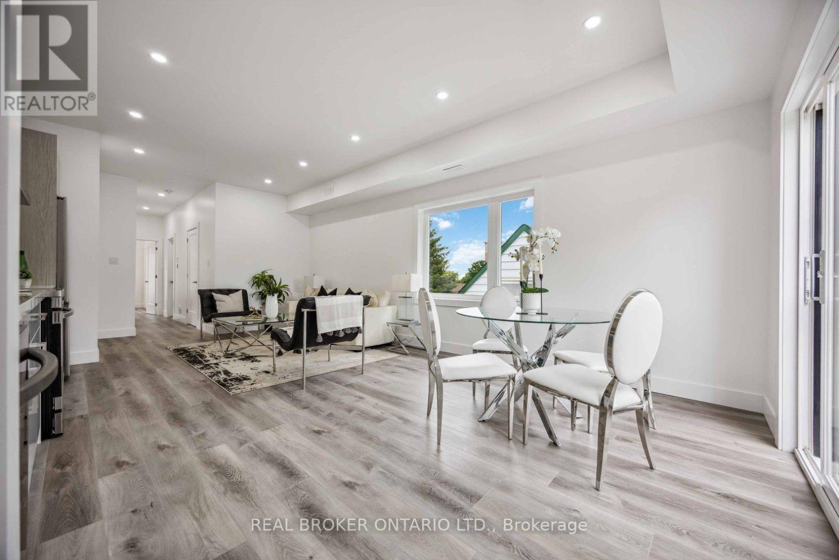
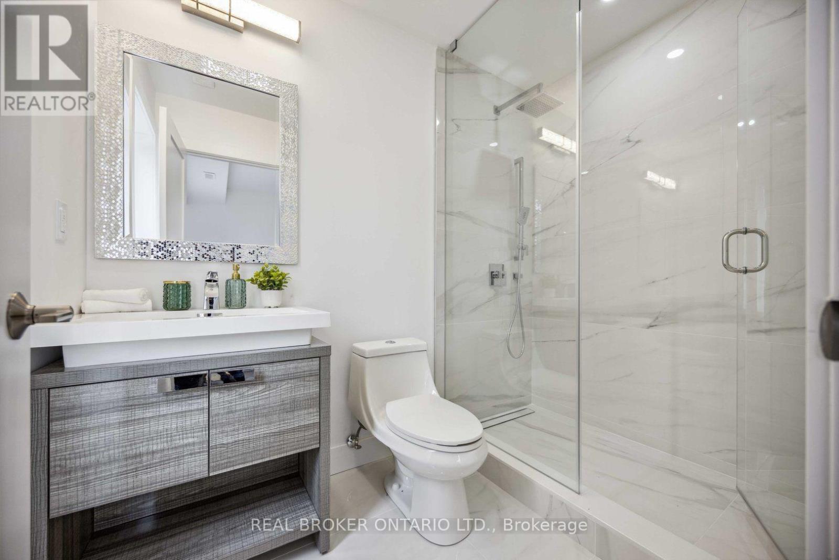
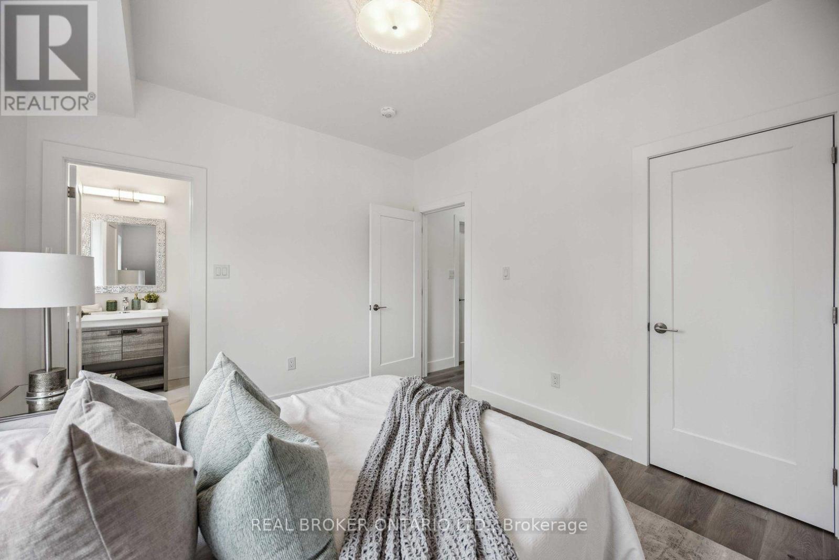
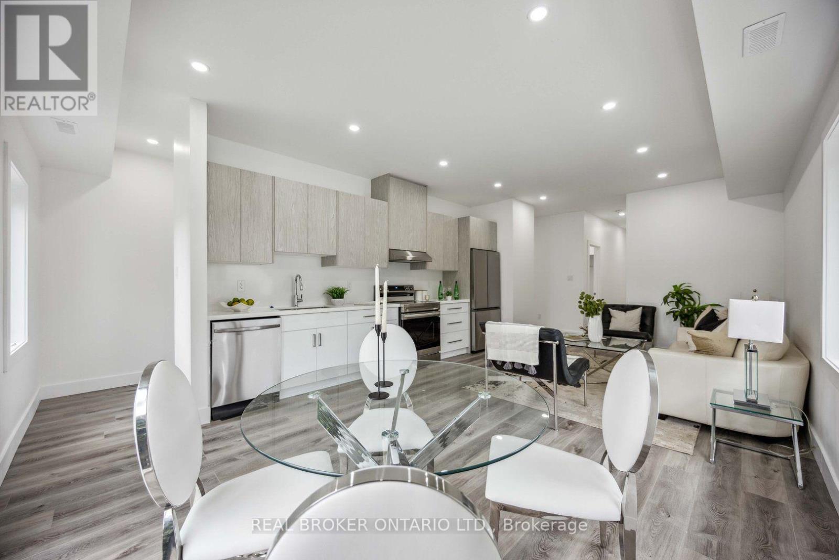
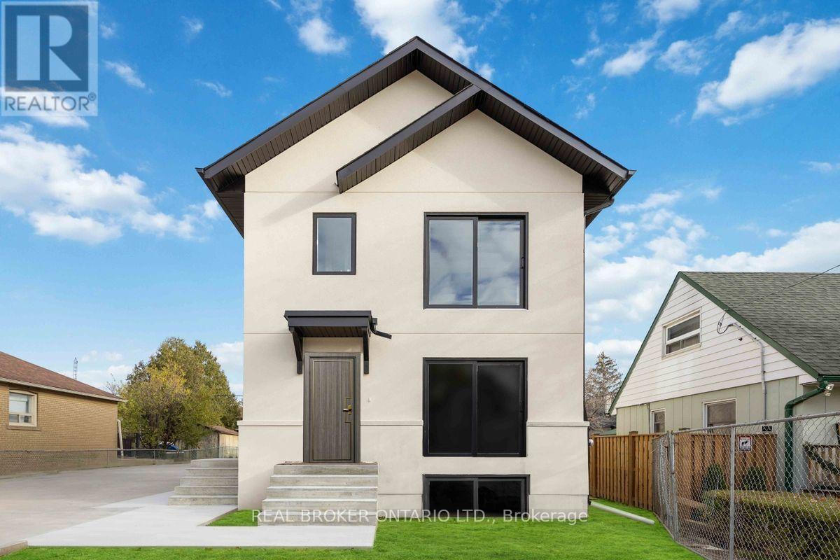
Welcome to unit #4 at 14 Hatfield Crescent. This roomy, bright & modern 1044 square foot private top floor unit offers 2 bedrooms plus a versatile den/ nook, a private entrance and quality finishes throughout. The spacious open-concept layout features 9-ft ceilings, a contemporary kitchen with quartz countertops, sleek cabinetry and stainless-steel appliances, flowing into a sun-filled living area with a Juliette balcony. Both bedrooms offer generous closet space, while the den provides the perfect setup for a home office, study or additional flex space. Enjoy the convenience of in-suite laundry and designated parking. Ideally situated in the family-friendly Elms-Old Rexdale community, just minutes from Hwy 401 and Islington Ave with convenient access to TTC, GO Transit and other 400-series highways. Everyday essentials are close at hand with Costco, Walmart, grocery stores, restaurants and shopping nearby, along with local parks and recreation. A spacious, modern home offering an excellent combination of comfort, convenience and connectivity. Tenant Pays Hydro, Heat & HWT Rental. Water is included and1 Driveway Parking Spot also included. (id:56248)
Property Details
| MLS® Number | W13878956 |
| Property Type | Multi-family |
| Neigbourhood | Elms-Old Rexdale |
| Community Name | Elms-Old Rexdale |
| Amenities Near By | Park, Place Of Worship, Public Transit, Schools |
| Equipment Type | Water Heater |
| Features | Carpet Free |
| Parking Space Total | 1 |
| Rental Equipment Type | Water Heater |
Building
| Bathroom Total | 2 |
| Bedrooms Above Ground | 2 |
| Bedrooms Total | 2 |
| Age | 0 To 5 Years |
| Appliances | Window Coverings |
| Basement Type | None |
| Cooling Type | Central Air Conditioning |
| Exterior Finish | Brick, Concrete |
| Flooring Type | Laminate |
| Foundation Type | Concrete |
| Heating Fuel | Natural Gas |
| Heating Type | Forced Air |
| Stories Total | 3 |
| Size Interior | 700 - 1,100 Sqft |
| Type | Other |
| Utility Water | Municipal Water |
Parking
| No Garage |
Land
| Acreage | No |
| Land Amenities | Park, Place Of Worship, Public Transit, Schools |
Rooms
| Level | Type | Length | Width | Dimensions |
|---|---|---|---|---|
| Flat | Bedroom | 2.68 m | 3.01 m | 2.68 m x 3.01 m |
| Flat | Bedroom 2 | 2.69 m | 3.01 m | 2.69 m x 3.01 m |
| Flat | Kitchen | 1.52 m | 4.57 m | 1.52 m x 4.57 m |
| Flat | Living Room | 2.64 m | 7.62 m | 2.64 m x 7.62 m |
Utilities
| Sewer | Installed |
Interested?


The trademarks REALTOR®, REALTORS®, and the REALTOR® logo are controlled by The Canadian Real Estate Association (CREA) and identify real estate professionals who are members of CREA. The trademarks MLS®, Multiple Listing Service® and the associated logos are owned by The Canadian Real Estate Association (CREA) and identify the quality of services provided by real estate professionals who are members of CREA. The trademark DDF® is owned by The Canadian Real Estate Association (CREA) and identifies CREA's Data Distribution Facility (DDF®)
October 08 2026 11:35:30
Toronto Regional Real Estate Board
Real Broker Ontario Ltd.