
19 Radison Lane Hamilton, Ontario L8H 0B5

$549,900Maintenance, Common Area Maintenance, Insurance, Parking
$167.37 Monthly
Maintenance, Common Area Maintenance, Insurance, Parking
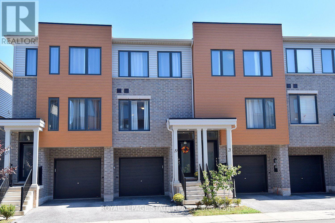
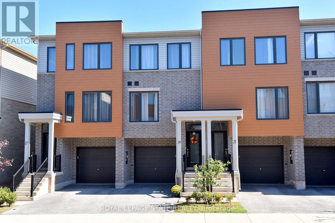
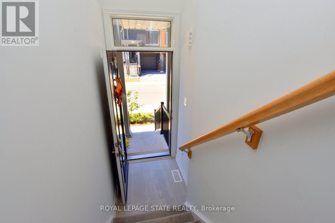
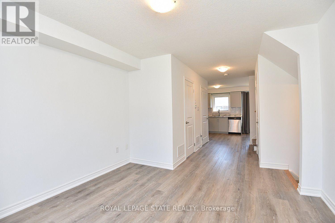
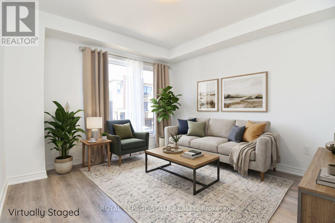
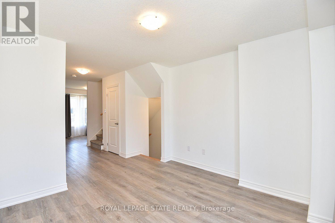
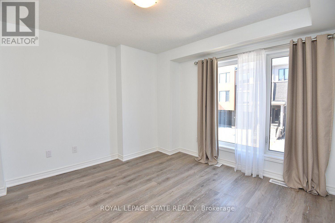
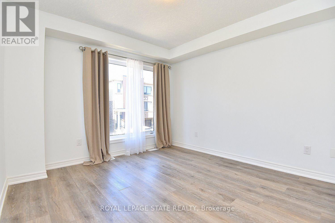
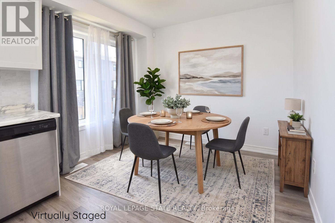
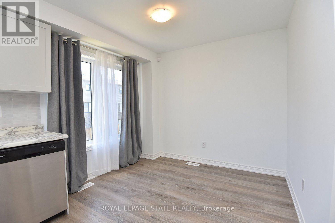
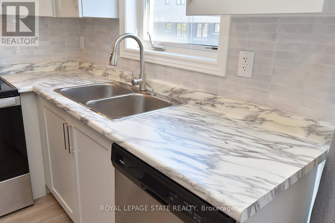
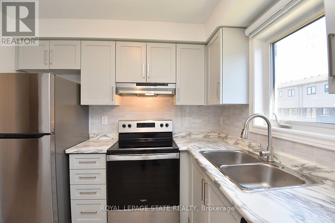
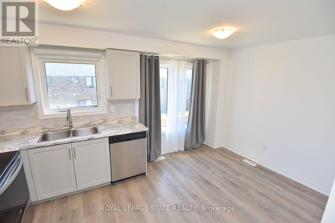
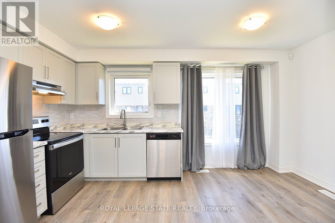
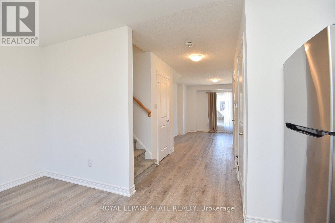
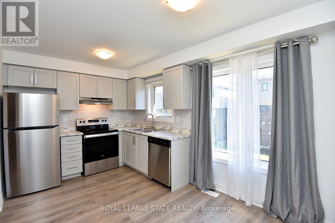
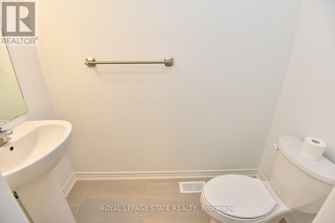
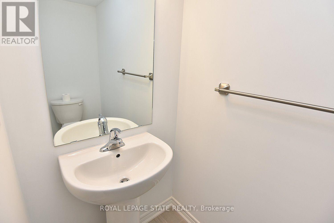
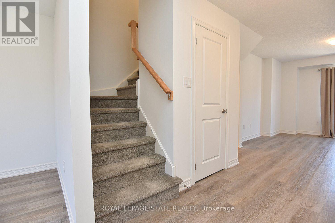
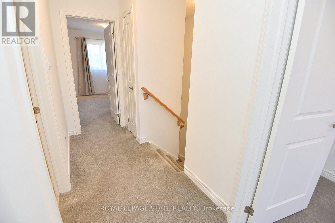
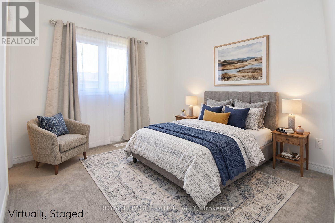
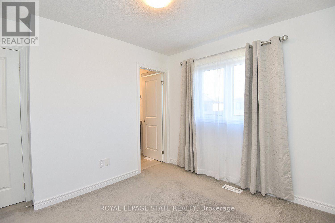
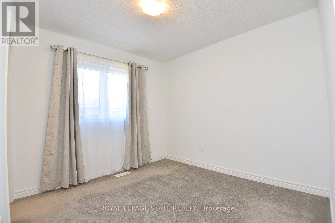
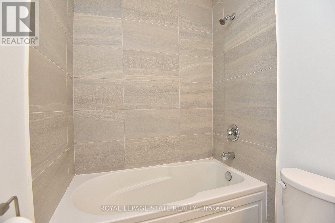
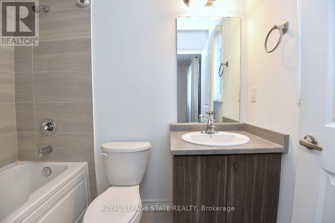
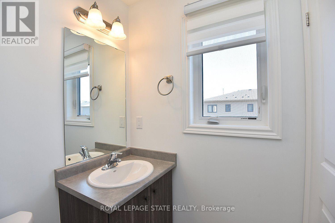
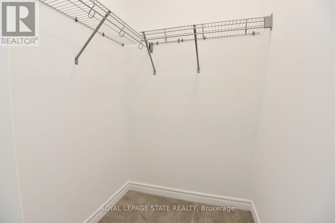
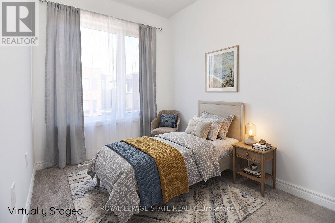
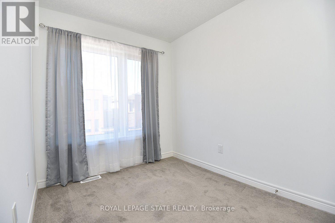
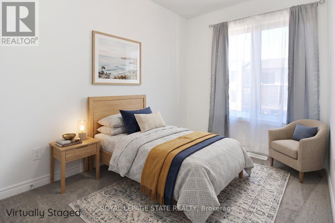
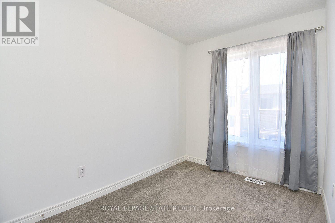
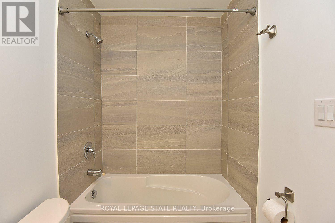
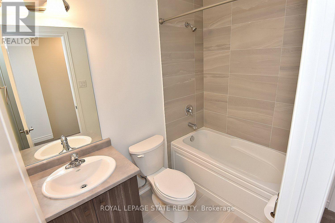
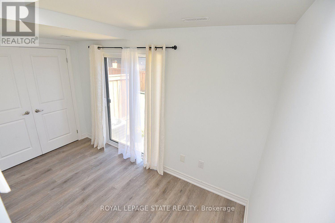
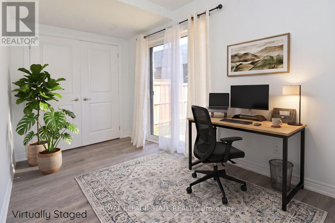
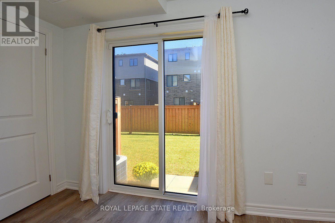
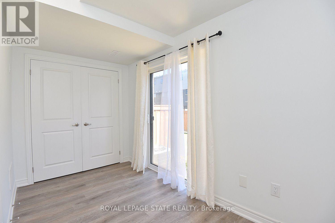
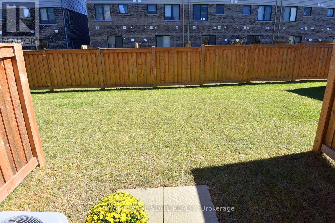
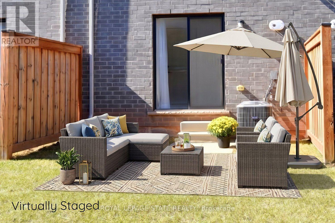
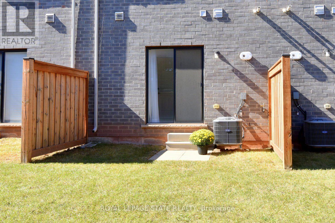
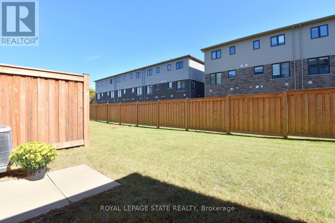
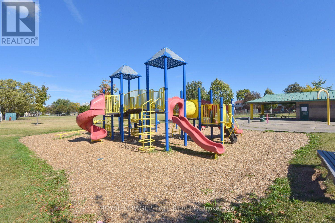
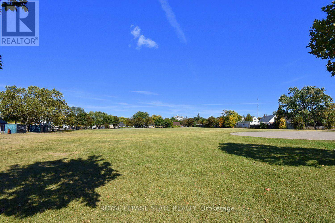
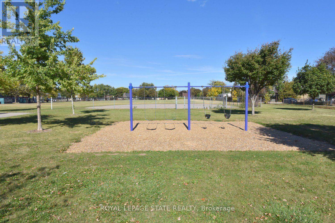
$167.37 MonthlyWelcome to your next chapter! This freshly painted, three-story townhouse boasts almost 1,300 sq. ft. of beautifully finished living space, featuring 3 cozy bedrooms and 2.5 baths! At just three years young, the home feels brand new, remarkably clean, and completely move-in ready! The main level features a versatile bonus "flex room"-ideal for a home office/den, personal gym, or hobby space! Up higher, enjoy light-filled living areas with sleek, modern finishes and an open-concept layout made for seamless living and entertaining! Out back, you'll love the added potential: buyers are permitted to enclose their private yard space, creating a lovely 15' x 24' outdoor retreat perfect for pets, gardening, or relaxing! To top it all off, you're just minutes away from shopping, walking trails, major highway access, schools, and parks! With zero updates or projects required, all that's left to do is unpack and settle in. Schedule your private viewing today!! (id:56248)
Property Details
| MLS® Number | X13878342 |
| Property Type | Single Family |
| Community Name | McQuesten |
| Community Features | Pets Allowed With Restrictions |
| Equipment Type | Water Heater - Tankless, Hrv, Water Heater |
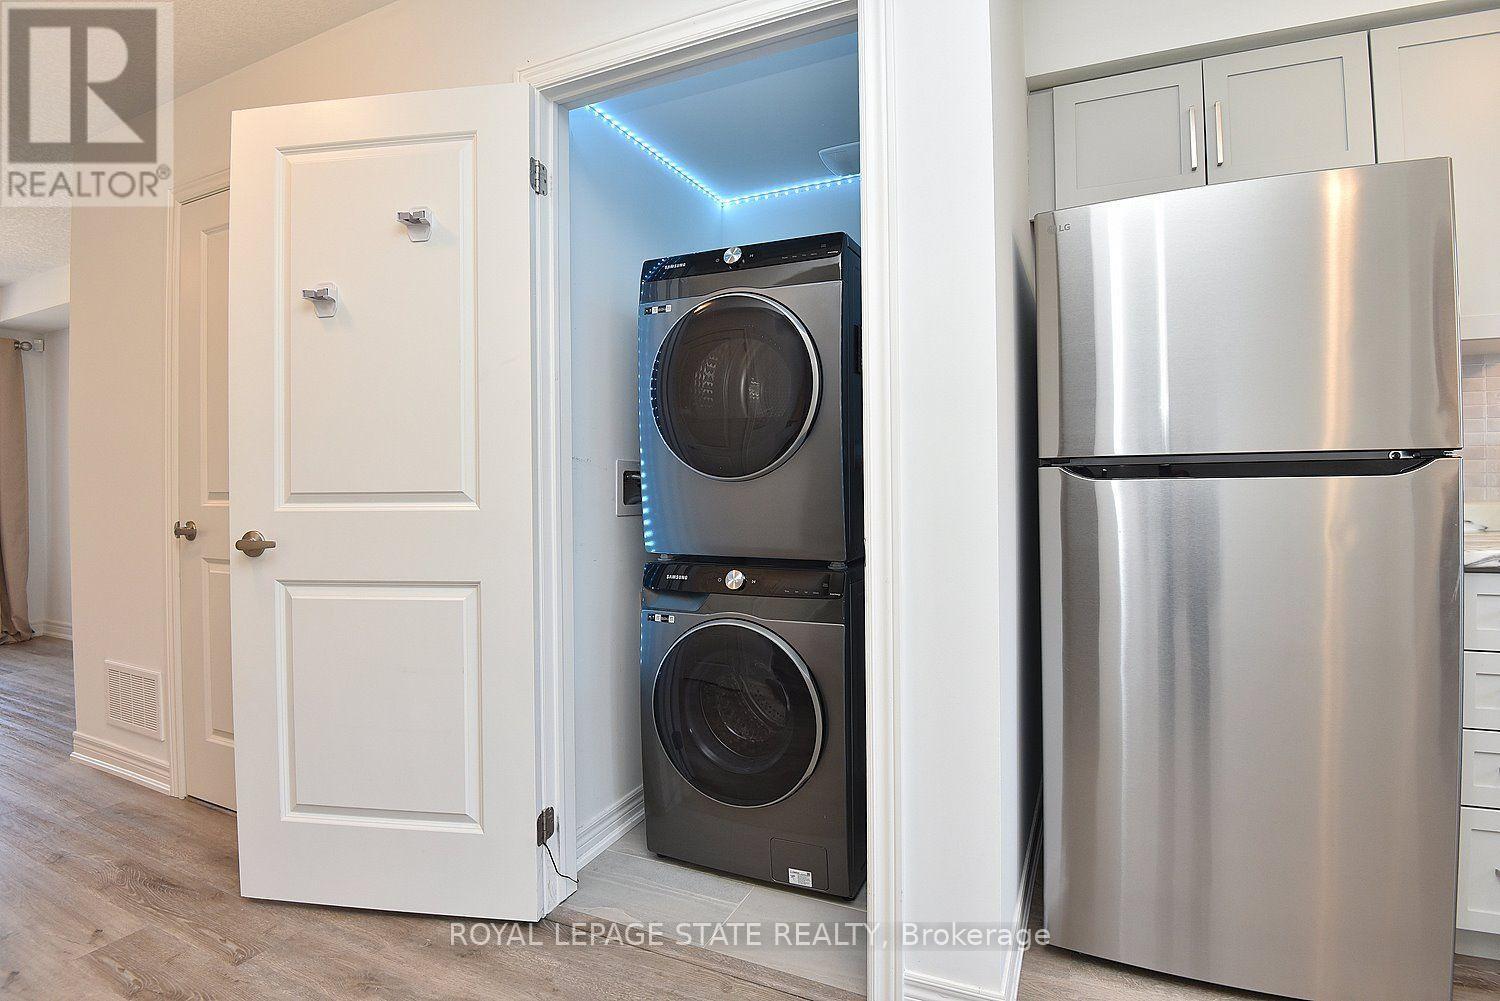
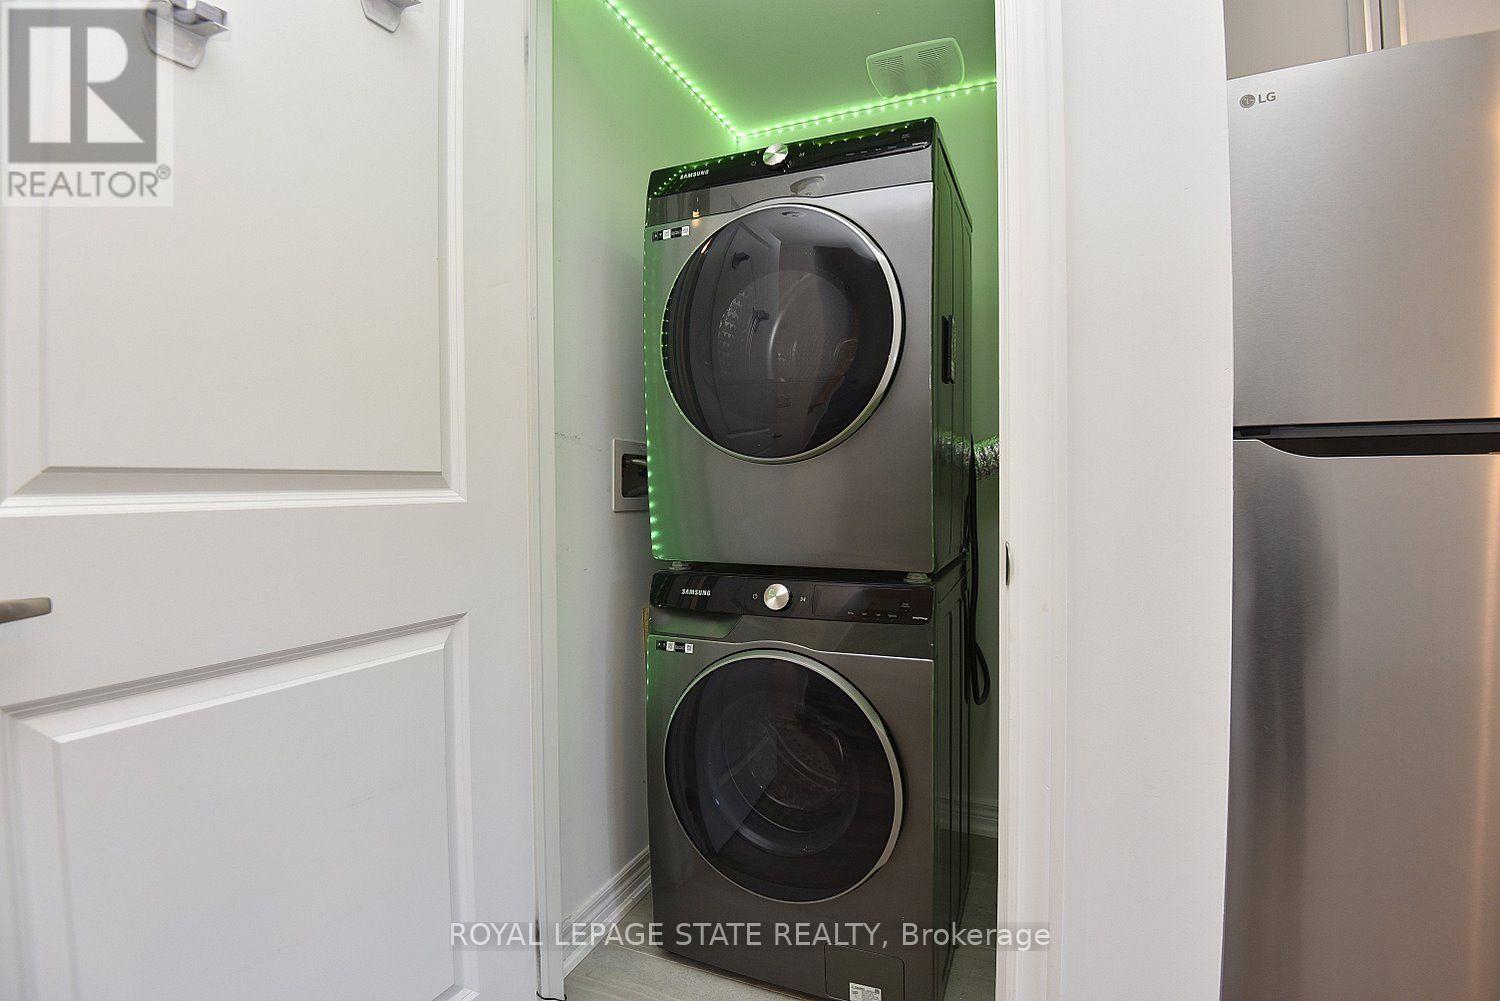
| Features | In Suite Laundry |
| Parking Space Total | 2 |
| Rental Equipment Type | Water Heater - Tankless, Hrv, Water Heater |
Building
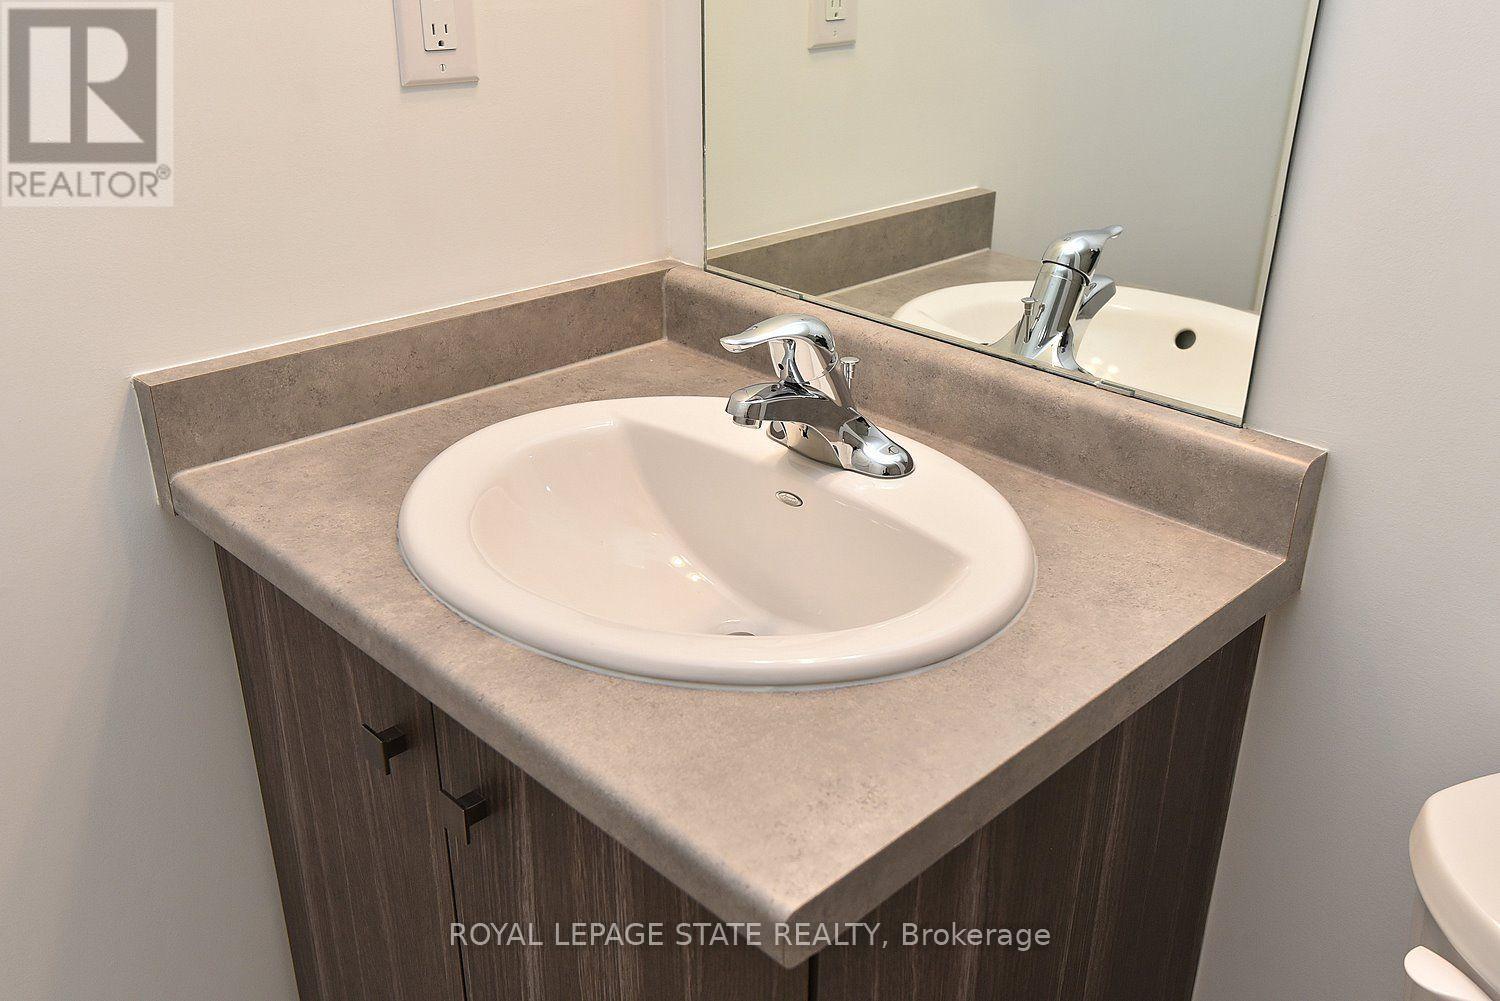
| Bathroom Total | 3 |
| Bedrooms Above Ground | 3 |
| Bedrooms Total | 3 |
| Appliances | Water Heater - Tankless, Dishwasher, Dryer, Stove, Washer, Refrigerator |
| Basement Type | None |
| Cooling Type | Central Air Conditioning |
| Exterior Finish | Brick, Vinyl Siding |
| Half Bath Total | 1 |
| Heating Fuel | Natural Gas |
| Heating Type | Forced Air |
| Stories Total | 3 |
| Size Interior | 1,200 - 1,399 Sqft |
| Type | Row / Townhouse |
Parking
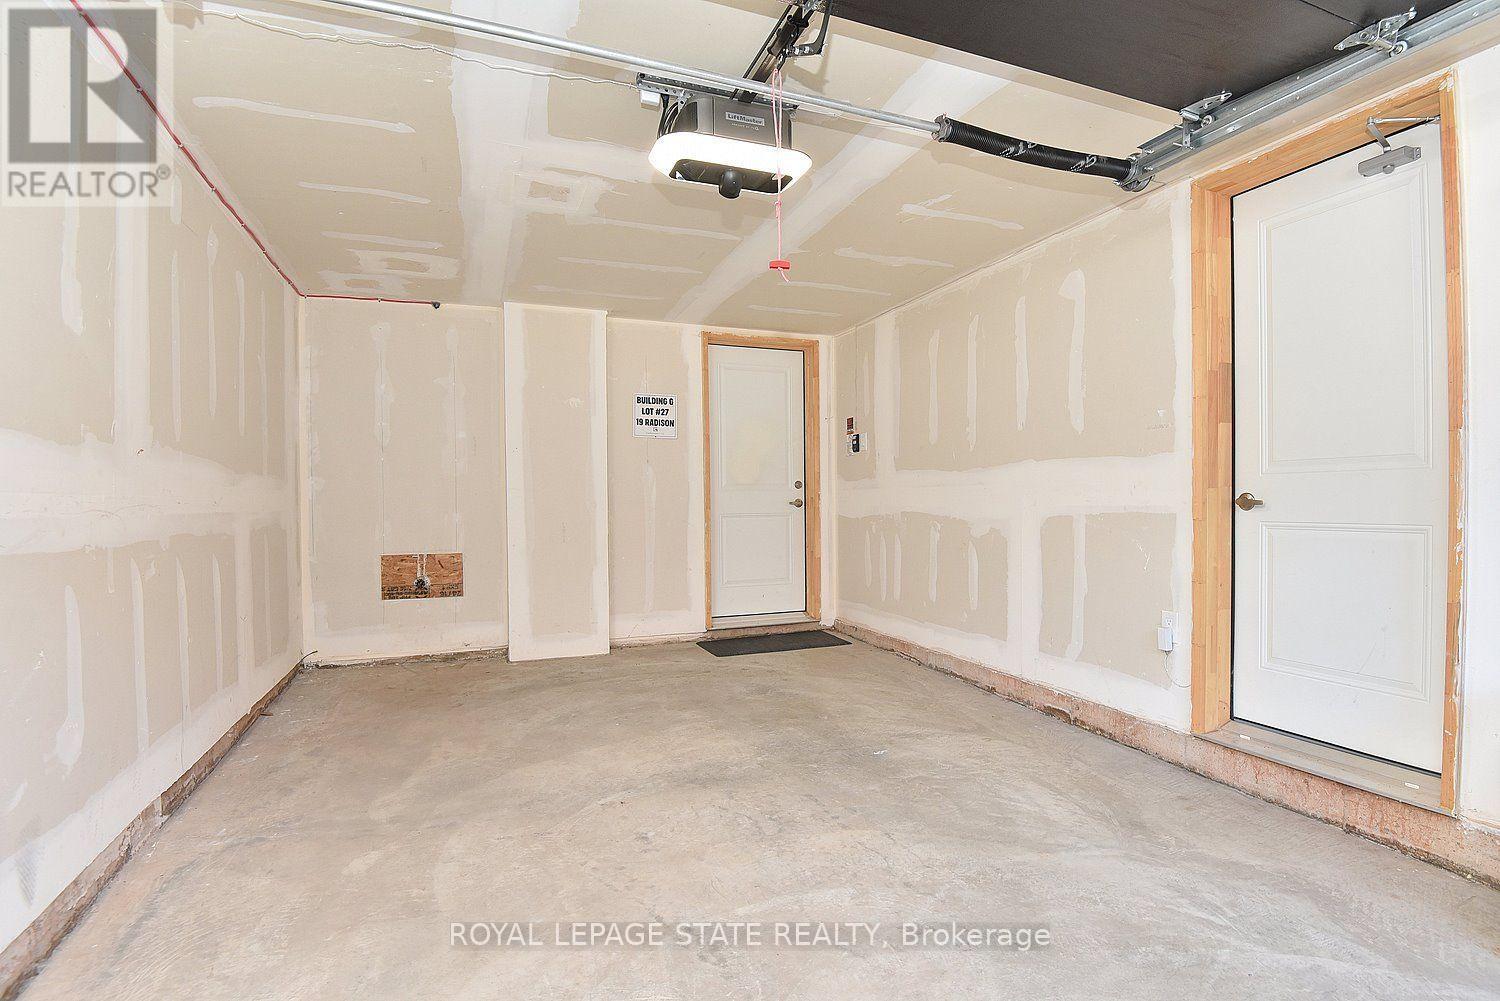
| Attached Garage | |
| Garage |
Land
| Acreage | No |
Rooms
| Level | Type | Length | Width | Dimensions |
|---|---|---|---|---|
| Second Level | Living Room | 3.5 m | 3.47 m | 3.5 m x 3.47 m |
| Second Level | Kitchen | 2.8 m | 2.3 m | 2.8 m x 2.3 m |
| Second Level | Dining Room | 2.9 m | 2.3 m | 2.9 m x 2.3 m |
| Second Level | Laundry Room | 1.02 m | 0.99 m | 1.02 m x 0.99 m |
| Third Level | Primary Bedroom | 2.77 m | 2.83 m | 2.77 m x 2.83 m |
| Third Level | Bedroom 2 | 3.2 m | 2.2 m | 3.2 m x 2.2 m |
| Third Level | Bedroom 3 | 2.5 m | 2.2 m | 2.5 m x 2.2 m |
| Main Level | Family Room | 3.66 m | 2.07 m | 3.66 m x 2.07 m |
https://www.realtor.ca/real-estate/30382796/19-radison-lane-hamilton-mcquesten-mcquesten
Interested?


The trademarks REALTOR®, REALTORS®, and the REALTOR® logo are controlled by The Canadian Real Estate Association (CREA) and identify real estate professionals who are members of CREA. The trademarks MLS®, Multiple Listing Service® and the associated logos are owned by The Canadian Real Estate Association (CREA) and identify the quality of services provided by real estate professionals who are members of CREA. The trademark DDF® is owned by The Canadian Real Estate Association (CREA) and identifies CREA's Data Distribution Facility (DDF®)
October 08 2026 08:41:16
Toronto Regional Real Estate Board
Royal LePage State Realty