
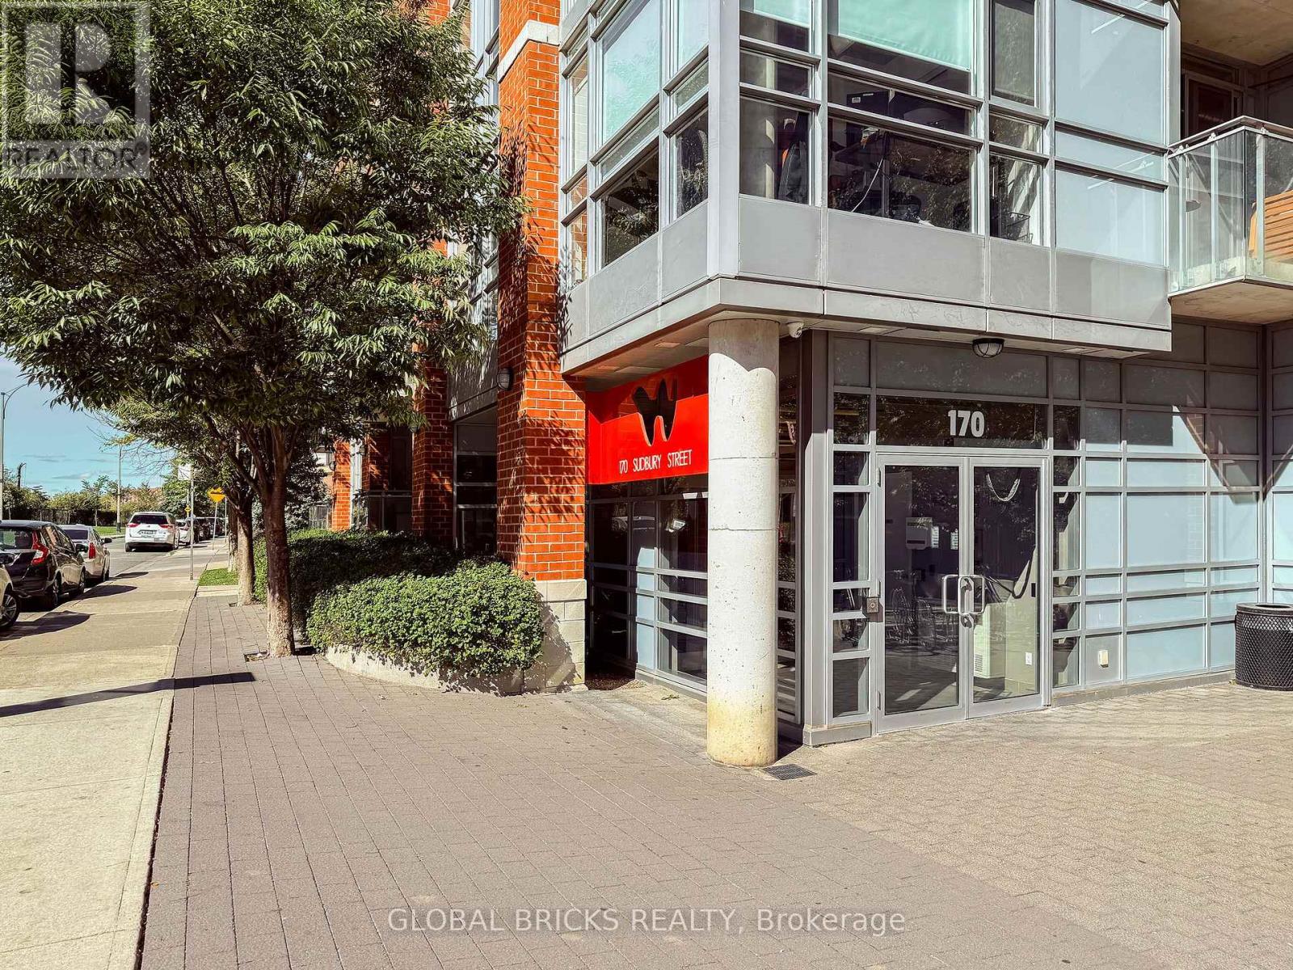
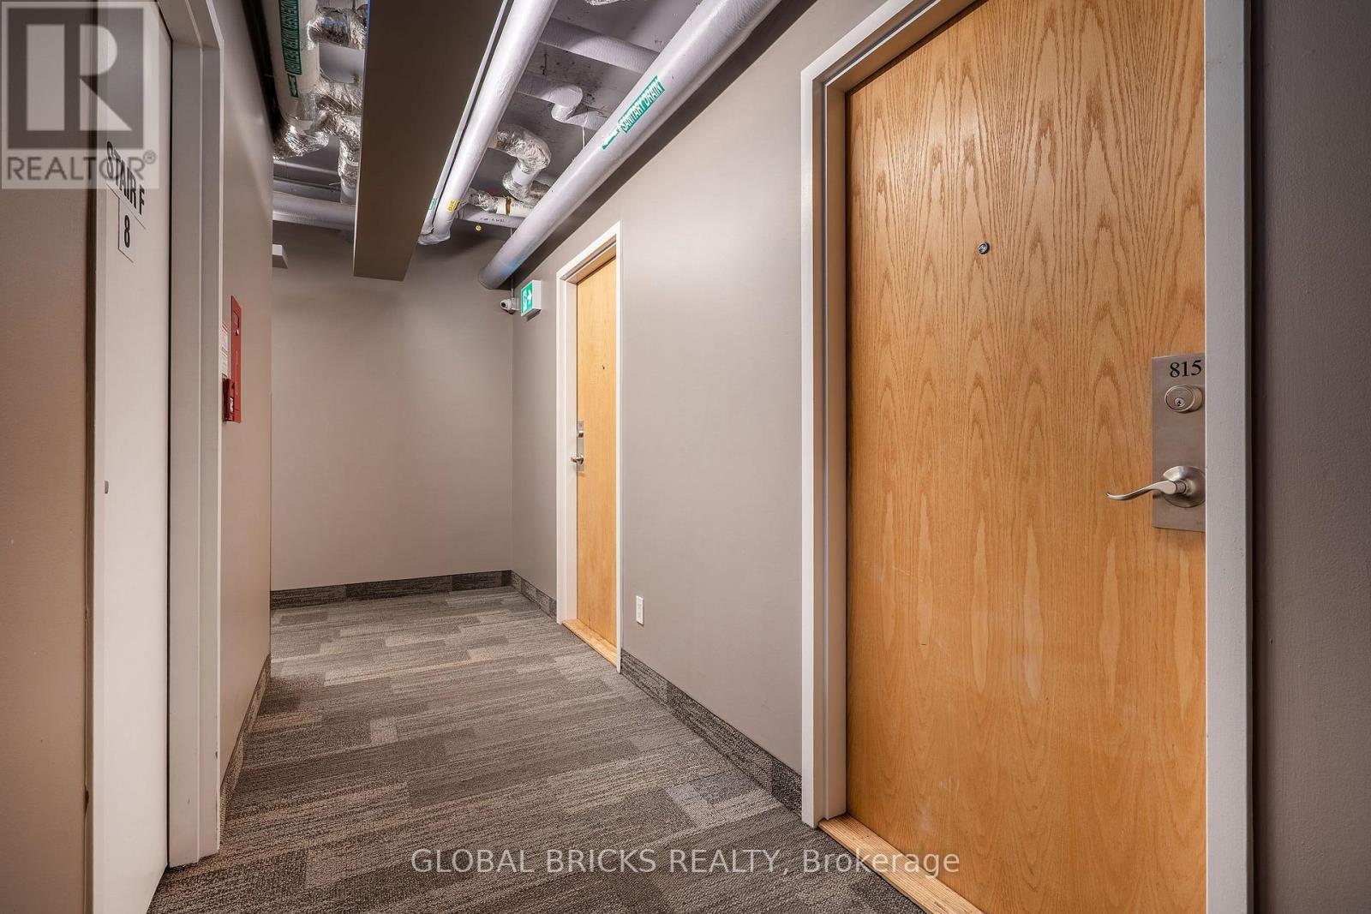
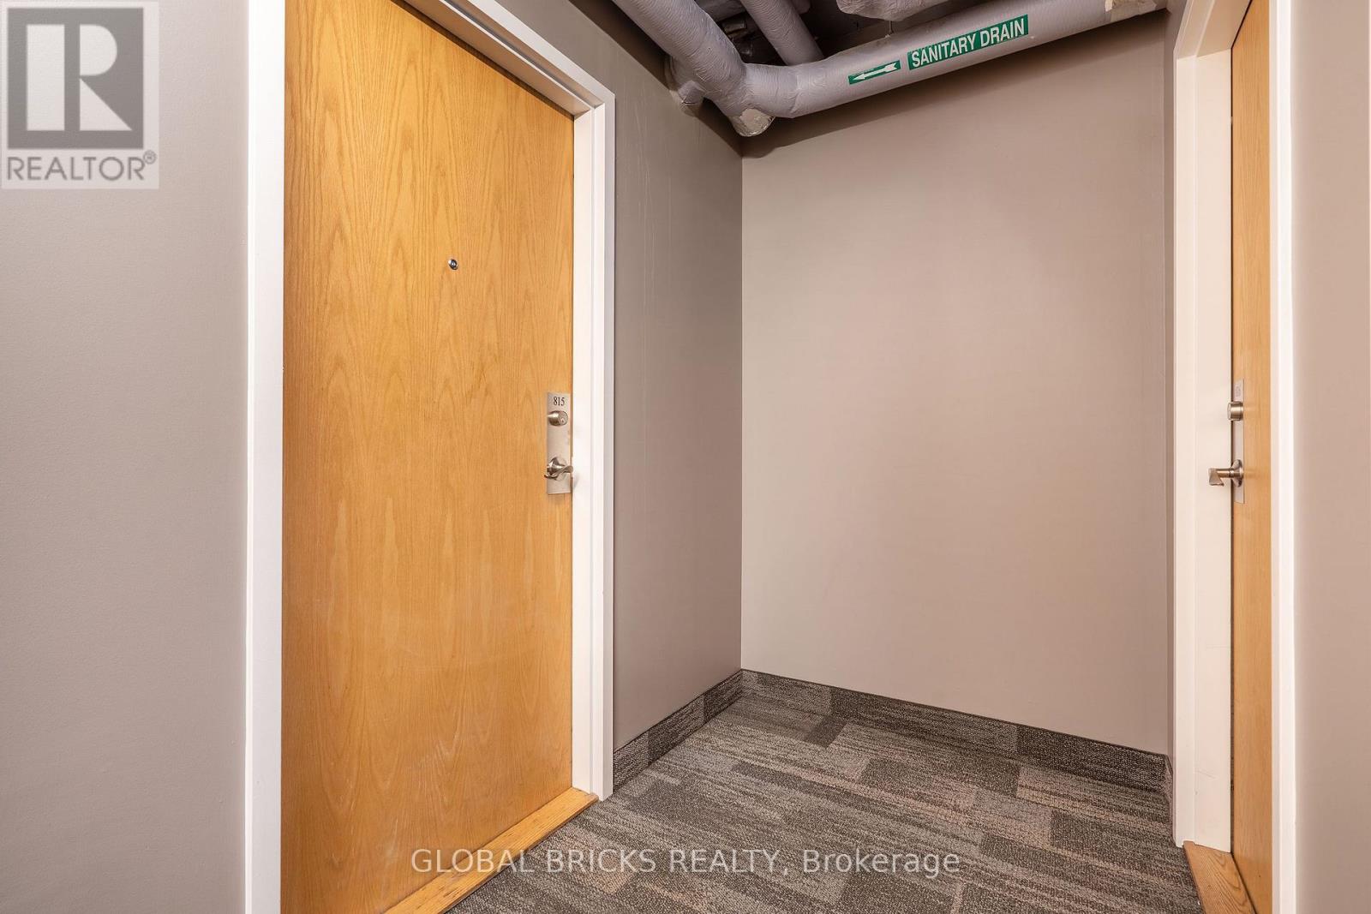
815 - 170 Sudbury Street Toronto, Ontario M6J 0A1

$2,800 Monthly
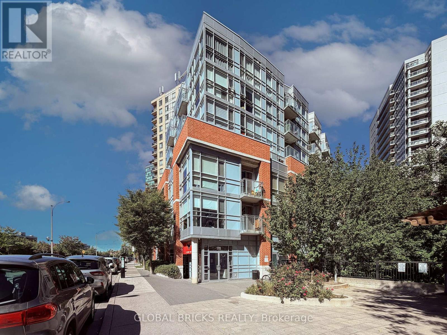
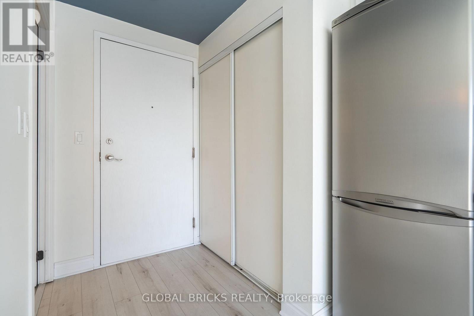
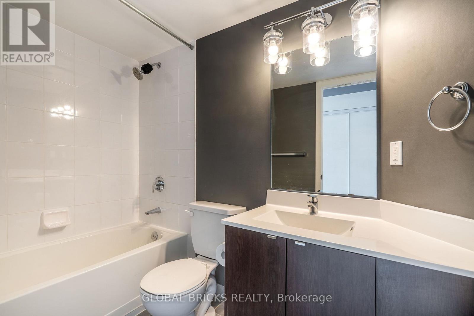
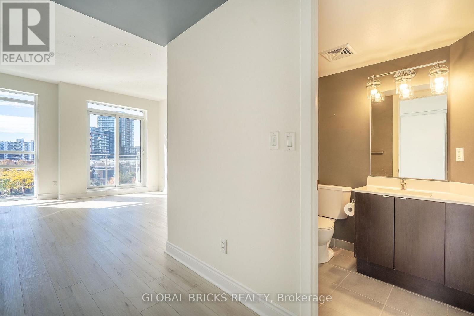
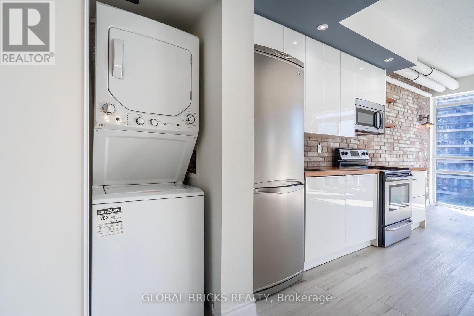
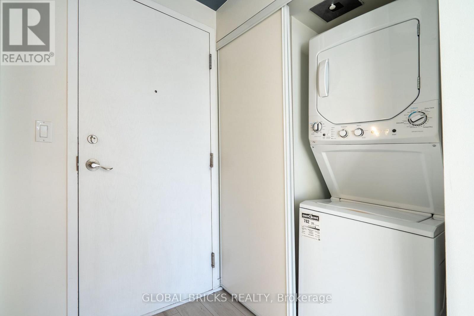
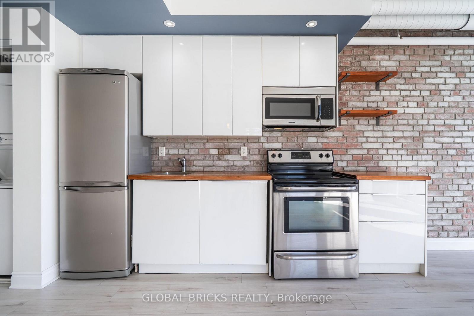
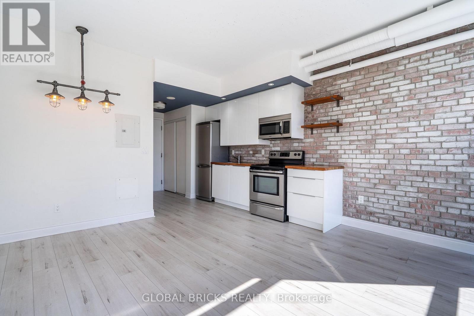
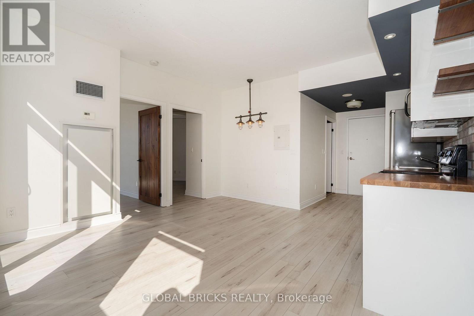
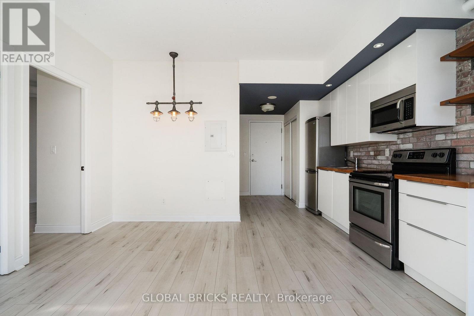
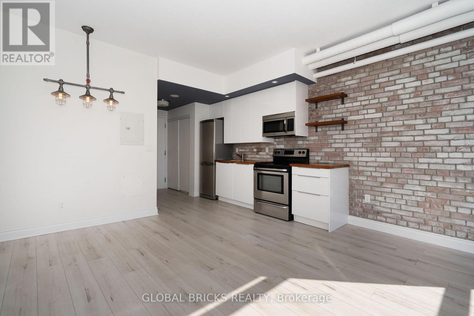
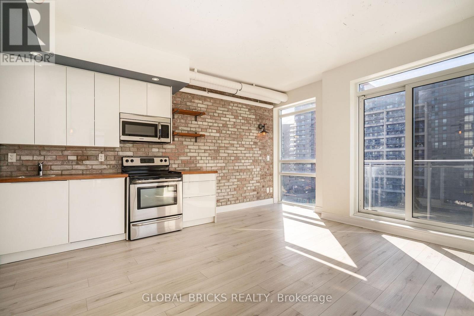
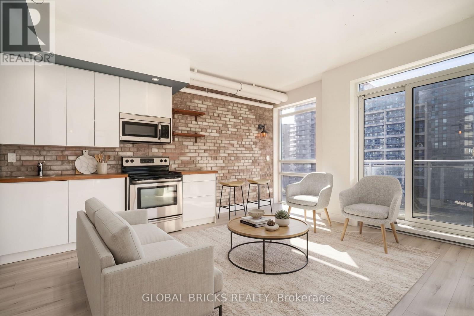
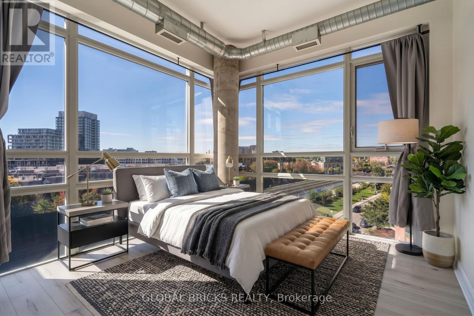
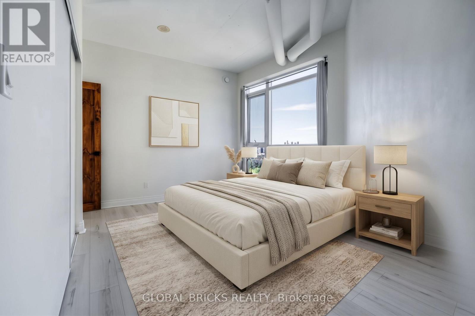
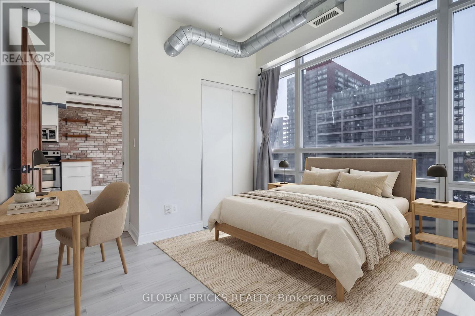
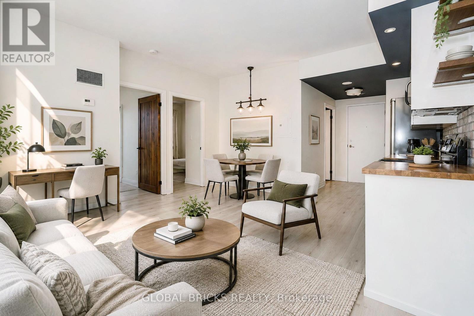
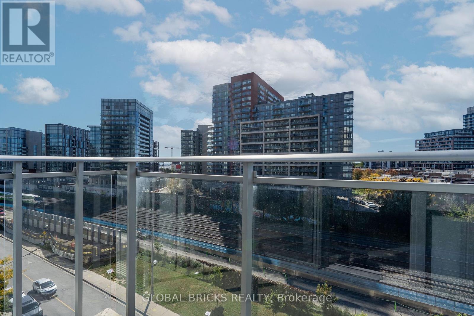
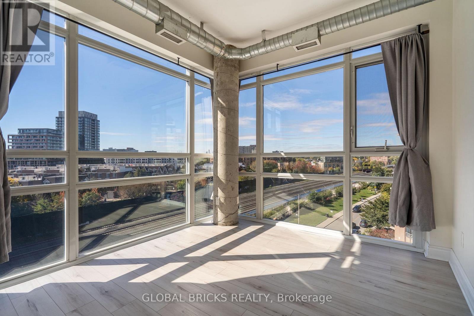
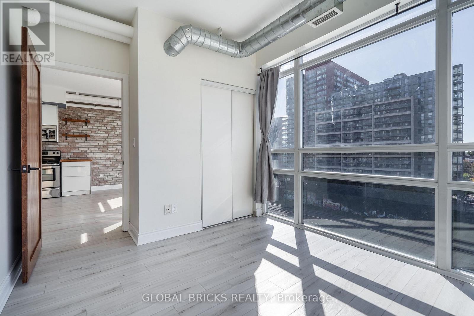
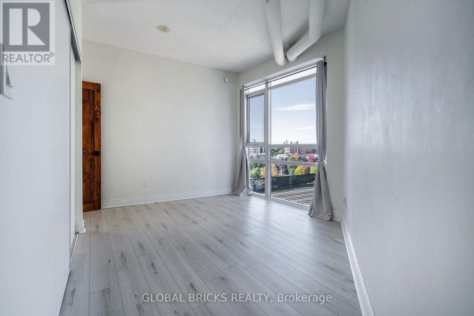
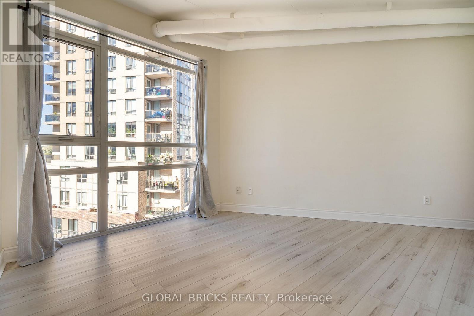
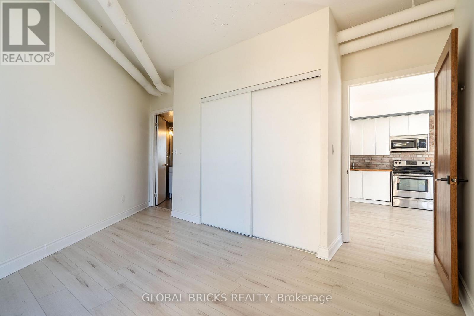
Welcome to stylish Urban living in the heart of Queen West! This bright and modern condofeatures a smart open-concept layout, contemporary finishes, and floor to ceiling windows that fill the space with natural light. Enjoy an unbeatable location just steps to trendy cafes, restaurants, shops, parks, transitandthe vibrant Queen West community. Perfect for professionals seeking comfort, convenience and a dynamic city life style. Don'tmiss this exceptional Leasing opportunity. This condo is sure to please even the mostdiscerning renter. Some of the pictures are virtually staged. (id:56248)
Property Details
| MLS® Number | C13877304 |
| Property Type | Single Family |
| Community Name | Trinity-Bellwoods |
| Amenities Near By | Park, Place Of Worship, Public Transit, Schools |
| Community Features | Pets Allowed With Restrictions |
| Features | Balcony, Carpet Free |
| Pool Type | Indoor Pool |
Building
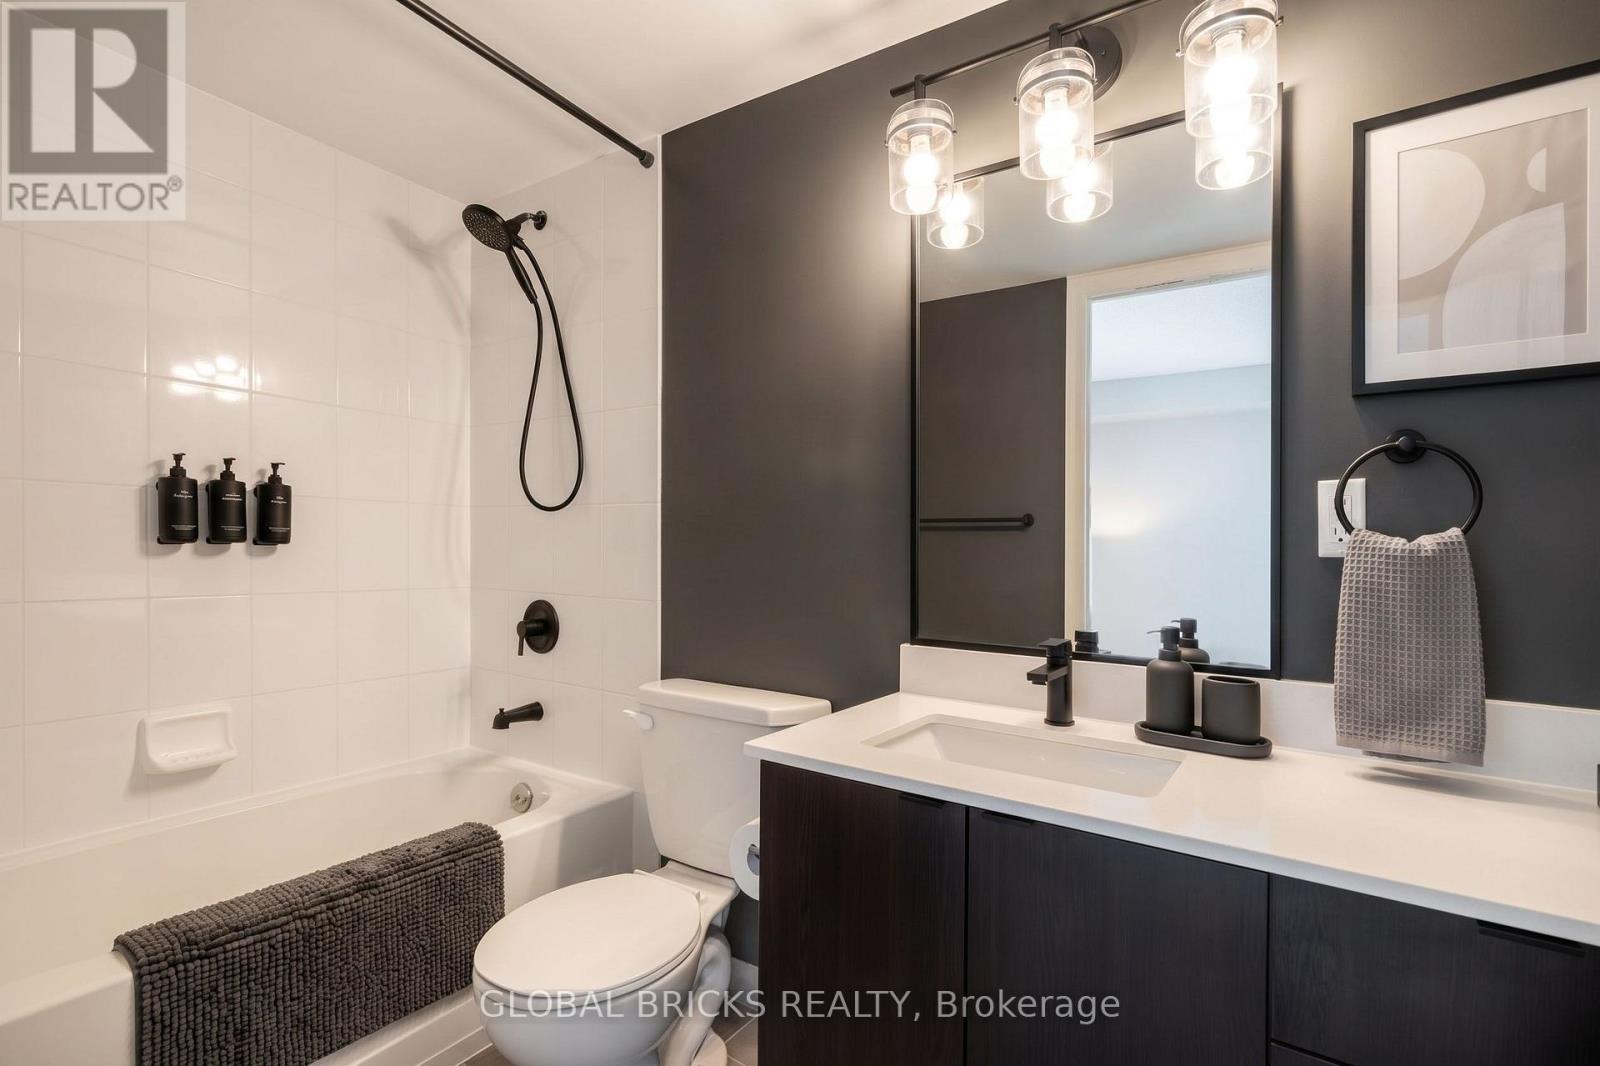
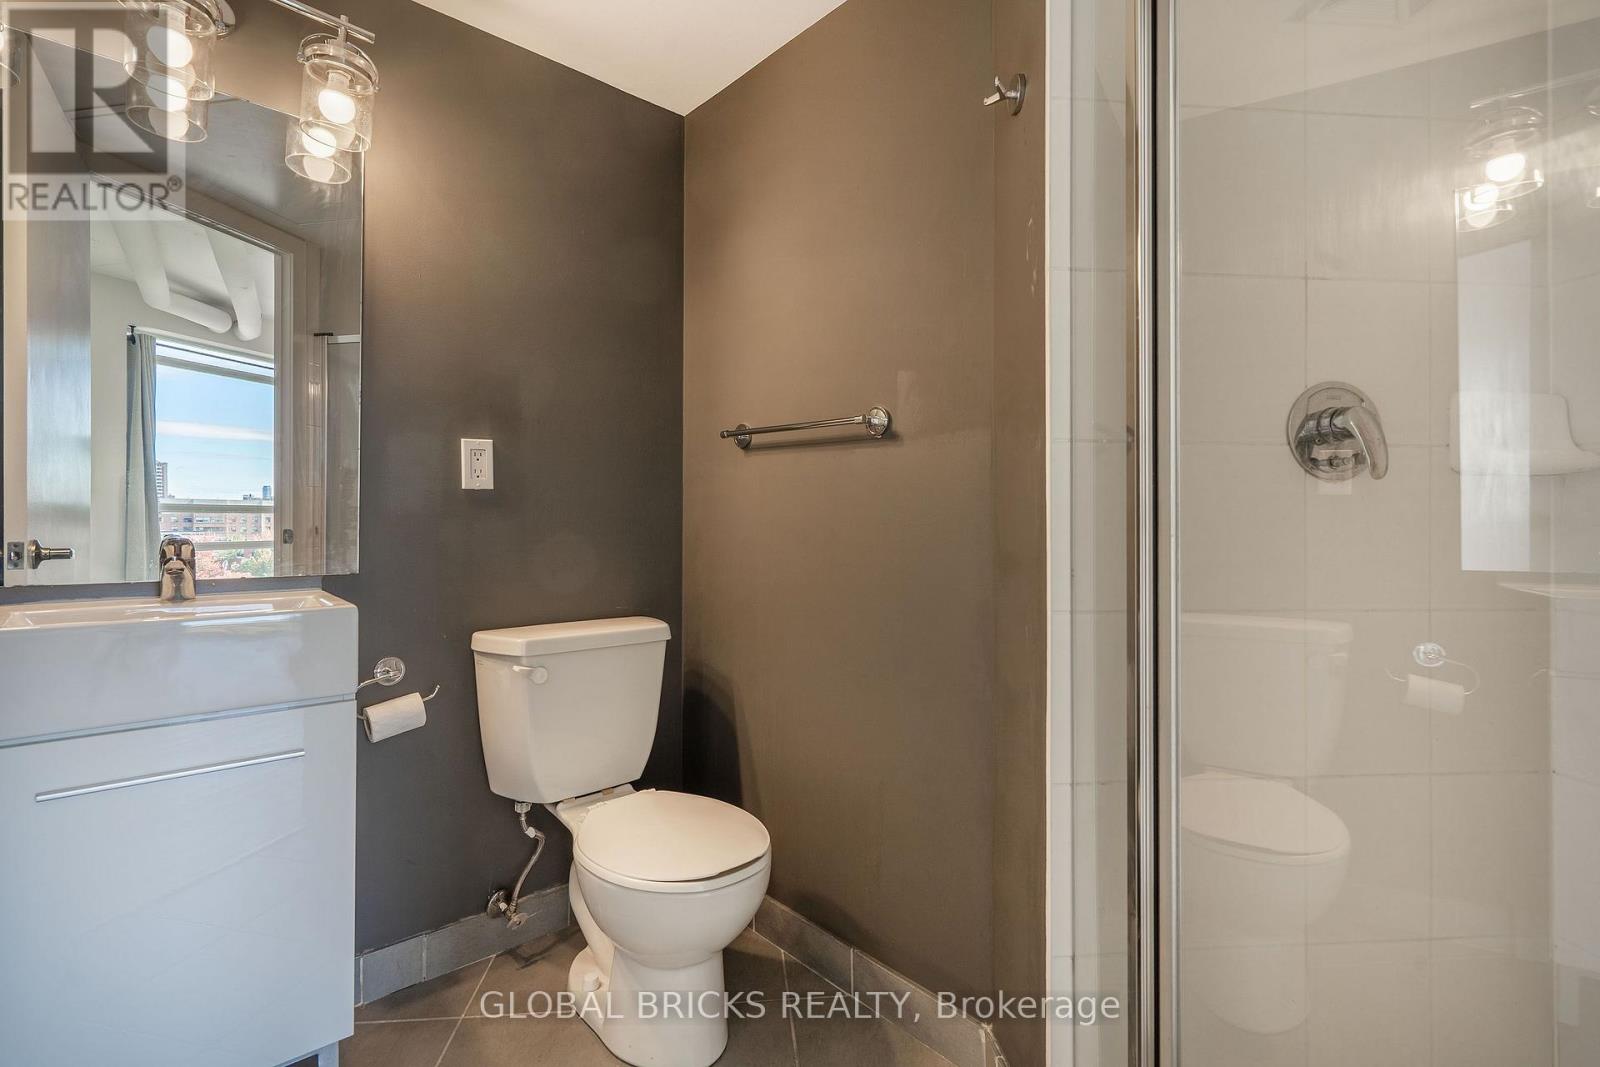
| Bathroom Total | 2 |
| Bedrooms Above Ground | 2 |
| Bedrooms Total | 2 |
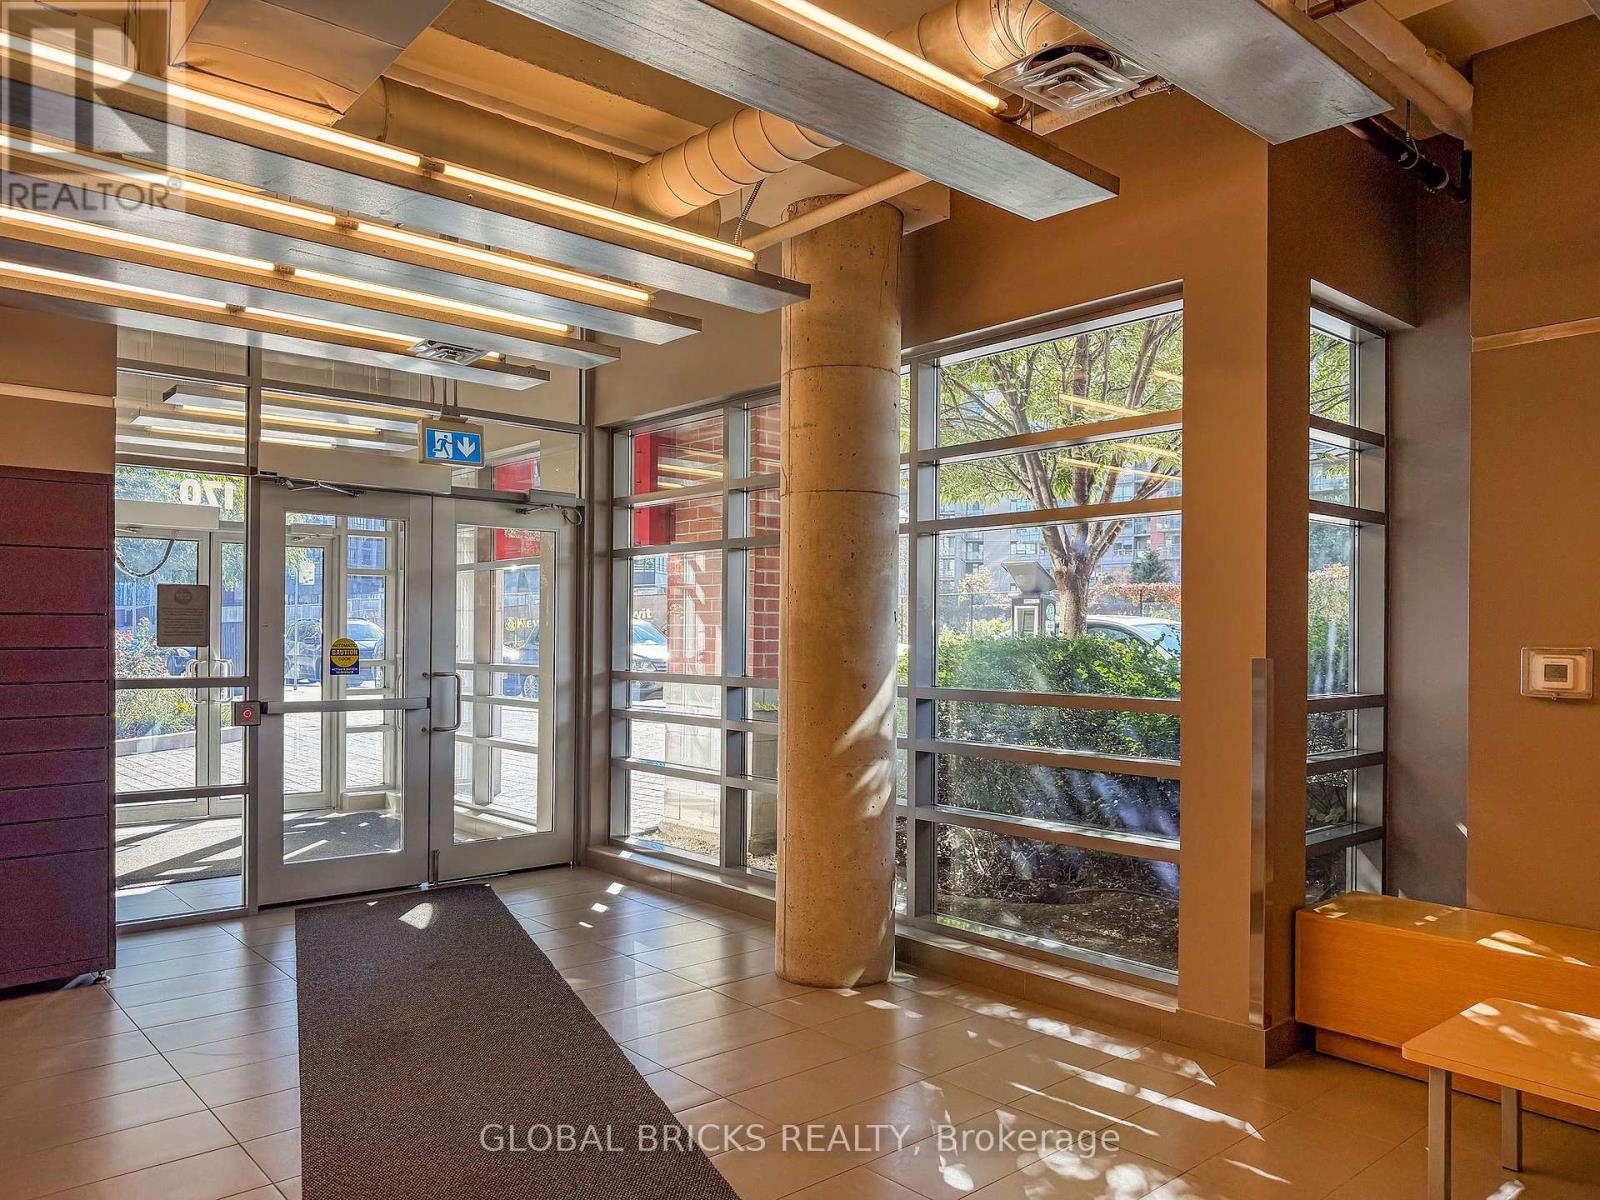
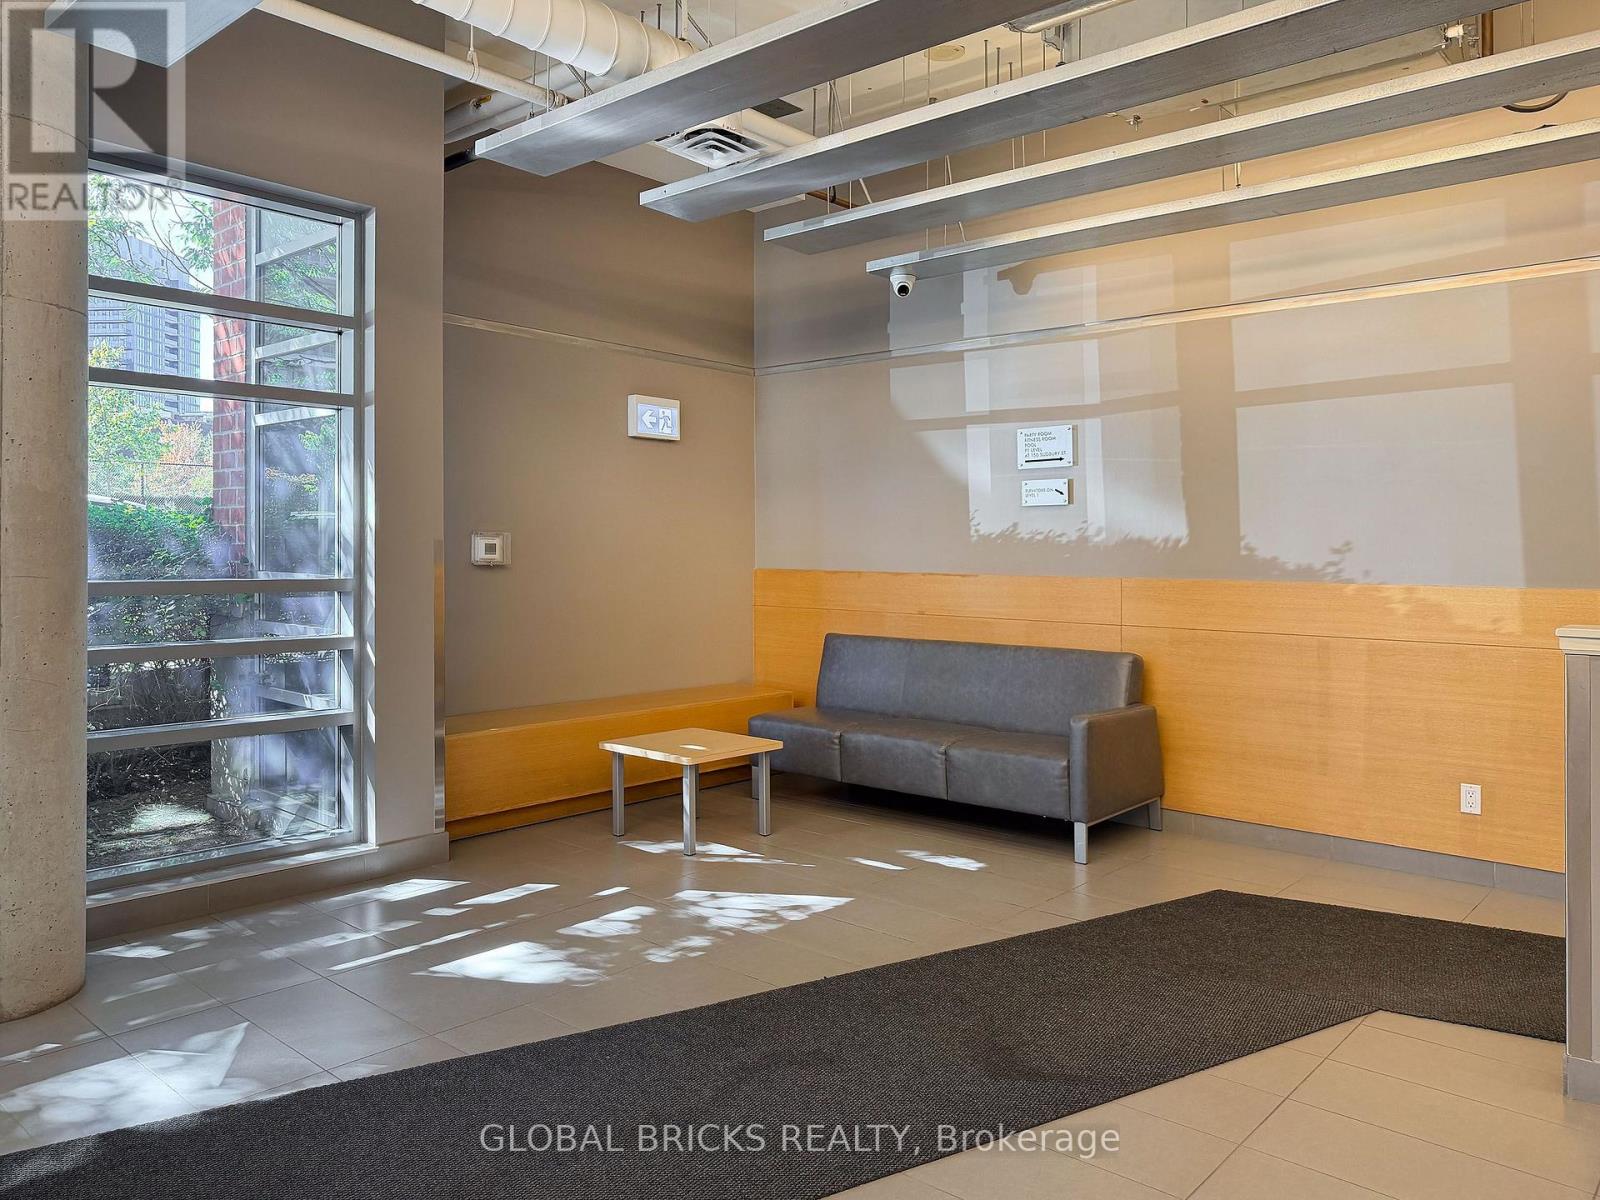
| Amenities | Exercise Centre, Party Room |
| Appliances | Dishwasher, Dryer, Stove, Washer, Window Coverings, Refrigerator |
| Basement Type | None |
| Cooling Type | Central Air Conditioning |
| Exterior Finish | Brick, Concrete |
| Flooring Type | Laminate |
| Heating Fuel | Natural Gas |
| Heating Type | Forced Air |
| Size Interior | 700 - 799 Sqft |
| Type | Apartment |
Parking
| No Garage |
Land
| Acreage | No |
| Land Amenities | Park, Place Of Worship, Public Transit, Schools |
Rooms
| Level | Type | Length | Width | Dimensions |
|---|---|---|---|---|
| Main Level | Living Room | 6.89 m | 3.11 m | 6.89 m x 3.11 m |
| Main Level | Kitchen | 6.89 m | 3.11 m | 6.89 m x 3.11 m |
| Main Level | Primary Bedroom | 3.35 m | 2.74 m | 3.35 m x 2.74 m |
| Main Level | Bedroom 2 | 3.04 m | 2.74 m | 3.04 m x 2.74 m |
Interested?


The trademarks REALTOR®, REALTORS®, and the REALTOR® logo are controlled by The Canadian Real Estate Association (CREA) and identify real estate professionals who are members of CREA. The trademarks MLS®, Multiple Listing Service® and the associated logos are owned by The Canadian Real Estate Association (CREA) and identify the quality of services provided by real estate professionals who are members of CREA. The trademark DDF® is owned by The Canadian Real Estate Association (CREA) and identifies CREA's Data Distribution Facility (DDF®)
October 08 2026 08:02:22
Toronto Regional Real Estate Board
Global Bricks Realty