
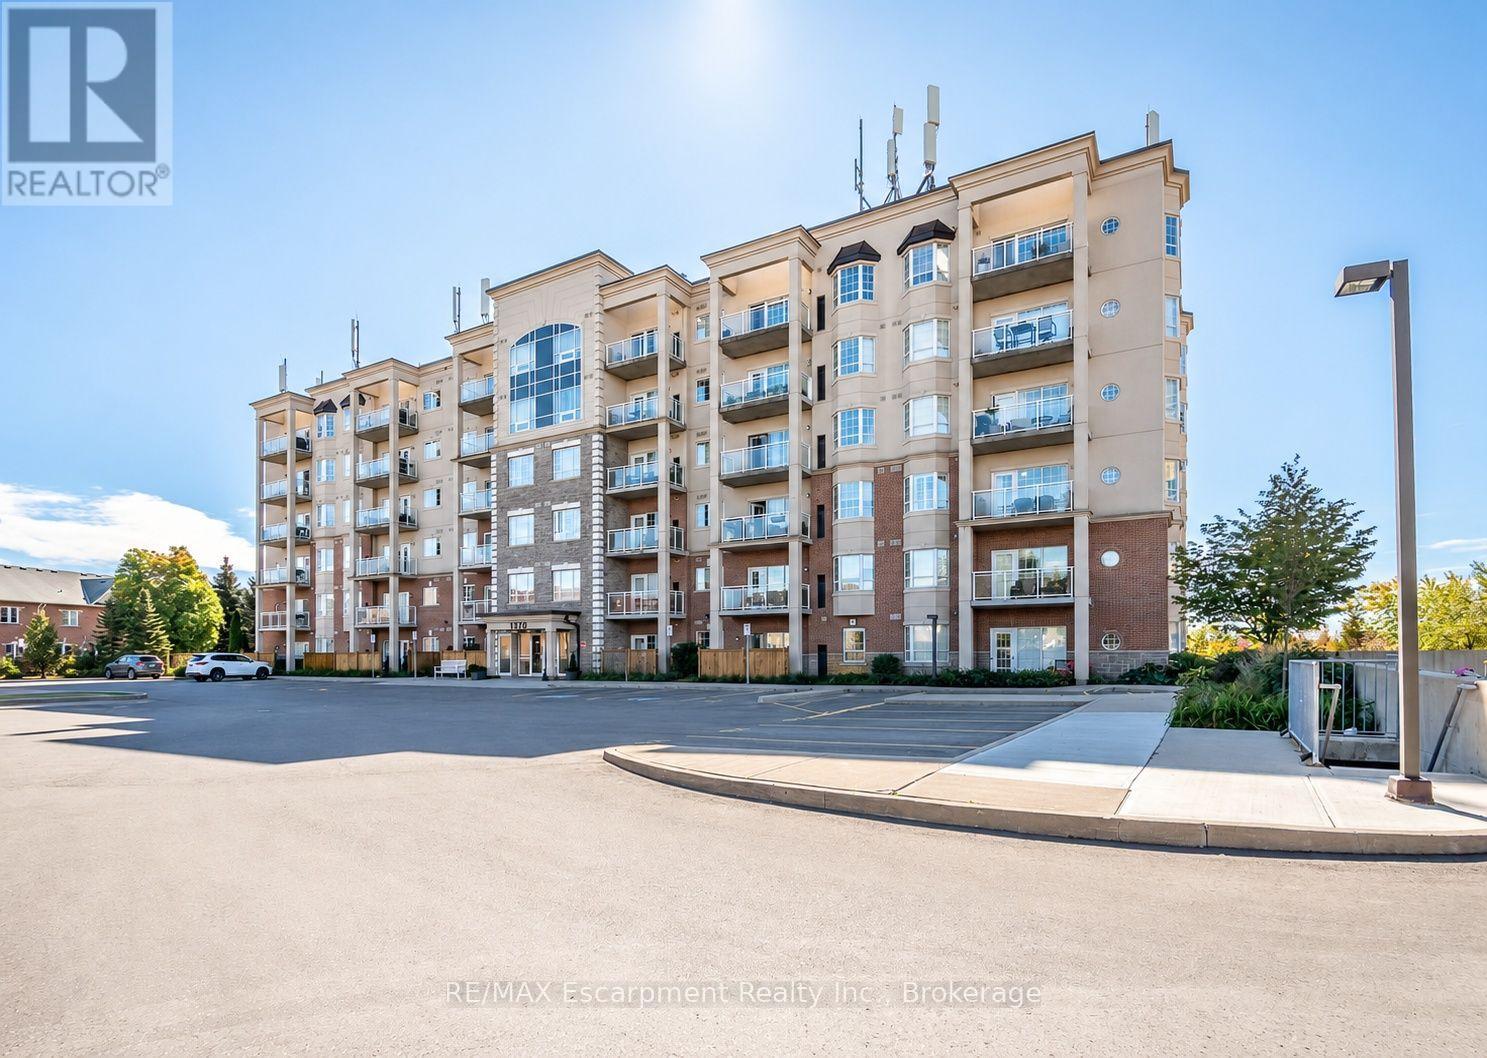
310 - 1379 Costigan Road Milton, Ontario L9T 2K6

$540,000Maintenance, Common Area Maintenance, Insurance, Water, Parking
$593.92 Monthly
Maintenance, Common Area Maintenance, Insurance, Water, Parking
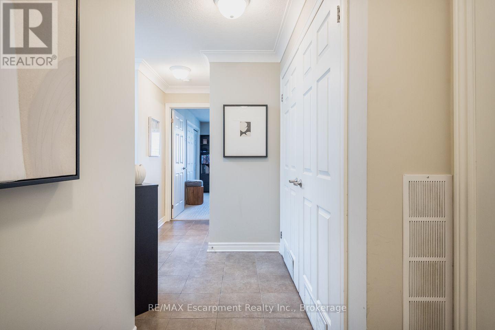
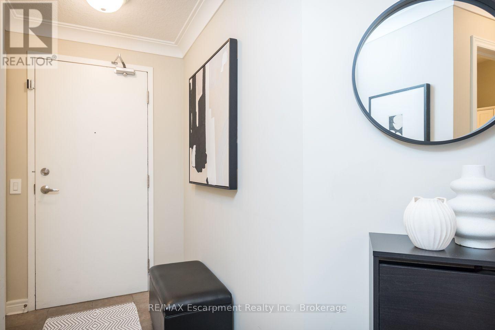
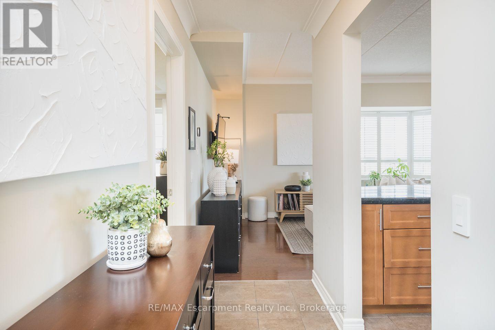
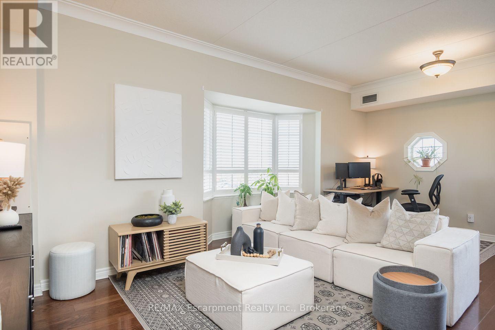
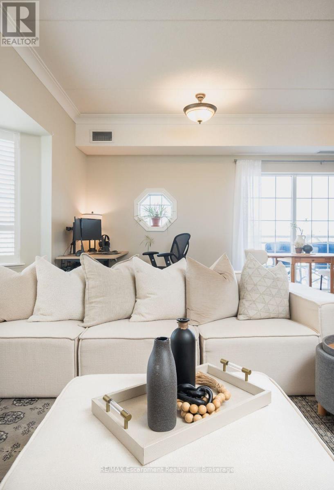
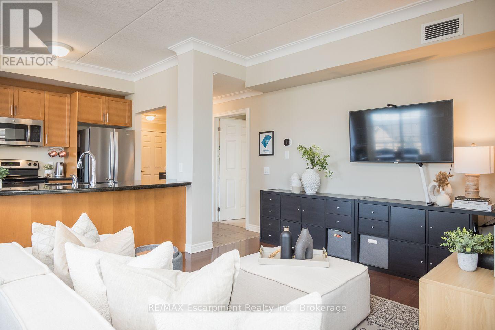
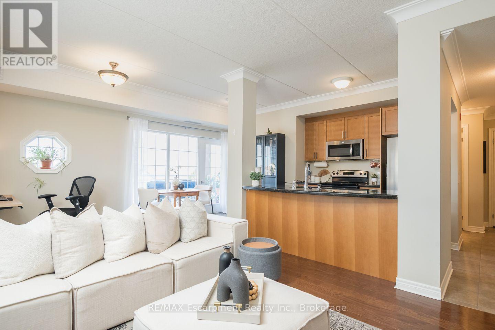
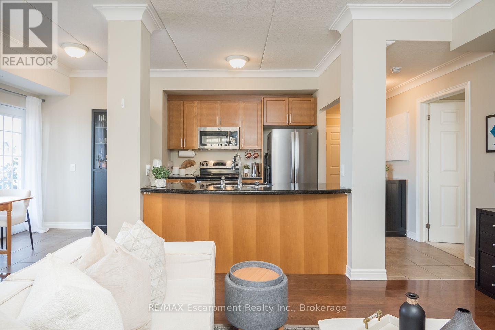
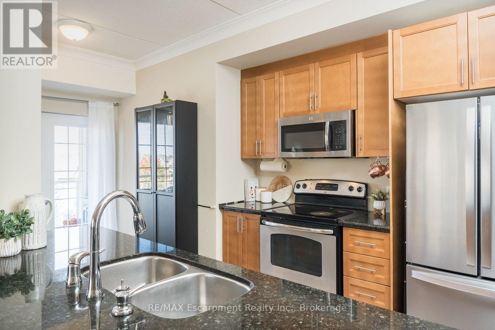
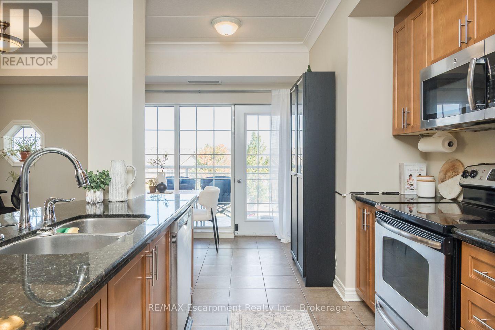
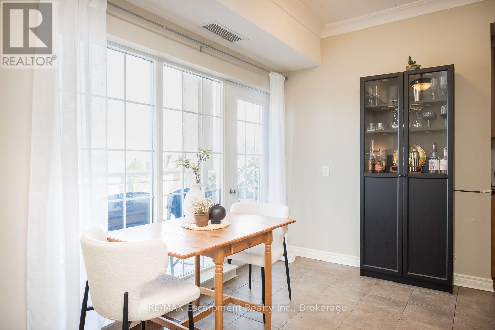
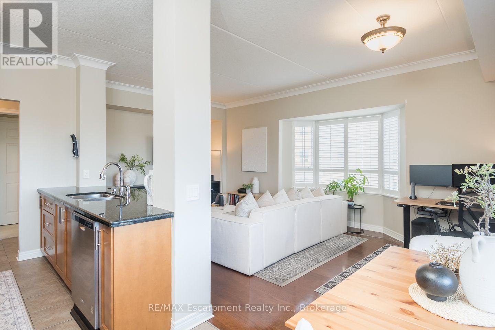
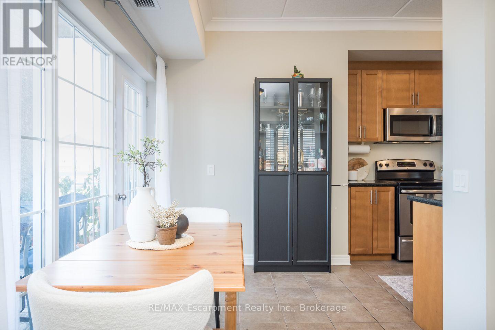
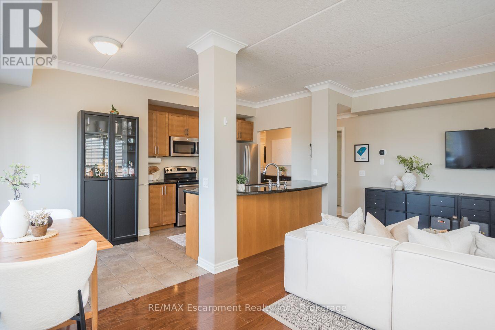
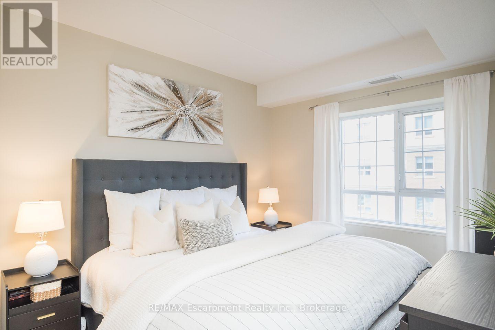
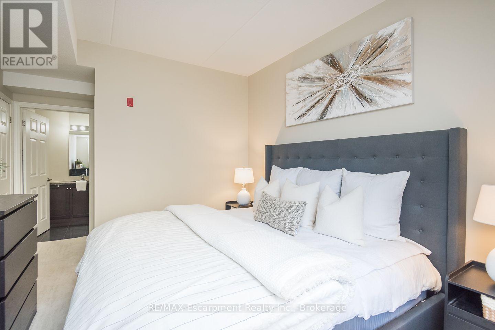
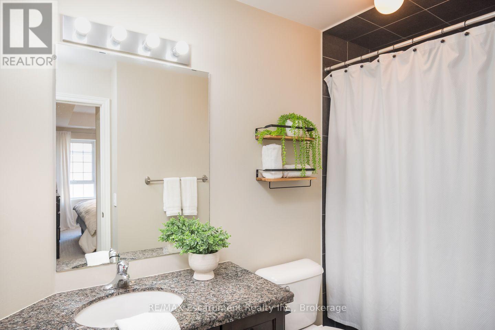
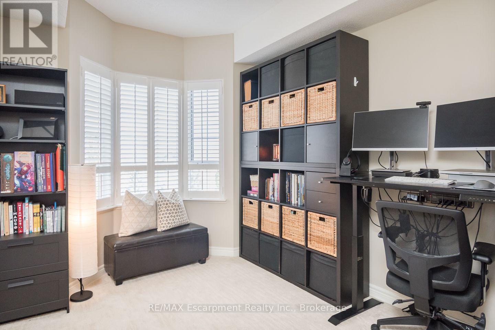
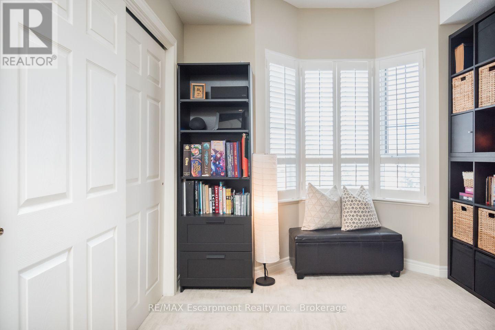
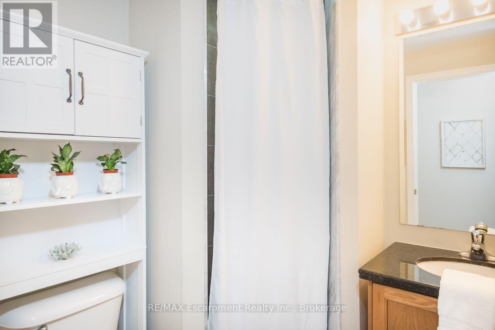
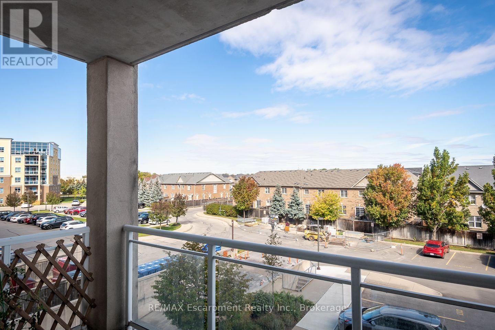
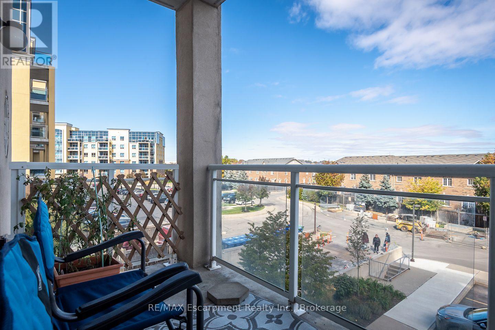
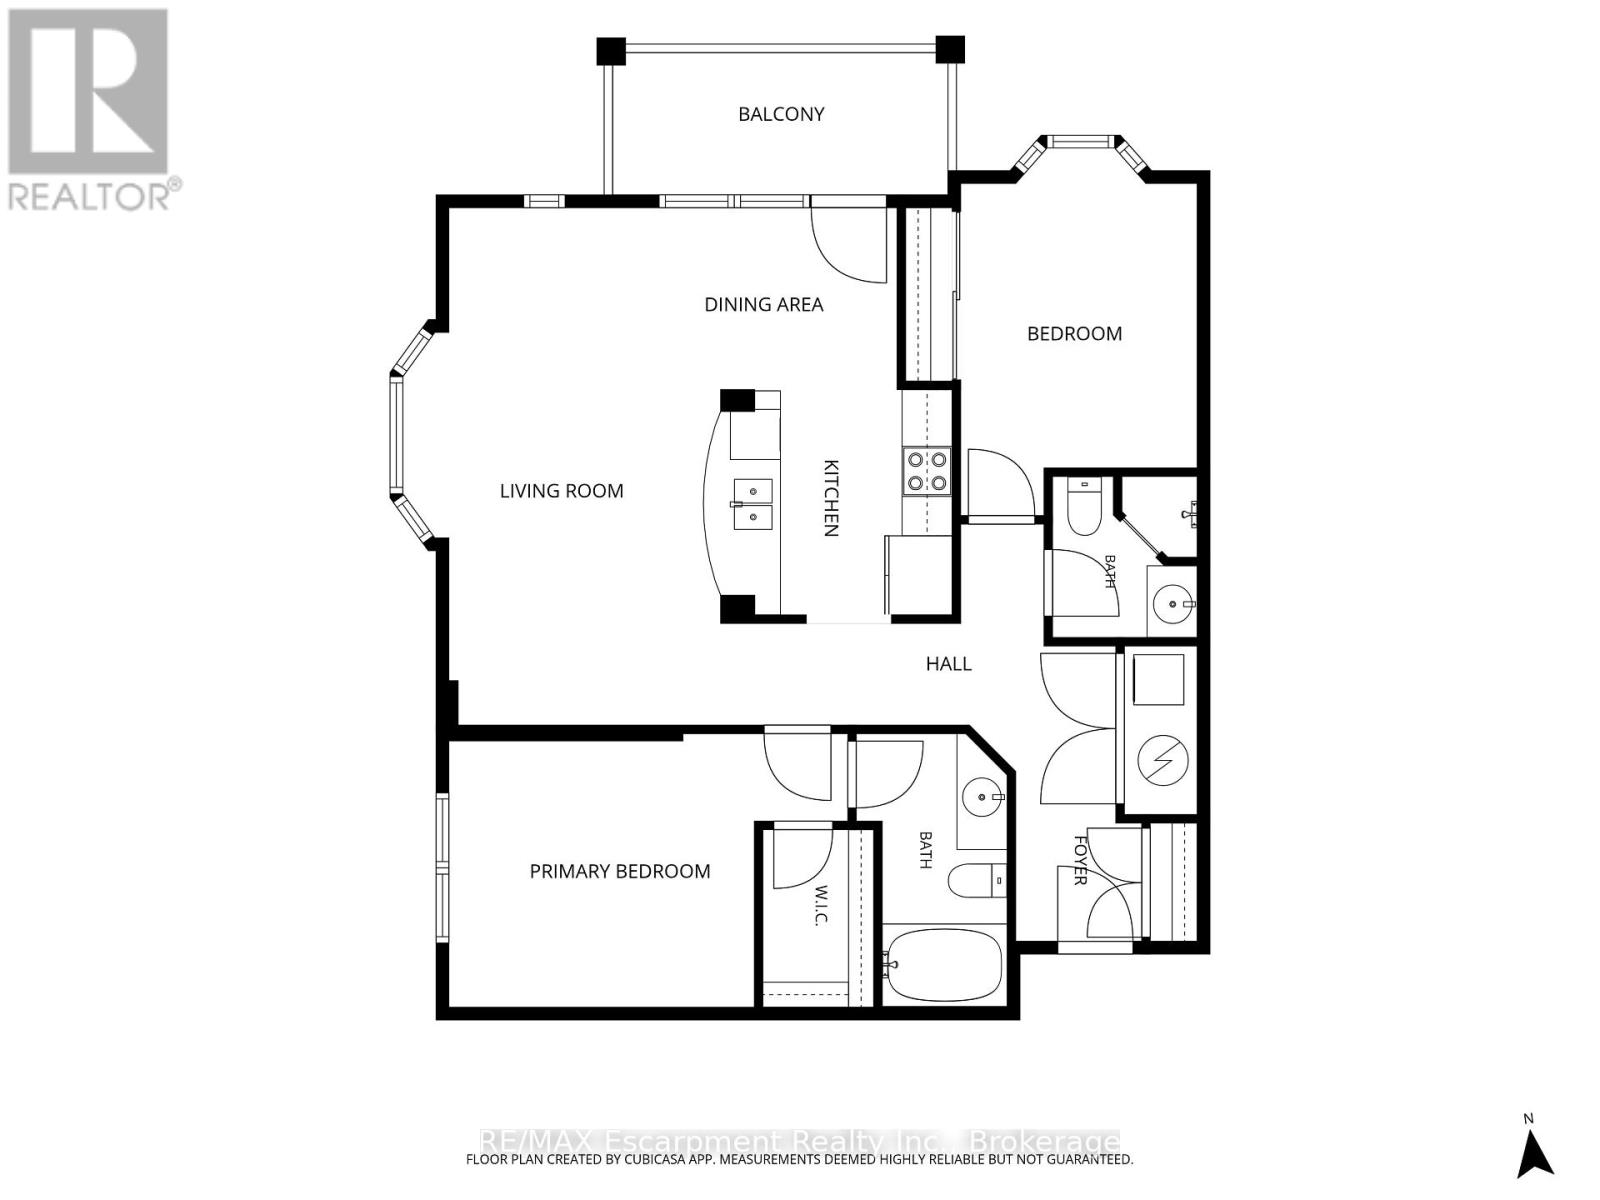
$593.92 MonthlyThis sun-filled corner unit offers over 1,000 sq. ft. of living space, complete with two bedrooms and two full bathrooms, delivering an impressive combination of space, function and value. Inside, 9 ft. ceilings, hardwood flooring and crown molding complement the bright, open-concept layout. The eat-in kitchen features a centre island with breakfast bar seating that opens to the spacious living room, with a walkout to the private balcony. The primary bedroom features a 4-piece ensuite, while the second bedroom and separate 3-piece bathroom offer flexibility for guests, a home office or additional living space. Two parking spaces and a storage locker add the kind of day-to-day convenience that really sets this condo apart. Located in the established Clarke community, with parks, schools, shopping, transit and major commuter routes close by, this move-in-ready condo offers plenty of room to live, without giving up the conveniences that matter. (id:56248)
Property Details
| MLS® Number | W13877252 |
| Property Type | Single Family |
| Community Name | 1027 - CL Clarke |
| Community Features | Pets Allowed With Restrictions |
| Equipment Type | Water Heater |
| Features | Balcony, In Suite Laundry |
| Parking Space Total | 2 |
| Rental Equipment Type | Water Heater |
Building
| Bathroom Total | 2 |
| Bedrooms Above Ground | 2 |
| Bedrooms Total | 2 |
| Age | 16 To 30 Years |
| Amenities | Storage - Locker |
| Appliances | Dishwasher, Dryer, Microwave, Washer, Window Coverings, Refrigerator |
| Basement Type | None |
| Cooling Type | Central Air Conditioning |
| Exterior Finish | Brick |
| Heating Fuel | Natural Gas |
| Heating Type | Forced Air |
| Size Interior | 1,000 - 1,199 Sqft |
| Type | Apartment |
Parking
| Underground | |
| Garage |
Land
| Acreage | No |
Rooms
| Level | Type | Length | Width | Dimensions |
|---|---|---|---|---|
| Main Level | Foyer | 1.5 m | 2.03 m | 1.5 m x 2.03 m |
| Main Level | Primary Bedroom | 4.78 m | 3.28 m | 4.78 m x 3.28 m |
| Main Level | Bathroom | 1.8 m | 3.28 m | 1.8 m x 3.28 m |
| Main Level | Living Room | 3.81 m | 6.2 m | 3.81 m x 6.2 m |
| Main Level | Dining Room | 3.2 m | 2.18 m | 3.2 m x 2.18 m |
| Main Level | Kitchen | 2.97 m | 2.69 m | 2.97 m x 2.69 m |
| Main Level | Bedroom | 2.84 m | 4.17 m | 2.84 m x 4.17 m |
| Main Level | Bathroom | 1.73 m | 1.93 m | 1.73 m x 1.93 m |
https://www.realtor.ca/real-estate/30381325/310-1379-costigan-road-milton-cl-clarke-1027-cl-clarke
Interested?


The trademarks REALTOR®, REALTORS®, and the REALTOR® logo are controlled by The Canadian Real Estate Association (CREA) and identify real estate professionals who are members of CREA. The trademarks MLS®, Multiple Listing Service® and the associated logos are owned by The Canadian Real Estate Association (CREA) and identify the quality of services provided by real estate professionals who are members of CREA. The trademark DDF® is owned by The Canadian Real Estate Association (CREA) and identifies CREA's Data Distribution Facility (DDF®)
October 08 2026 05:54:30
The Oakville Milton & District Real Estate Board
RE/MAX Escarpment Realty Inc., Brokerage, RE/MAX Escarpment Realty Inc.