
6 Channelview Road Mcmurrich/monteith, Ontario P2A 0B6

$899,900
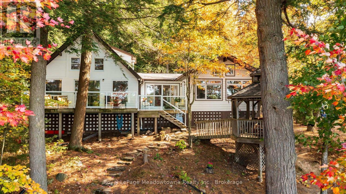
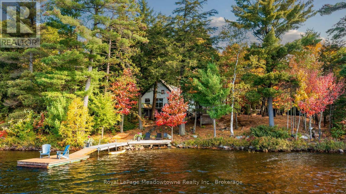
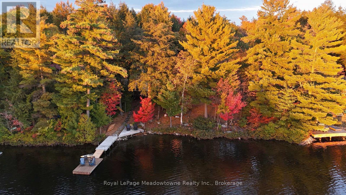
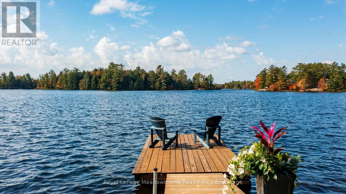
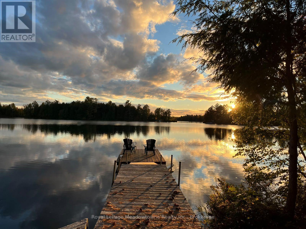
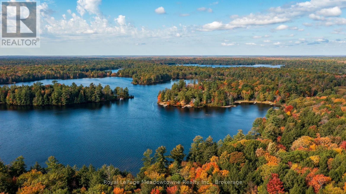
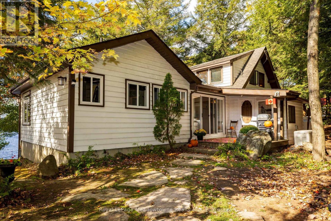
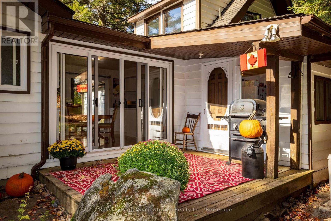
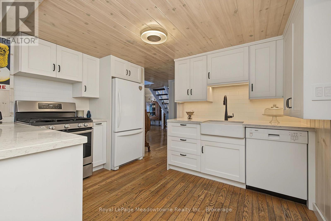
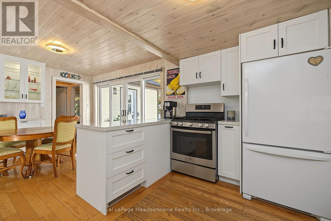
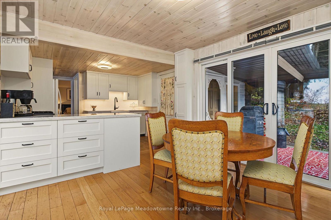
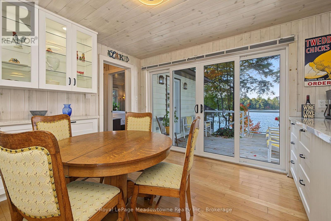
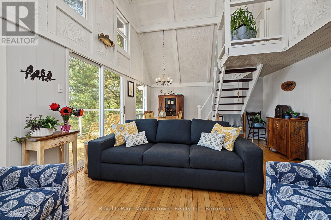
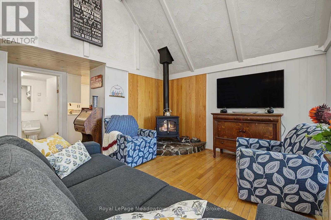
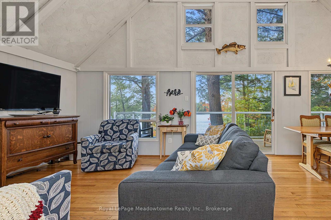
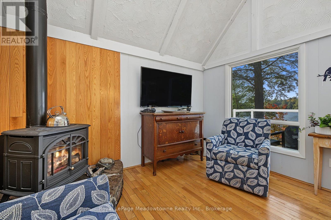
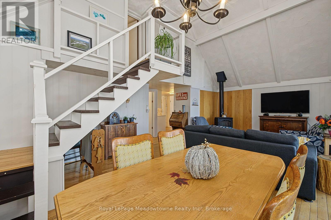
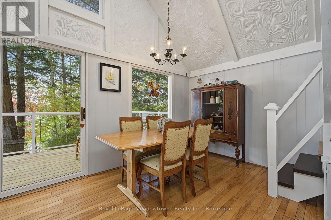
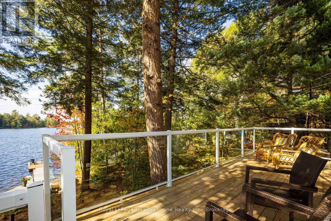
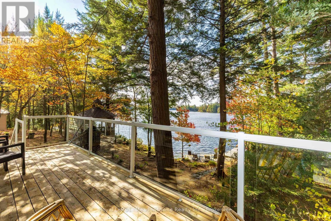
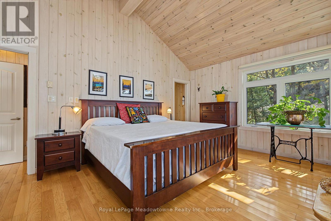
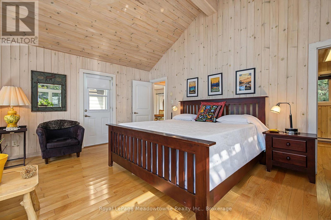
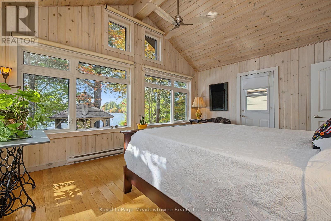
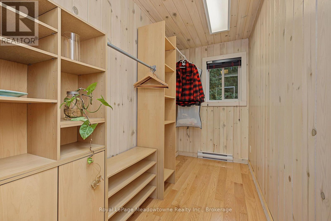
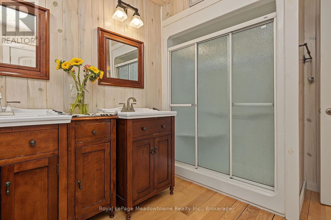
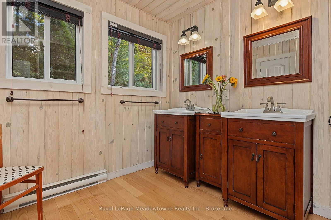
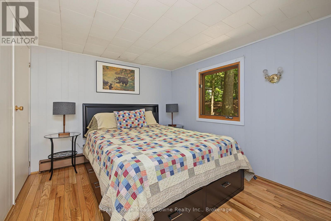
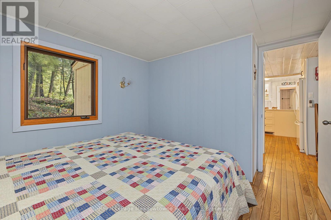
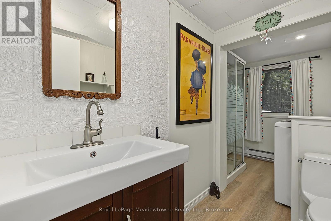
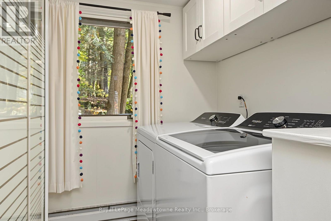
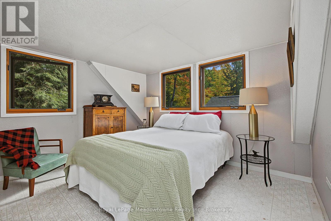
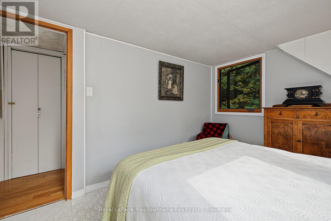
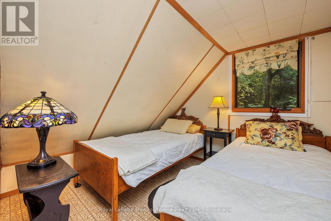
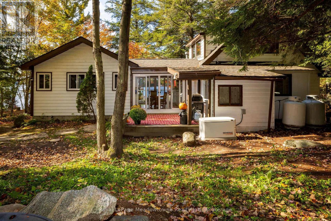
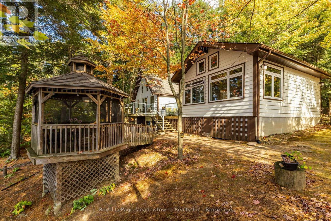
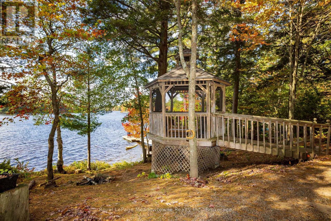
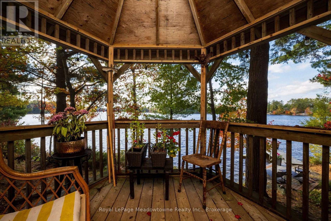
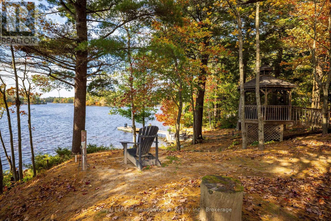
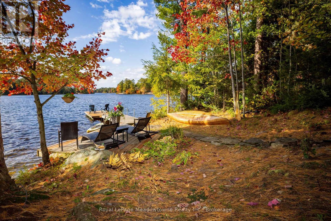
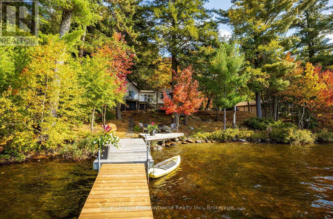
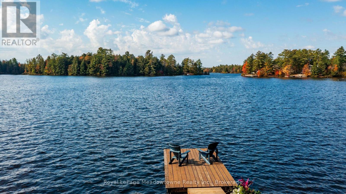
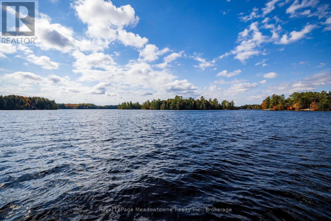
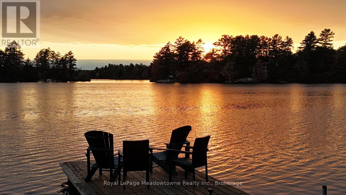
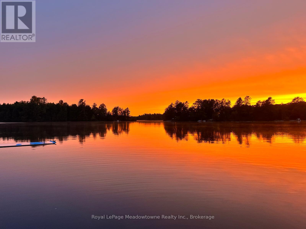
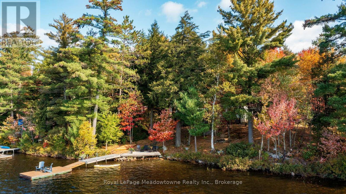
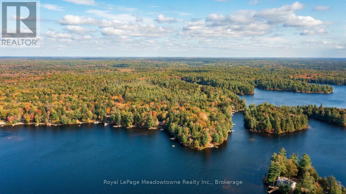
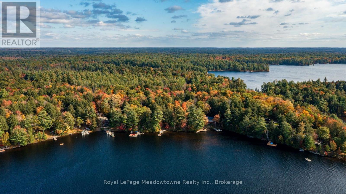
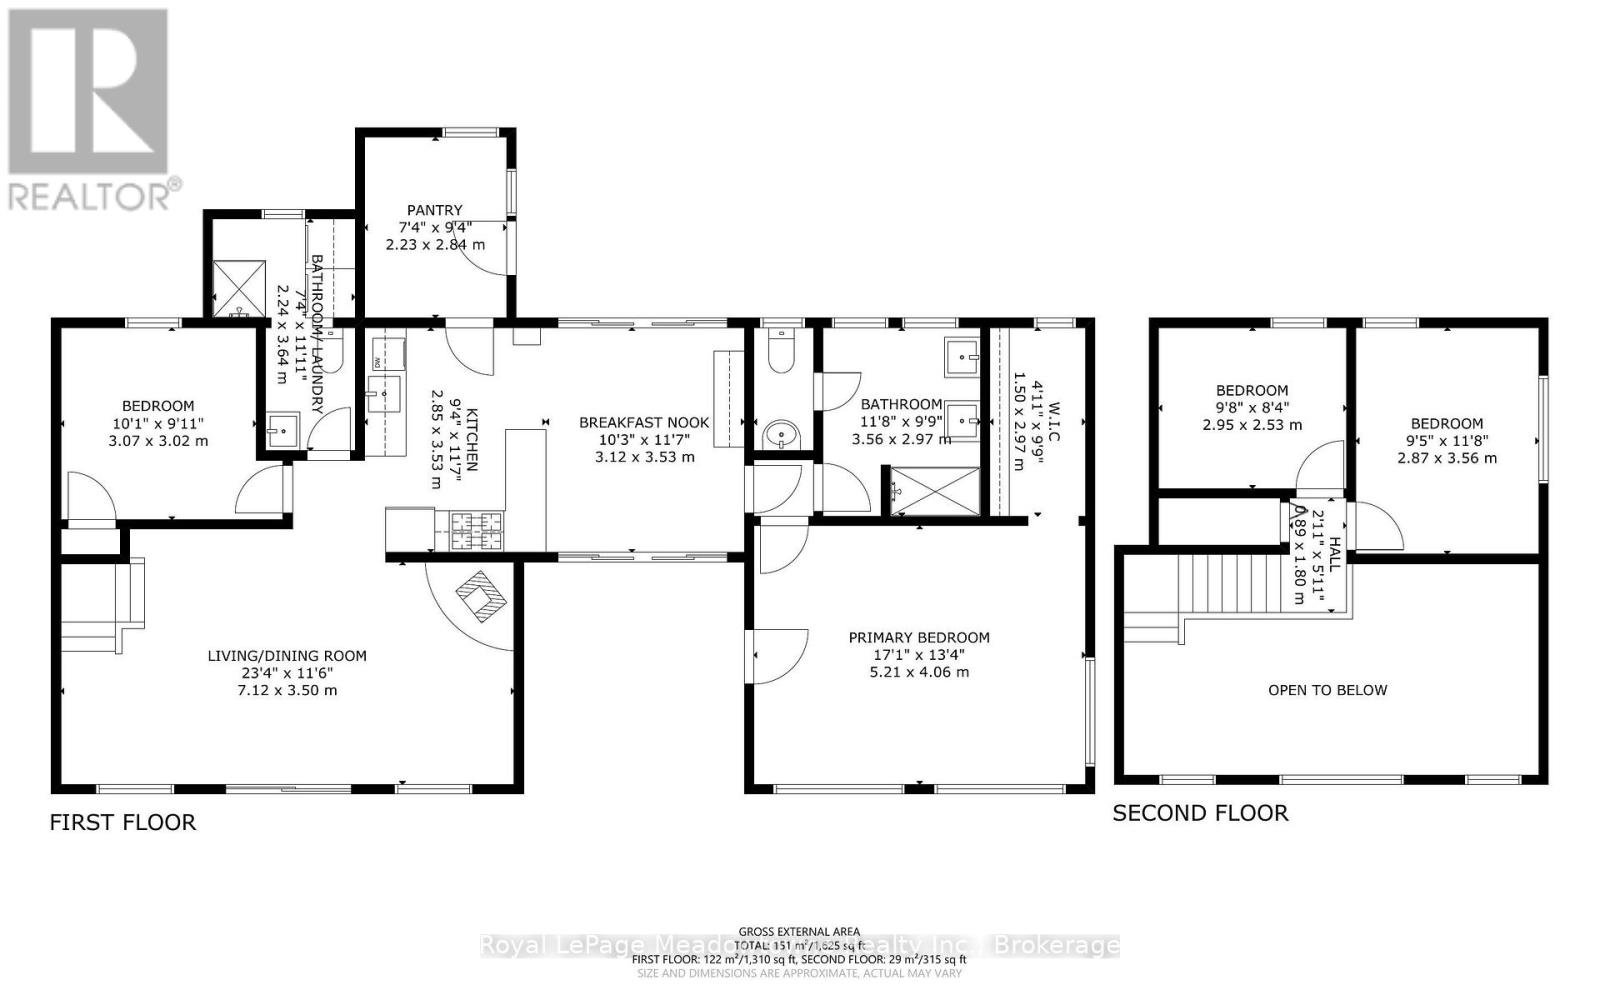
Presenting 6 Channelview Road - A custom-built 4-season cottage on 2 private acres along the shores of Manitouwaba Lake in Seguin. With a municipally maintained road, mature trees, a level lot, and west-facing lake views, this property offers a peaceful setting with spectacular sunsets and afternoon sun on the dock. The clear, spring-fed lake features a shallow sandy-bottom entry that gradually transitions to deeper water off the dock, making it ideal for swimming and enjoying the waterfront. Steps from the cottage lead directly down to the lake, while the lake-facing deck with glass railings provides the perfect spot to take in the views. A beautiful hexagonal wood gazebo offers another inviting space to enjoy the surroundings. Inside, the cottage offers 4 bedrooms and 2 bathrooms, with a spacious main floor primary bedroom overlooking the lake. Added as part of a 2007 extension, the primary retreat features vaulted ceilings, a large walk-in closet, powered blinds, and a 5-piece ensuite. The main level also includes a living room, dining room with walkout to the deck, eat-in kitchen with farmhouse sink and stone countertops, main floor laundry, and oak flooring. Additional features include a propane gas stove, backup generator, heated water line with UV light and filter. New roof on both the cottage and gazebo, as well as a new septic bed in fall 2026 ensures years of worry free enjoyment. A wonderful opportunity to enjoy four-season cottage living on the shores of Manitouwaba Lake, surrounded by privacy and natural beauty. (id:56248)
Property Details
| MLS® Number | X13876372 |
| Property Type | Single Family |
| Community Name | Monteith |
| Easement | Unknown |
| Features | Gazebo |
| Parking Space Total | 4 |
| Structure | Dock |
| View Type | Direct Water View |
| Water Front Name | Manitouwaba Lake |
| Water Front Type | Waterfront On Lake |
Building
| Bathroom Total | 2 |
| Bedrooms Above Ground | 4 |
| Bedrooms Total | 4 |
| Amenities | Fireplace(s) |
| Appliances | Water Heater, Water Treatment, Dishwasher, Dryer, Stove, Washer, Window Coverings, Refrigerator |
| Basement Type | None |
| Construction Style Attachment | Detached |
| Cooling Type | None |
| Exterior Finish | Wood |
| Fireplace Present | Yes |
| Foundation Type | Concrete |
| Heating Fuel | Electric |
| Heating Type | Baseboard Heaters |
| Stories Total | 2 |
| Size Interior | 1,500 - 2,000 Sqft |
| Type | House |
| Utility Power | Generator |
Parking
| No Garage |
Land
| Access Type | Year-round Access, Private Docking |
| Acreage | No |
| Sewer | Septic System |
| Size Depth | 530 Ft |
| Size Frontage | 100 Ft |
| Size Irregular | 100 X 530 Ft |
| Size Total Text | 100 X 530 Ft |
Rooms
| Level | Type | Length | Width | Dimensions |
|---|---|---|---|---|
| Second Level | Bedroom | 2.95 m | 2.54 m | 2.95 m x 2.54 m |
| Second Level | Bedroom | 2.87 m | 3.56 m | 2.87 m x 3.56 m |
| Main Level | Kitchen | 2.85 m | 3.53 m | 2.85 m x 3.53 m |
| Main Level | Eating Area | 3.12 m | 3.53 m | 3.12 m x 3.53 m |
| Main Level | Living Room | 7.11 m | 3.51 m | 7.11 m x 3.51 m |
| Main Level | Dining Room | 7.11 m | 3.51 m | 7.11 m x 3.51 m |
| Main Level | Primary Bedroom | 5.21 m | 4.06 m | 5.21 m x 4.06 m |
| Main Level | Bedroom | 3.07 m | 3.02 m | 3.07 m x 3.02 m |
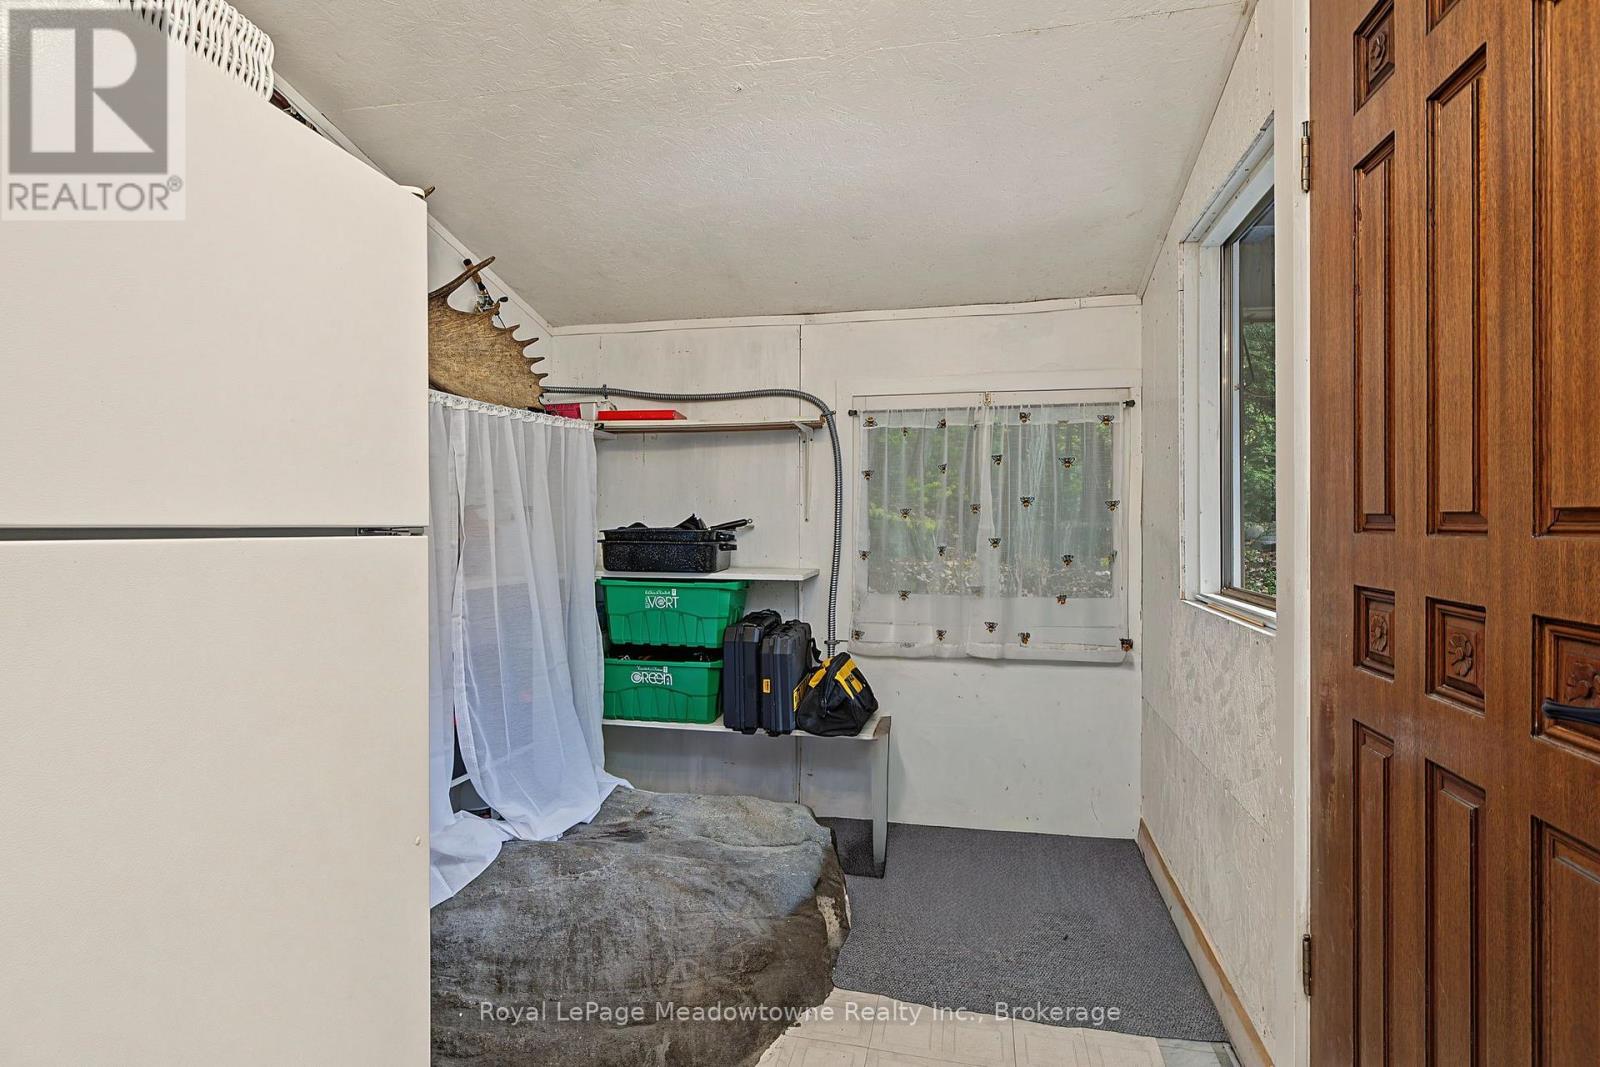
| Main Level | Foyer | 2.24 m | 2.85 m | 2.24 m x 2.85 m |
https://www.realtor.ca/real-estate/30380462/6-channelview-road-mcmurrichmonteith-monteith-monteith
Interested?


The trademarks REALTOR®, REALTORS®, and the REALTOR® logo are controlled by The Canadian Real Estate Association (CREA) and identify real estate professionals who are members of CREA. The trademarks MLS®, Multiple Listing Service® and the associated logos are owned by The Canadian Real Estate Association (CREA) and identify the quality of services provided by real estate professionals who are members of CREA. The trademark DDF® is owned by The Canadian Real Estate Association (CREA) and identifies CREA's Data Distribution Facility (DDF®)
October 08 2026 06:55:00
The Oakville Milton & District Real Estate Board
Royal LePage Meadowtowne Realty Inc., Brokerage