
118 Lowell Avenue St. Catharines, Ontario L2R 2E2

$495,000
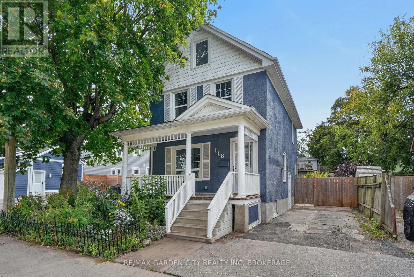
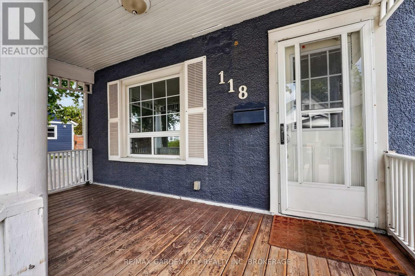
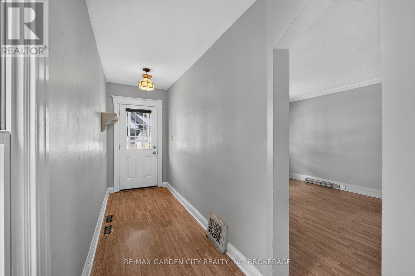
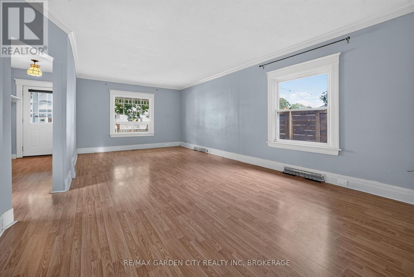
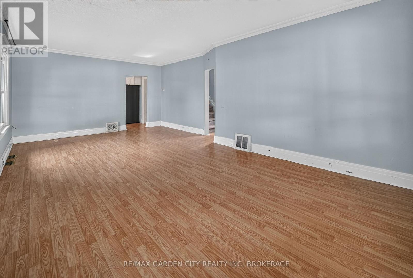
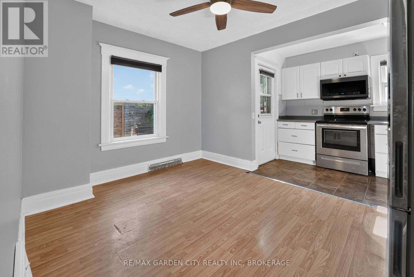
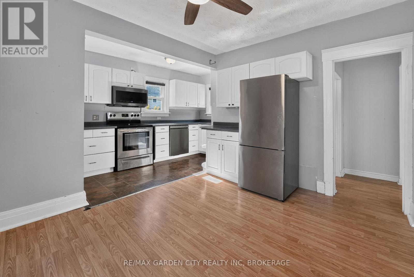
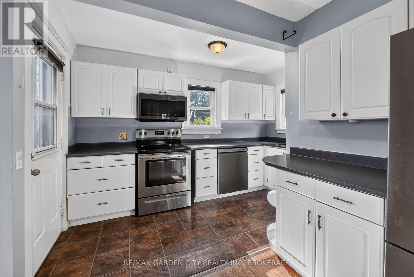
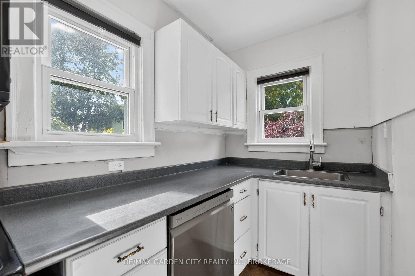
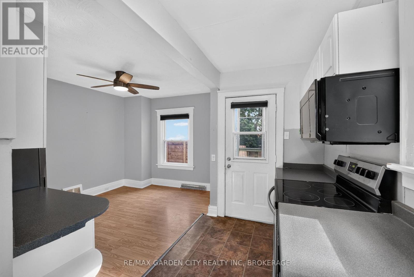
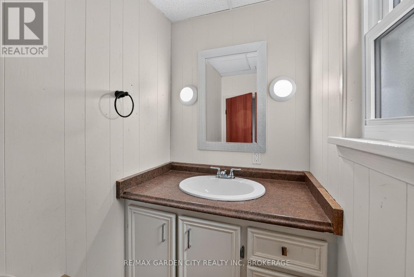
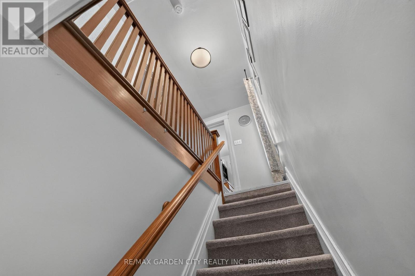
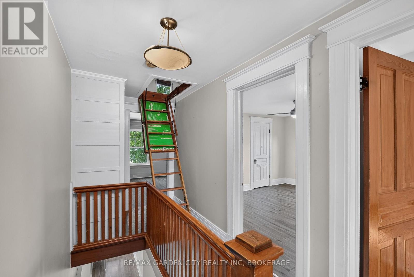
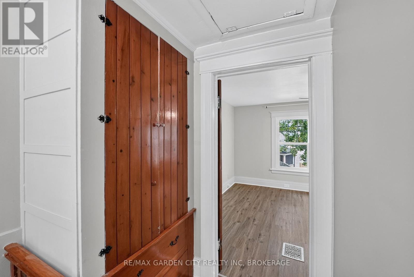
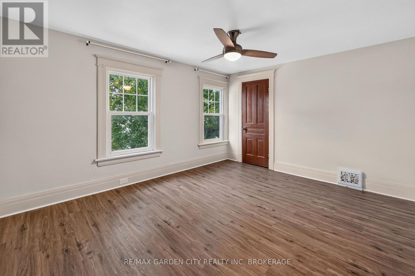
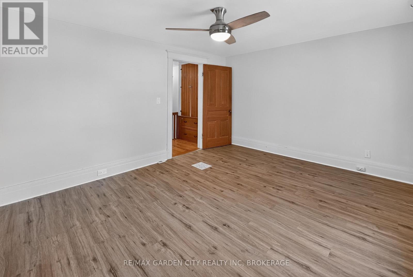
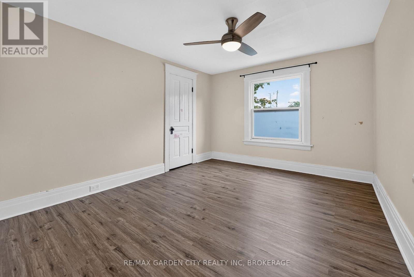
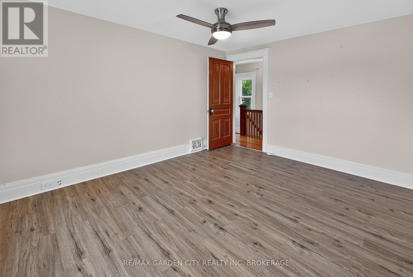
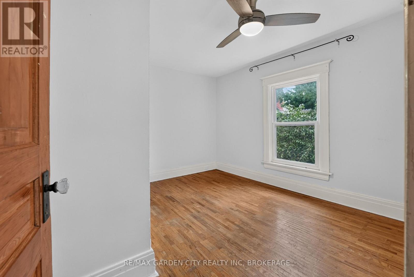
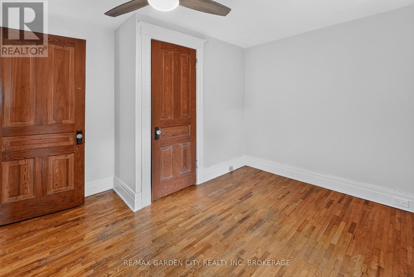
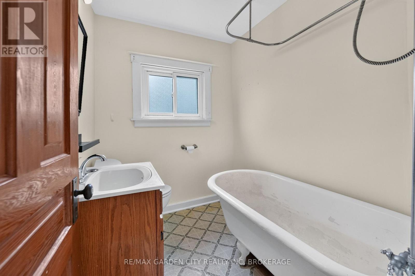
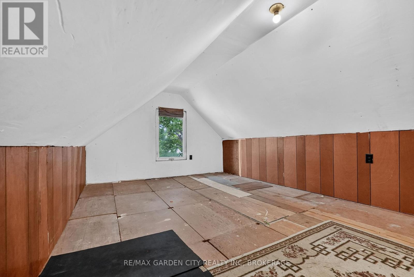
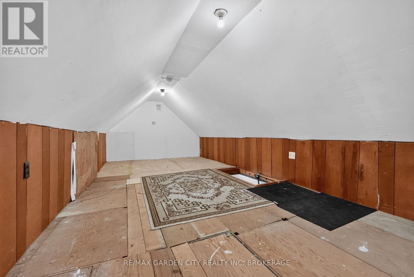
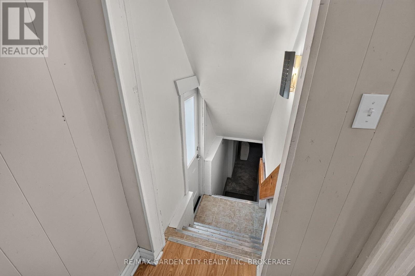
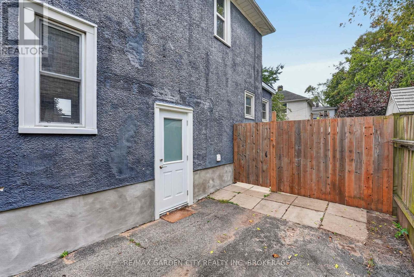
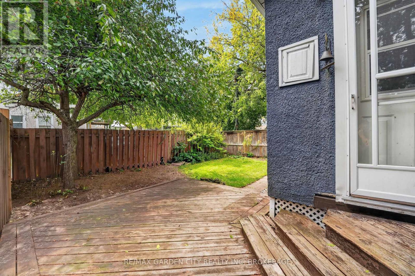
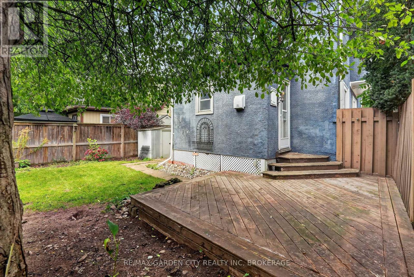
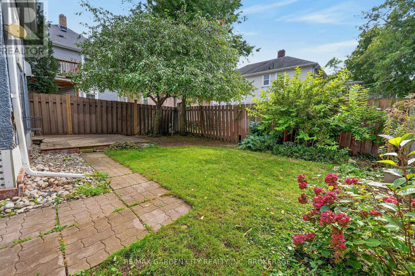
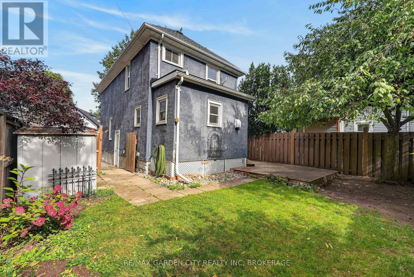
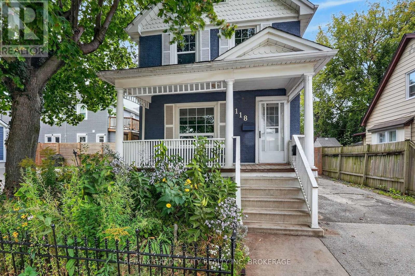
Detached single-family two storey home with 3 bedrooms and 1.5 bathrooms (1 full / 1 two-piece) located in the friendly and welcoming Haig Street community of St.Catharines just North of the downtown business and entertainment district and nearby all necessities. On the main floor you will find a nice sized living room and dining room area, an eat-in kitchen, as well as a two-piece washroom. On the second floor there are three healthy sized bedrooms along with the full 4-piece bathroom as well as attic hatch access to a 3rd floor storage loft space. The basement is unfinished but good for storage and workshop space as well as hosts the washer, dryer, and laundry tub. Outside you'll find a fully fenced backyard with deck, gardens, and tool shed as well as a two car driveway and relaxing front porch with overhang. Located in the Harriet Tubman Public School, St.Catharines Collegiate Secondary School, St. Denis Catholic Elementary School, and Saint Francis Catholic Secondary School zones and within walking distance to parks, trails, a splash-pad, an off-leash dog park, and a variety of great local shops and restaurants. (id:56248)
Property Details
| MLS® Number | X13875700 |
| Property Type | Single Family |
| Community Name | 451 - Downtown |
| Parking Space Total | 2 |
Building
| Bathroom Total | 2 |
| Bedrooms Above Ground | 3 |
| Bedrooms Total | 3 |
| Basement Development | Partially Finished |
| Basement Type | Full (partially Finished) |
| Construction Style Attachment | Detached |
| Cooling Type | Central Air Conditioning |
| Exterior Finish | Stone, Stucco |
| Foundation Type | Concrete |
| Half Bath Total | 1 |
| Heating Fuel | Natural Gas |
| Heating Type | Forced Air |
| Stories Total | 2 |
| Size Interior | 1,100 - 1,500 Sqft |
| Type | House |
| Utility Water | Municipal Water |
Parking
| No Garage |
Land
| Acreage | No |
| Sewer | Sanitary Sewer |
| Size Depth | 75 Ft |
| Size Frontage | 33 Ft |
| Size Irregular | 33 X 75 Ft |
| Size Total Text | 33 X 75 Ft |
Rooms
| Level | Type | Length | Width | Dimensions |
|---|---|---|---|---|
| Second Level | Bedroom | 4.163 m | 3.414 m | 4.163 m x 3.414 m |
| Second Level | Bedroom | 4.952 m | 3.239 m | 4.952 m x 3.239 m |
| Second Level | Bedroom | 3.327 m | 2.441 m | 3.327 m x 2.441 m |
| Second Level | Bathroom | 2.061 m | 1.727 m | 2.061 m x 1.727 m |
| Third Level | Loft | 9.5 m | 3.96 m | 9.5 m x 3.96 m |
| Basement | Other | 9.558 m | 4.685 m | 9.558 m x 4.685 m |
| Main Level | Foyer | 4.388 m | 1.39 m | 4.388 m x 1.39 m |
| Main Level | Living Room | 3.714 m | 3.531 m | 3.714 m x 3.531 m |
| Main Level | Dining Room | 4.15 m | 3.456 m | 4.15 m x 3.456 m |
| Main Level | Kitchen | 4.724 m | 3.873 m | 4.724 m x 3.873 m |
| Main Level | Bathroom | 2.07 m | 1.2 m | 2.07 m x 1.2 m |
https://www.realtor.ca/real-estate/30379734/118-lowell-avenue-st-catharines-downtown-451-downtown
Interested?


The trademarks REALTOR®, REALTORS®, and the REALTOR® logo are controlled by The Canadian Real Estate Association (CREA) and identify real estate professionals who are members of CREA. The trademarks MLS®, Multiple Listing Service® and the associated logos are owned by The Canadian Real Estate Association (CREA) and identify the quality of services provided by real estate professionals who are members of CREA. The trademark DDF® is owned by The Canadian Real Estate Association (CREA) and identifies CREA's Data Distribution Facility (DDF®)
October 08 2026 07:54:41
Niagara Association of REALTORS®
RE/MAX Garden City Realty Inc, Brokerage