
293 Kenwood Avenue Georgina, Ontario L4P 2X6

$499,000
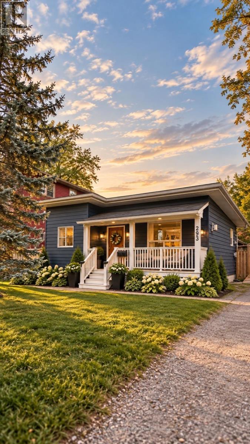
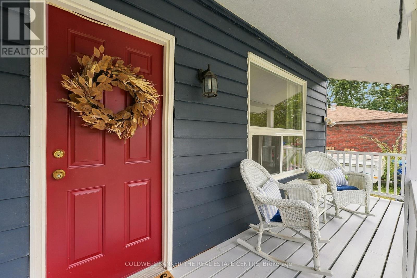
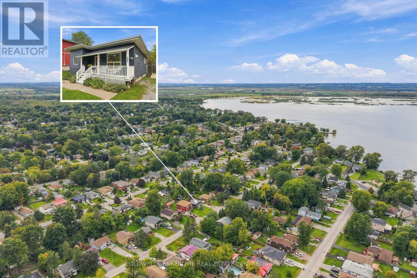
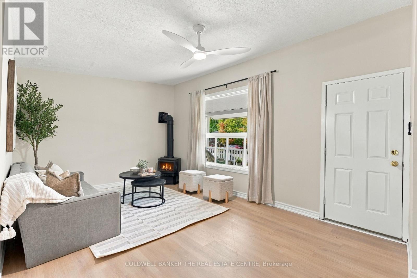
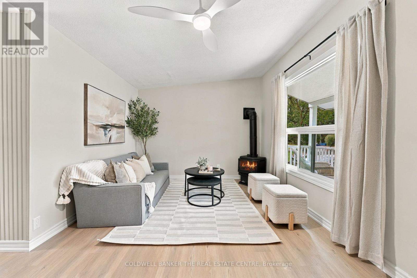
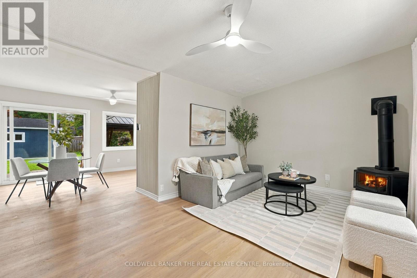
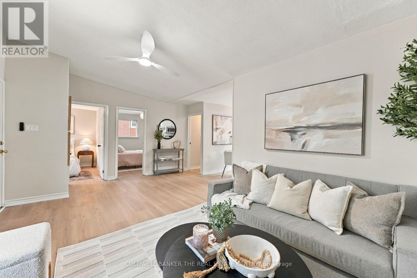
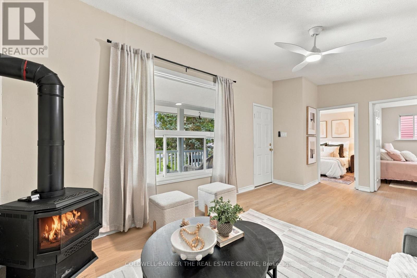
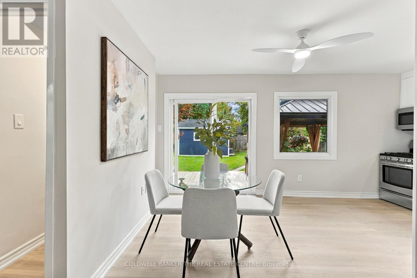
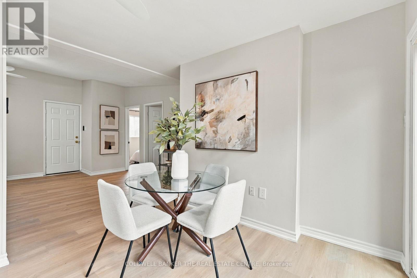
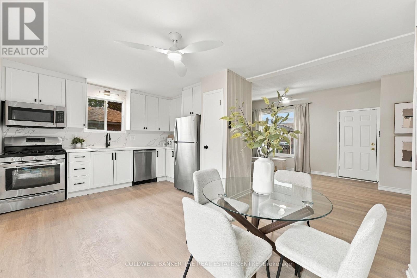
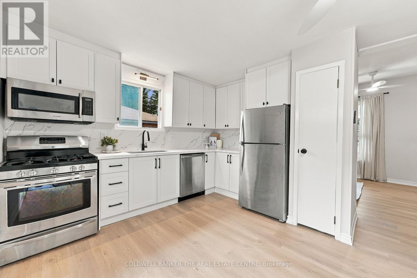
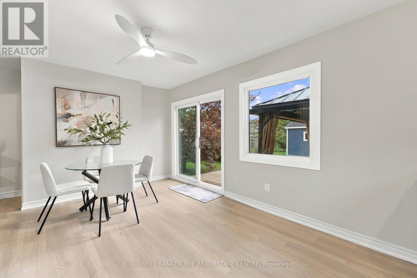
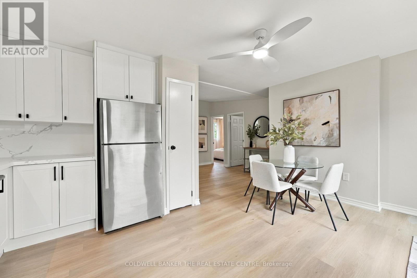
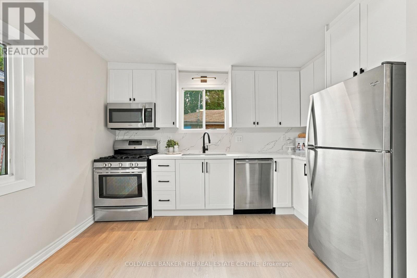
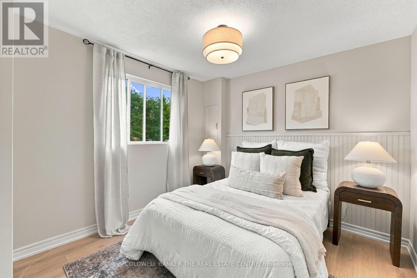
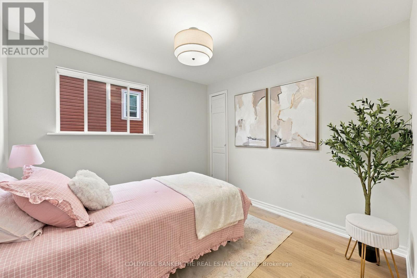
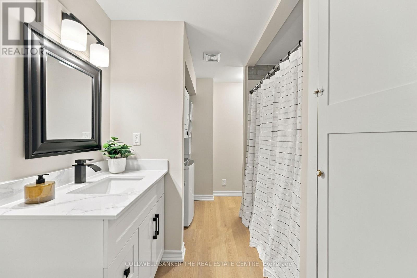
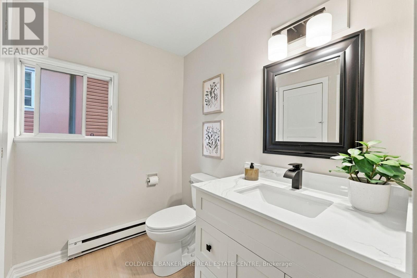
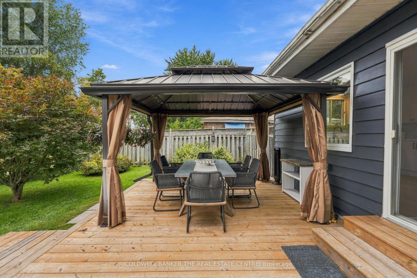
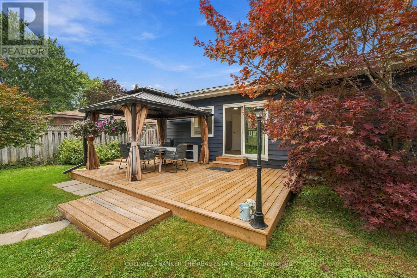
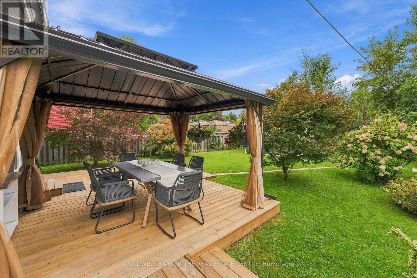
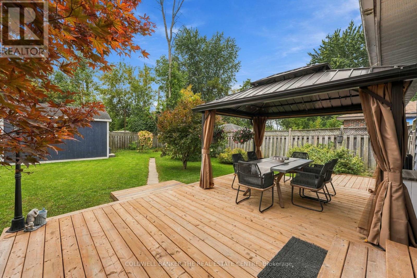
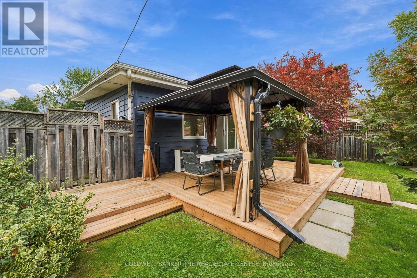
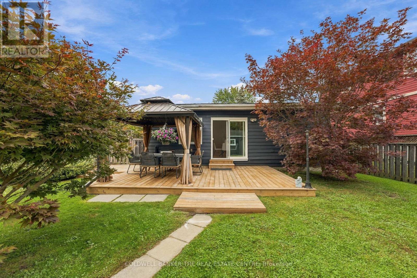
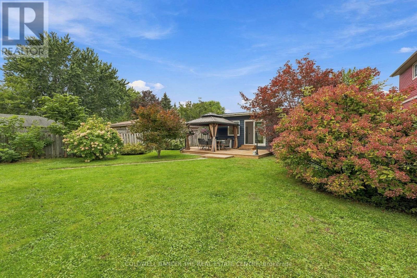
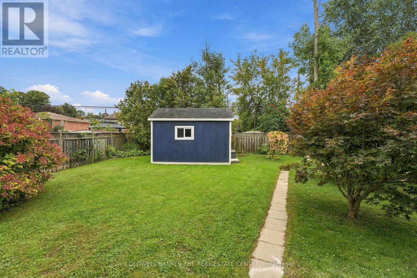
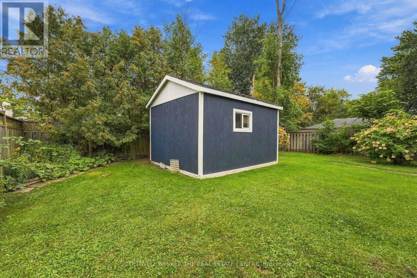
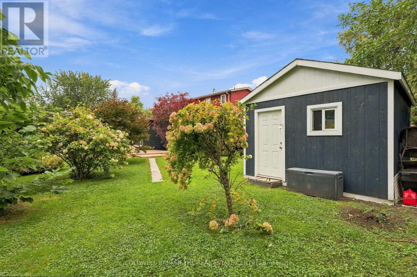
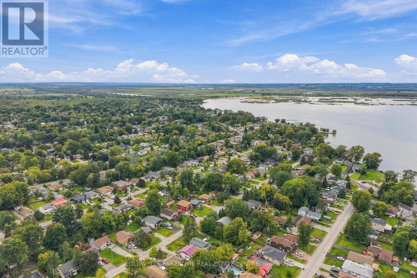
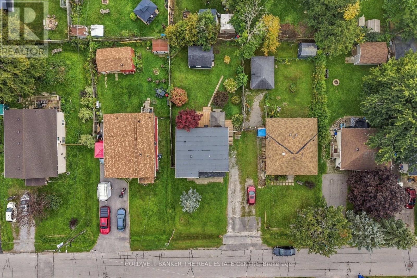
Not quite ready for a condo? Don't let the size fool you-this charming bungalow has it all! Freshly renovated with new vinyl flooring, a new kitchen with quartz countertops, a new bathroom vanity and toilet, fresh paint throughout and new light fixtures. This move-in-ready home offers 2 bedrooms, 1 bathroom and a bright, functional layout that makes the most of every inch. One-level living, a walk-in shower and a convenient ramp off the back deck make it a great option for downsizers. The gas stove and roof are approximately 6 years old, and the washer and dryer are new in 2026. Simply unpack, settle in and enjoy! Set on a 50 x 120 ft lot, the fully fenced yard features a pressure-treated deck and gazebo added in fall 2025, perfect for entertaining or relaxing on summer evenings. A detached workshop with electricity provides extra space for hobbies, projects or storage. Just steps from the beach and Lake Simcoe, with local shops, restaurants and everyday amenities nearby, plus easy access to Highway 404. Whether you're buying your first home or simplifying your lifestyle, enjoy the freedom of a detached home with a yard of your own! (id:56248)
Open House
This property has open houses!
12:00 pm
Ends at:2:00 pm
Property Details
| MLS® Number | N13875412 |
| Property Type | Single Family |
| Community Name | Keswick South |
| Features | Carpet Free |
| Parking Space Total | 4 |
Building
| Bathroom Total | 1 |
| Bedrooms Above Ground | 2 |
| Bedrooms Total | 2 |
| Amenities | Fireplace(s) |
| Appliances | Dryer, Microwave, Stove, Washer, Refrigerator |
| Architectural Style | Bungalow |
| Basement Type | None |
| Construction Style Attachment | Detached |
| Exterior Finish | Wood |
| Fireplace Present | Yes |
| Flooring Type | Vinyl |
| Foundation Type | Concrete |
| Heating Fuel | Natural Gas |
| Heating Type | Other |
| Stories Total | 1 |
| Size Interior | 700 - 1,100 Sqft |
| Type | House |
| Utility Water | Municipal Water |
Parking
| No Garage |
Land
| Acreage | No |
| Sewer | Sanitary Sewer |
| Size Depth | 120 Ft |
| Size Frontage | 50 Ft |
| Size Irregular | 50 X 120 Ft |
| Size Total Text | 50 X 120 Ft |
Rooms
| Level | Type | Length | Width | Dimensions |
|---|---|---|---|---|
| Main Level | Living Room | 4.26 m | 5.94 m | 4.26 m x 5.94 m |
| Main Level | Kitchen | 4.49 m | 2.69 m | 4.49 m x 2.69 m |
| Main Level | Bedroom | 2.84 m | 2.84 m | 2.84 m x 2.84 m |
| Main Level | Bedroom 2 | 2.84 m | 2.84 m | 2.84 m x 2.84 m |
https://www.realtor.ca/real-estate/30379819/293-kenwood-avenue-georgina-keswick-south-keswick-south
Interested?


The trademarks REALTOR®, REALTORS®, and the REALTOR® logo are controlled by The Canadian Real Estate Association (CREA) and identify real estate professionals who are members of CREA. The trademarks MLS®, Multiple Listing Service® and the associated logos are owned by The Canadian Real Estate Association (CREA) and identify the quality of services provided by real estate professionals who are members of CREA. The trademark DDF® is owned by The Canadian Real Estate Association (CREA) and identifies CREA's Data Distribution Facility (DDF®)
October 16 2026 01:56:58
Toronto Regional Real Estate Board
Coldwell Banker The Real Estate Centre