
28 - 180 Howden Boulevard Brampton, Ontario L6S 0E6

$2,400 Monthly
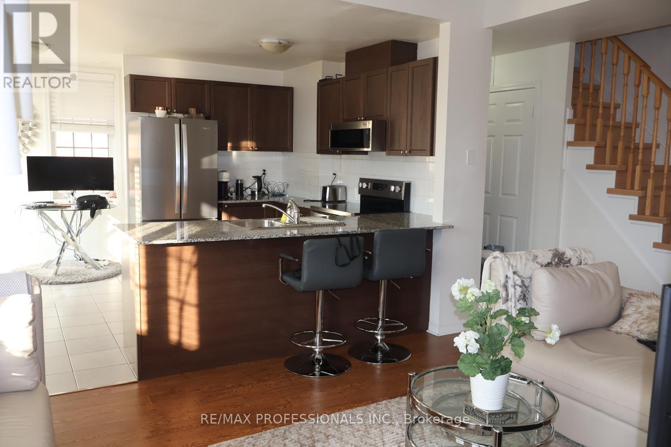
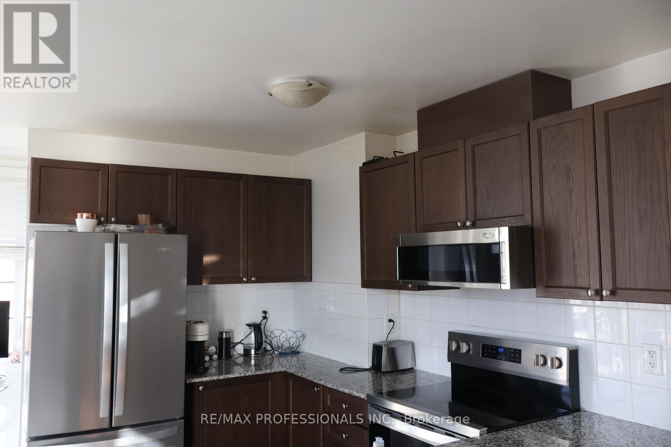
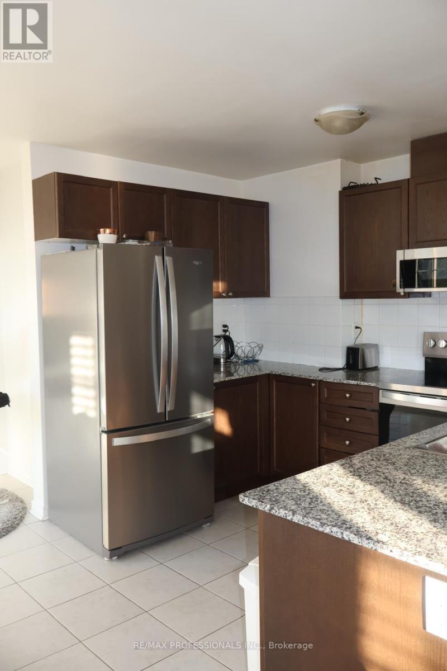
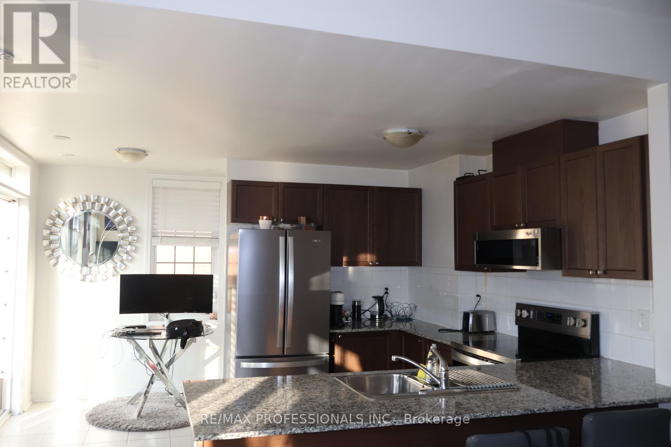
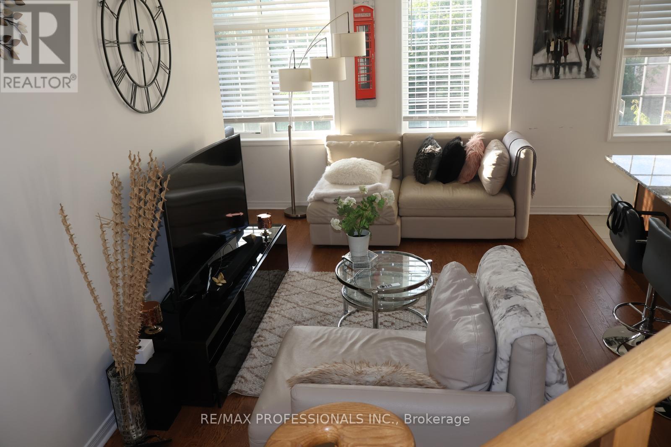
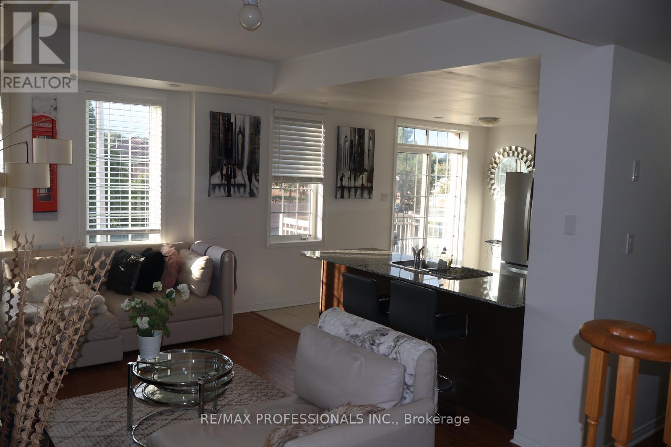
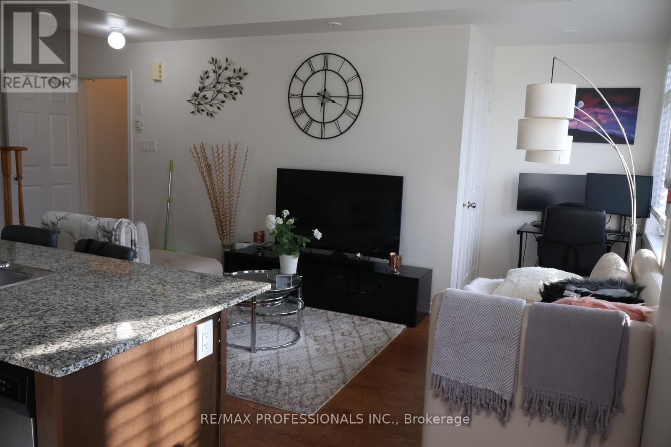
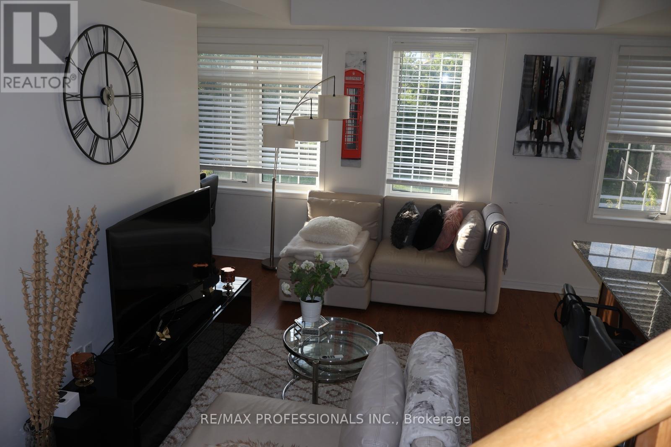
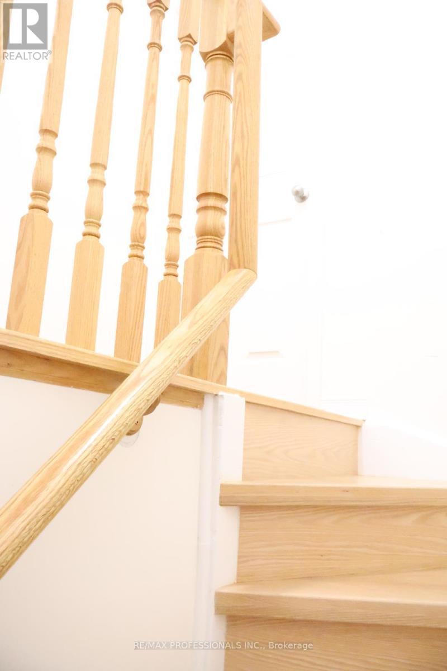
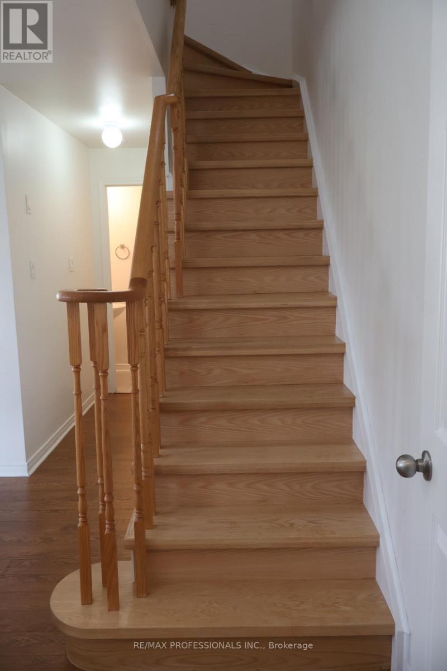
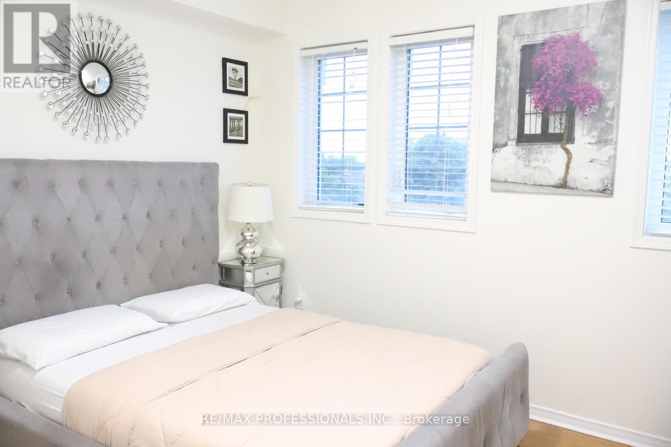
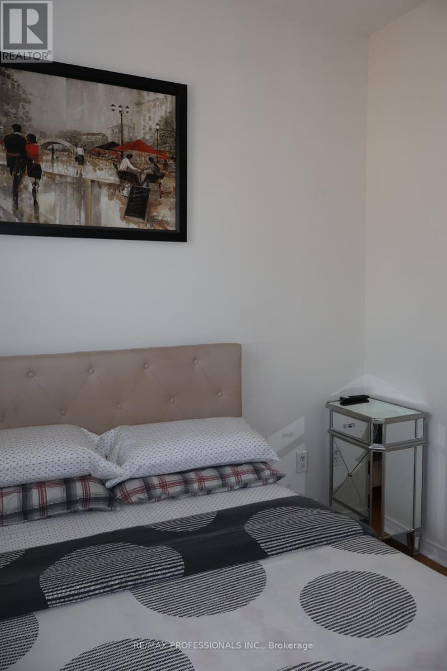
Gorgeous Executive Townhouse for Lease. 2 Bedroom + 3 Washrooms. 2 Car Parking. Furnished or Unfurnished. Welcome to this beautiful, well-maintained executive townhouse offering the perfect combination of comfort, style, and convenience! Available furnished or unfurnished. Featuring 2 spacious bedrooms and a rare 3 washrooms, this bright and inviting home is perfect for professionals, couples, or a small family looking for a comfortable place to call home. Enjoy the open-concept kitchen featuring granite countertops, stainless steel appliances, ample cabinetry, and a convenient breakfast area with a walkout to the balcony, perfect for enjoying your morning coffee or relaxing outdoors. The sun-filled living and dining areas offer a bright, spacious setting for everyday living and entertaining. The home is neat, clean, and well maintainedm with 2-car parking for added convenience. Fantastic Brampton Location! Close to Bramalea City Centre, Bramalea GO Station, Chinguacousy Park, schools, shopping, restaurants, FreshCo, Oceans, and No Frills. Enjoy quick and easy access to Hwy 410 and Hwy 407, making commuting throughout the GTA a breeze. Move-in ready and ideally located. Come see why this could be the perfect place to call home! (id:56248)
Property Details
| MLS® Number | W13875458 |
| Property Type | Single Family |
| Community Name | Westgate |
| Community Features | Pets Allowed With Restrictions |
| Features | Balcony, Carpet Free |
| Parking Space Total | 2 |
Building
| Bathroom Total | 3 |
| Bedrooms Above Ground | 2 |
| Bedrooms Total | 2 |
| Appliances | Dishwasher, Dryer, Stove, Washer, Window Coverings, Refrigerator |
| Basement Type | None |
| Cooling Type | Central Air Conditioning |
| Exterior Finish | Brick |
| Flooring Type | Laminate, Ceramic |
| Half Bath Total | 1 |
| Heating Fuel | Natural Gas |
| Heating Type | Forced Air |
| Stories Total | 2 |
| Size Interior | 1,000 - 1,199 Sqft |
| Type | Row / Townhouse |
Parking
| Garage |
Land
| Acreage | No |
Rooms
| Level | Type | Length | Width | Dimensions |
|---|---|---|---|---|
| Second Level | Primary Bedroom | 3.51 m | 3.59 m | 3.51 m x 3.59 m |
| Second Level | Bedroom 2 | 3.14 m | 2.59 m | 3.14 m x 2.59 m |
| Main Level | Living Room | 6 m | 3.28 m | 6 m x 3.28 m |
| Main Level | Dining Room | 6 m | 3.28 m | 6 m x 3.28 m |
| Main Level | Kitchen | 2.09 m | 2.06 m | 2.09 m x 2.06 m |
| Main Level | Eating Area | 3.43 m | 1.91 m | 3.43 m x 1.91 m |
https://www.realtor.ca/real-estate/30379870/28-180-howden-boulevard-brampton-westgate-westgate
Interested?


The trademarks REALTOR®, REALTORS®, and the REALTOR® logo are controlled by The Canadian Real Estate Association (CREA) and identify real estate professionals who are members of CREA. The trademarks MLS®, Multiple Listing Service® and the associated logos are owned by The Canadian Real Estate Association (CREA) and identify the quality of services provided by real estate professionals who are members of CREA. The trademark DDF® is owned by The Canadian Real Estate Association (CREA) and identifies CREA's Data Distribution Facility (DDF®)
October 08 2026 02:35:55
Toronto Regional Real Estate Board
RE/MAX Professionals Inc.