
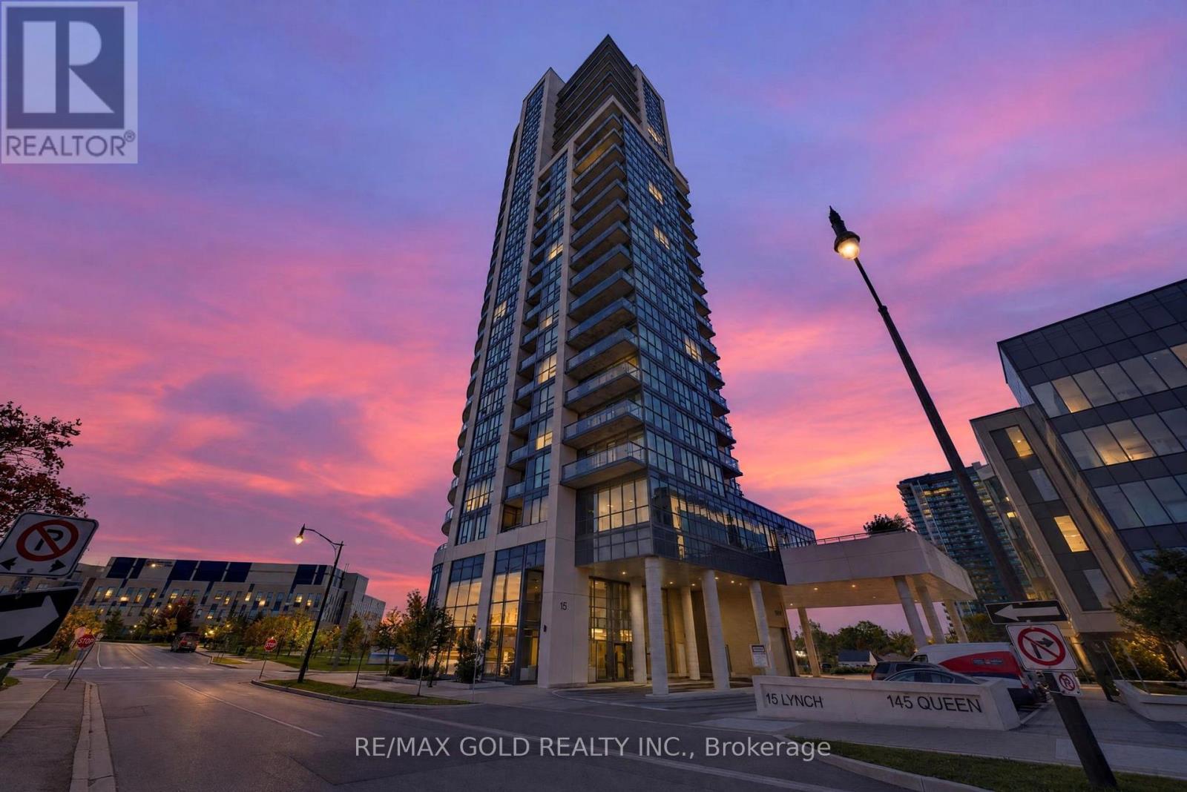
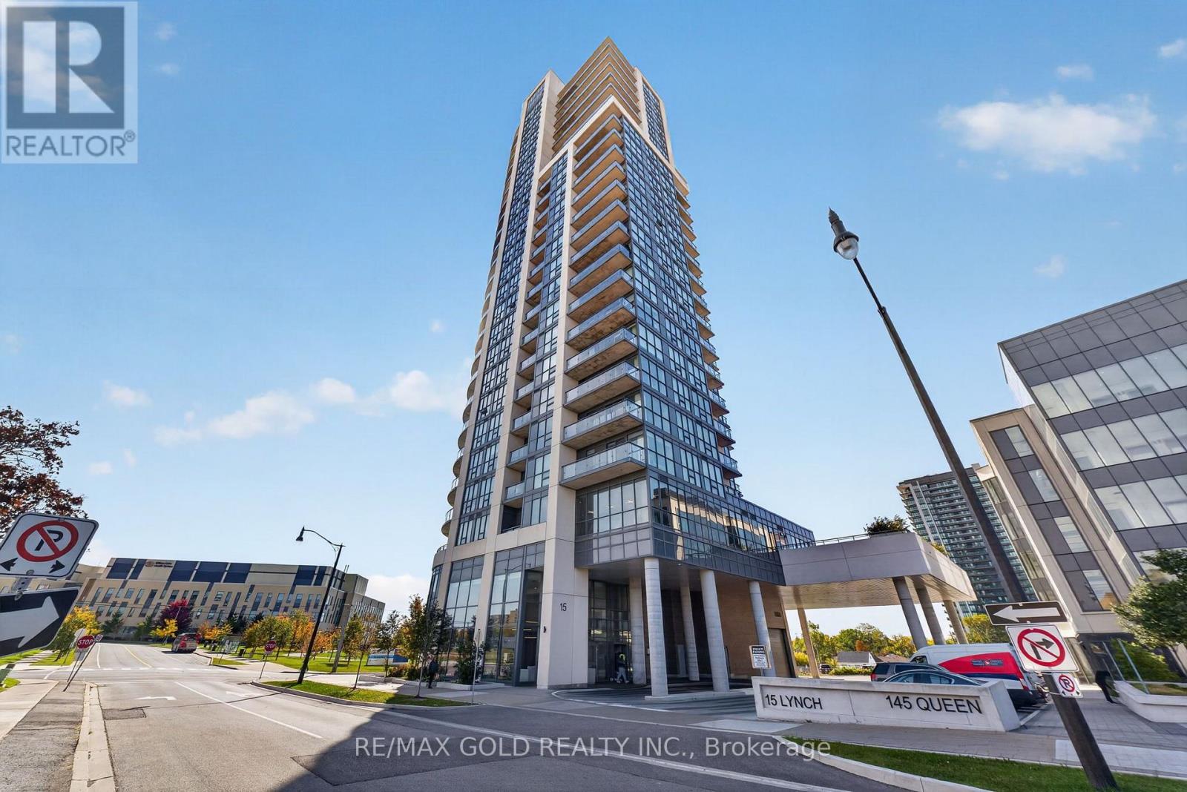
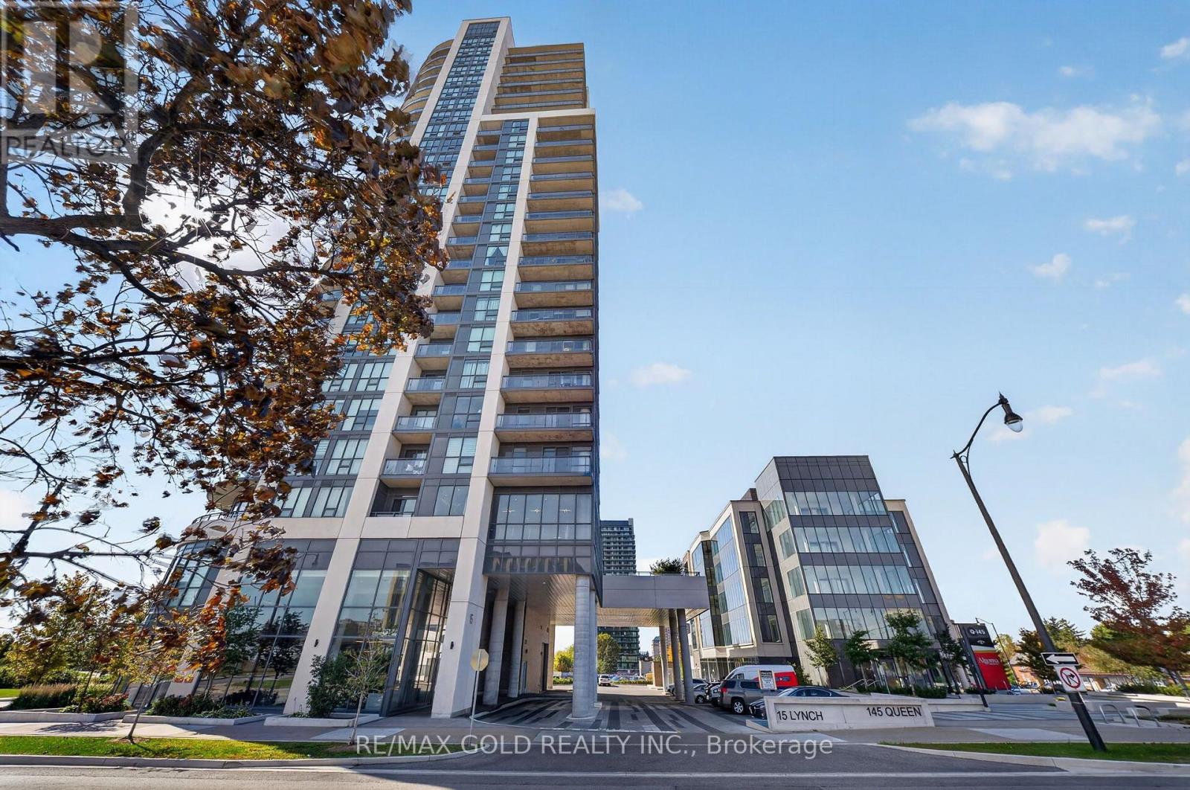
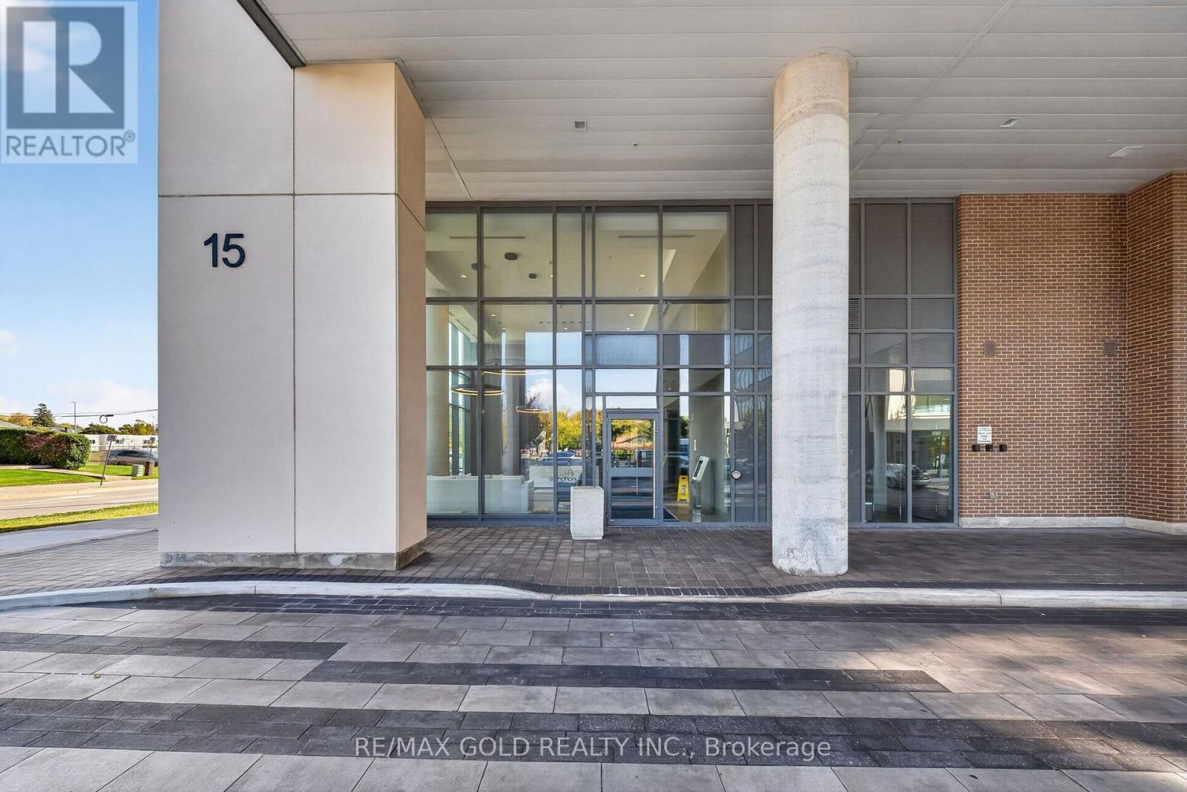
505 - 15 Lynch Street Brampton, Ontario L6W 0C7

$484,000Maintenance, Heat, Electricity, Water
$423.02 Monthly
Maintenance, Heat, Electricity, Water
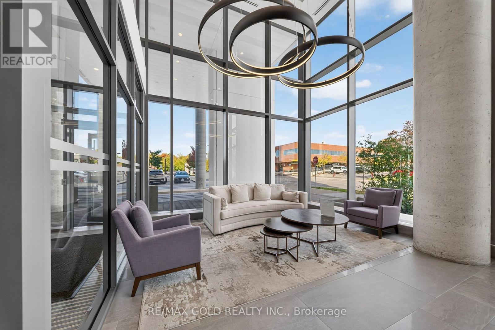
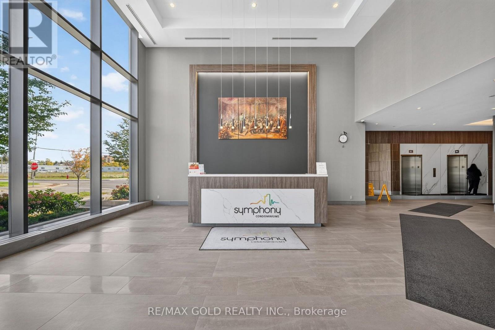
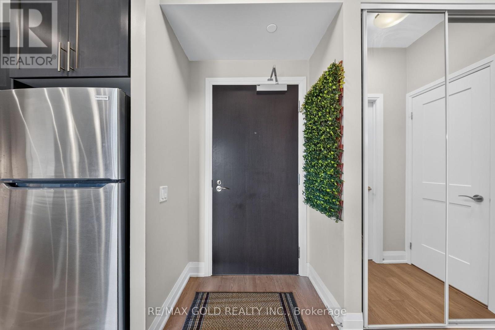
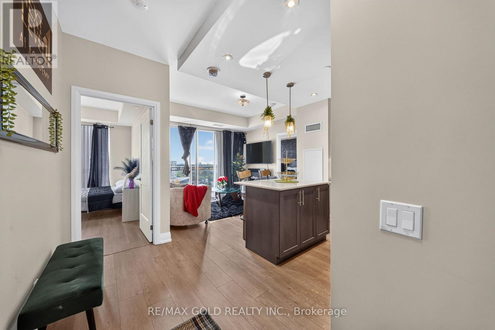
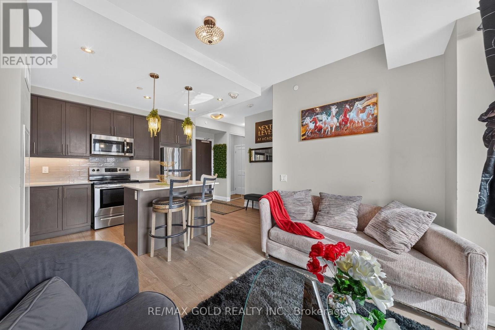
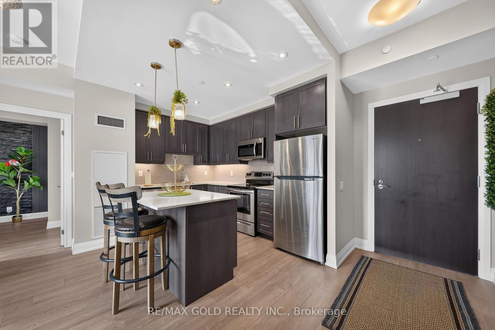
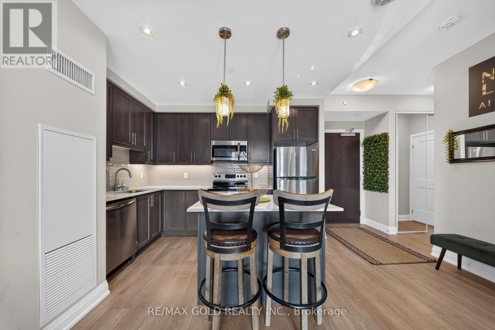
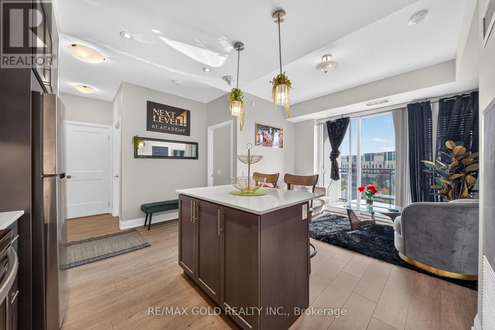
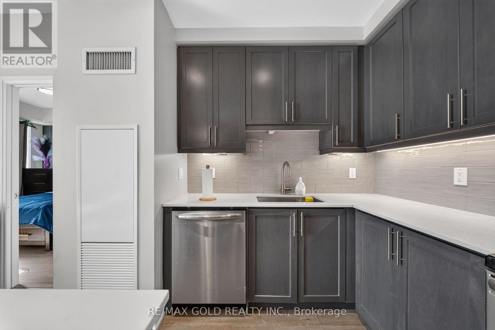
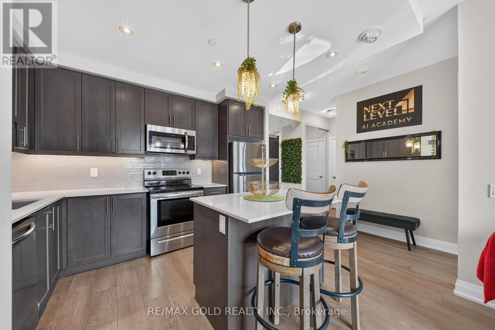
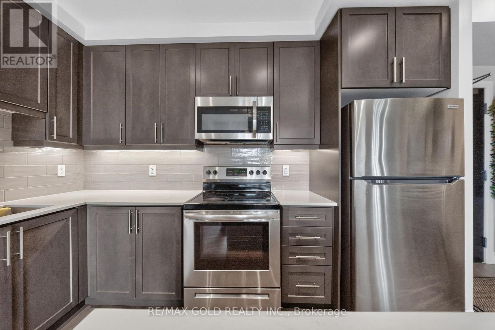
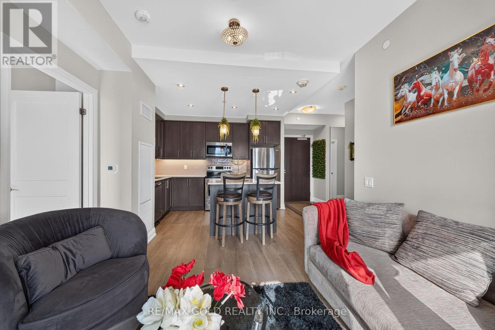
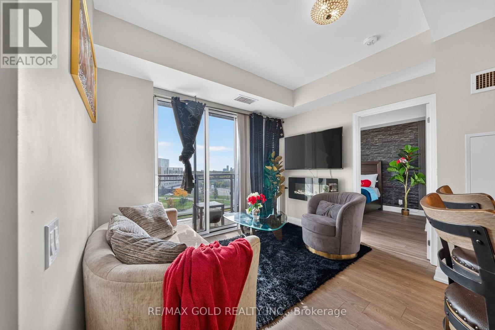
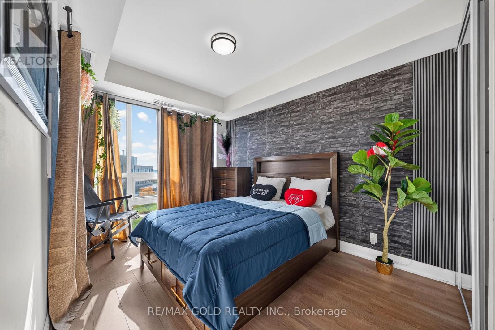
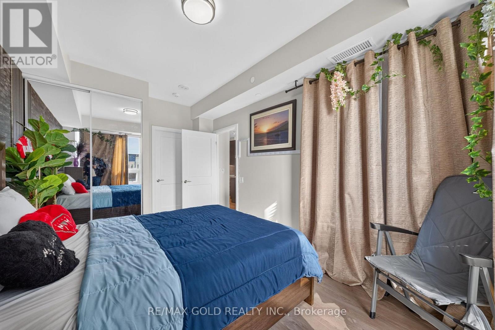
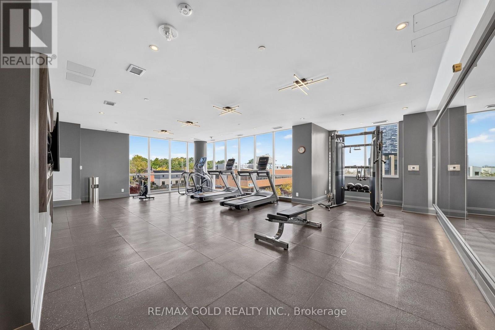
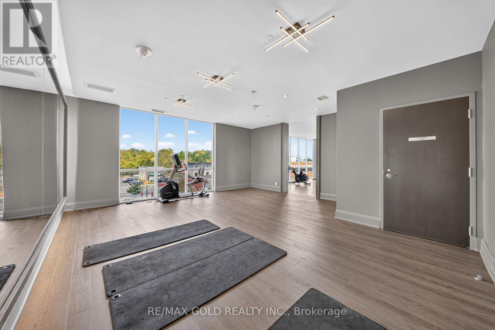
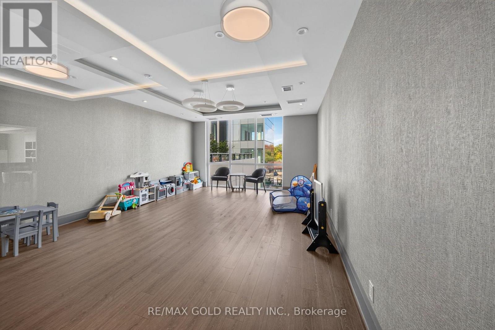
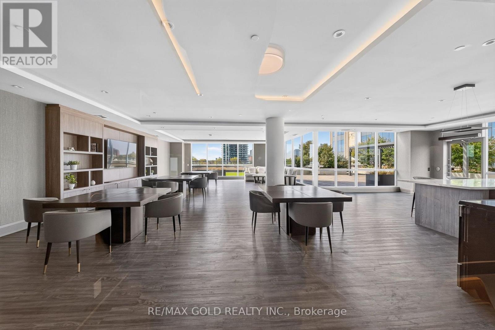
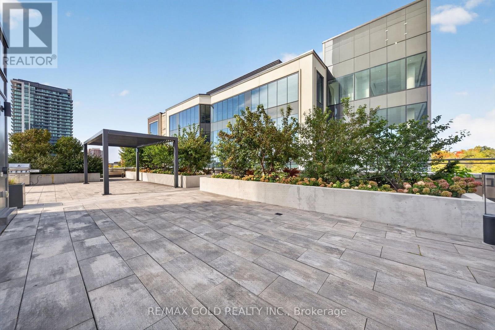
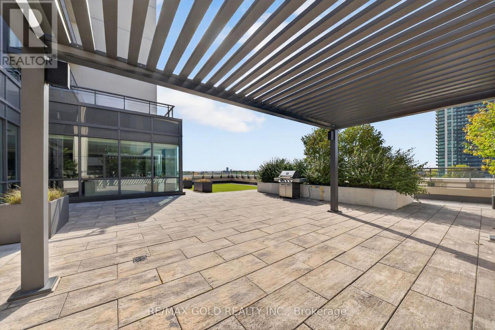
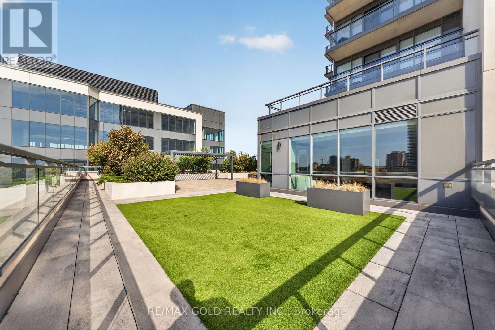
$423.02 MonthlyWelcome to this bright and beautifully upgraded condo in the heart of Downtown Brampton! Featuring an abundance of natural light, oversized windows, and a thoughtfully designed layout, this home offers a warm and inviting atmosphere throughout. The upgraded kitchen is a standout, featuring modern finishes and ample cabinetry, perfect for everyday living and entertaining. Spacious principal rooms provide comfortable living space, while large windows bring in plenty of sunshine and create an airy feel. Enjoy the convenience of being close to shopping, dining, transit, parks, schools, and all the amenities Downtown Brampton has to offer. A wonderful opportunity for first-time buyers, downsizers, or investors looking for a stylish and well-located home. Don't miss this exceptional opportunity to own a move-in-ready condo in a vibrant and convenient location! (id:56248)
Property Details
| MLS® Number | W13875476 |
| Property Type | Single Family |
| Community Name | Queen Street Corridor |
| Amenities Near By | Park, Public Transit, Schools |
| Community Features | Pets Allowed With Restrictions |
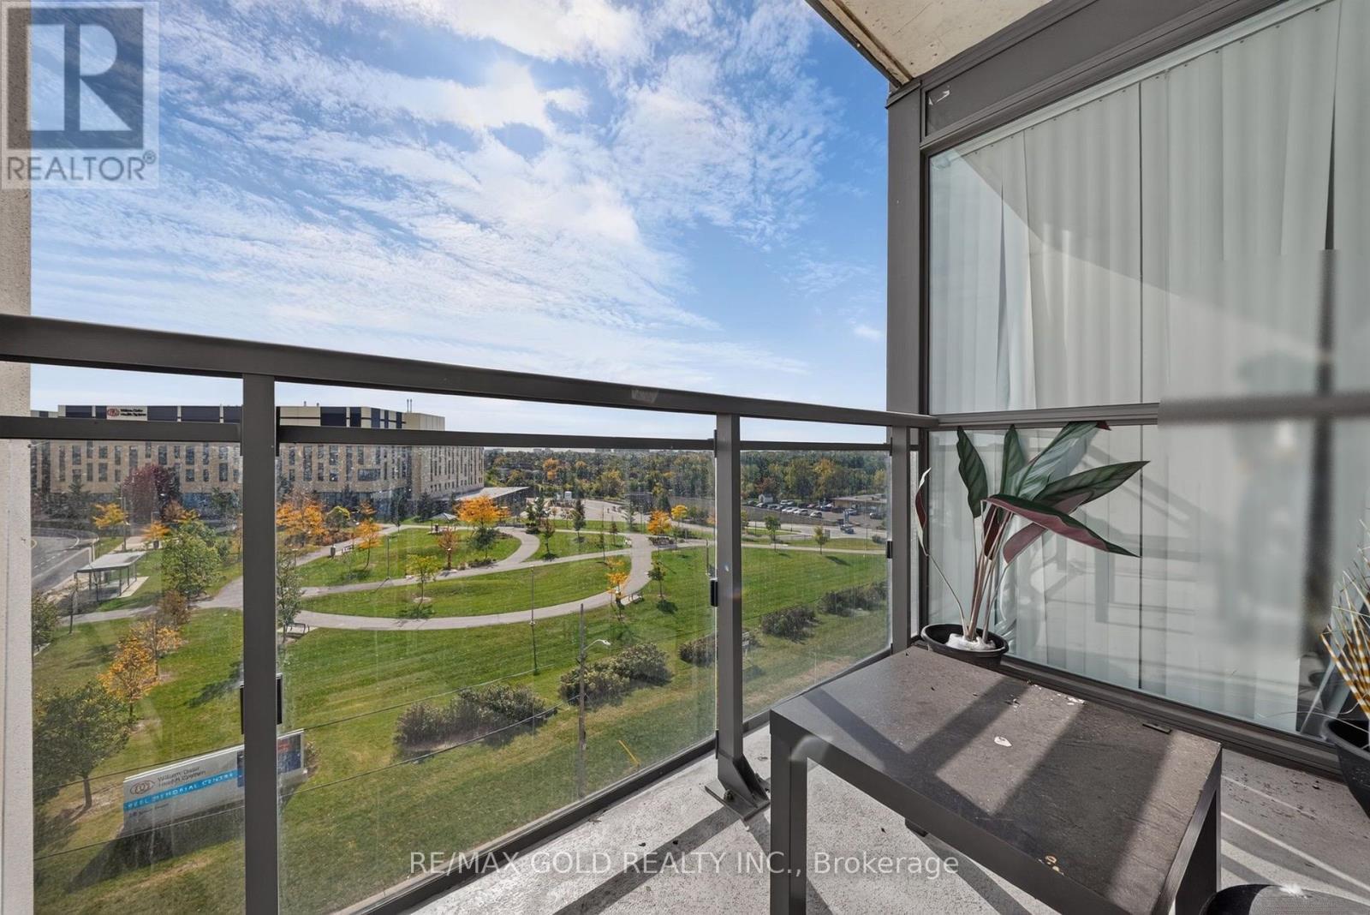
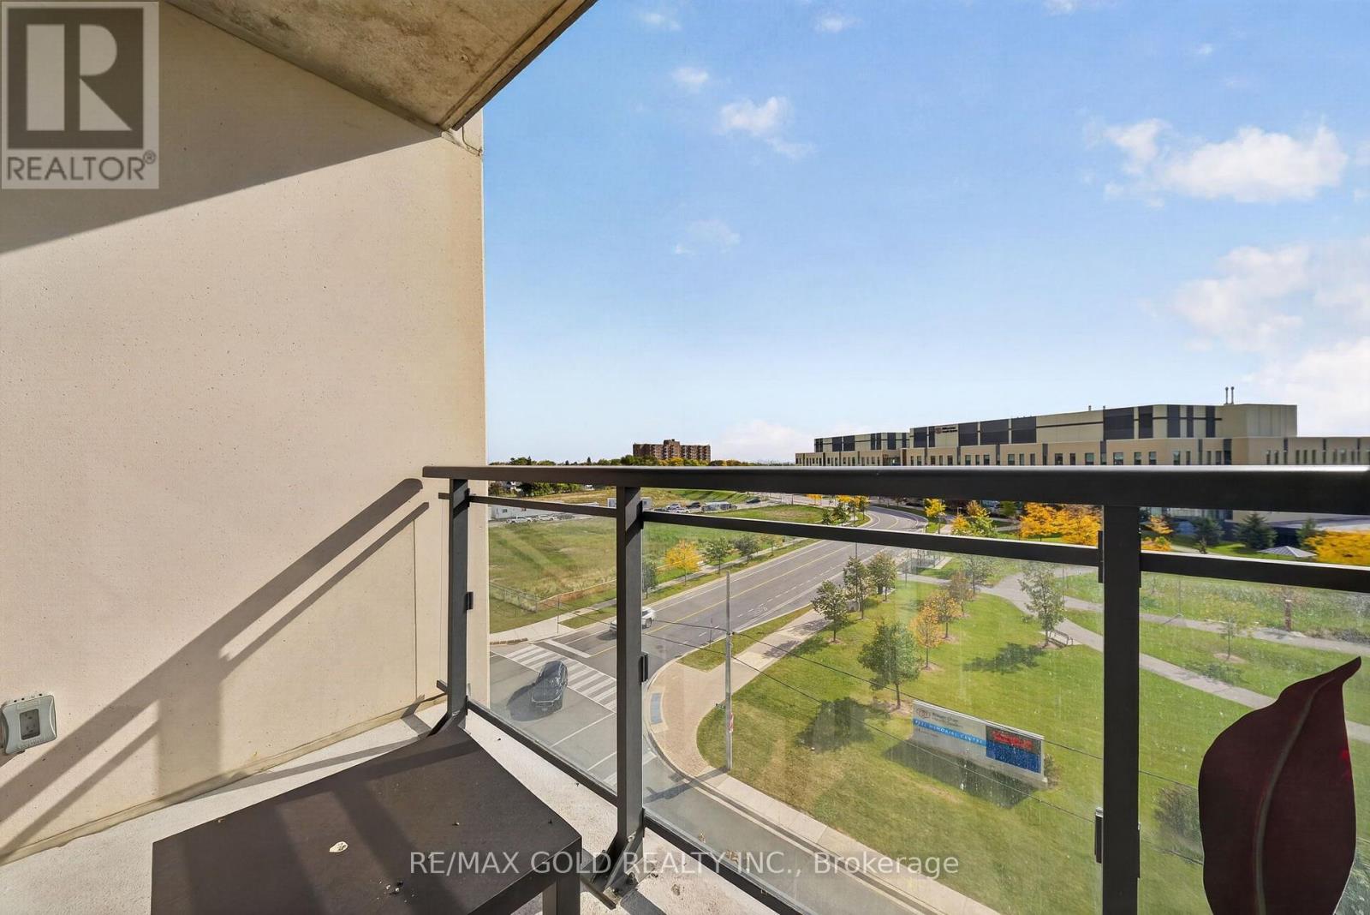
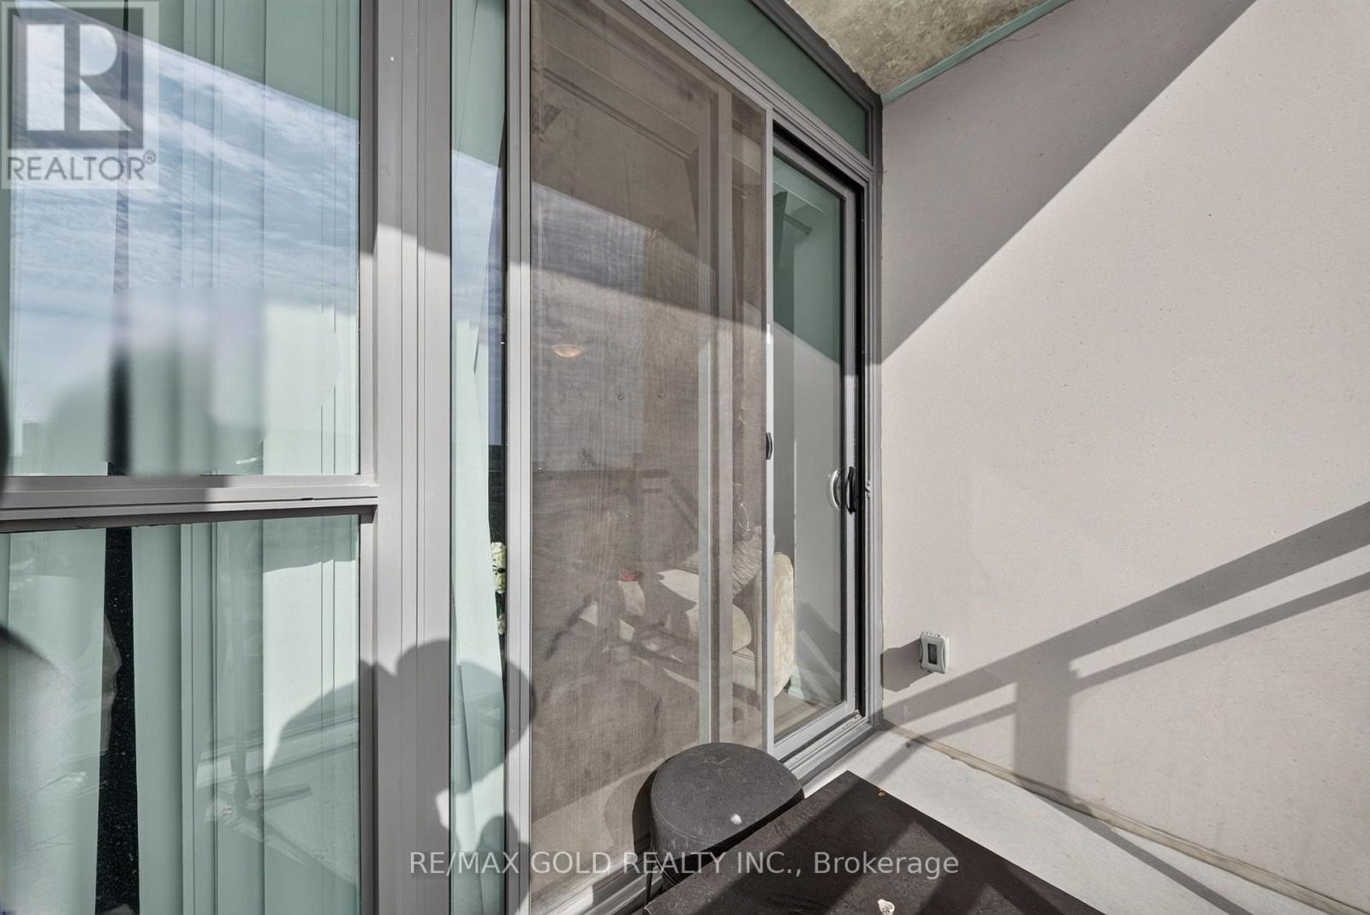
| Features | Balcony, Carpet Free |
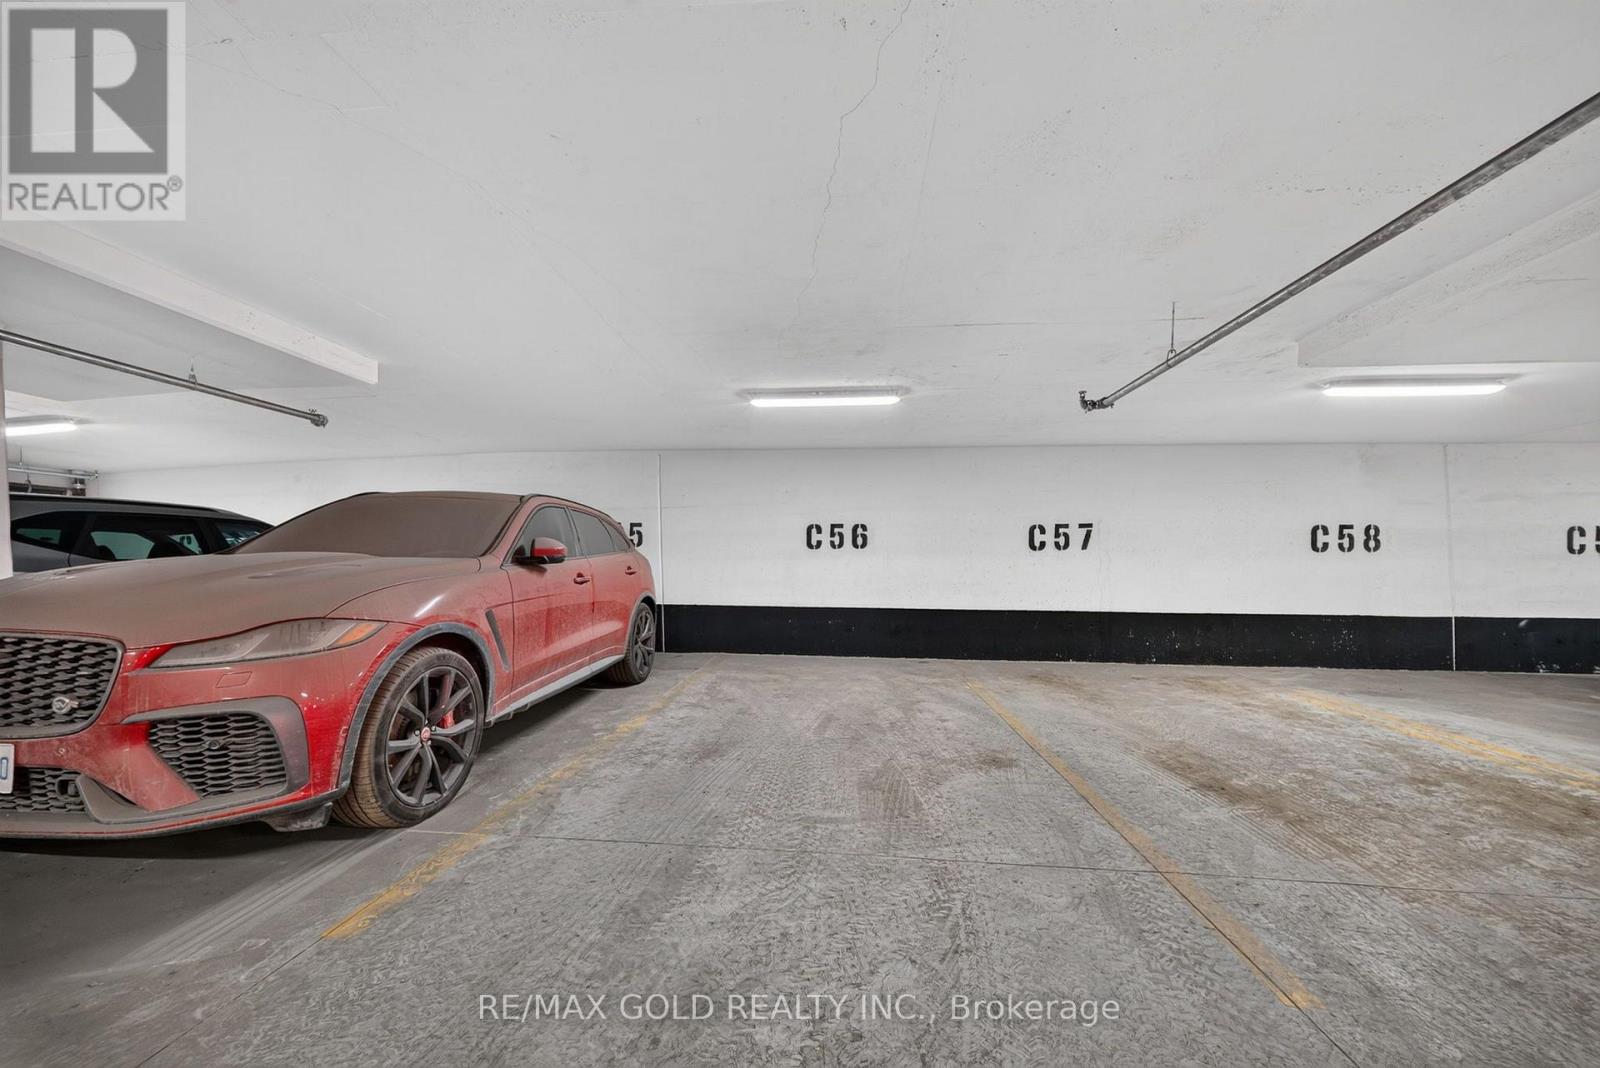
| Parking Space Total | 1 |
| View Type | View |
Building
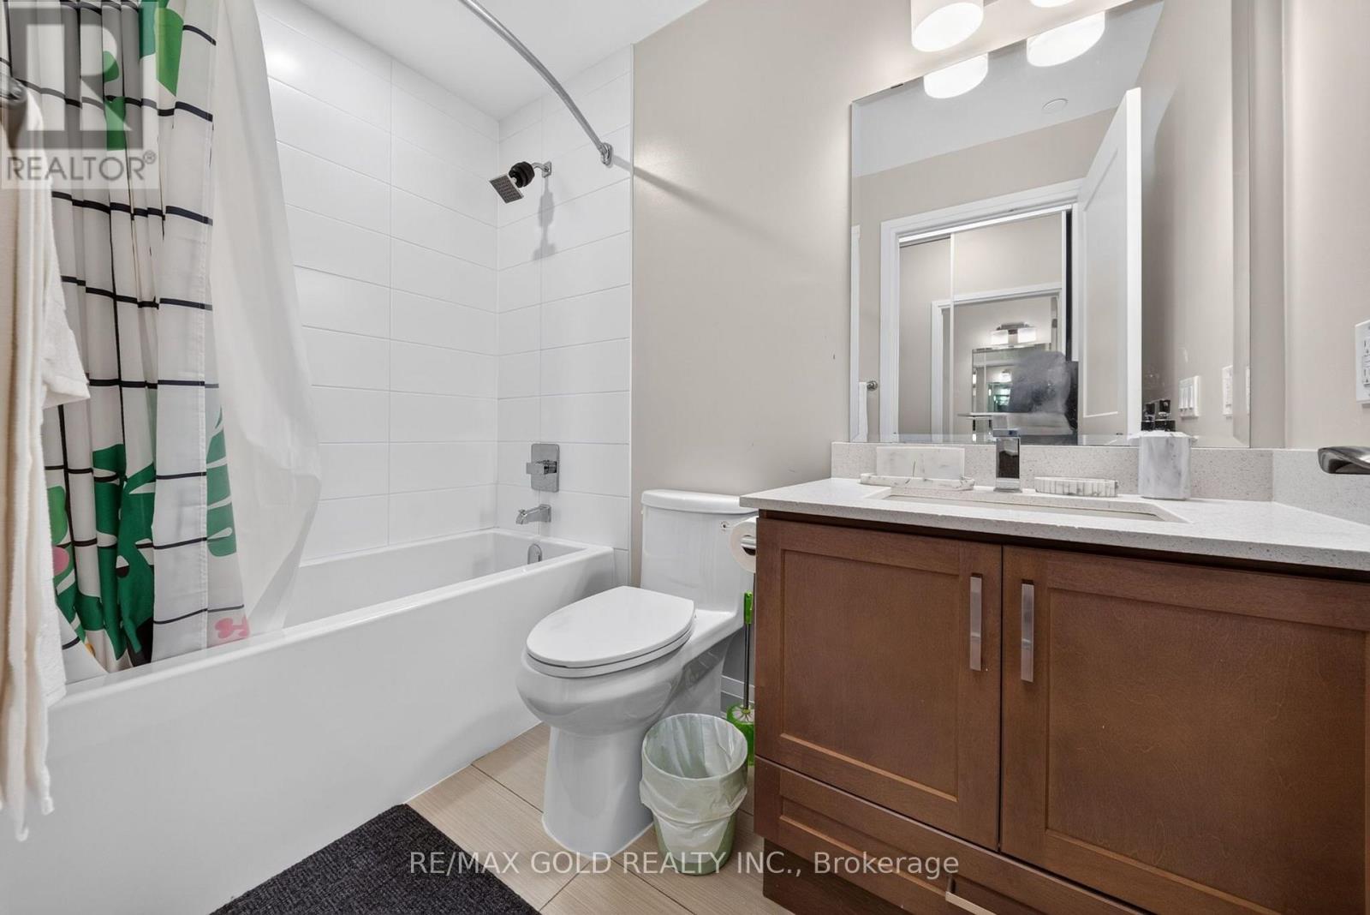
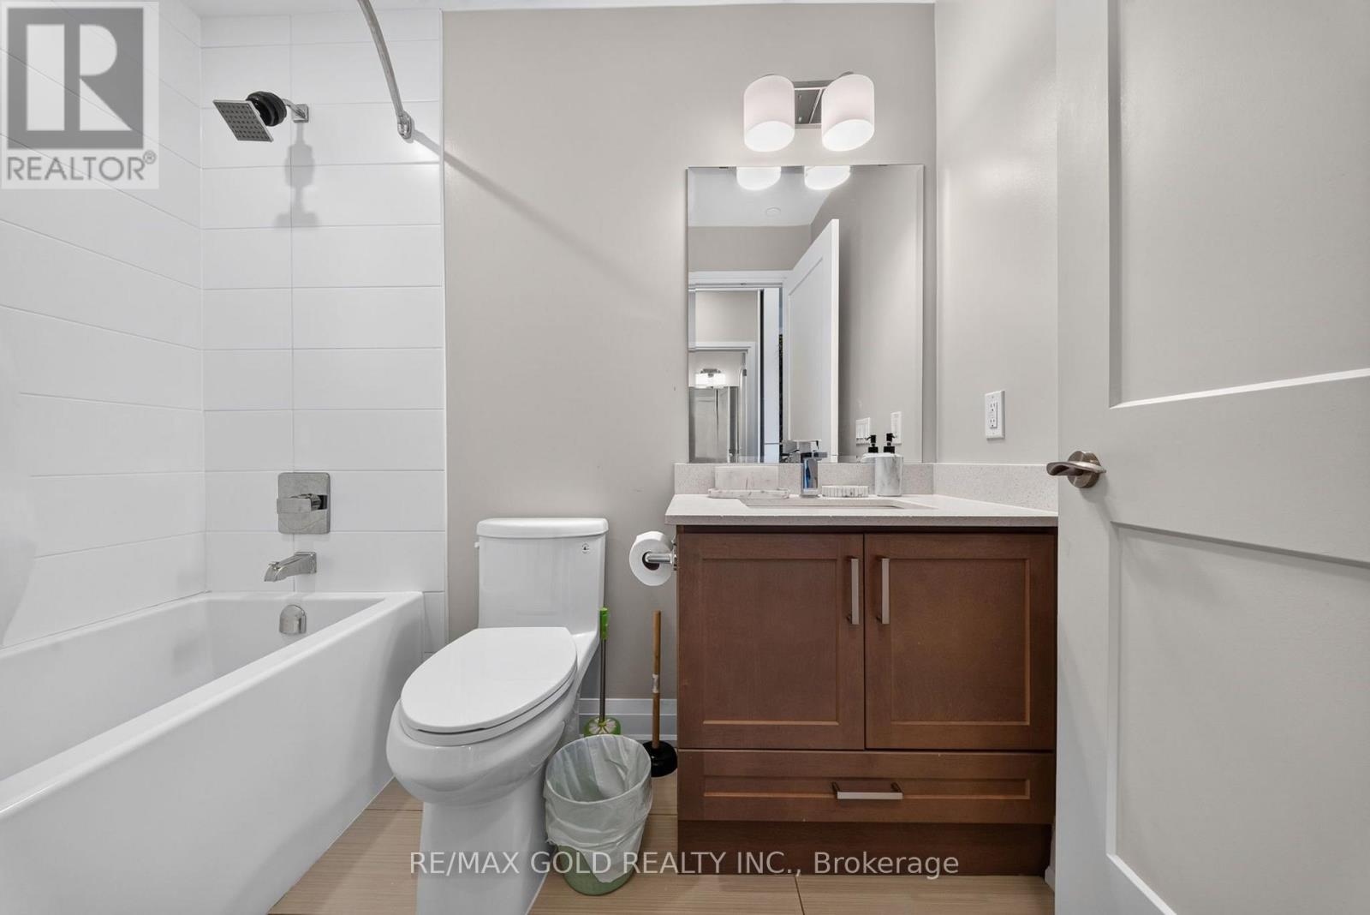
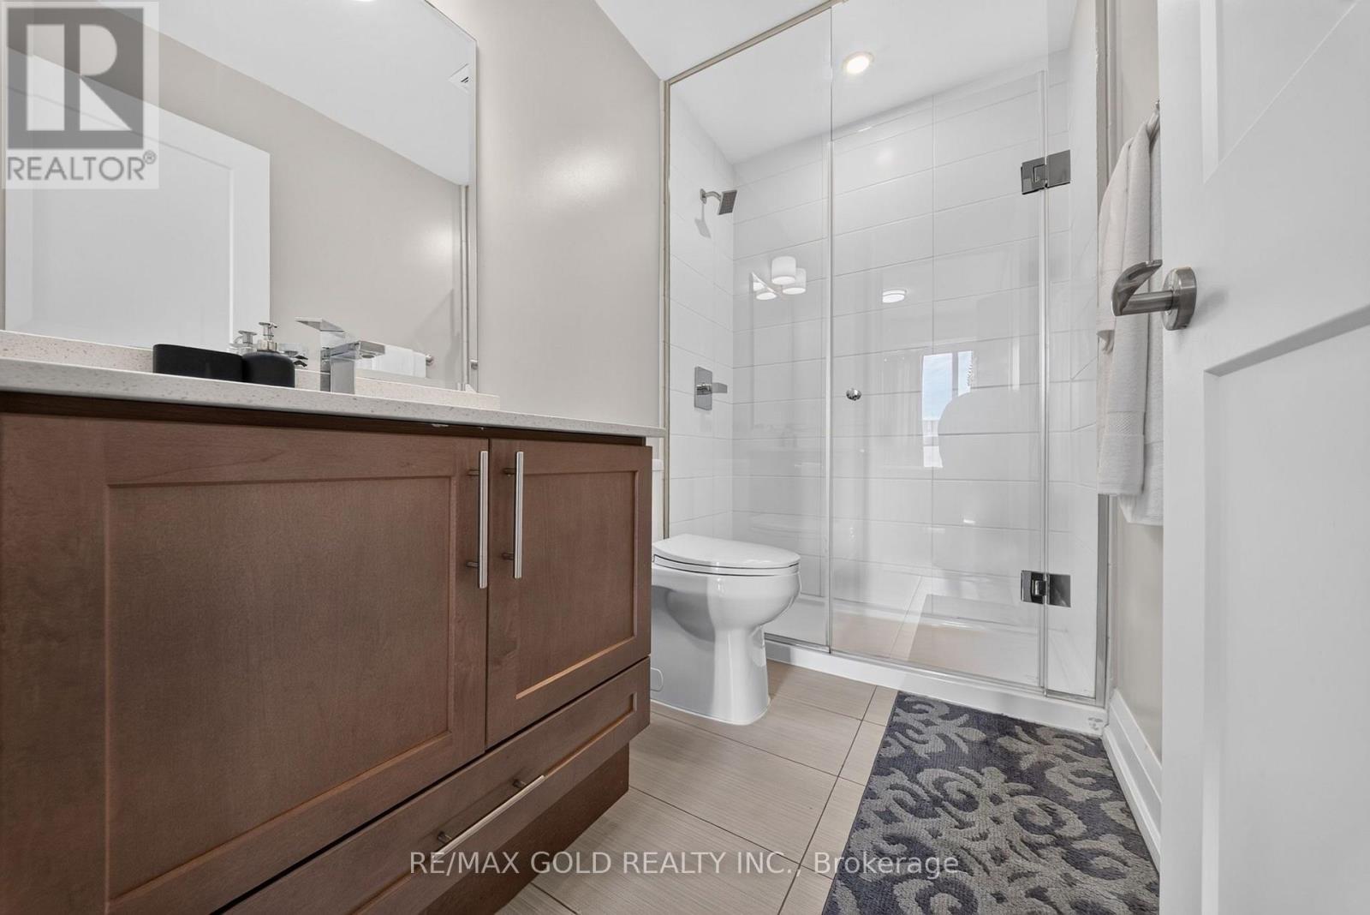
| Bathroom Total | 2 |
| Bedrooms Above Ground | 2 |
| Bedrooms Total | 2 |
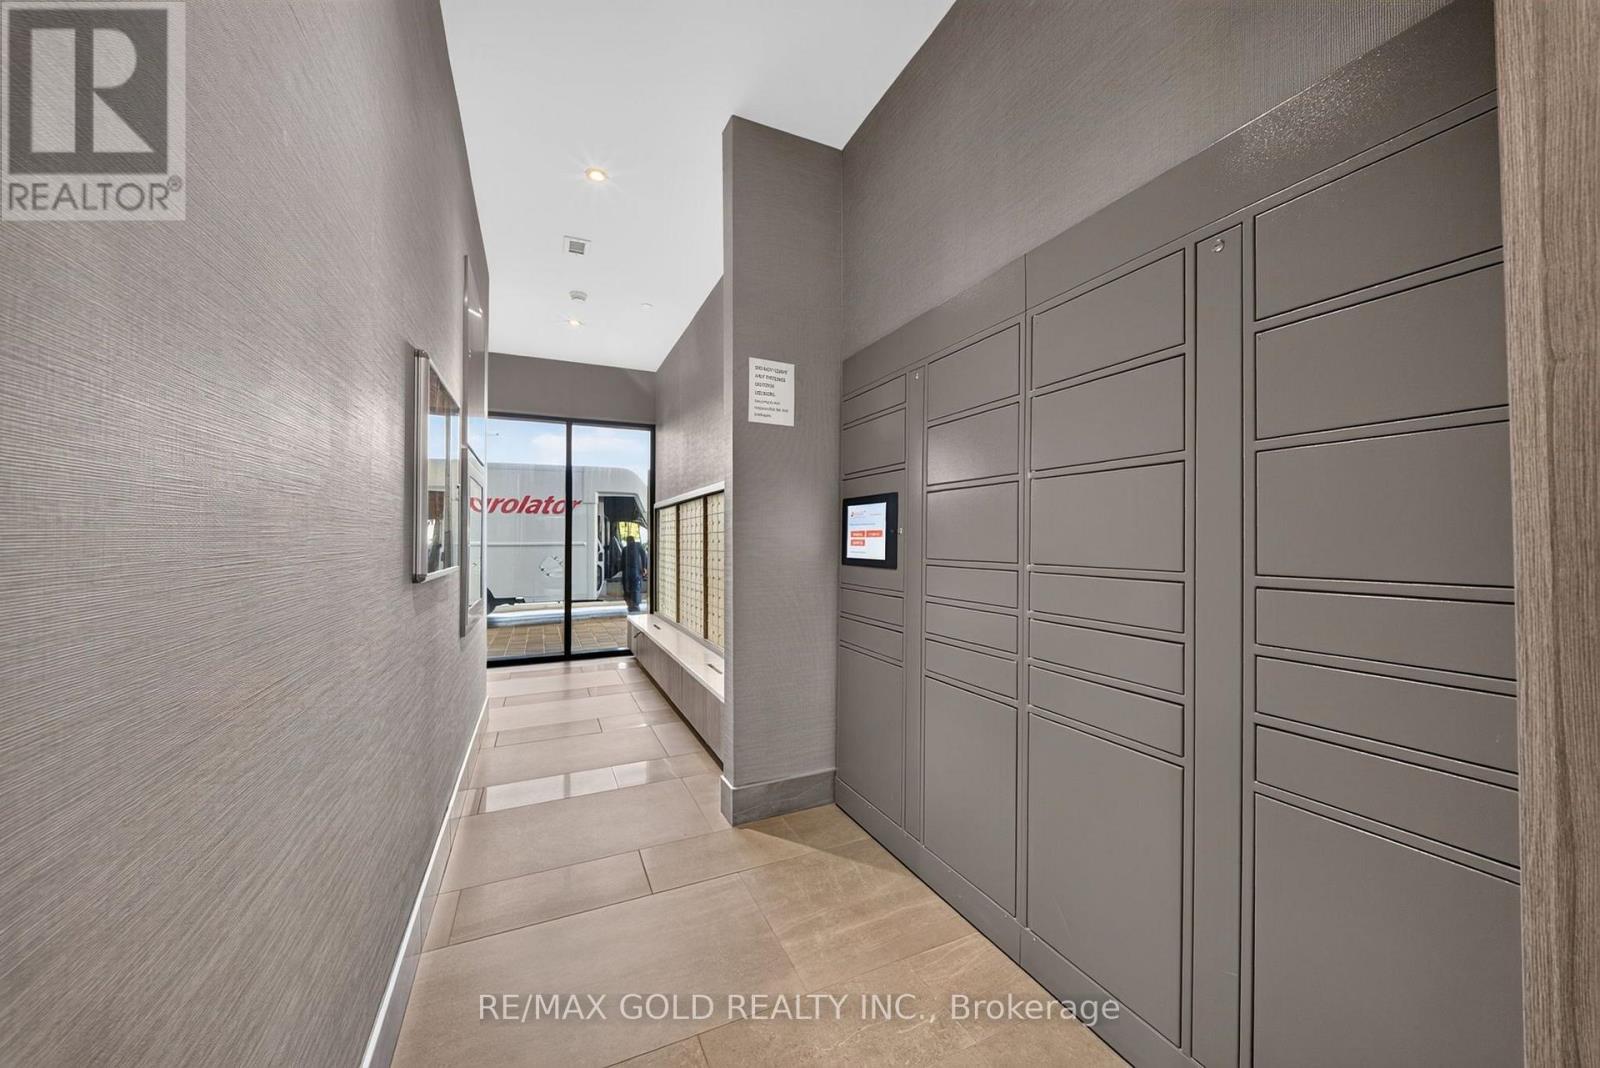
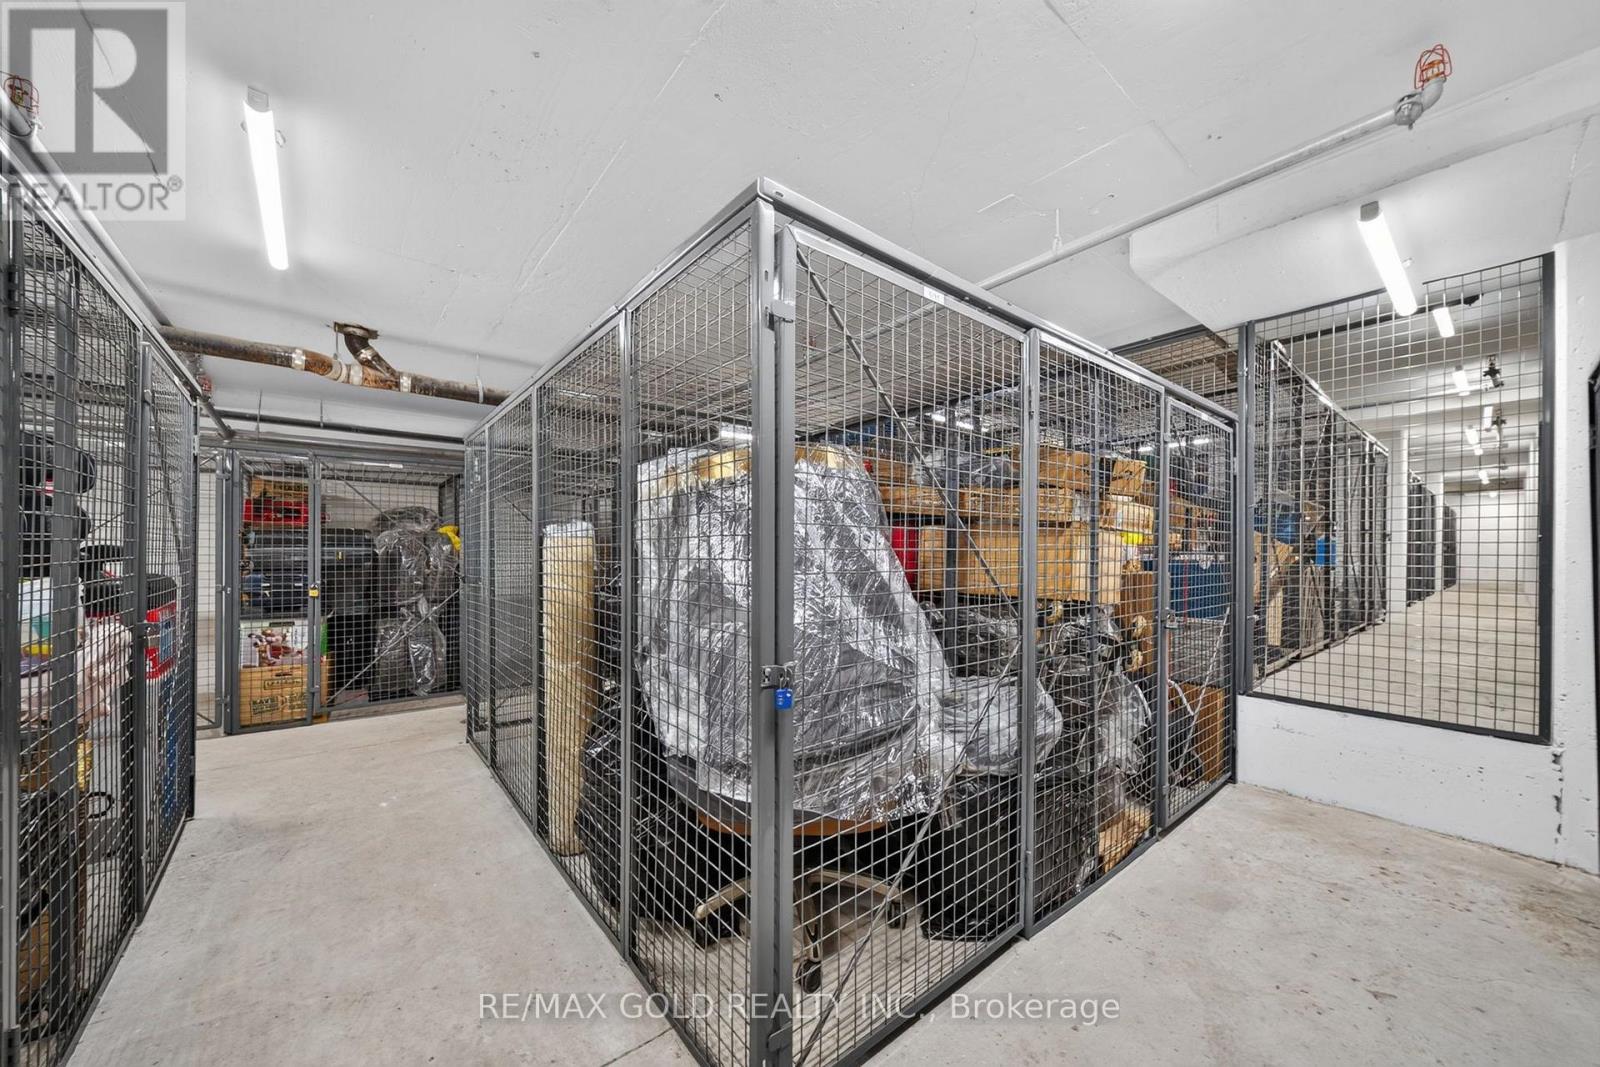
| Amenities | Storage - Locker |
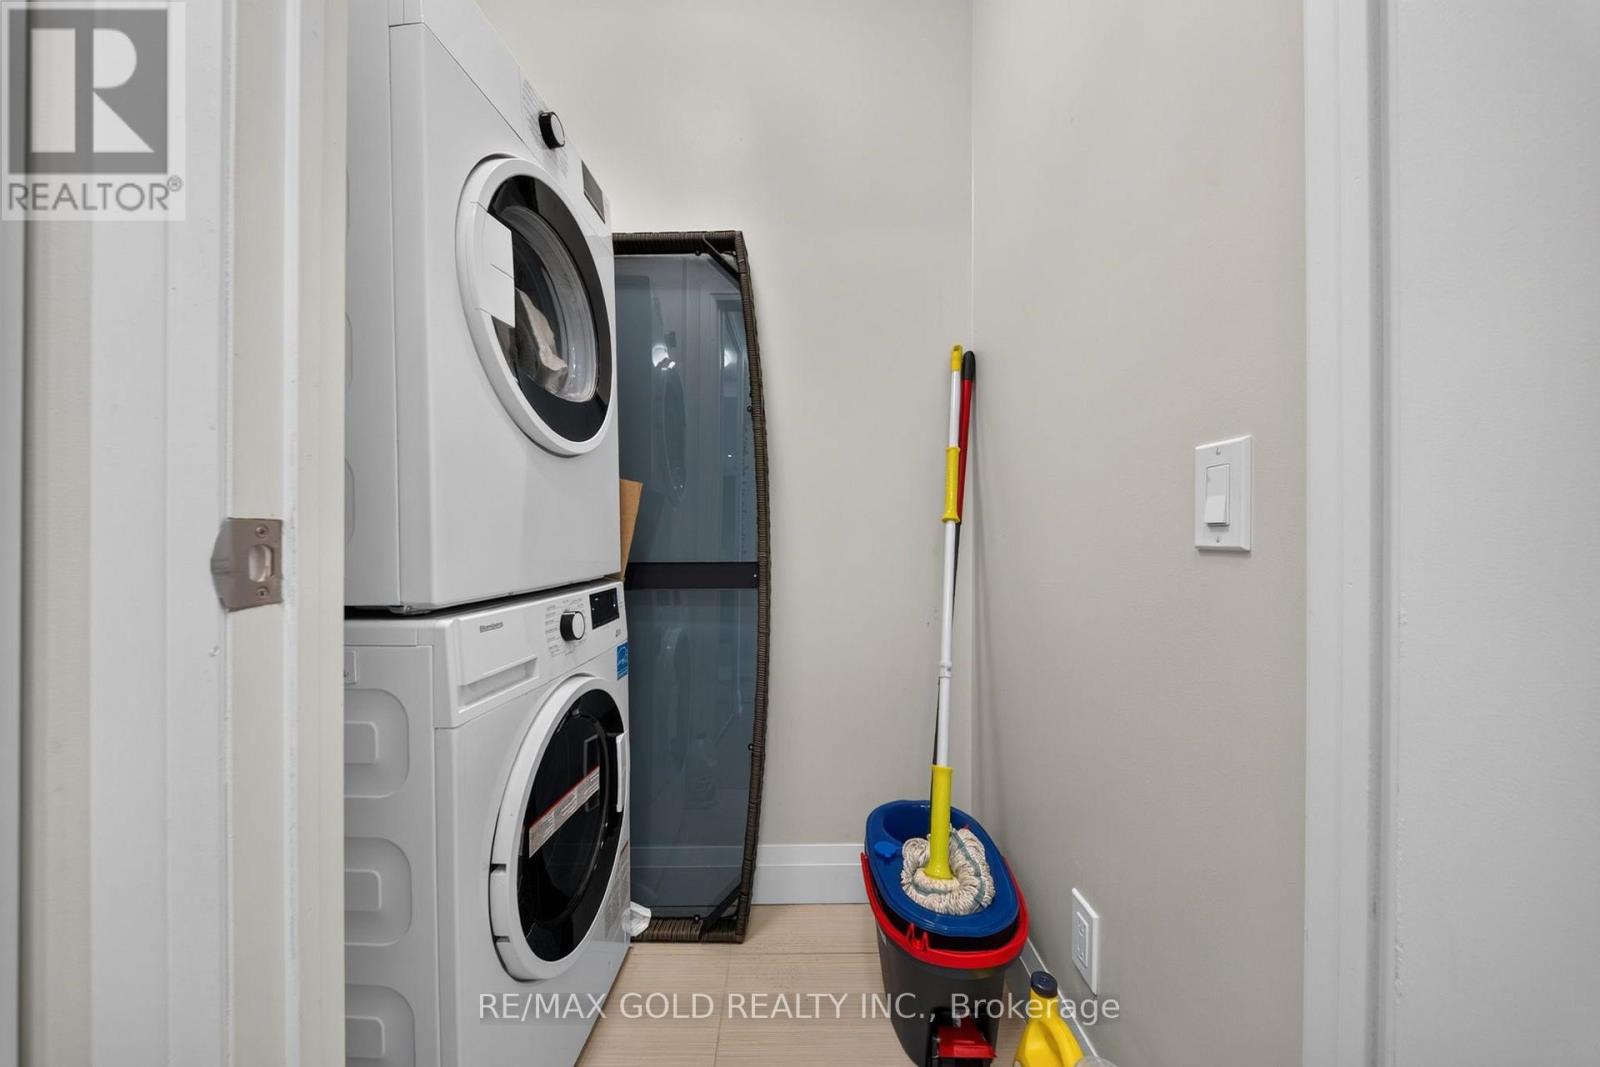
| Appliances | Microwave, Stove, Refrigerator |
| Basement Type | None |
| Cooling Type | Central Air Conditioning |
| Exterior Finish | Brick |
| Heating Fuel | Natural Gas |
| Heating Type | Forced Air |
| Size Interior | 700 - 799 Sqft |
| Type | Apartment |
Parking
| Underground | |
| Garage |
Land
| Acreage | No |
| Land Amenities | Park, Public Transit, Schools |
Rooms
| Level | Type | Length | Width | Dimensions |
|---|---|---|---|---|
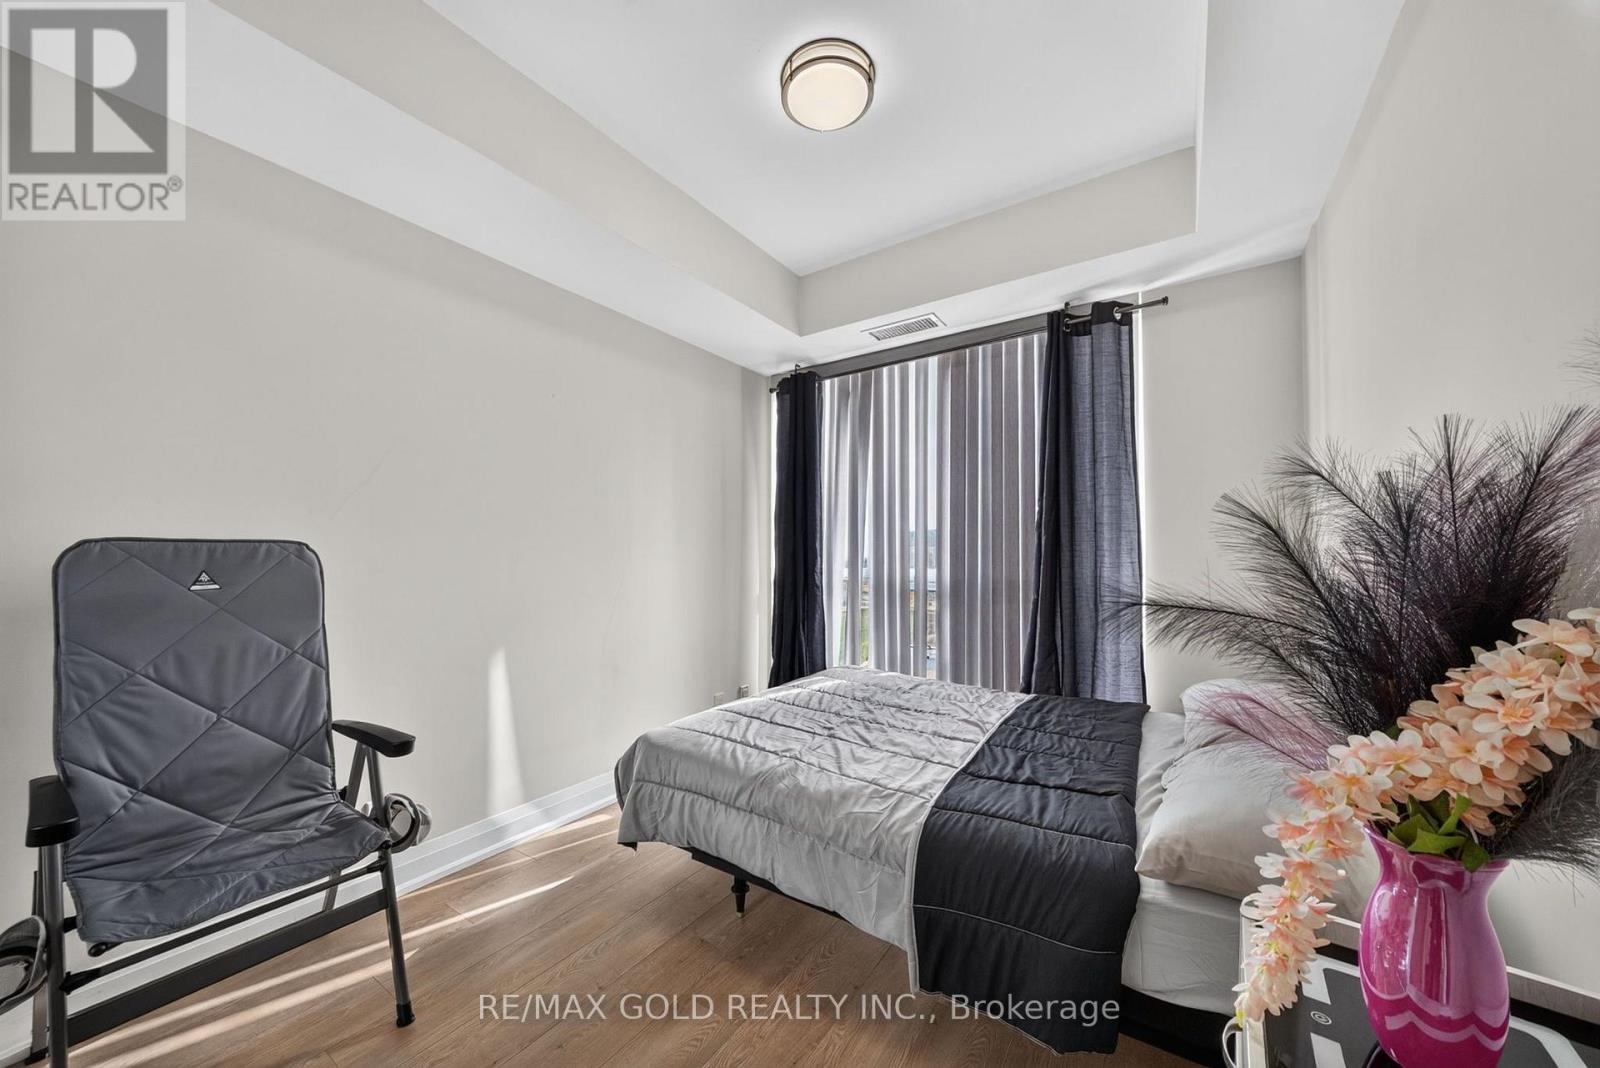
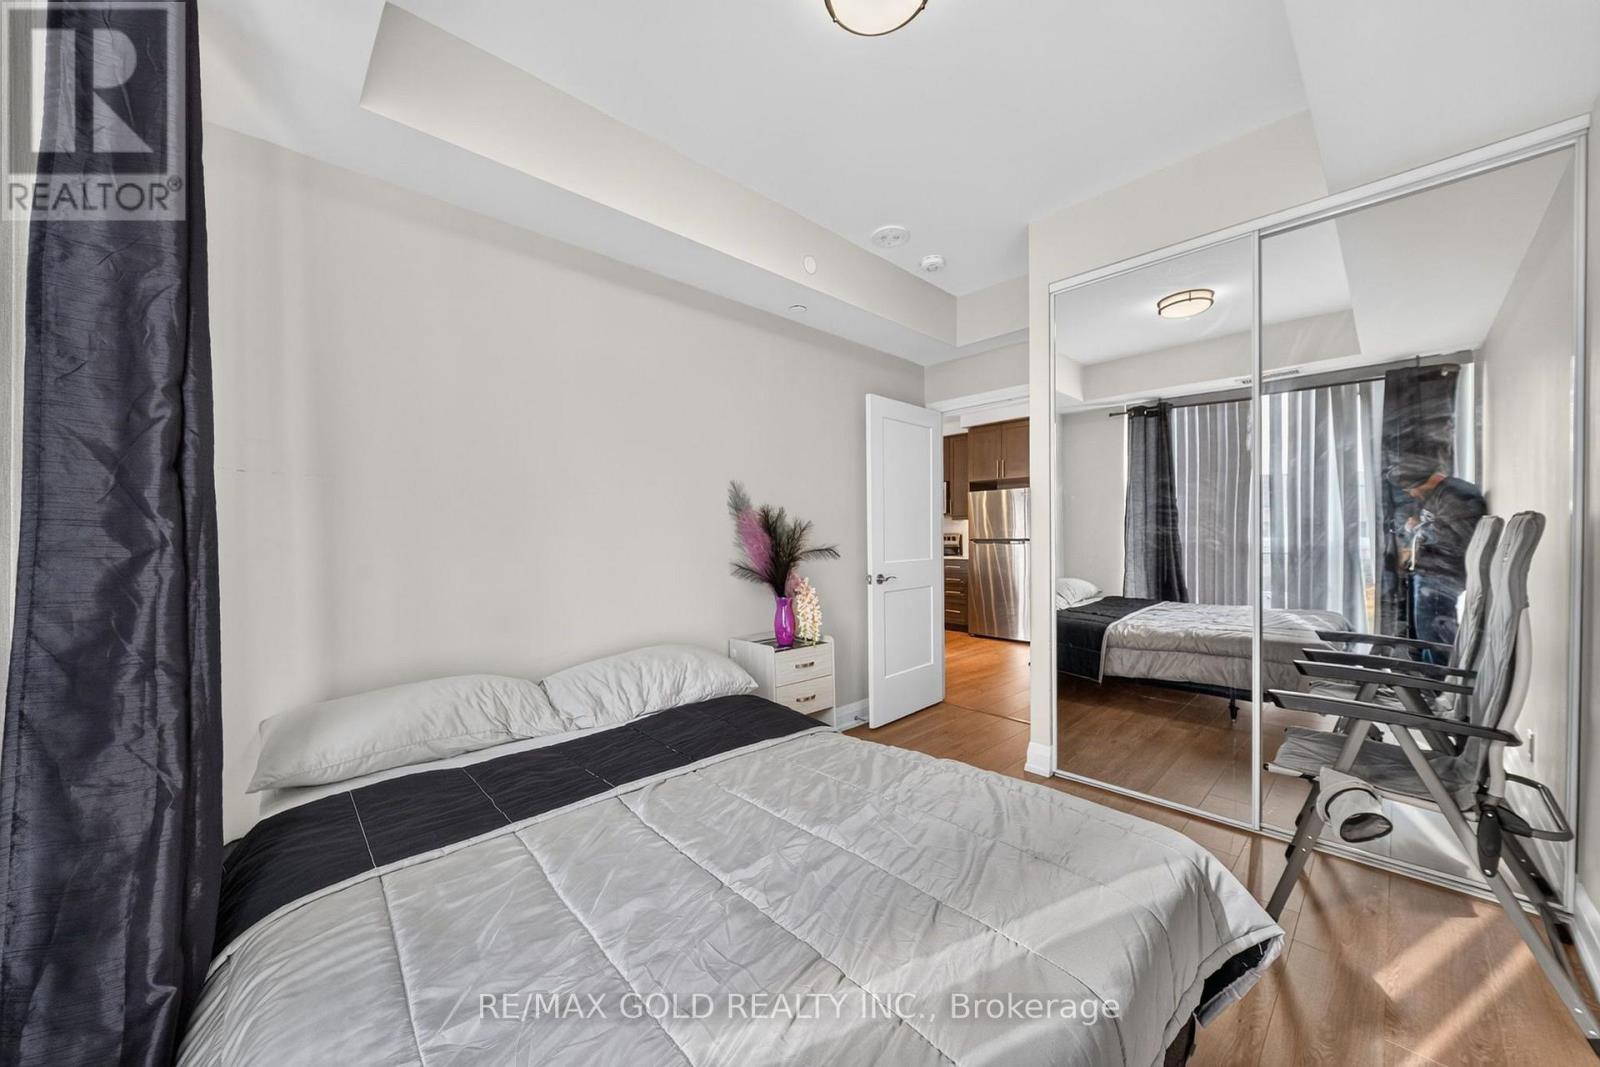
| Main Level | Bedroom | 3.16 m | 2.77 m | 3.16 m x 2.77 m |
| Main Level | Bedroom 2 | 3.07 m | 2 m | 3.07 m x 2 m |
| Main Level | Kitchen | 4.94 m | 3.98 m | 4.94 m x 3.98 m |
| Main Level | Living Room | 4.94 m | 3.98 m | 4.94 m x 3.98 m |
| Main Level | Dining Room | 4.94 m | 3.98 m | 4.94 m x 3.98 m |
Interested?


The trademarks REALTOR®, REALTORS®, and the REALTOR® logo are controlled by The Canadian Real Estate Association (CREA) and identify real estate professionals who are members of CREA. The trademarks MLS®, Multiple Listing Service® and the associated logos are owned by The Canadian Real Estate Association (CREA) and identify the quality of services provided by real estate professionals who are members of CREA. The trademark DDF® is owned by The Canadian Real Estate Association (CREA) and identifies CREA's Data Distribution Facility (DDF®)
October 08 2026 02:35:55
Toronto Regional Real Estate Board
RE/MAX Gold Realty Inc.