
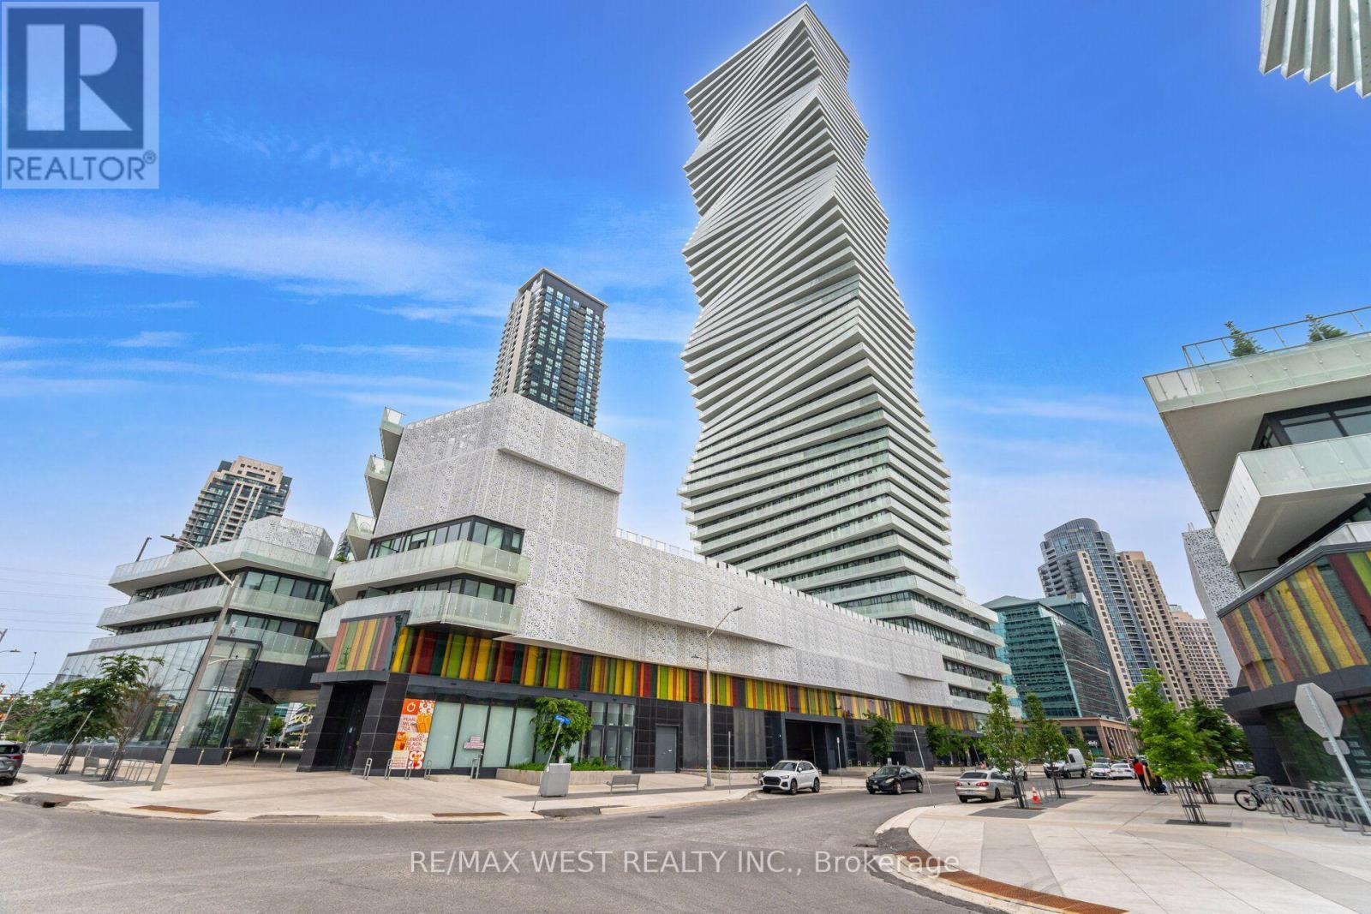
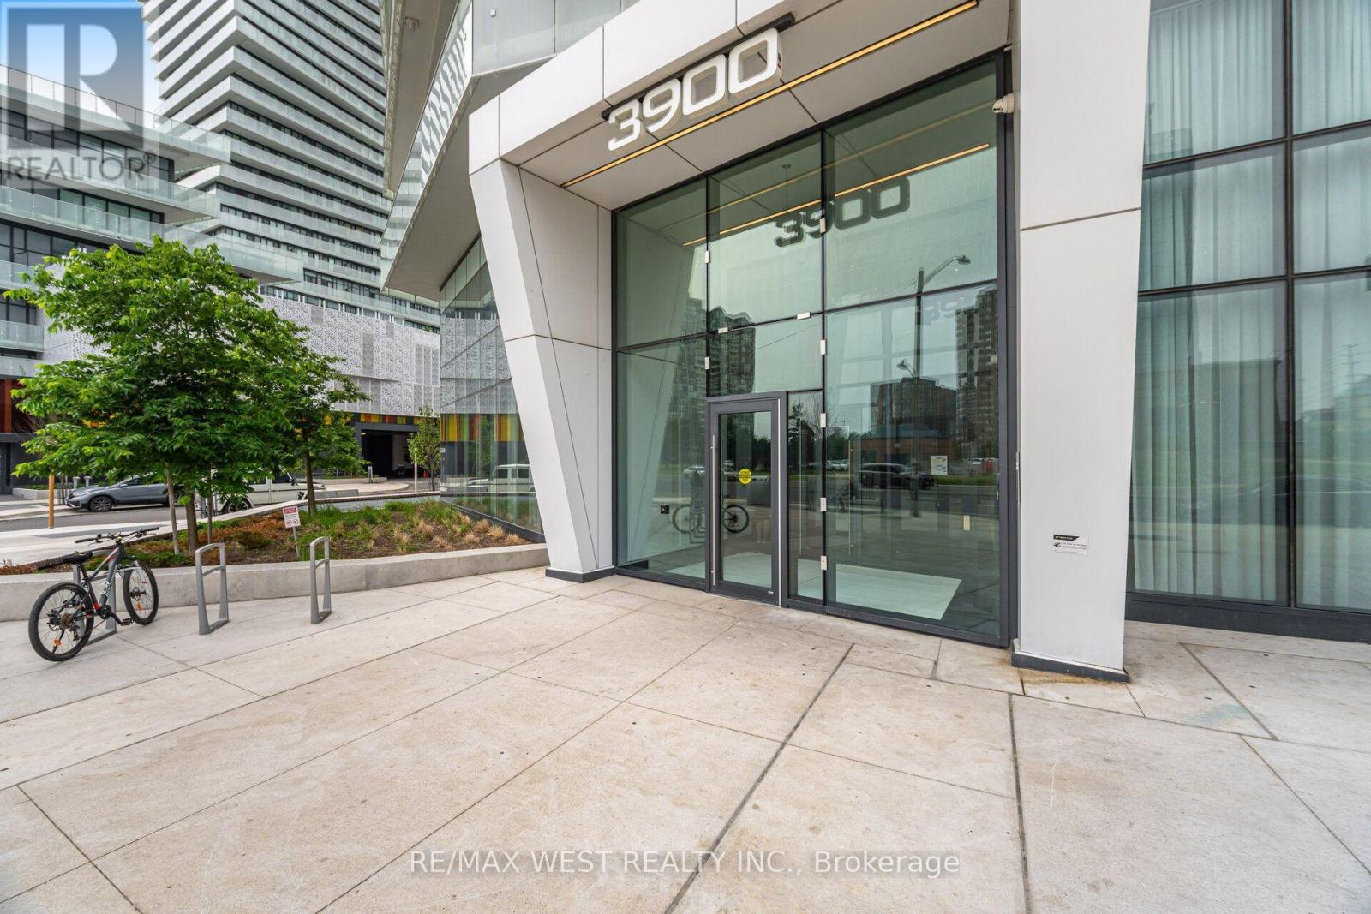
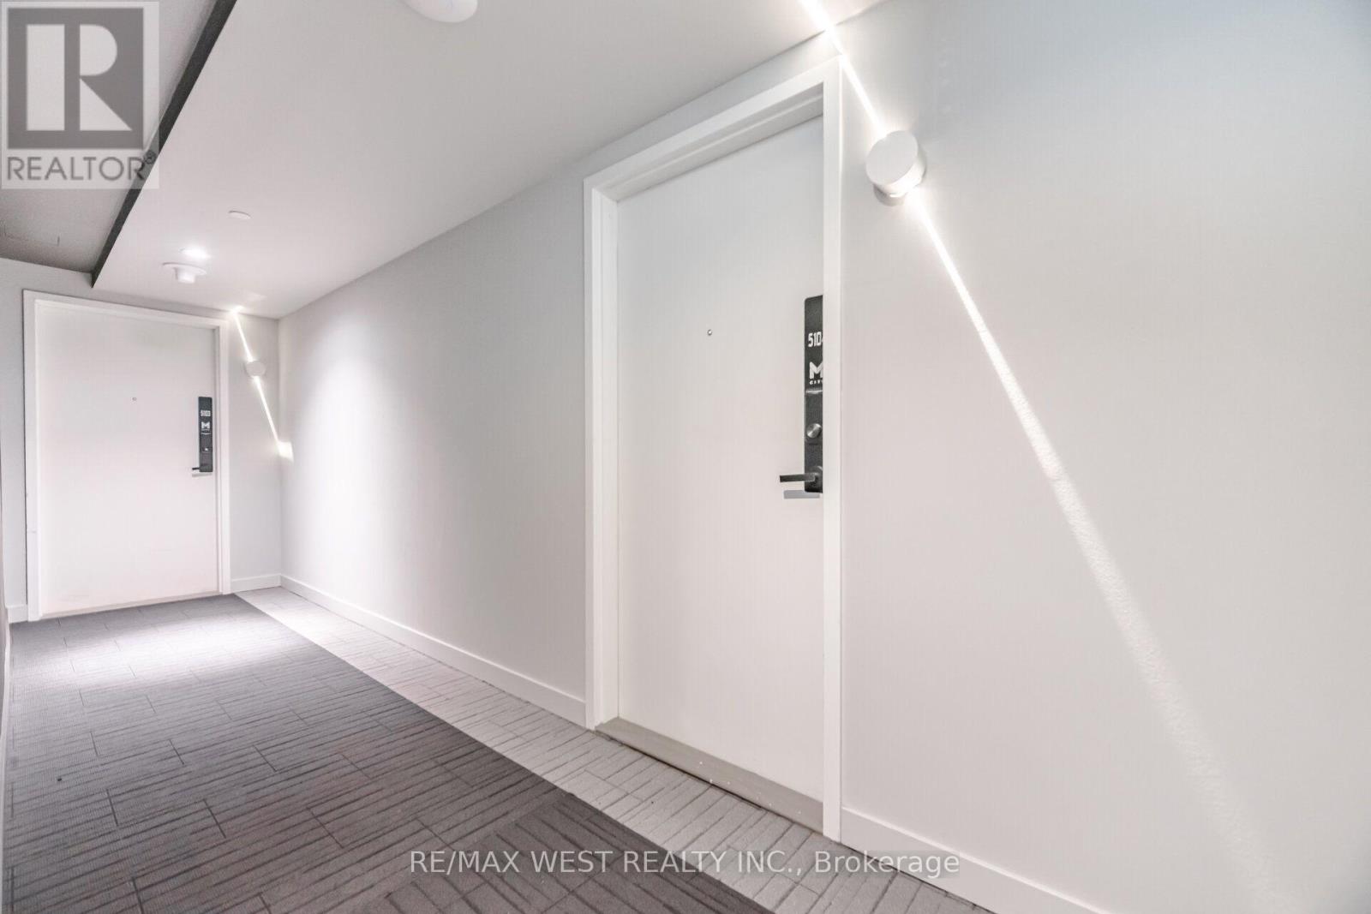
5104 - 3900 Confederation Parkway Mississauga, Ontario L5B 0M3

$2,900 Monthly
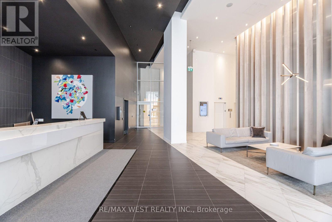
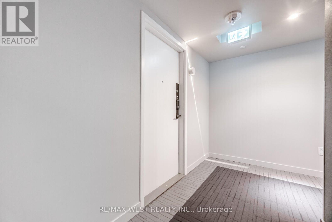
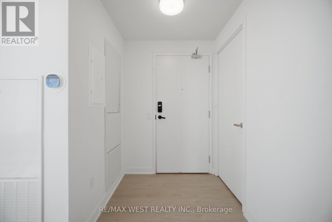
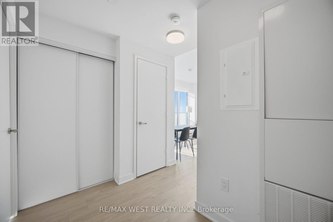
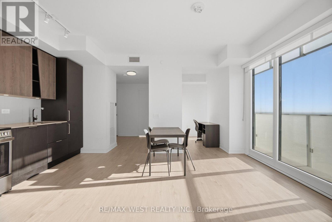
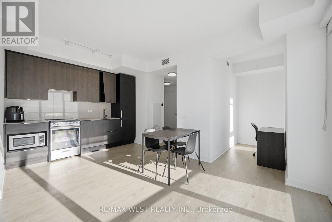
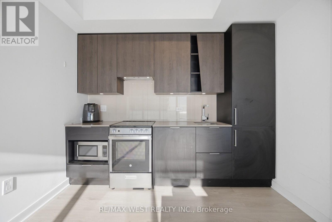
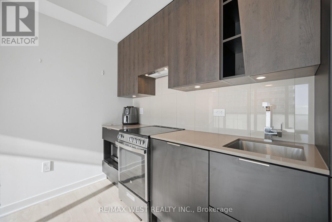
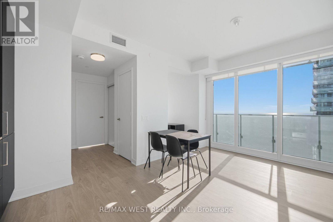
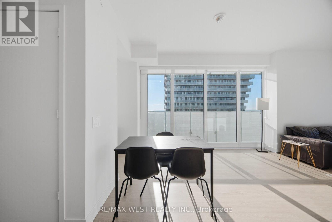
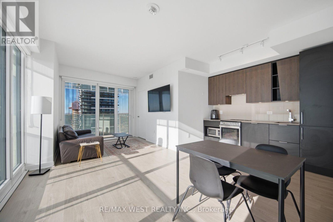
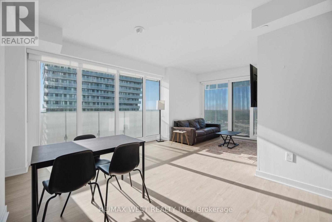
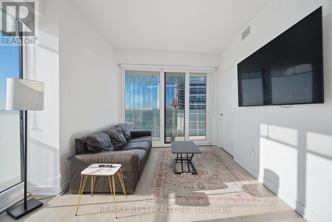
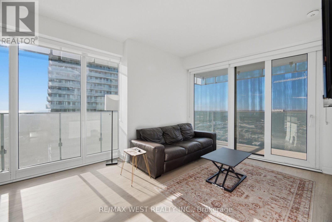
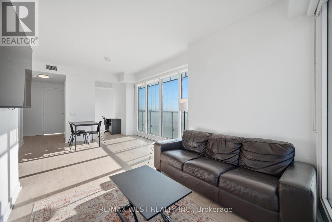
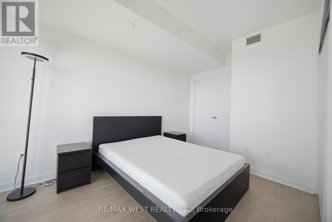
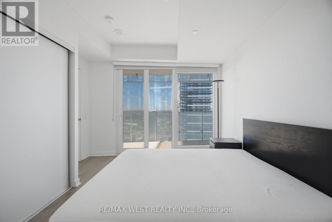
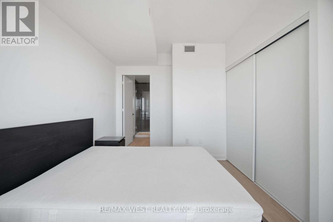
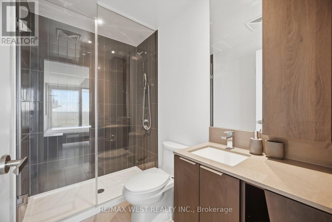
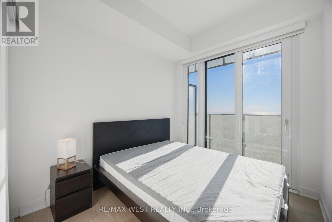
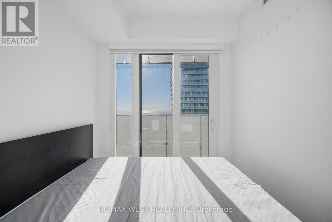
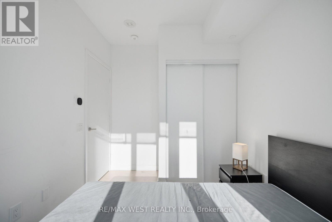
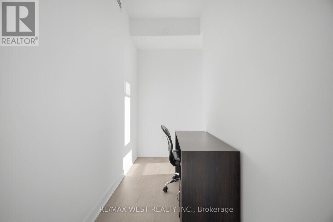
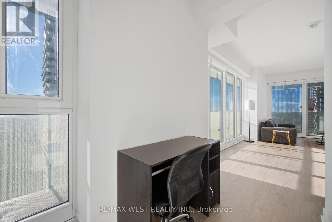
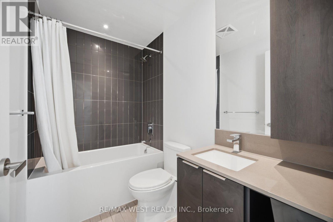
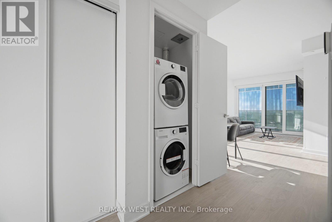
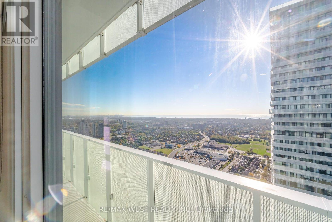
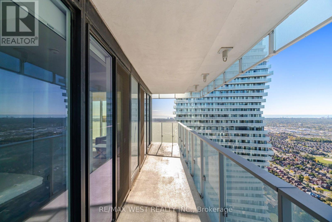
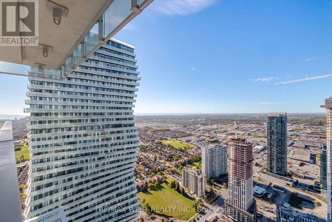
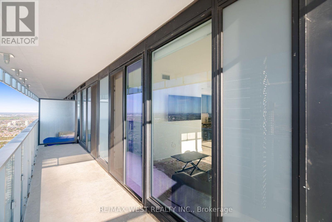
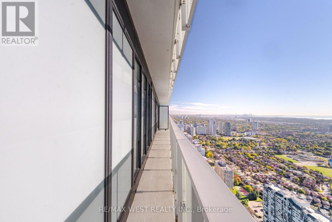
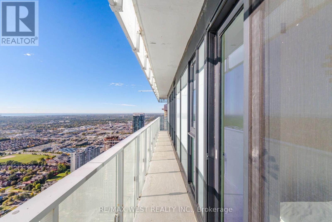
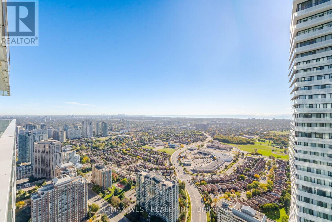
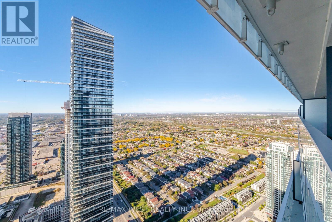
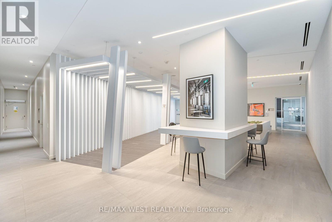
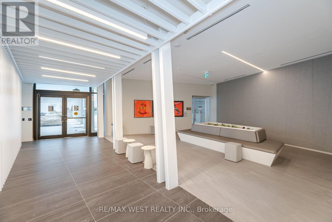
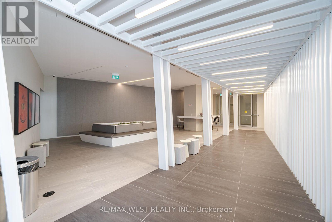
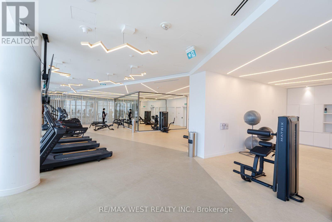
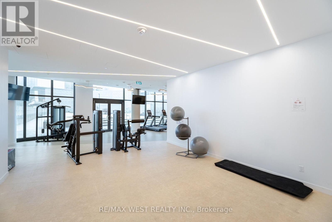
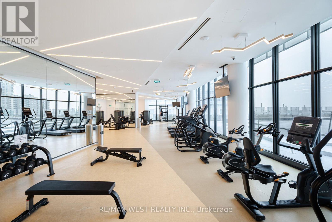
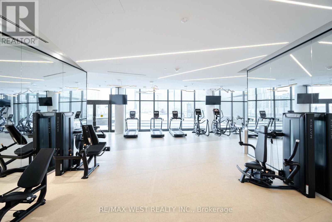
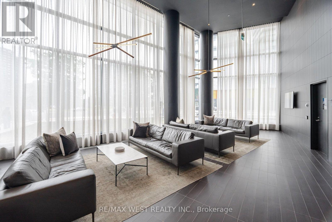
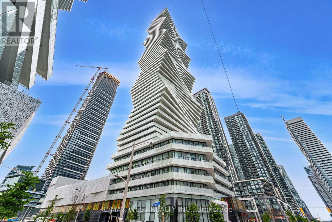
Beautiful and spacious, nearly 900sf lightly furnished 2-bedroom + den suite with 1 parking spot at the highly sought-after M City in the heart of Mississauga. The separate den with sliding doors is ideal for a home office or study. Featuring 9-ft smooth ceilings, quality flooring, and a bright open-concept living and dining area surrounded by floor-to-ceiling corner windows, with a walkout to a large wraparound balcony. The modern kitchen features quartz countertops and integrated appliances. The primary bedroom offers a 3-piece ensuite, large mirrored closet, and private balcony walkout, while the generous second bedroom features a large closet and south-facing views. Enjoy resort-style amenities including 24-hour security, fitness centre, outdoor pool, sauna, kids' play areas, party rooms, rooftop terrace with BBQ and dining areas, and more. Steps to Square One, Celebration Square, restaurants, entertainment, transit, Sheridan College, and everyday conveniences, with easy access to Highways 403, 401, and the QEW. (id:56248)
Property Details
| MLS® Number | W13875634 |
| Property Type | Single Family |
| Community Name | City Centre |
| Communication Type | High Speed Internet |
| Community Features | Pets Allowed With Restrictions |
| Features | Balcony, Carpet Free |
| Parking Space Total | 1 |
Building
| Bathroom Total | 2 |
| Bedrooms Above Ground | 2 |
| Bedrooms Below Ground | 1 |
| Bedrooms Total | 3 |
| Age | 0 To 5 Years |
| Basement Type | None |
| Cooling Type | Central Air Conditioning |
| Exterior Finish | Brick |
| Flooring Type | Laminate |
| Heating Fuel | Natural Gas |
| Heating Type | Forced Air |
| Size Interior | 800 - 899 Sqft |
| Type | Apartment |
Parking
| Underground | |
| Garage |
Land
| Acreage | No |
Rooms
| Level | Type | Length | Width | Dimensions |
|---|---|---|---|---|
| Main Level | Living Room | 6.26 m | 3.43 m | 6.26 m x 3.43 m |
| Main Level | Dining Room | 6.26 m | 3.43 m | 6.26 m x 3.43 m |
| Main Level | Kitchen | 3.33 m | 3.1 m | 3.33 m x 3.1 m |
| Main Level | Primary Bedroom | 3.73 m | 2.75 m | 3.73 m x 2.75 m |
| Main Level | Bedroom 2 | 2.76 m | 2.43 m | 2.76 m x 2.43 m |
| Main Level | Den | 2.54 m | 1.3 m | 2.54 m x 1.3 m |
Interested?


The trademarks REALTOR®, REALTORS®, and the REALTOR® logo are controlled by The Canadian Real Estate Association (CREA) and identify real estate professionals who are members of CREA. The trademarks MLS®, Multiple Listing Service® and the associated logos are owned by The Canadian Real Estate Association (CREA) and identify the quality of services provided by real estate professionals who are members of CREA. The trademark DDF® is owned by The Canadian Real Estate Association (CREA) and identifies CREA's Data Distribution Facility (DDF®)
October 08 2026 02:35:56
Toronto Regional Real Estate Board
RE/MAX West Realty Inc.