
63 - 63 Mccallum Court Brampton, Ontario L6W 3M4

$627,000Maintenance, Common Area Maintenance, Insurance, Water
$504.69 Monthly
Maintenance, Common Area Maintenance, Insurance, Water
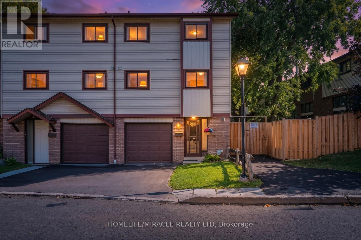
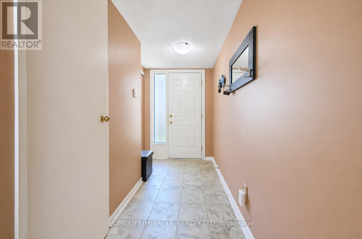
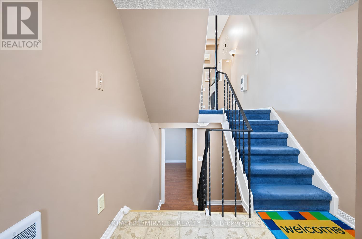
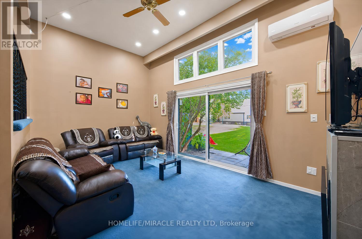
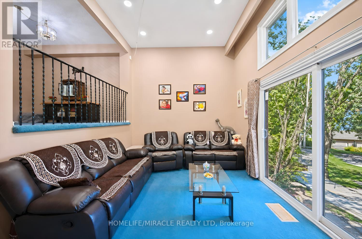
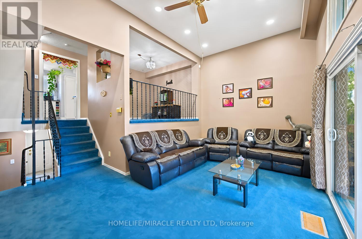
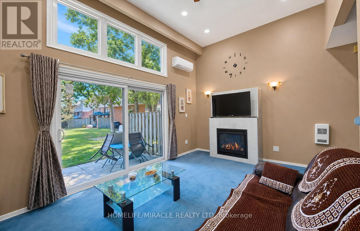
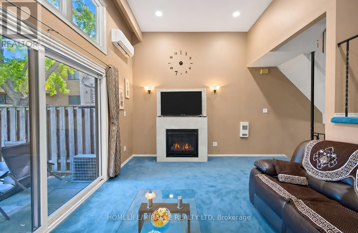
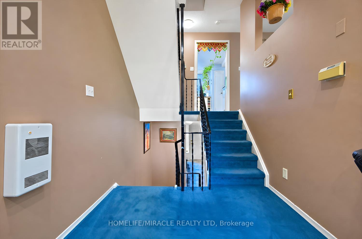
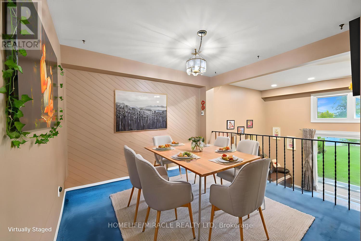
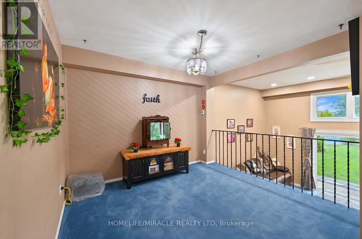
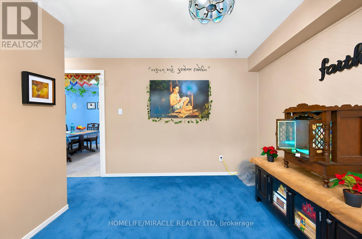
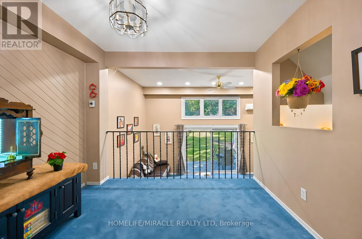
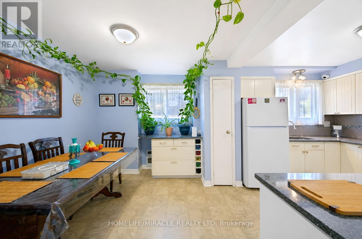
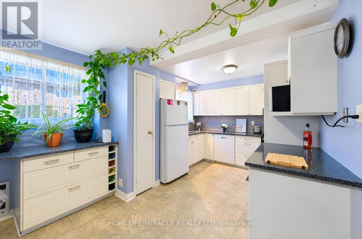
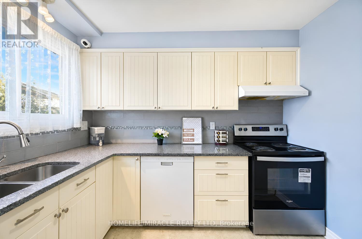
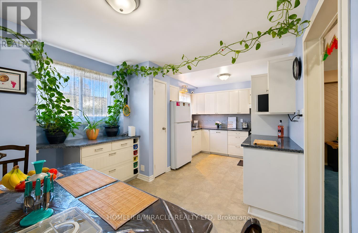
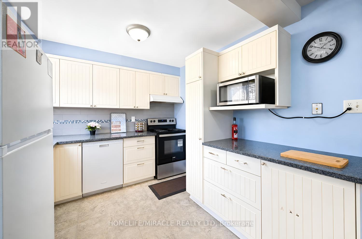
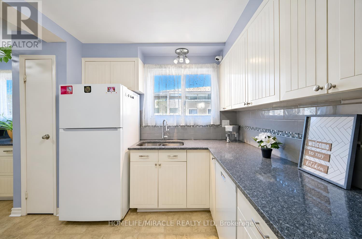
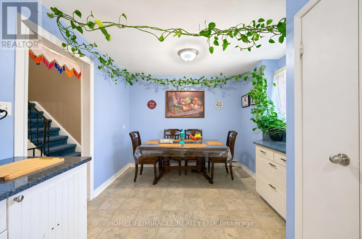
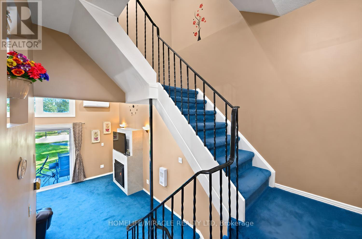
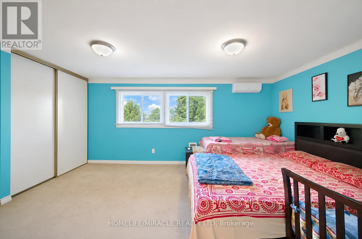
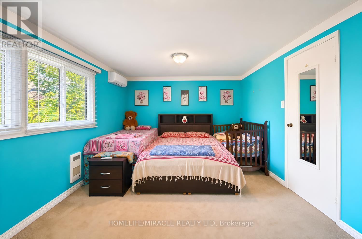
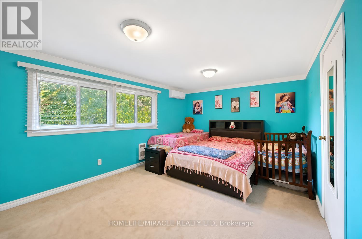
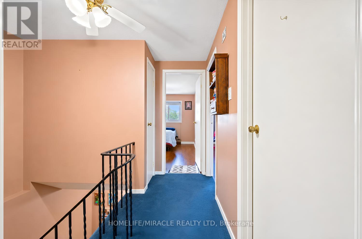
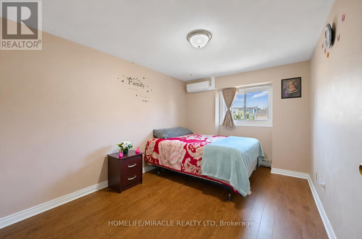
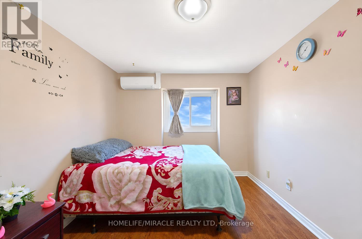
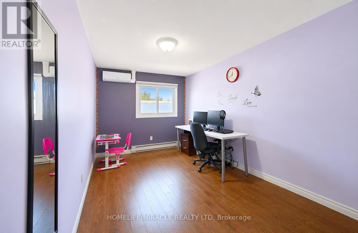
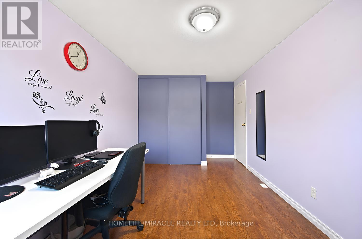
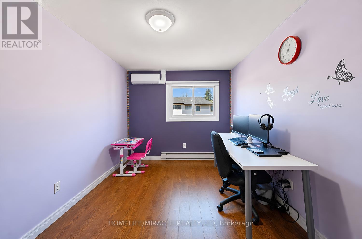
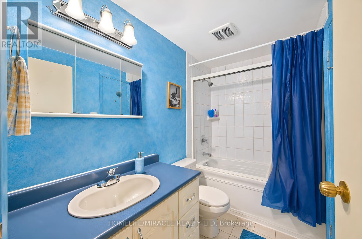
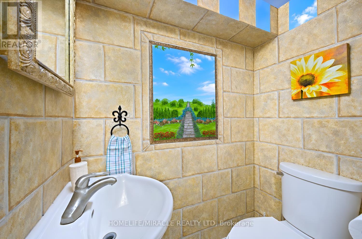
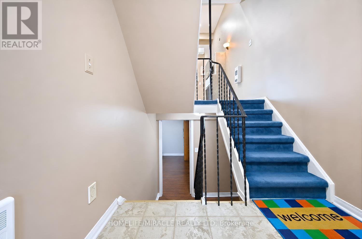
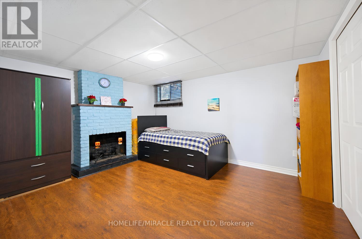
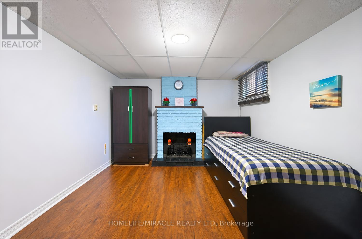
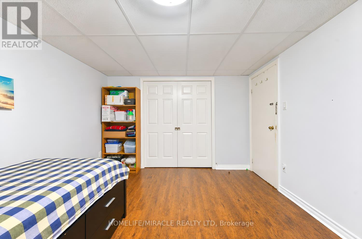
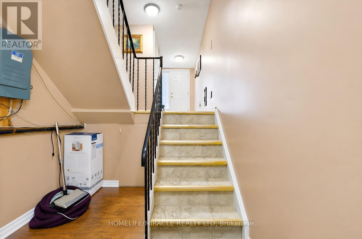
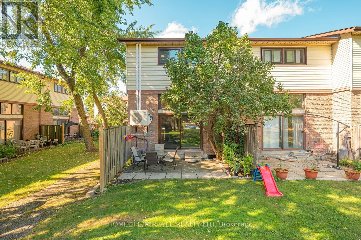
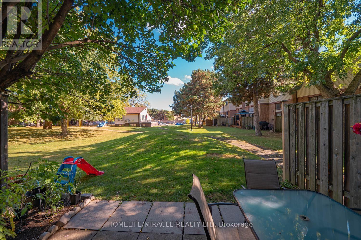
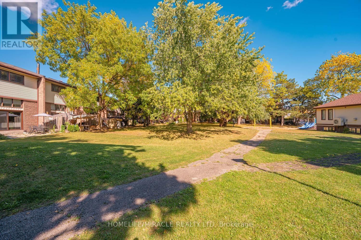
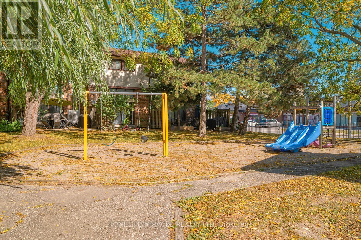
$504.69 MonthlyRare Opportunity! Welcome to 63 McCallum Court !Discover this beautiful 3+1 bedroom, 2-bathroom end-unit condo townhouse, ideally situated in one of Brampton's most desirable and convenient locations. Nestled on a premium corner lot with no neighbors behind, this bright and spacious home offers exceptional comfort, privacy, and functionality. The impressive 12-foot cathedral ceiling creates a grand and airy feel in the living room, which features a cozy fireplace and a walkout to the private backyard-perfect for relaxing, entertaining, or enjoying outdoor time with family. The dining area is conveniently located just off the kitchen and overlooks the open living space, creating a warm and connected atmosphere. The well-appointed kitchen offers ample cabinetry, easy-glide drawers, three counters, a microwave shelf, built-in wine rack, broom closet, and plenty of preparation and storage space, making it both practical and family-friendly. Upstairs, you'll find three generously sized bedrooms, each offering large closets and plenty of natural light. Large windows throughout the home create a bright, warm, and welcoming environment. The finished basement provides valuable additional living space and abundant storage, making it ideal for a fourth bedroom, family room, guest area, or home office. Enjoy an excellent location close to highways, schools, parks, trails, shopping, restaurants, grocery stores, public transit, and a wide range of everyday amenities. A thoughtfully designed and well-maintained home offering generous living space, a premium corner lot, privacy, and an unbeatable location. Don't miss this rare opportunity to make 63 McCallum Court your new home! (id:56248)
Property Details
| MLS® Number | W13874410 |
| Property Type | Single Family |
| Community Name | Queen Street Corridor |
| Amenities Near By | Golf Nearby, Hospital, Park, Public Transit |
| Community Features | Pets Allowed With Restrictions, Community Centre |
| Equipment Type | Water Heater |
| Features | Level, Guest Suite |
| Parking Space Total | 2 |
| Rental Equipment Type | Water Heater |
| Structure | Patio(s) |
| View Type | View |
Building
| Bathroom Total | 2 |
| Bedrooms Above Ground | 3 |
| Bedrooms Total | 3 |
| Age | 31 To 50 Years |
| Amenities | Fireplace(s) |
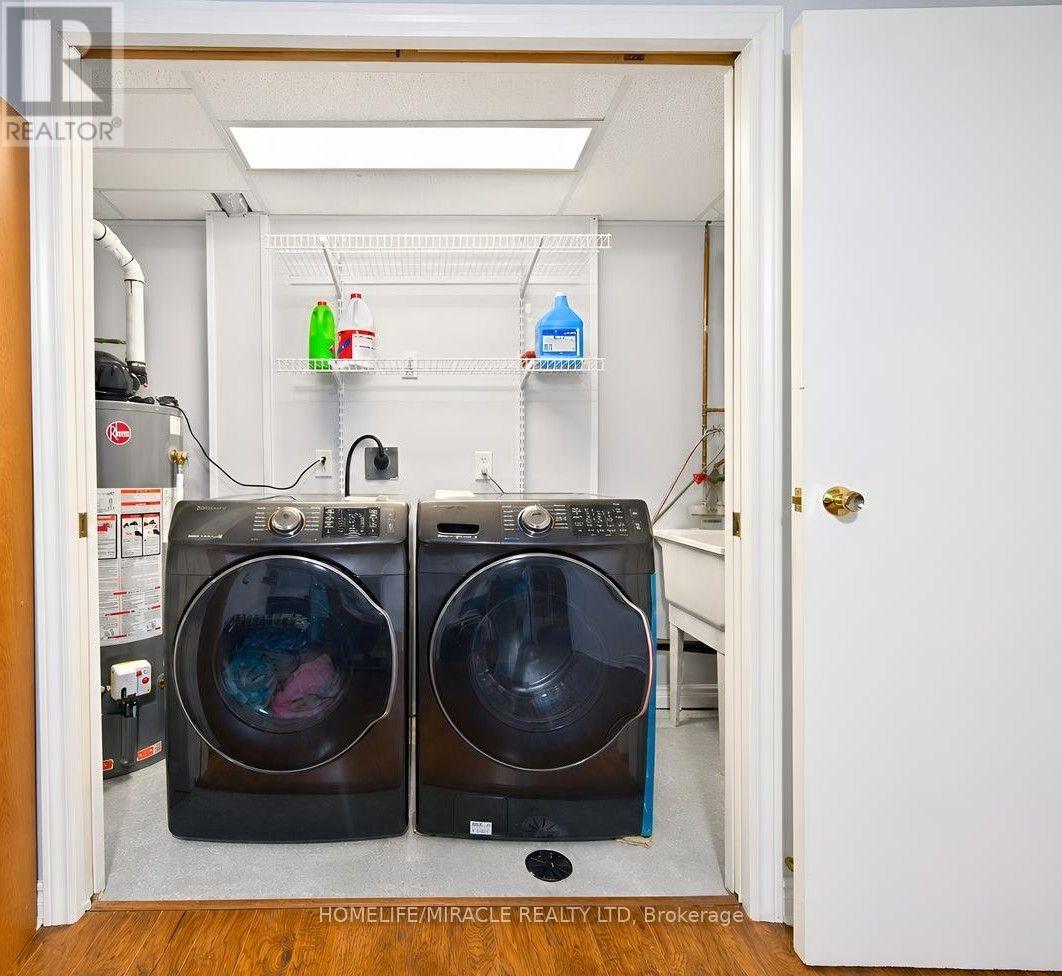
| Appliances | Garage Door Opener Remote(s), Central Vacuum, Water Heater, Blinds, Dishwasher, Dryer, Stove, Washer, Window Coverings, Refrigerator |
| Basement Development | Finished |
| Basement Type | N/a (finished) |
| Cooling Type | Window Air Conditioner |
| Exterior Finish | Brick, Vinyl Siding |
| Fireplace Present | Yes |
| Flooring Type | Carpeted, Laminate |
| Foundation Type | Brick, Concrete, Block, Slab |
| Half Bath Total | 1 |
| Heating Fuel | Natural Gas |
| Heating Type | Forced Air |
| Stories Total | 2 |
| Size Interior | 1,200 - 1,399 Sqft |
| Type | Row / Townhouse |
Parking
| Garage |
Land
| Acreage | No |
| Land Amenities | Golf Nearby, Hospital, Park, Public Transit |
| Landscape Features | Landscaped |
| Zoning Description | R3a |
Rooms
| Level | Type | Length | Width | Dimensions |
|---|---|---|---|---|
| Main Level | Living Room | 5.5 m | 3.32 m | 5.5 m x 3.32 m |
| Upper Level | Primary Bedroom | 5 m | 3.45 m | 5 m x 3.45 m |
| Upper Level | Bedroom 2 | 4 m | 2.67 m | 4 m x 2.67 m |
| Upper Level | Bedroom 3 | 3.65 m | 2.9 m | 3.65 m x 2.9 m |
| In Between | Dining Room | 3.27 m | 3.12 m | 3.27 m x 3.12 m |
| In Between | Kitchen | 5.68 m | 2.96 m | 5.68 m x 2.96 m |
Interested?


The trademarks REALTOR®, REALTORS®, and the REALTOR® logo are controlled by The Canadian Real Estate Association (CREA) and identify real estate professionals who are members of CREA. The trademarks MLS®, Multiple Listing Service® and the associated logos are owned by The Canadian Real Estate Association (CREA) and identify the quality of services provided by real estate professionals who are members of CREA. The trademark DDF® is owned by The Canadian Real Estate Association (CREA) and identifies CREA's Data Distribution Facility (DDF®)
October 08 2026 12:32:03
Toronto Regional Real Estate Board
Homelife/miracle Realty Ltd