
4108 Loganberry Court Unit# 4 Vineland, Ontario L0R 2C0

$589,900Maintenance, Insurance, Cable TV, Common Area Maintenance, Landscaping, Property Management, Water, Parking
$580 Monthly
Maintenance, Insurance, Cable TV, Common Area Maintenance, Landscaping, Property Management, Water, Parking
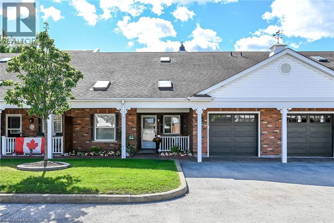
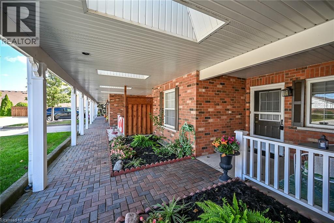
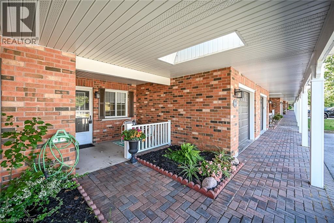
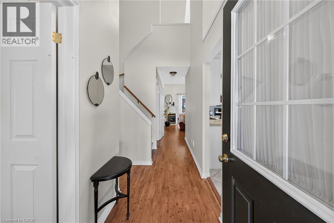
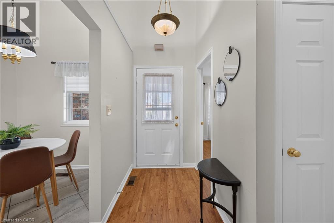
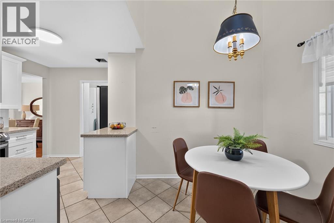
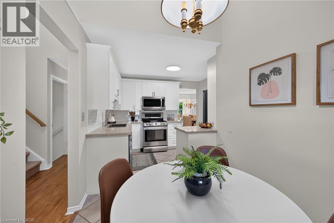
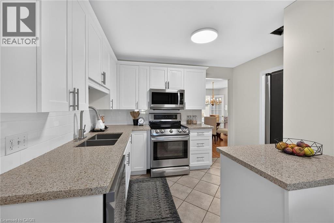
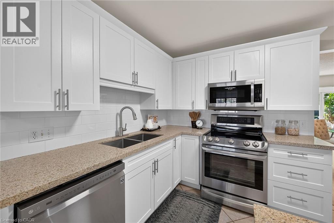
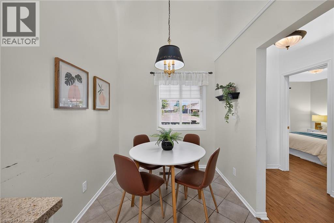
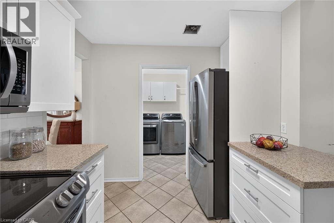
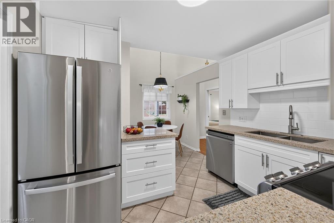
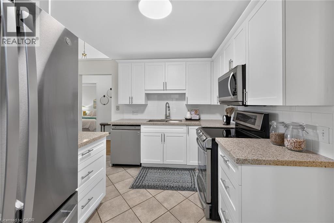
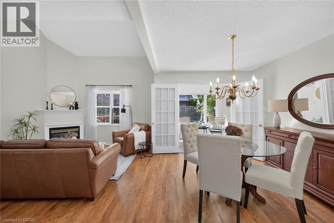
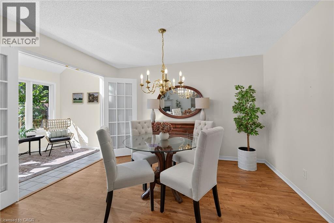
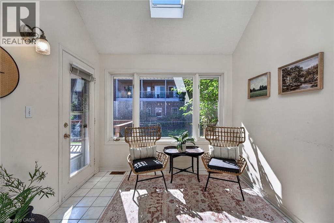
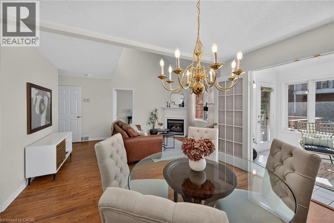
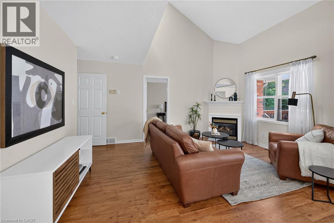
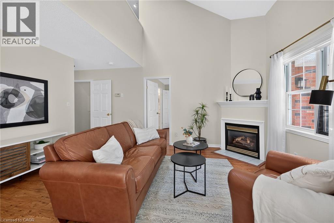
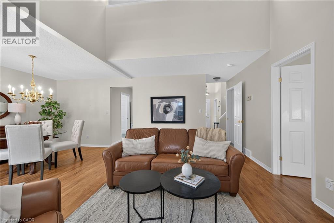
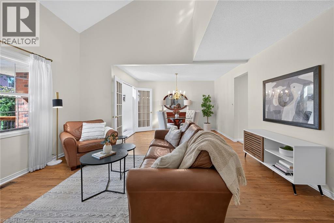
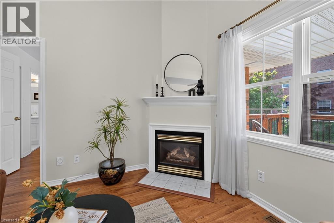
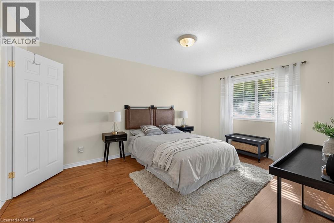
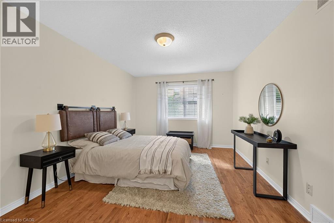
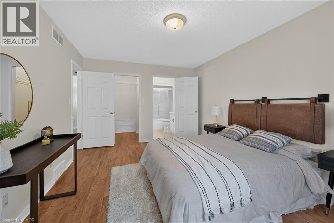
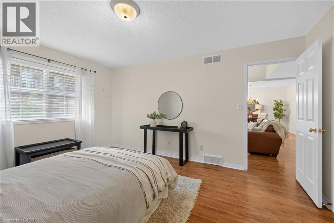
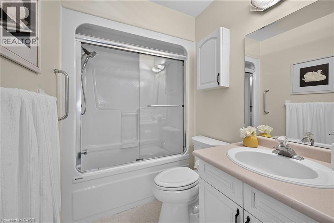
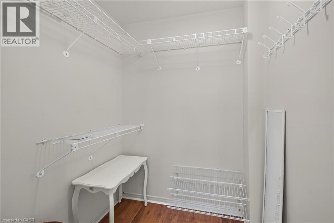
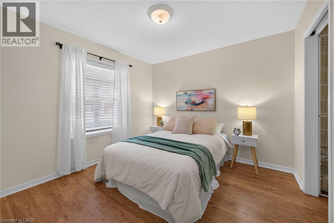
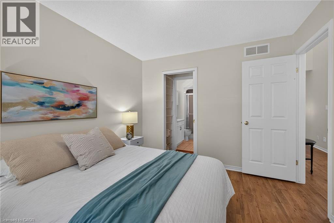
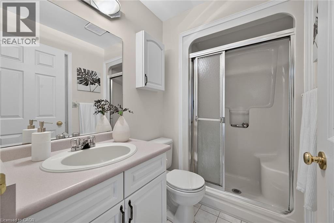
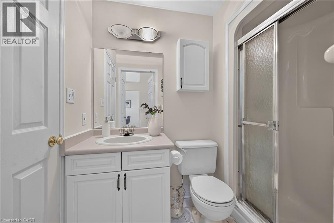
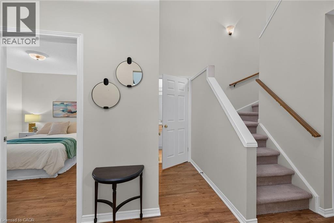
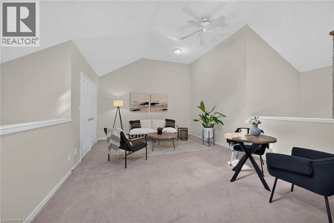
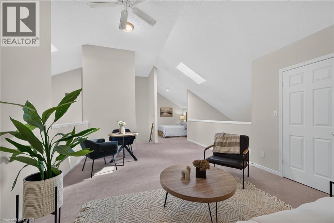
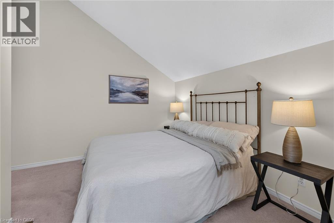
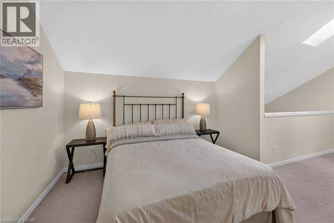
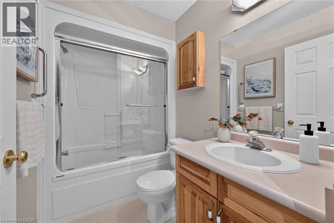
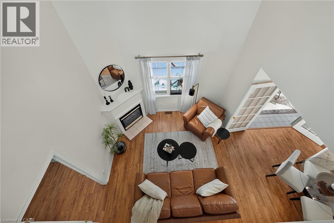
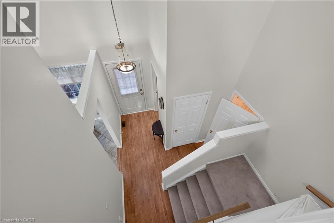
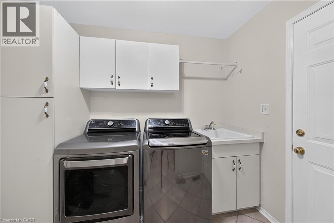
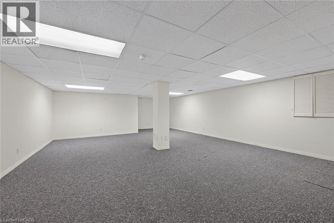
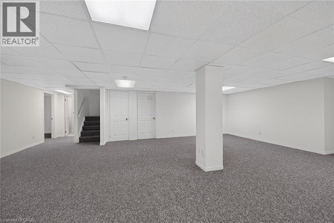
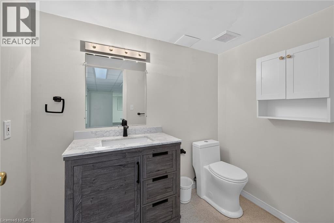
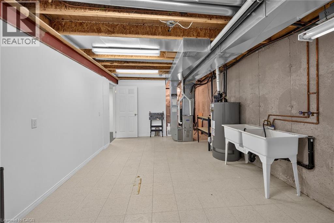
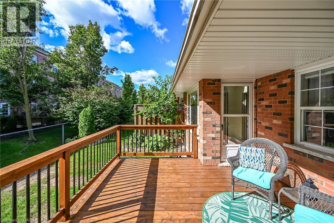
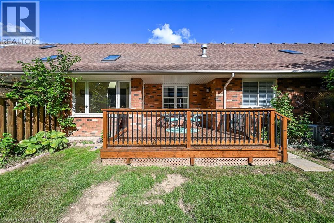
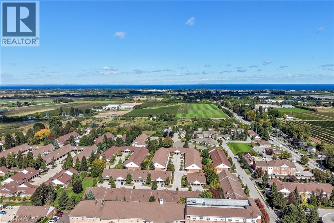
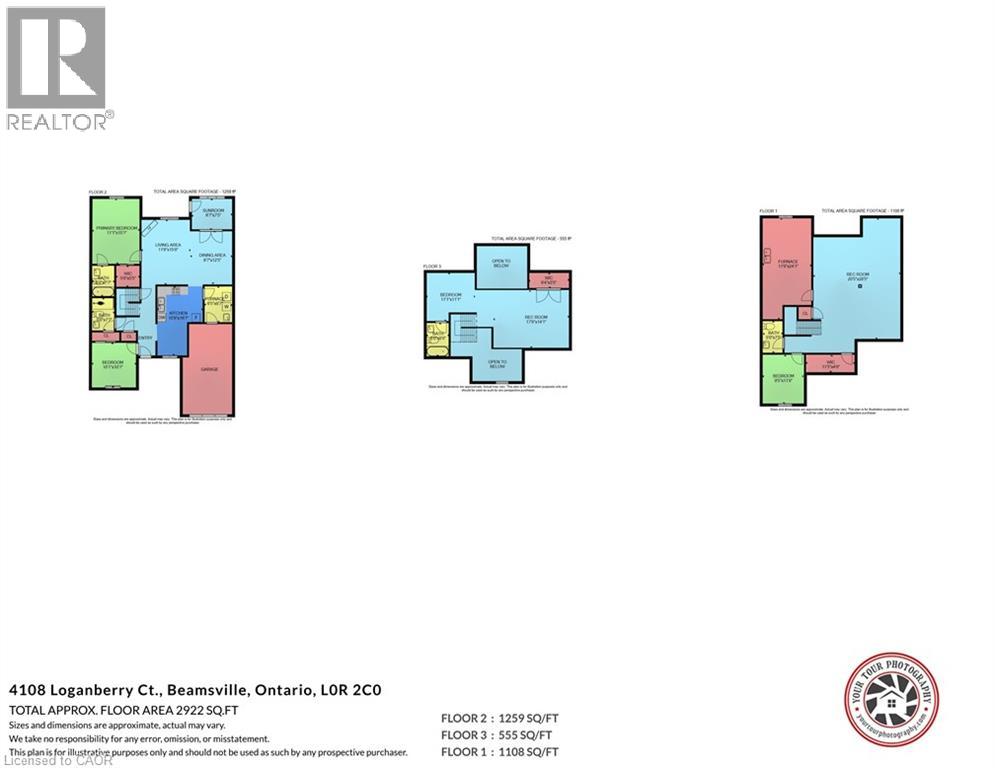
$580 MonthlyEnjoy comfortable main-floor living with room to spread out in this welcoming bungaloft townhome in Vineland’s Heritage Village. Featuring 3 bedrooms and 3.5 bathrooms, this spacious home combines everyday convenience with flexible space for guests, hobbies and entertaining. The renovated eat-in kitchen features updated cabinetry, newer countertops and newer stainless steel appliances, while updated bathrooms add to the home’s appeal. Two bedrooms, two full bathrooms and laundry on the main level make daily living easy. The open living and dining area provides plenty of room to gather, while the adjoining sunroom leads to an outdoor deck, perfect for morning coffee or relaxing at the end of the day. Upstairs, a third bedroom, full bathroom and generous loft lounge create a comfortable retreat for visiting family or a quiet space of your own. The partially finished lower level offers a recreation room, office, two-piece bathroom and a large cedar closet for additional storage. An attached garage with inside entry adds convenience. Just a short walk away, the private Heritage Village clubhouse offers an indoor saltwater pool, an auditorium with pickleball, a billiards room and more, providing plenty of opportunities to stay active and connect with neighbours. Set in the heart of Niagara’s wine country, close to local shopping, golf and wineries, this is a lovely place to settle in and feel at home. Mandatory clubhouse fee of $70/month applies. (id:56248)
Property Details
| MLS® Number | 40869198 |
| Property Type | Single Family |
| Amenities Near By | Golf Nearby, Hospital, Park, Place Of Worship, Shopping |
| Community Features | Quiet Area, Community Centre |
| Equipment Type | Water Heater |
| Features | Conservation/green Belt, Balcony, Skylight, Automatic Garage Door Opener |
| Parking Space Total | 2 |
| Pool Type | Indoor Pool |
| Rental Equipment Type | Water Heater |
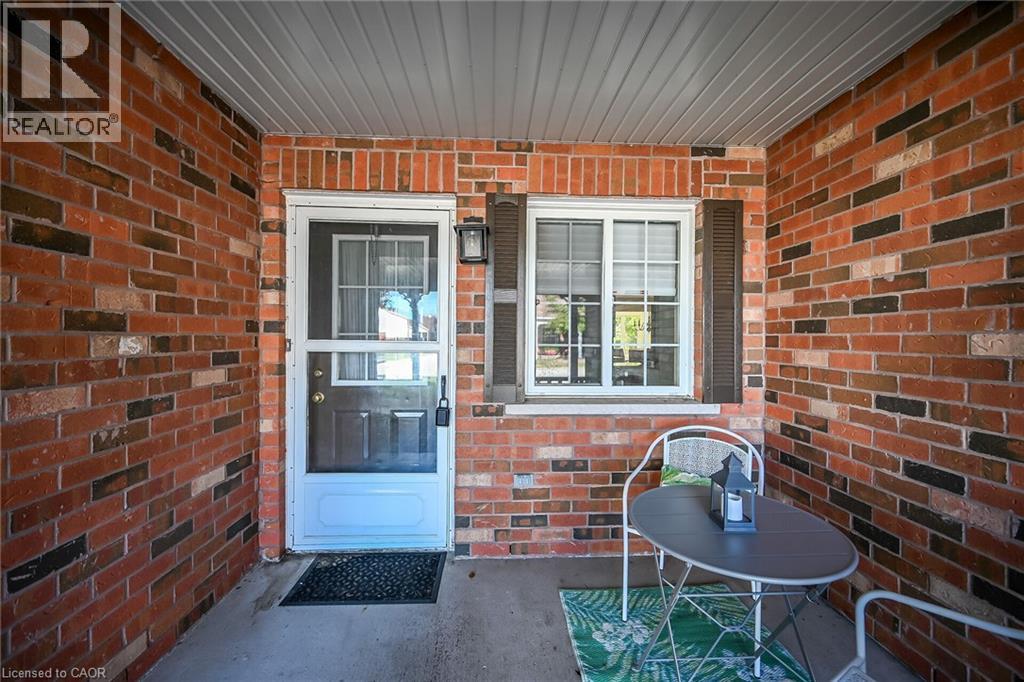
| Structure | Porch |
Building
| Bathroom Total | 3 |
| Bedrooms Above Ground | 3 |
| Bedrooms Total | 3 |
| Appliances | Dishwasher, Dryer, Refrigerator, Stove, Washer, Microwave Built-in, Garage Door Opener |
| Architectural Style | Bungalow |
| Basement Development | Partially Finished |
| Basement Type | Full (partially Finished) |
| Construction Style Attachment | Attached |
| Cooling Type | Central Air Conditioning |
| Exterior Finish | Brick, Vinyl Siding |
| Fireplace Present | Yes |
| Fireplace Total | 1 |
| Foundation Type | Poured Concrete |
| Half Bath Total | 1 |
| Heating Fuel | Natural Gas |
| Heating Type | Forced Air |
| Stories Total | 1 |
| Size Interior | 1,770 Sqft |
| Type | Row / Townhouse |
| Utility Water | Municipal Water |
Parking
| Attached Garage |
Land
| Access Type | Highway Access, Highway Nearby |
| Acreage | No |
| Land Amenities | Golf Nearby, Hospital, Park, Place Of Worship, Shopping |
| Sewer | Municipal Sewage System |
| Size Total Text | Unknown |
| Zoning Description | Rm2-2 |
Rooms
| Level | Type | Length | Width | Dimensions |
|---|---|---|---|---|
| Second Level | 4pc Bathroom | Measurements not available | ||
| Second Level | Loft | 17'8'' x 14'1'' | ||
| Second Level | Bedroom | 11'1'' x 11'1'' | ||
| Basement | 2pc Bathroom | Measurements not available | ||
| Basement | Office | 11'8'' x 9'5'' | ||
| Basement | Recreation Room | 28'5'' x 20'5'' | ||
| Main Level | Sunroom | 9'7'' x 7'5'' | ||
| Main Level | Laundry Room | 8'7'' x 6'5'' | ||
| Main Level | 3pc Bathroom | Measurements not available | ||
| Main Level | Bedroom | 10'1'' x 10'7'' | ||
| Main Level | Primary Bedroom | 15'1'' x 11'1'' | ||
| Main Level | Living Room | 15'8'' x 11'9'' | ||
| Main Level | Dining Room | 9'7'' x 12'5'' | ||
| Main Level | Eat In Kitchen | 16'7'' x 10'9'' |
https://www.realtor.ca/real-estate/30376468/4108-loganberry-court-unit-4-vineland
Interested?


The trademarks REALTOR®, REALTORS®, and the REALTOR® logo are controlled by The Canadian Real Estate Association (CREA) and identify real estate professionals who are members of CREA. The trademarks MLS®, Multiple Listing Service® and the associated logos are owned by The Canadian Real Estate Association (CREA) and identify the quality of services provided by real estate professionals who are members of CREA. The trademark DDF® is owned by The Canadian Real Estate Association (CREA) and identifies CREA's Data Distribution Facility (DDF®)
October 07 2026 06:54:46
REALTORS® Association of Hamilton-Burlington
Royal LePage Macro Realty