
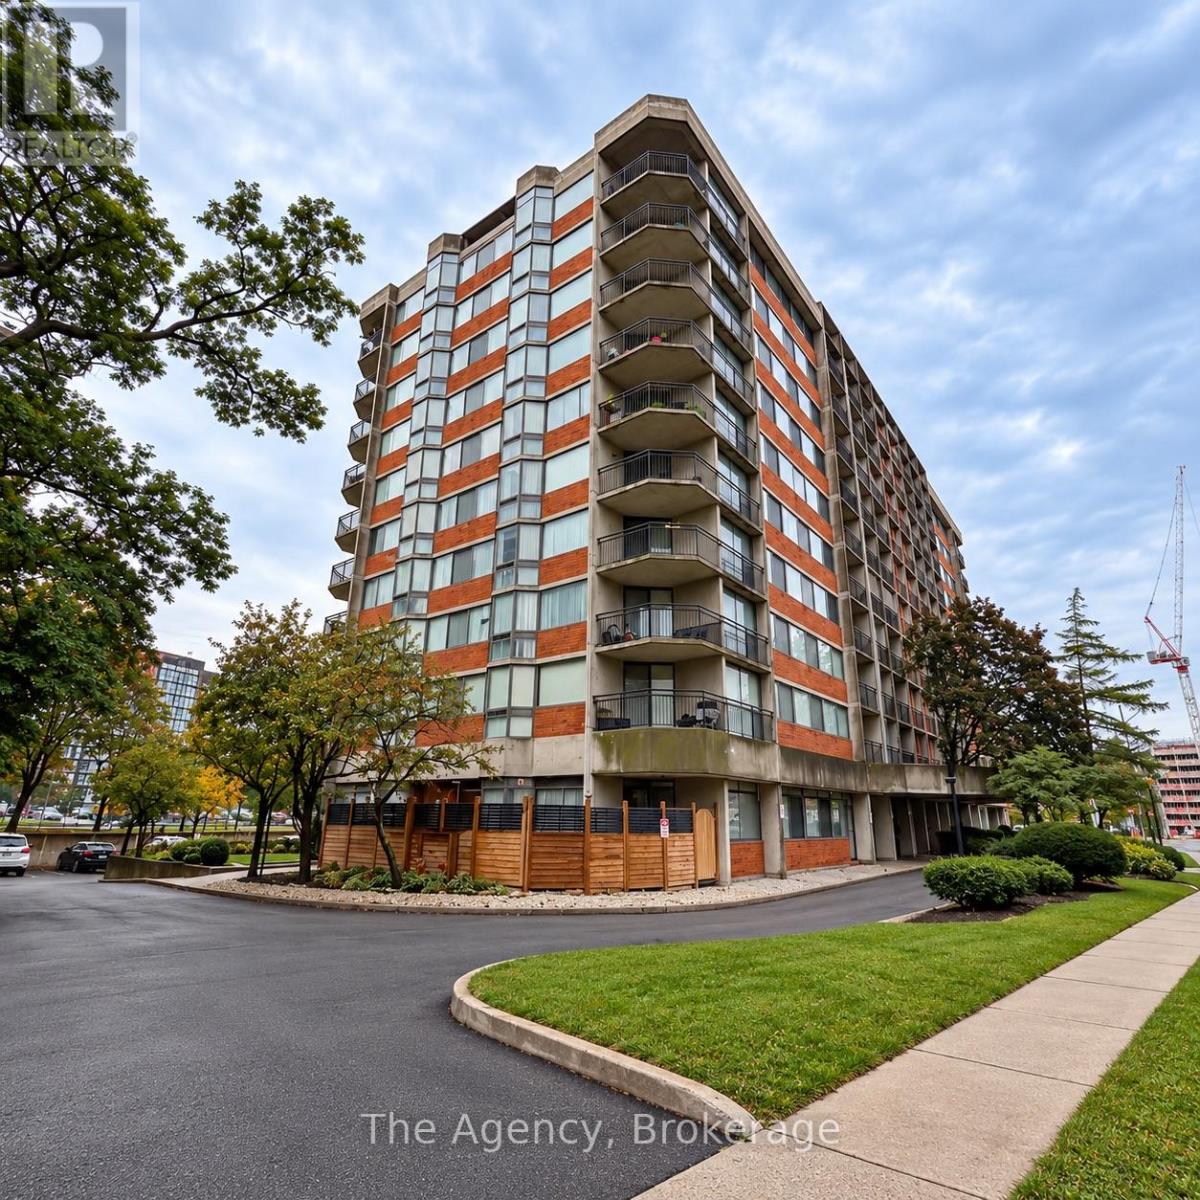
403 - 2200 Sherobee Road Mississauga, Ontario L5A 3Y3

$2,699 Monthly
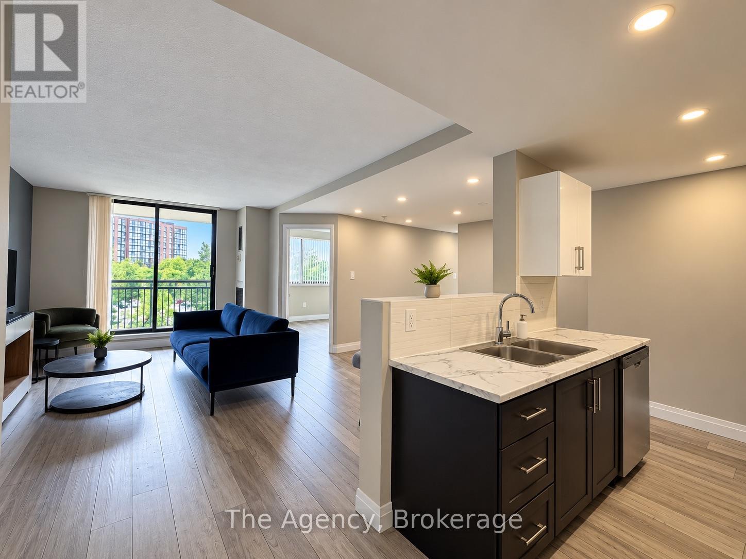
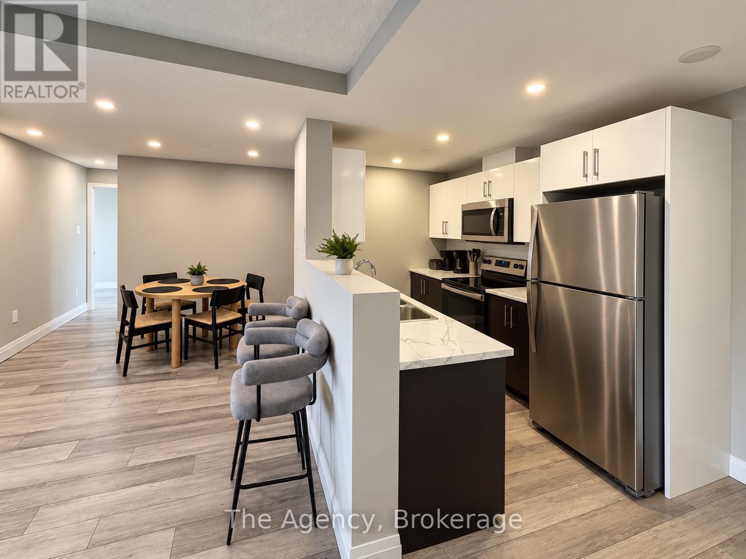
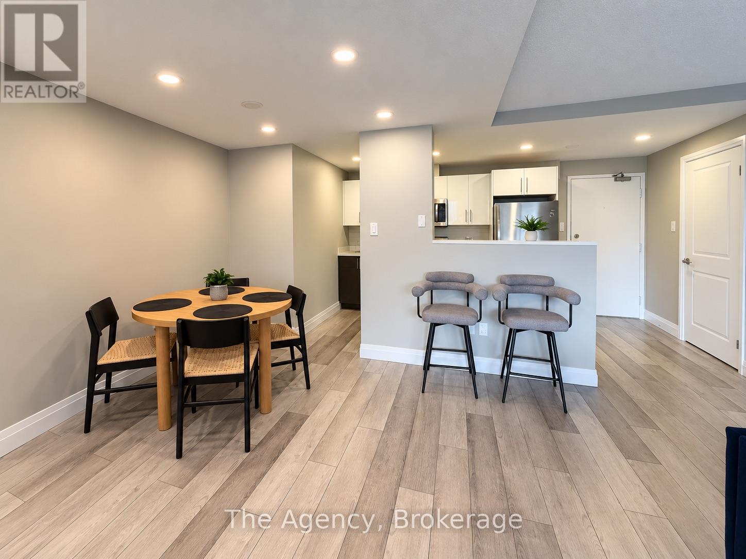
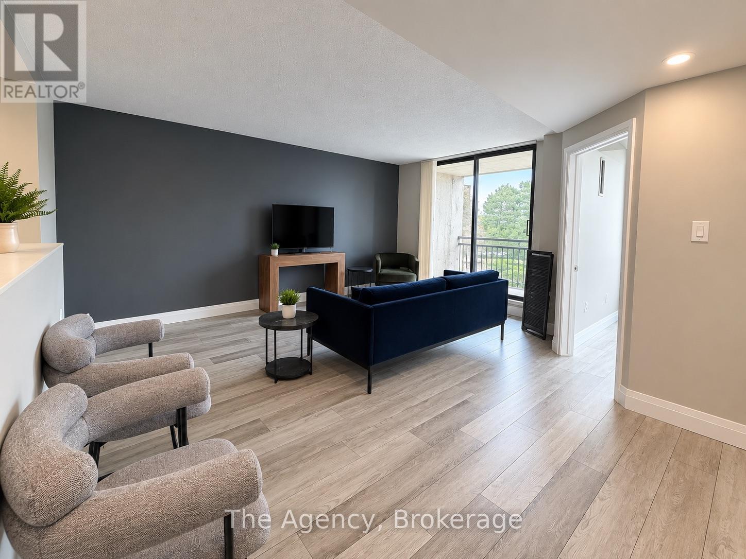
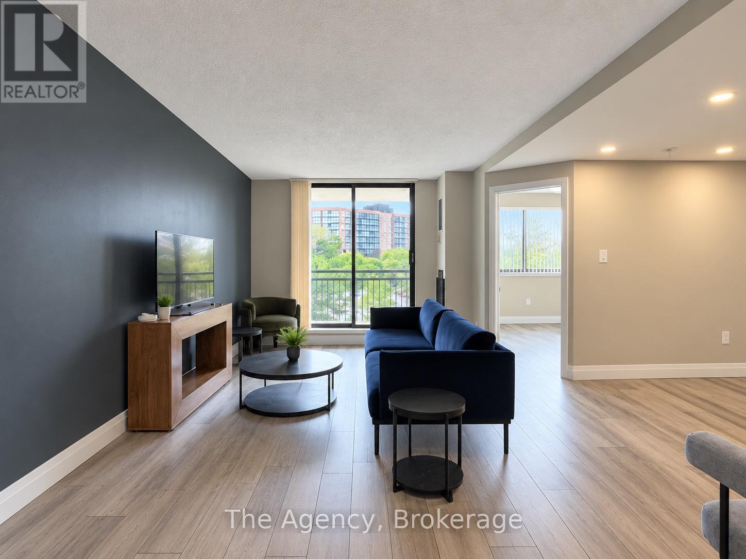
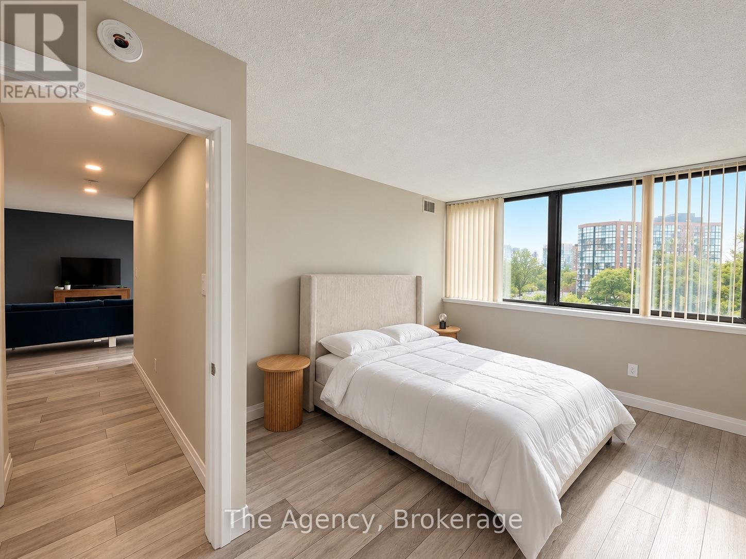
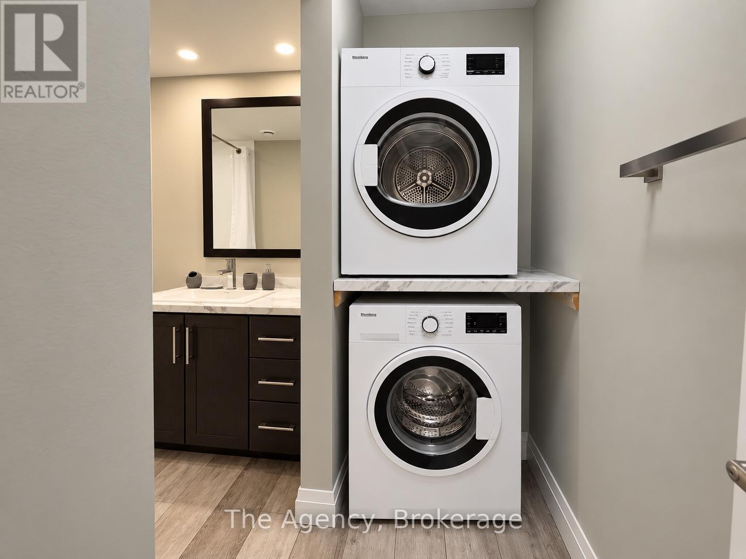
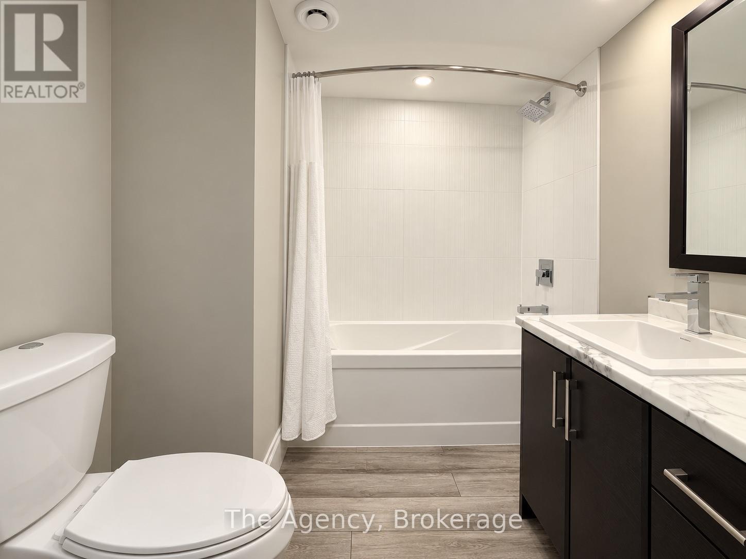
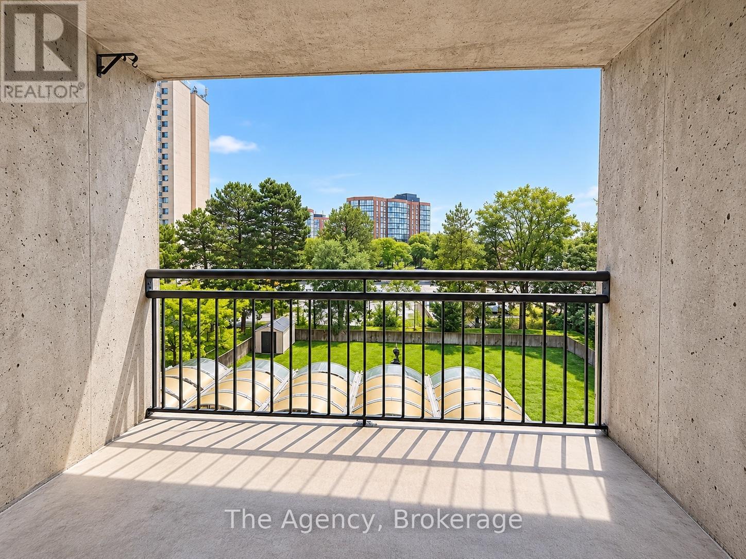
Welcome to Unit 403, a bright and spacious south-facing 2-bedroom suite offering approximately 840 sq. ft. of living space. This beautifully finished unit features an open-concept kitchen, dining and living area with plenty of natural light and a modern, comfortable layout.The kitchen is equipped with a fridge, stove, dishwasher and over-the-range microwave, along with a double sink, generous cupboard space and breakfast bar seating. The large living and dining areas provide plenty of room for entertaining or relaxing.The suite offers two well-sized bedrooms, including a spacious primary bedroom, plus a 4-piece bathroom and the convenience of in-suite laundry. Modern flooring, neutral finishes and large south-facing windows complete this move-in-ready unit. (id:56248)
Property Details
| MLS® Number | W13871854 |
| Property Type | Multi-family |
| Community Name | Cooksville |
| Amenities Near By | Hospital, Park, Public Transit, Schools |
| Features | Lighting, Carpet Free, In Suite Laundry |
| Parking Space Total | 100 |
Building
| Bathroom Total | 1 |
| Bedrooms Above Ground | 2 |
| Bedrooms Total | 2 |
| Appliances | Intercom, Dishwasher, Dryer, Microwave, Range, Stove, Washer, Refrigerator |
| Basement Type | None |
| Cooling Type | Central Air Conditioning |
| Exterior Finish | Brick, Concrete |
| Foundation Type | Concrete |
| Heating Fuel | Natural Gas |
| Heating Type | Forced Air |
| Size Interior | 700 - 1,100 Sqft |
| Type | Other |
| Utility Water | Municipal Water |
Parking
| Other | |
| Garage |
Land
| Acreage | No |
| Land Amenities | Hospital, Park, Public Transit, Schools |
| Landscape Features | Landscaped |
| Sewer | Sanitary Sewer |
Rooms
| Level | Type | Length | Width | Dimensions |
|---|---|---|---|---|
| Flat | Kitchen | 4.363 m | 2.11 m | 4.363 m x 2.11 m |
| Flat | Dining Room | 3.3 m | 2.72 m | 3.3 m x 2.72 m |
| Flat | Living Room | 5.22 m | 3.88 m | 5.22 m x 3.88 m |
| Flat | Bedroom | 3.43 m | 3.03 m | 3.43 m x 3.03 m |
| Flat | Bedroom 2 | 4.42 m | 3.09 m | 4.42 m x 3.09 m |
| Flat | Bathroom | 3.08 m | 2.22 m | 3.08 m x 2.22 m |
Utilities
| Cable | Available |
| Electricity | Installed |
| Sewer | Installed |
https://www.realtor.ca/real-estate/30375372/403-2200-sherobee-road-mississauga-cooksville-cooksville
Interested?


The trademarks REALTOR®, REALTORS®, and the REALTOR® logo are controlled by The Canadian Real Estate Association (CREA) and identify real estate professionals who are members of CREA. The trademarks MLS®, Multiple Listing Service® and the associated logos are owned by The Canadian Real Estate Association (CREA) and identify the quality of services provided by real estate professionals who are members of CREA. The trademark DDF® is owned by The Canadian Real Estate Association (CREA) and identifies CREA's Data Distribution Facility (DDF®)
October 10 2026 07:53:24
Niagara Association of REALTORS®
The Agency