
710 Wendy Culbert Crescent Newmarket, Ontario L3X 0A4

$978,000Maintenance, Common Area Maintenance, Parking
$312.95 Monthly
Maintenance, Common Area Maintenance, Parking
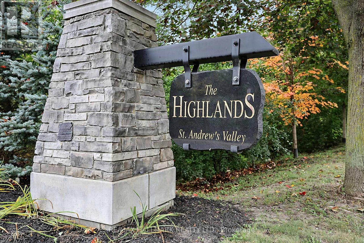
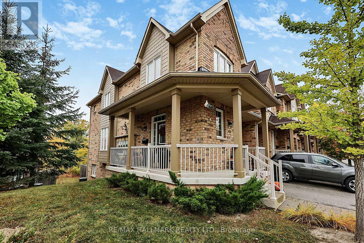
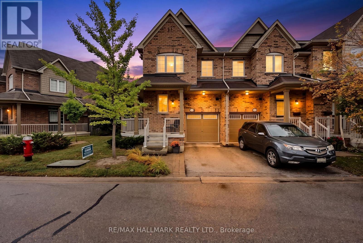
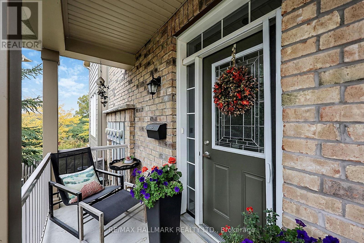
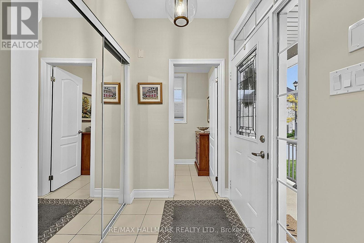
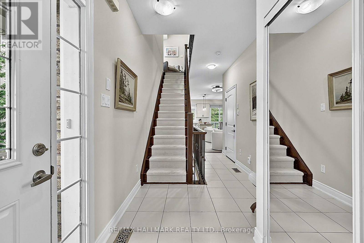
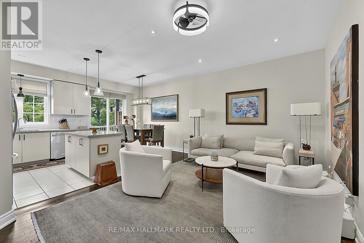
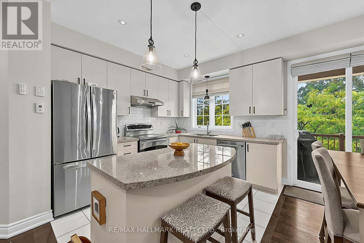
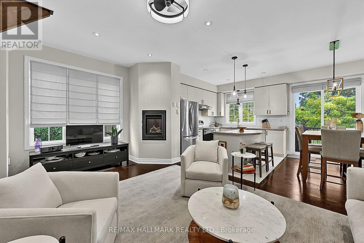
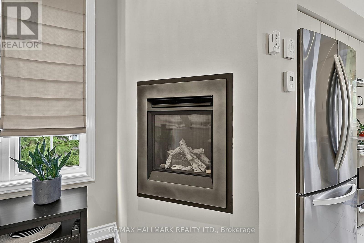
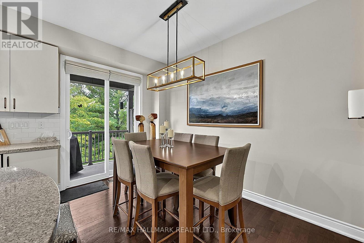
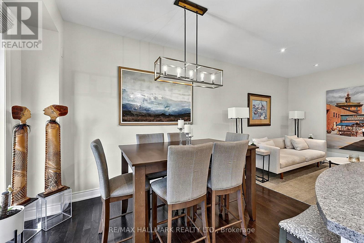
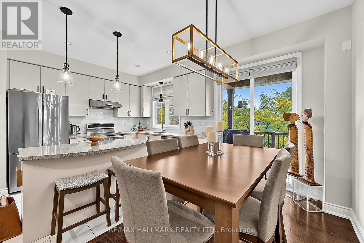
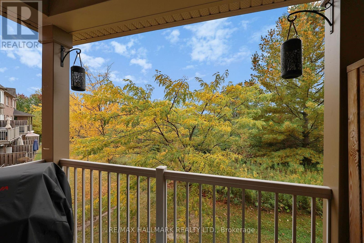
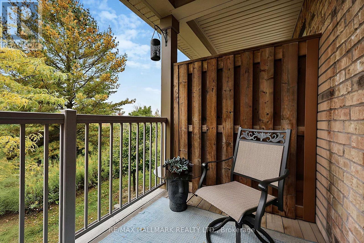
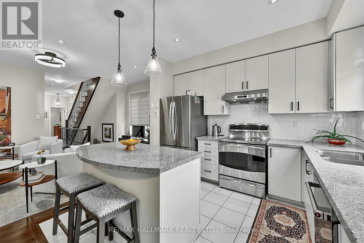
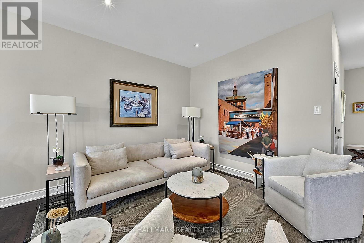
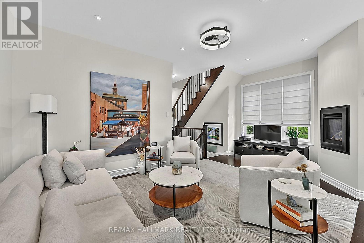
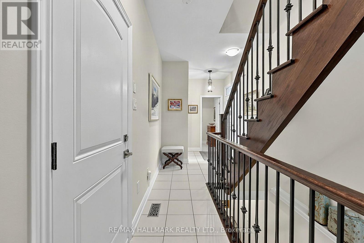
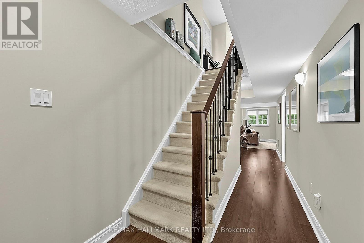
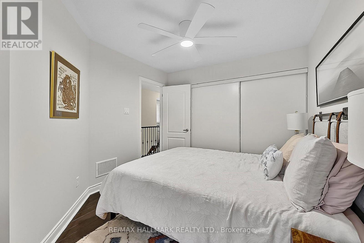
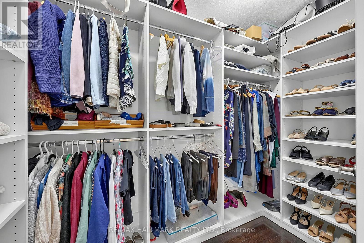
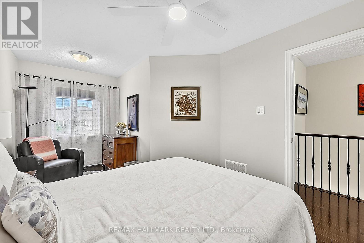
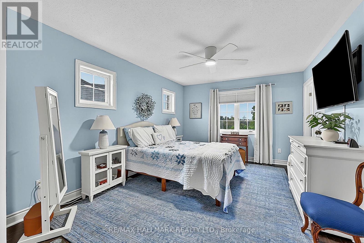
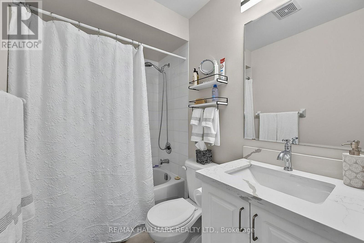
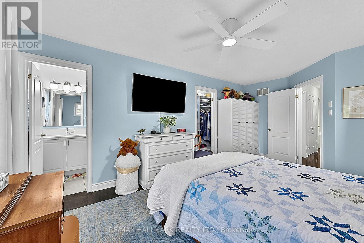
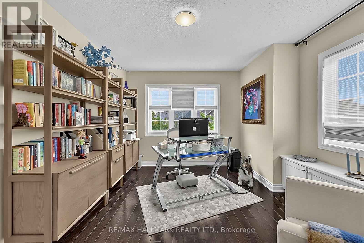
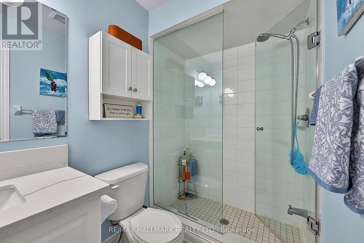
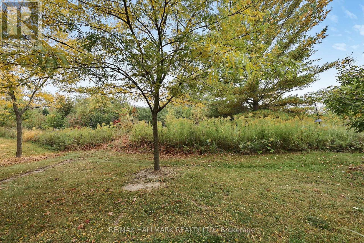
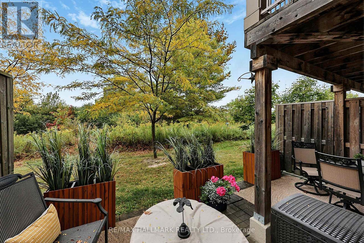
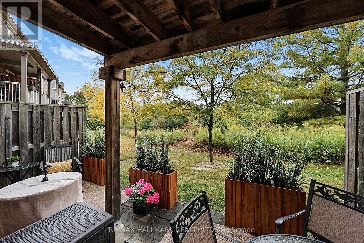
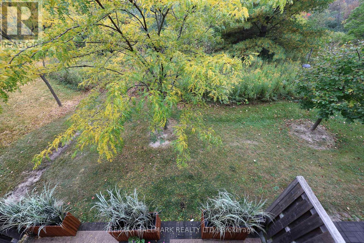
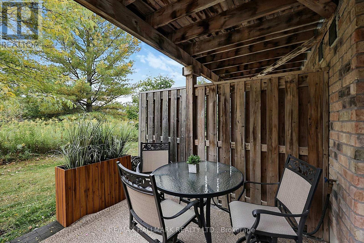
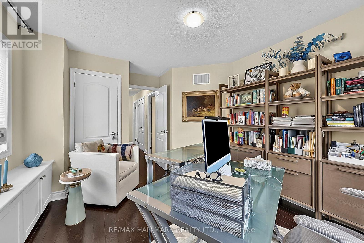
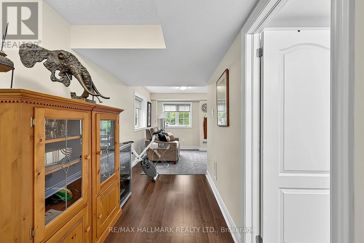
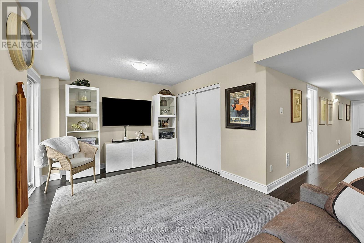
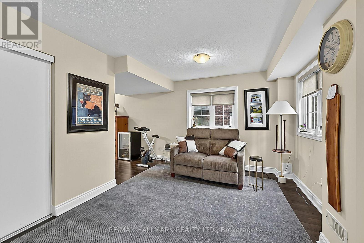
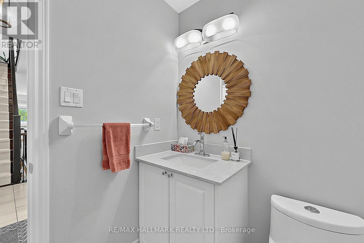
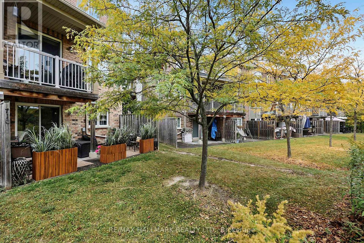
$312.95 MonthlyStunning renovated and upgraded end unit! Lovely 3 bedroom townhome in exclusive " The Highlands " St Andrew's Valley enclave! Upgrades include modern wall Gas Fireplace in LR and custom built direct access door to garage from foyer. Fabulous custom built cabinetry and shelving in primary w/i clothes closet! Ground level w/o to private decorated patio from family room in basement. Freshly painted ! No need to inspect. Shows to perfection. Won't last. See today. (id:56248)
Property Details
| MLS® Number | N13871466 |
| Property Type | Single Family |
| Community Name | Stonehaven-Wyndham |
| Amenities Near By | Hospital, Public Transit, Park, Golf Nearby |
| Community Features | Pets Not Allowed |
| Equipment Type | Water Heater |
| Features | Level Lot, Wooded Area, Balcony, Level |
| Parking Space Total | 2 |
| Rental Equipment Type | Water Heater |
| Structure | Patio(s), Porch |
Building
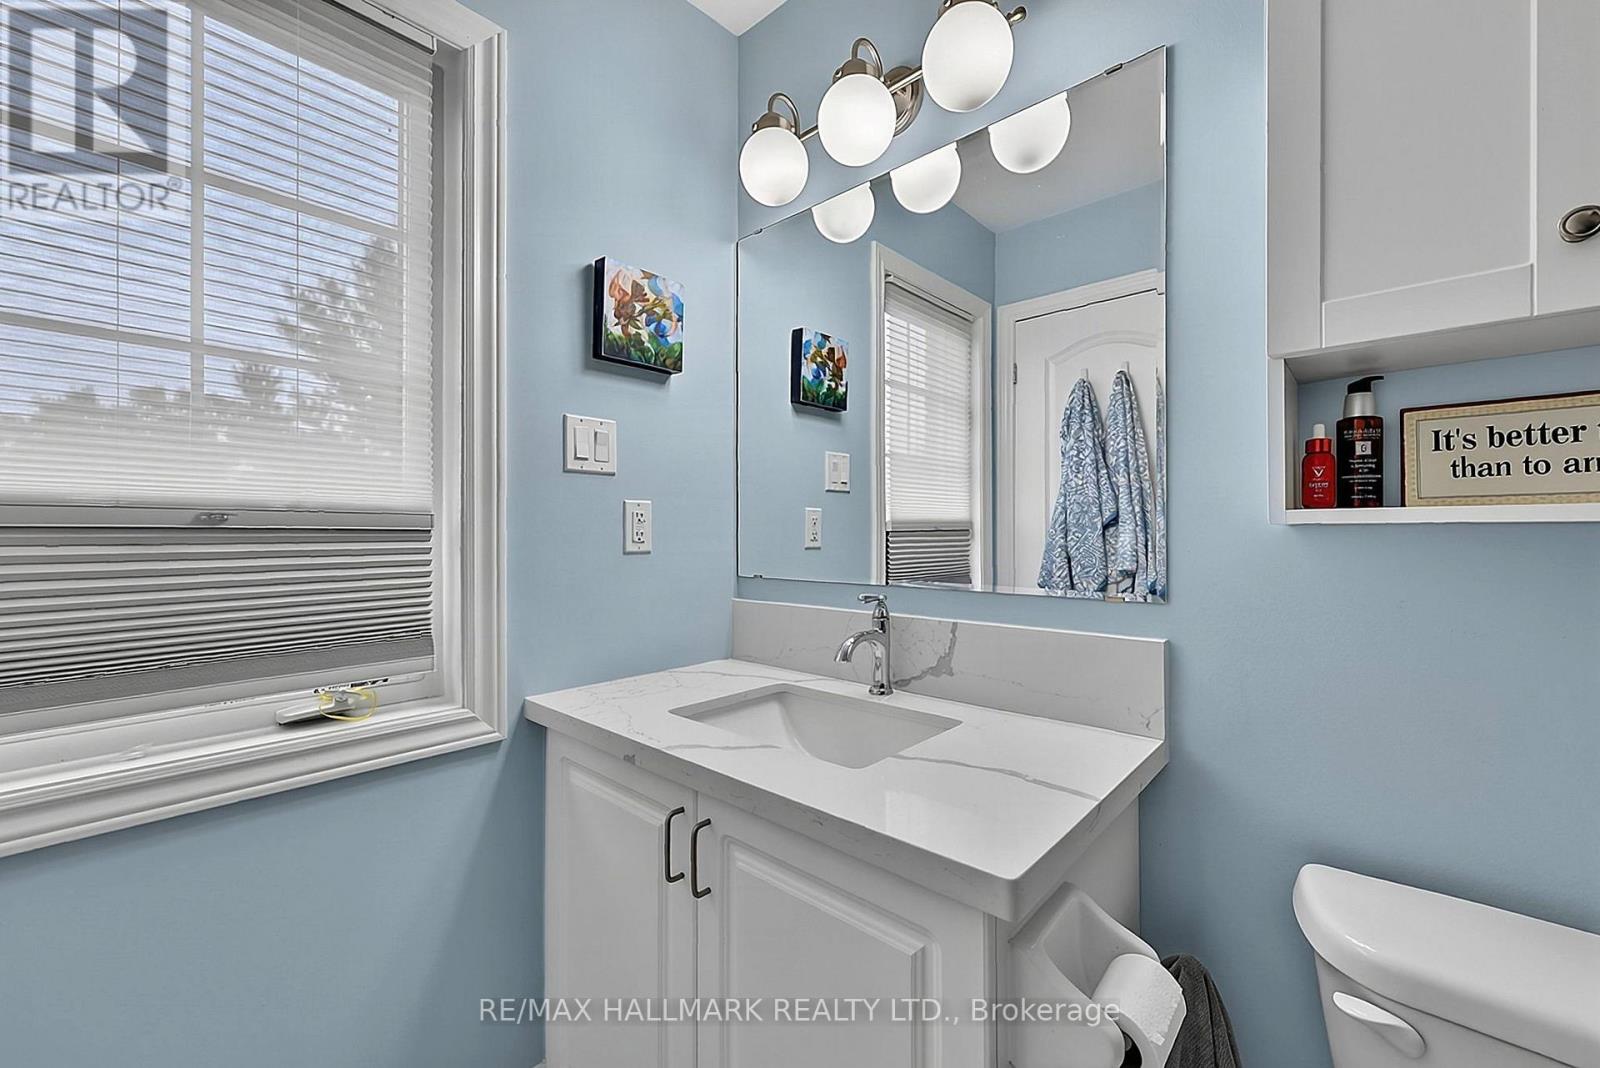
| Bathroom Total | 4 |
| Bedrooms Above Ground | 3 |
| Bedrooms Total | 3 |
| Age | 6 To 10 Years |
| Amenities | Visitor Parking, Fireplace(s), Separate Electricity Meters |
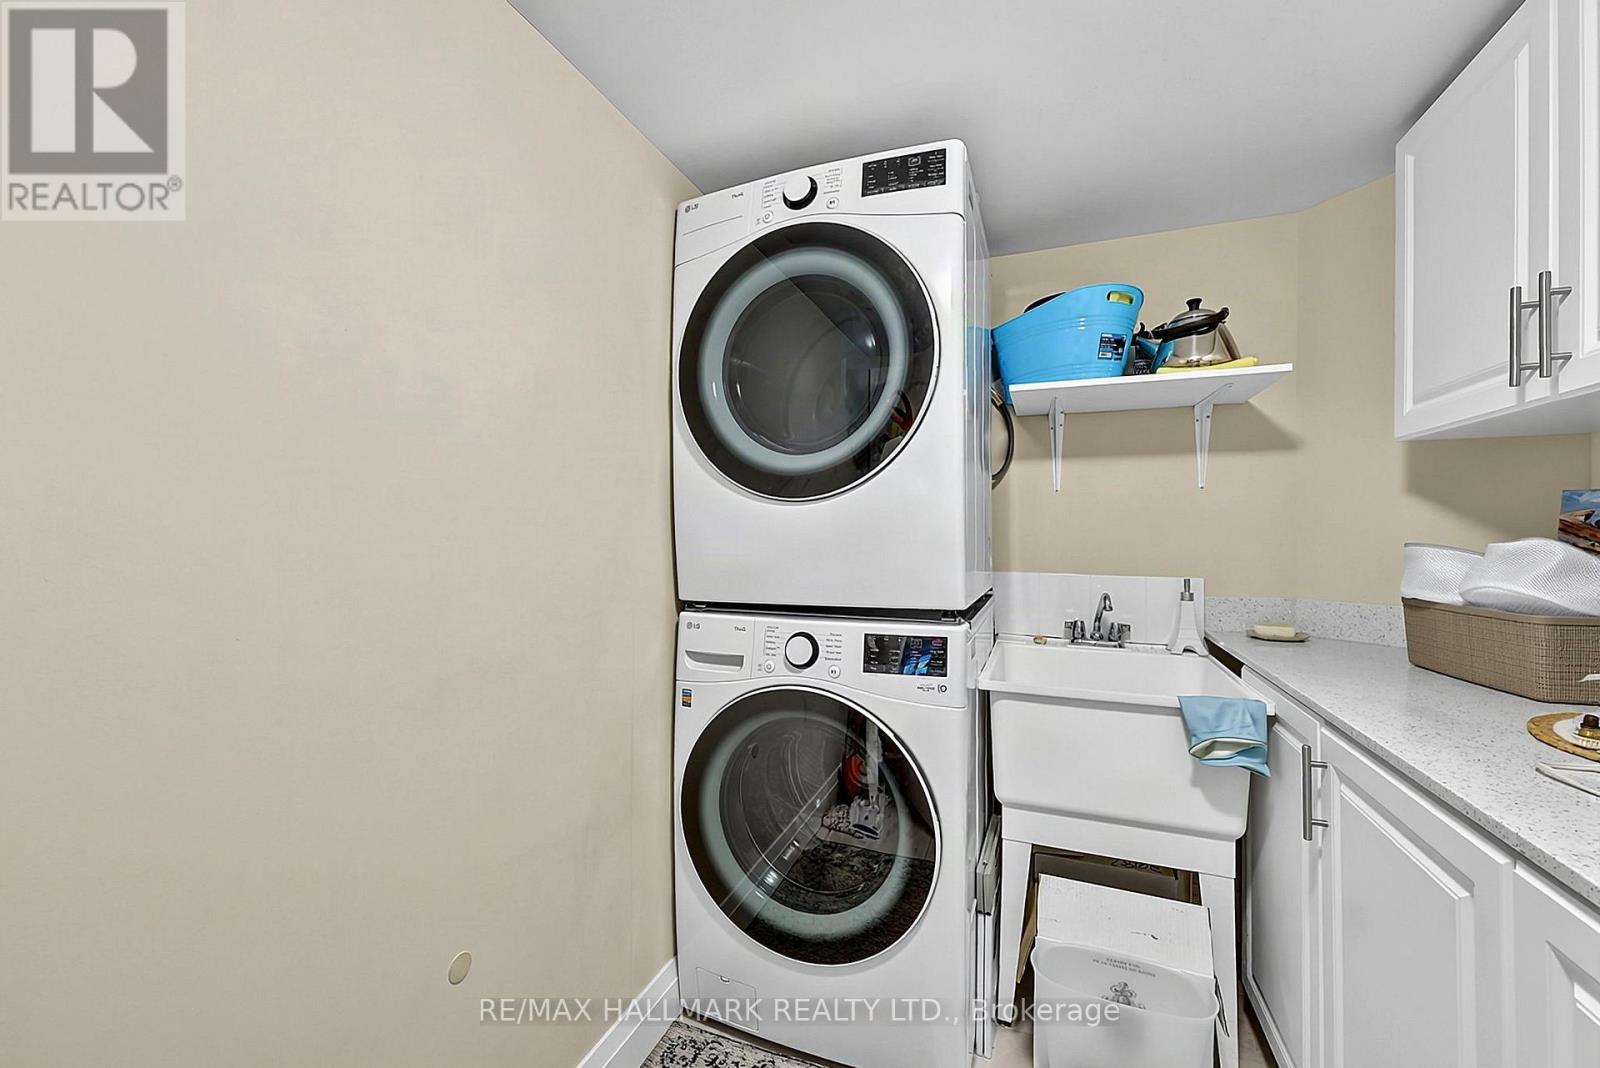
| Appliances | Garage Door Opener Remote(s), Water Heater, Water Purifier, Water Softener, Central Vacuum, Dishwasher, Dryer, Stove, Washer, Window Coverings, Refrigerator |
| Basement Development | Finished |
| Basement Features | Walk Out, Separate Entrance |
| Basement Type | Full, N/a (finished), N/a |
| Cooling Type | Central Air Conditioning |
| Exterior Finish | Brick |
| Fireplace Present | Yes |
| Fireplace Total | 1 |
| Flooring Type | Tile, Hardwood, Laminate |
| Half Bath Total | 1 |
| Heating Fuel | Natural Gas |
| Heating Type | Forced Air |
| Stories Total | 2 |
| Size Interior | 1,400 - 1,599 Sqft |
| Type | Row / Townhouse |
Parking
| Garage |
Land
| Acreage | No |
| Land Amenities | Hospital, Public Transit, Park, Golf Nearby |
| Landscape Features | Landscaped |
Rooms
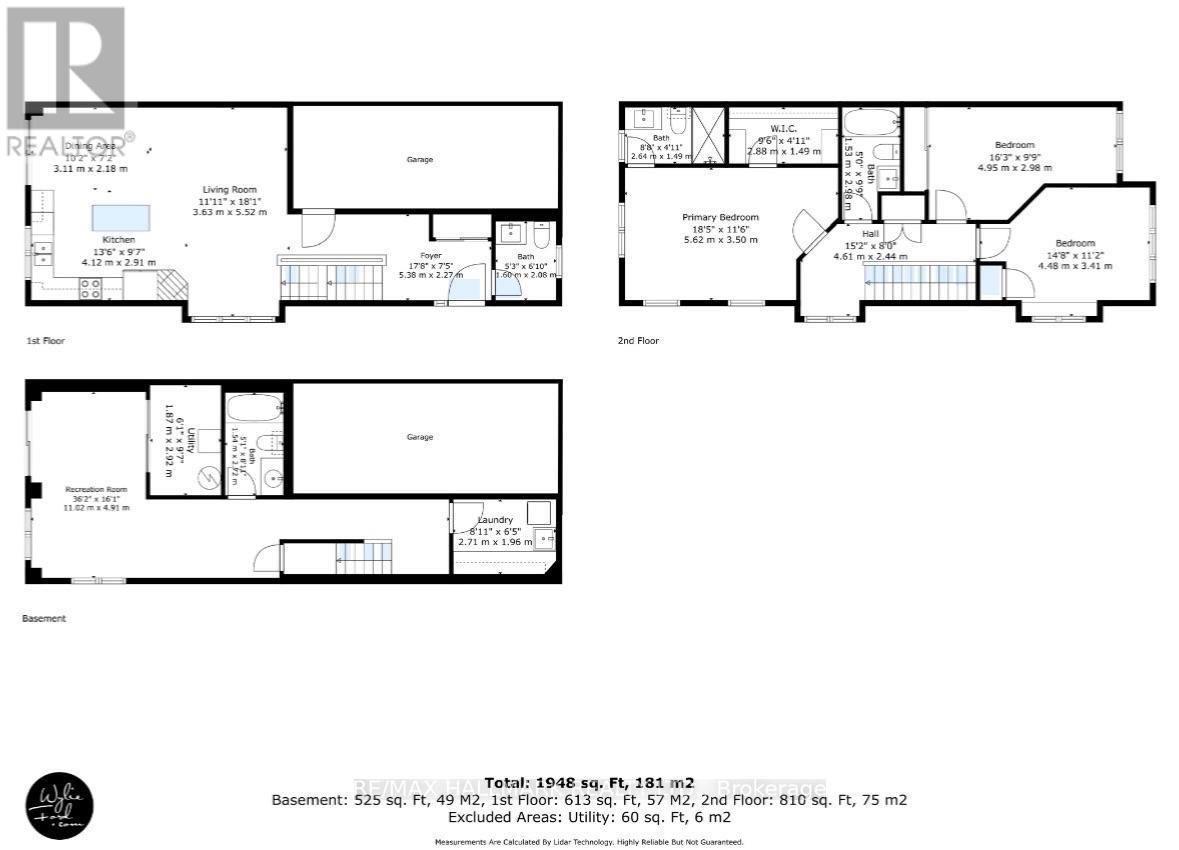
| Level | Type | Length | Width | Dimensions |
|---|---|---|---|---|
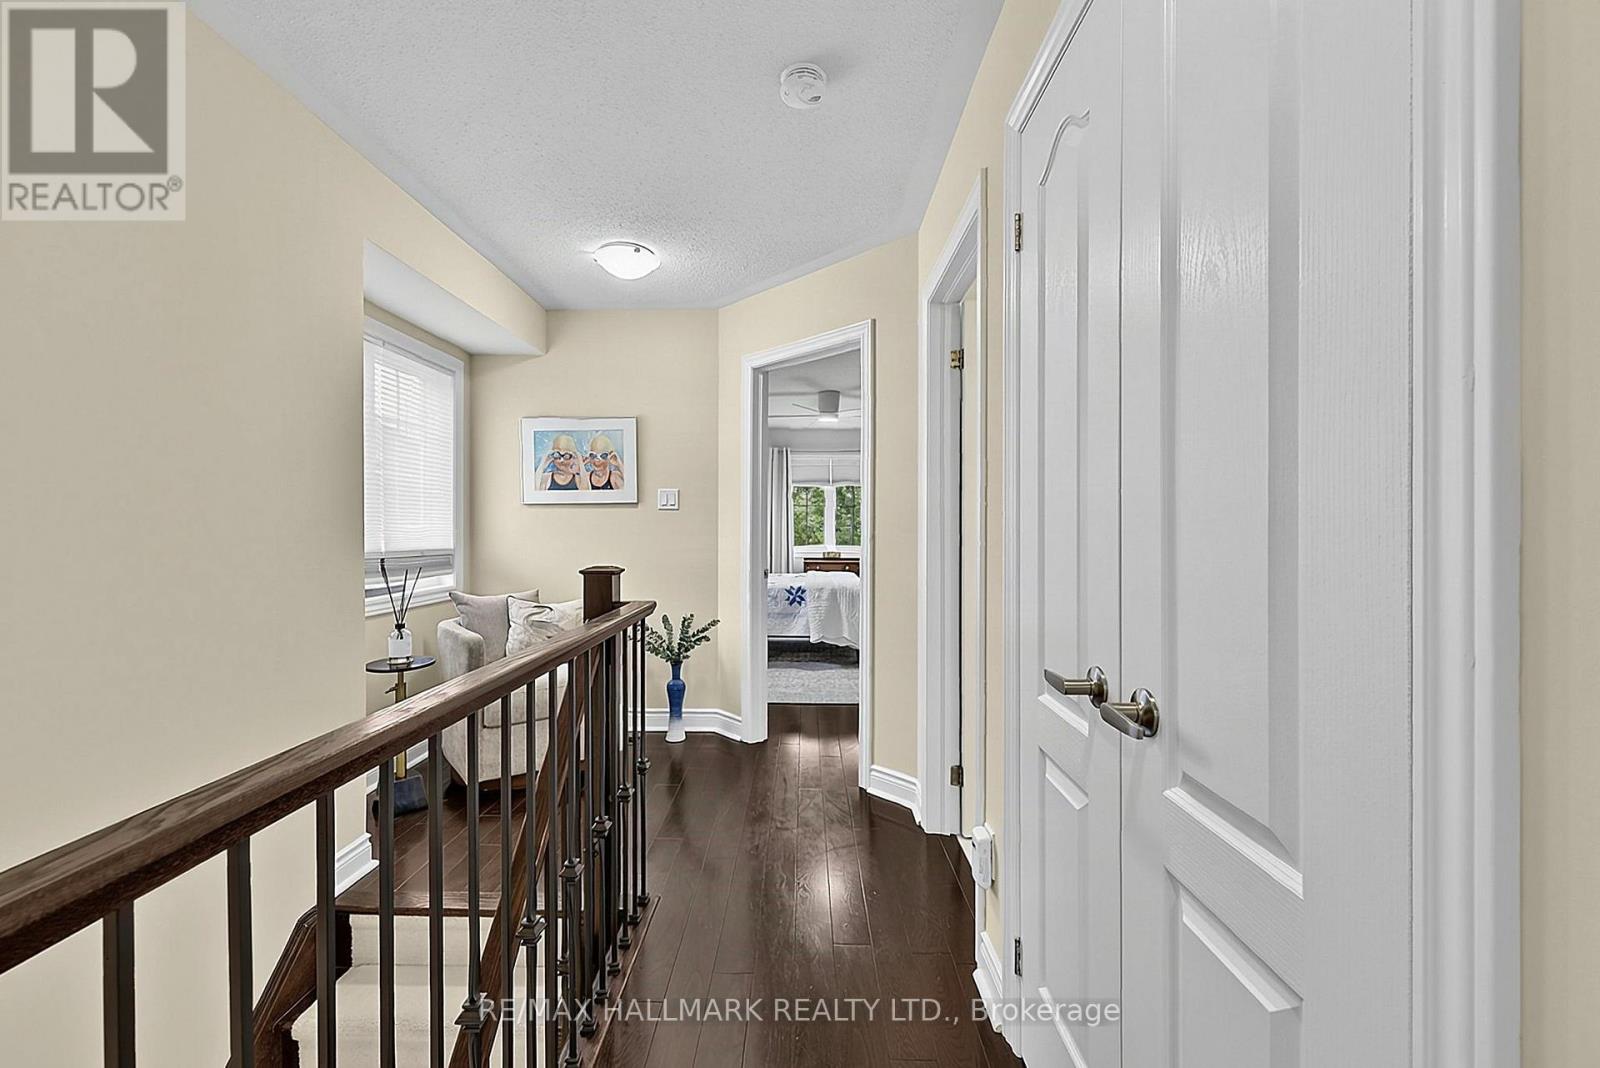
| Second Level | Primary Bedroom | 5.62 m | 3.5 m | 5.62 m x 3.5 m |
| Second Level | Bedroom 2 | 4.95 m | 2.98 m | 4.95 m x 2.98 m |
| Second Level | Bedroom 3 | 4.48 m | 3.41 m | 4.48 m x 3.41 m |
| Basement | Family Room | 4 m | 4.91 m | 4 m x 4.91 m |
| Basement | Utility Room | 2.92 m | 1.87 m | 2.92 m x 1.87 m |
| Basement | Laundry Room | 2.71 m | 1.96 m | 2.71 m x 1.96 m |
| Main Level | Foyer | 5.38 m | 2.27 m | 5.38 m x 2.27 m |
| Main Level | Living Room | 5.52 m | 3.63 m | 5.52 m x 3.63 m |
| Main Level | Dining Room | 3.11 m | 2.19 m | 3.11 m x 2.19 m |
| Main Level | Kitchen | 4.12 m | 2.91 m | 4.12 m x 2.91 m |
Interested?


The trademarks REALTOR®, REALTORS®, and the REALTOR® logo are controlled by The Canadian Real Estate Association (CREA) and identify real estate professionals who are members of CREA. The trademarks MLS®, Multiple Listing Service® and the associated logos are owned by The Canadian Real Estate Association (CREA) and identify the quality of services provided by real estate professionals who are members of CREA. The trademark DDF® is owned by The Canadian Real Estate Association (CREA) and identifies CREA's Data Distribution Facility (DDF®)
October 07 2026 08:58:13
Toronto Regional Real Estate Board
RE/MAX Hallmark Realty Ltd.