
81 Church Street Unit# 1407 Kitchener, Ontario N2G 4M1

$318,600Maintenance, Insurance, Common Area Maintenance, Heat, Electricity, Landscaping, Property Management, Water, Parking
$976.70 Monthly
Maintenance, Insurance, Common Area Maintenance, Heat, Electricity, Landscaping, Property Management, Water, Parking
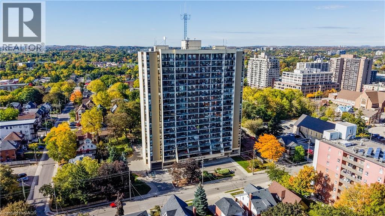
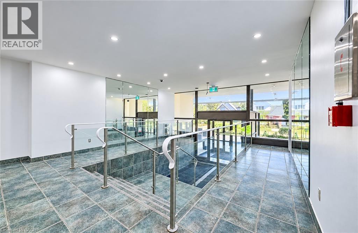
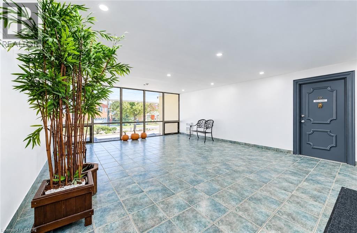
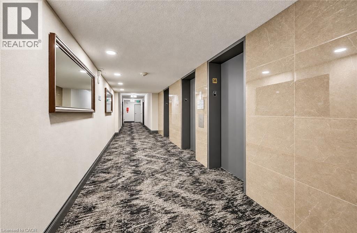
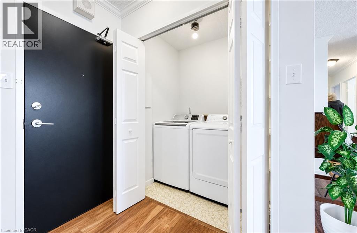
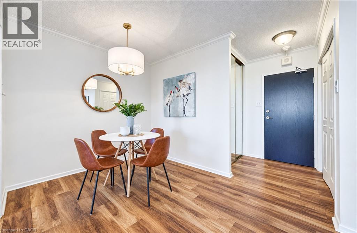
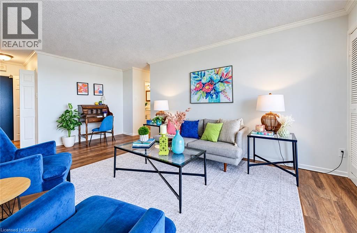
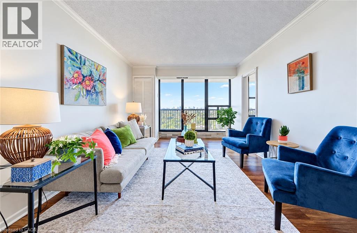
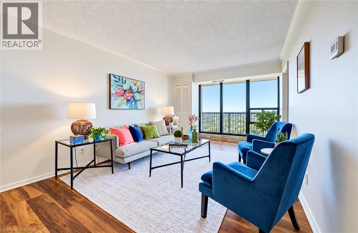
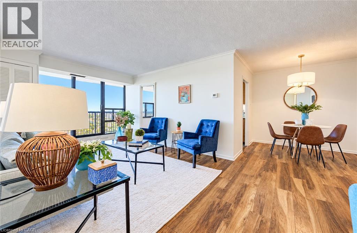
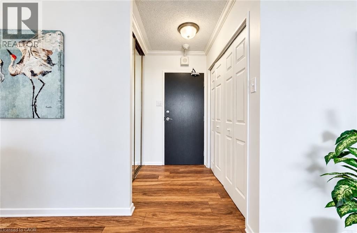
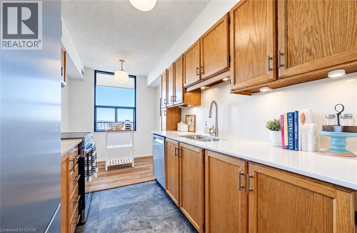
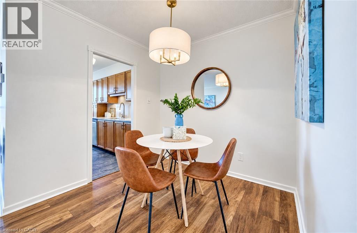
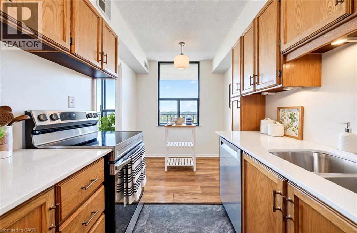
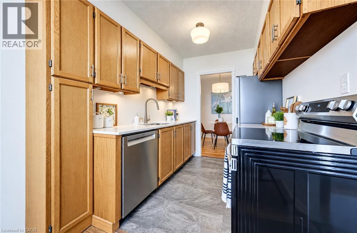
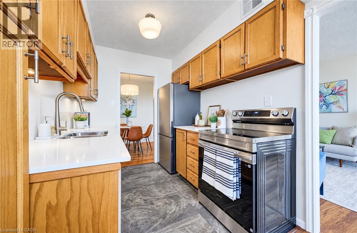
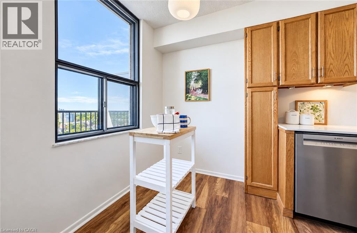
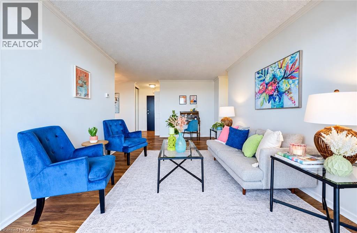
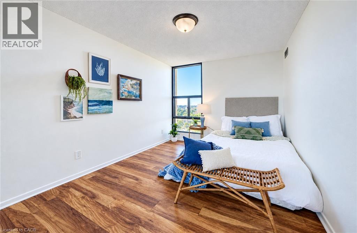
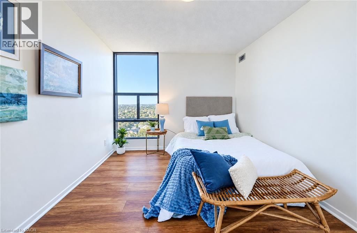
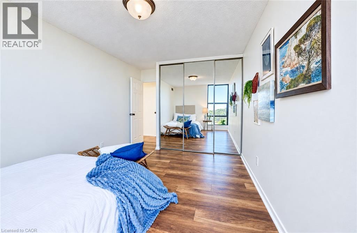
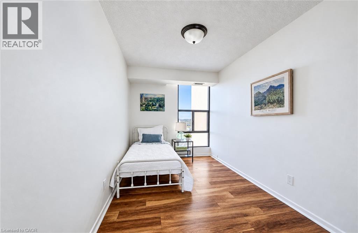
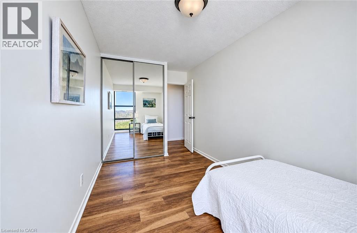
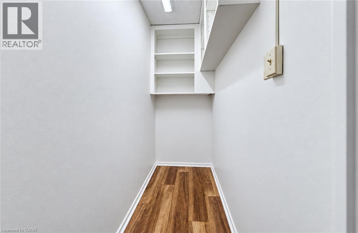
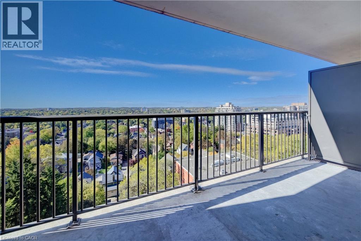
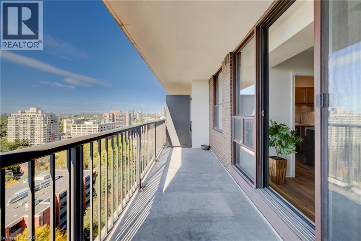
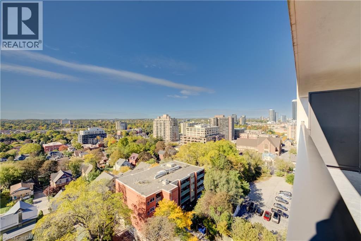
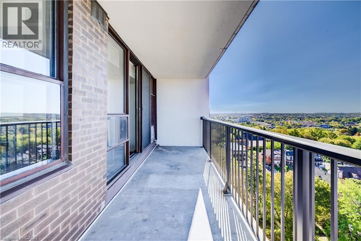
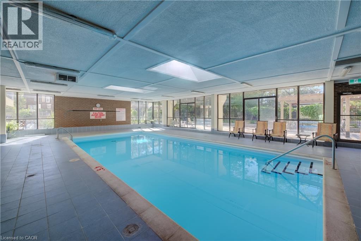
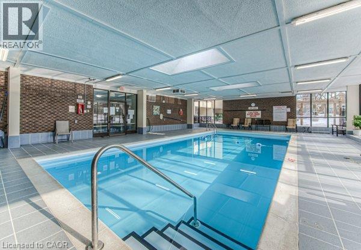
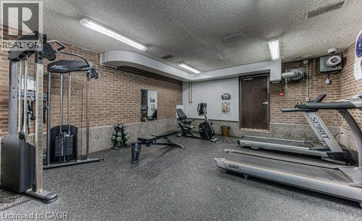
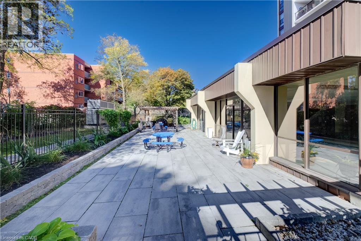
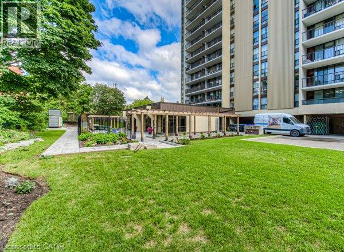
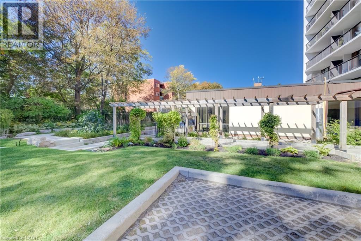
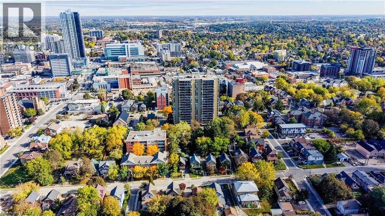
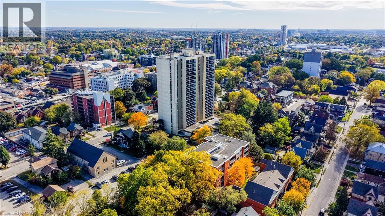
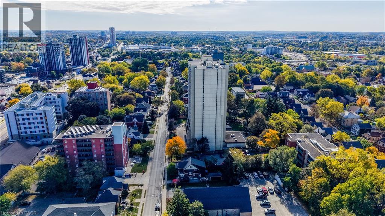
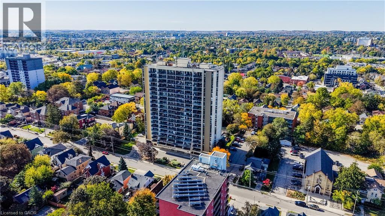
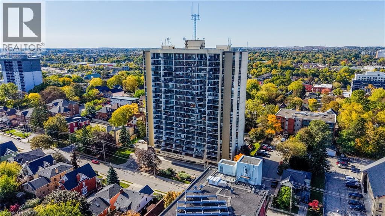
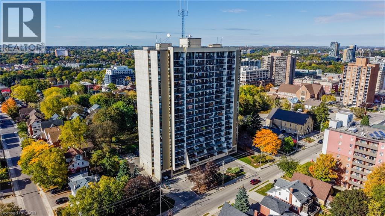
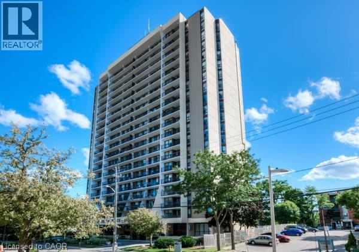
$976.70 MonthlyEnjoy carefree living in this lovely 2 bedroom unit that has many recent updates and gorgeous views 4 seasons of the year. You'll notice the peaceful feeling as soon as you enter thanks to the recently painted walls and the carpet free space. The beautiful kitchen has a new backsplash and quartz countertops along with updated appliances (2026-Fridge and Stove, 2024 Bosch Dishwasher) and new kitchen flooring (2024). With a functional layout that includes in-suite laundry and a storage room, along with numerous building amenities, we hope you'll feel cozy and pampered living here. For those who enjoy walking, this is a very walkable location. Nearby you'll find the Kitchener Market, Victoria Park, The Museum, The Main Branch of the Kitchener Public Library along with plenty of restaurants and shops. The condo fees include all utilities and underground parking. Amenities include an indoor pool and sauna, a party/meeting/billiards room, a gym, bicycle storage and an outdoor BBQ area. New HVAC heat pump/air installed March 2026. Book your showing today and see if Suite 1407 at Wellington Place might be the next place that you call home! (id:56248)
Property Details
| MLS® Number | 40866958 |
| Property Type | Single Family |
| Amenities Near By | Hospital, Park, Place Of Worship, Playground, Public Transit, Schools, Shopping |
| Community Features | Community Centre, School Bus |
| Features | Southern Exposure, Balcony, Automatic Garage Door Opener |
| Parking Space Total | 1 |
| Storage Type | Locker |
Building
| Bathroom Total | 1 |
| Bedrooms Above Ground | 2 |
| Bedrooms Total | 2 |
| Amenities | Exercise Centre, Party Room |
| Appliances | Dishwasher, Dryer, Microwave, Refrigerator, Stove, Washer, Garage Door Opener |
| Architectural Style | Other |
| Basement Type | None |
| Constructed Date | 1975 |
| Construction Material | Concrete Block, Concrete Walls |
| Construction Style Attachment | Attached |
| Cooling Type | Central Air Conditioning |
| Exterior Finish | Brick, Concrete, Stucco |
| Heating Fuel | Electric |
| Heating Type | Forced Air, Heat Pump |
| Stories Total | 1 |
| Size Interior | 985 Sqft |
| Type | Apartment |
| Utility Water | Municipal Water |
Parking
| Underground | |
| Covered |
Land
| Acreage | No |
| Land Amenities | Hospital, Park, Place Of Worship, Playground, Public Transit, Schools, Shopping |
| Sewer | Municipal Sewage System |
| Size Total Text | Unknown |
| Zoning Description | Sga-3 |
Rooms
| Level | Type | Length | Width | Dimensions |
|---|---|---|---|---|
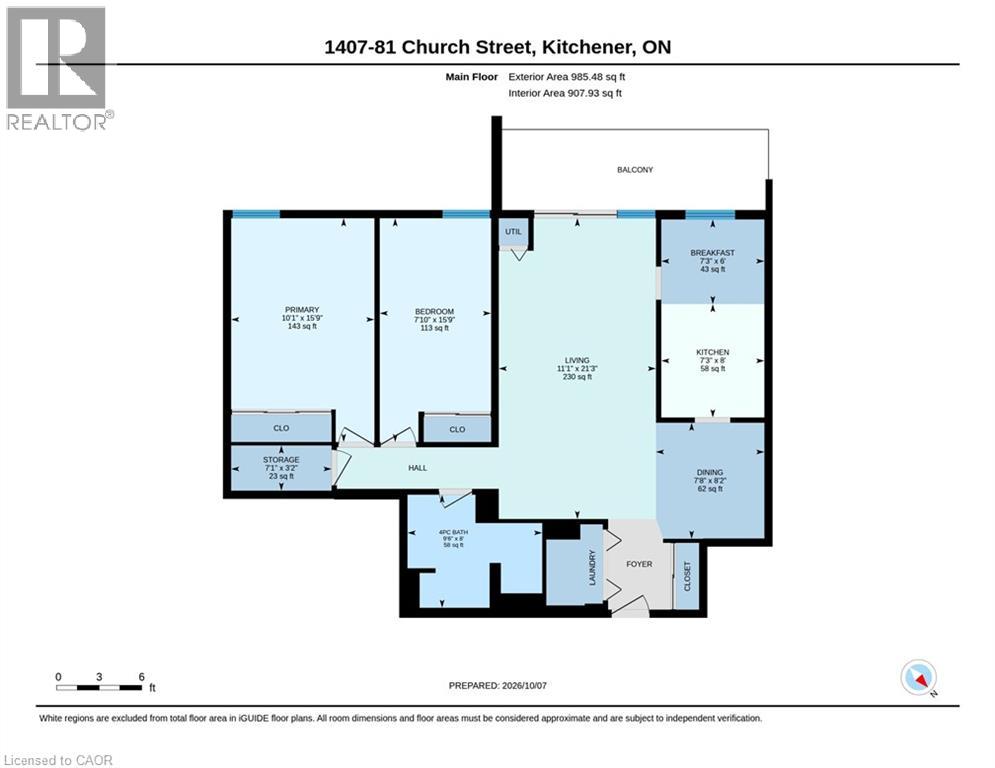
| Main Level | Breakfast | 6'0'' x 7'3'' | ||
| Main Level | Storage | 3'2'' x 7'1'' | ||
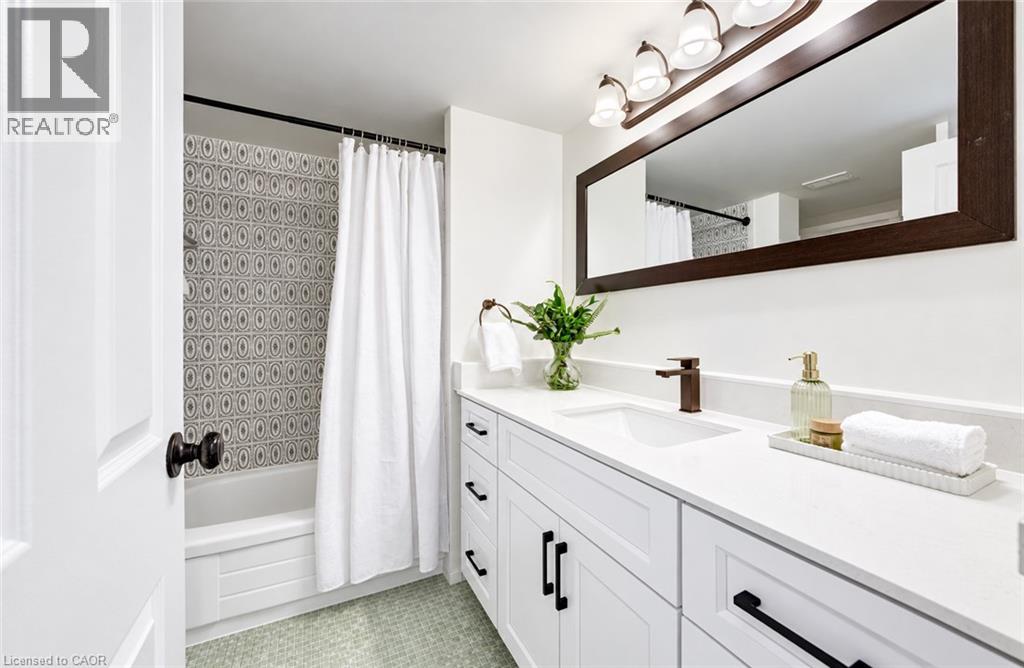
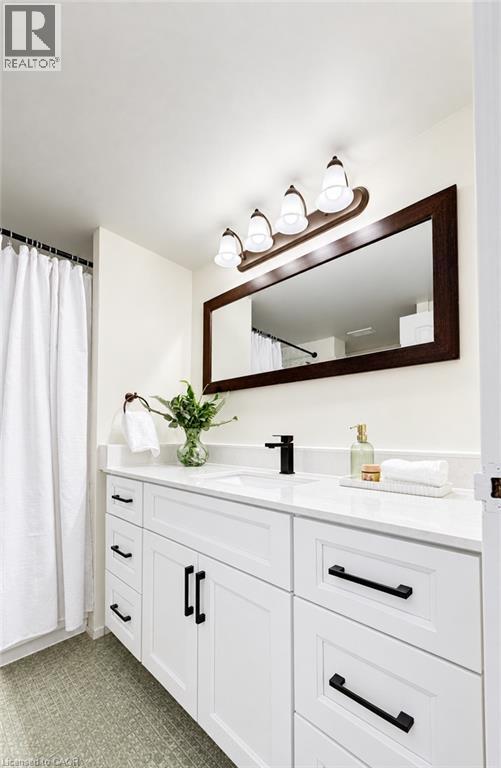
| Main Level | 4pc Bathroom | 8'0'' x 9'6'' | ||
| Main Level | Bedroom | 15'9'' x 7'10'' | ||
| Main Level | Primary Bedroom | 15'9'' x 10'1'' | ||
| Main Level | Kitchen | 8'0'' x 7'3'' | ||
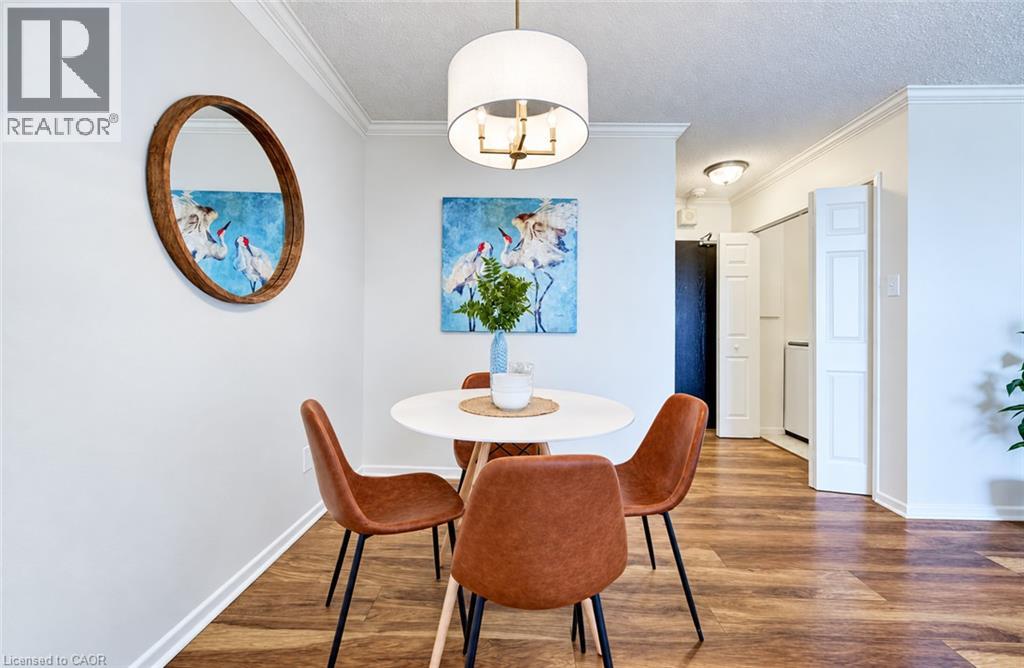
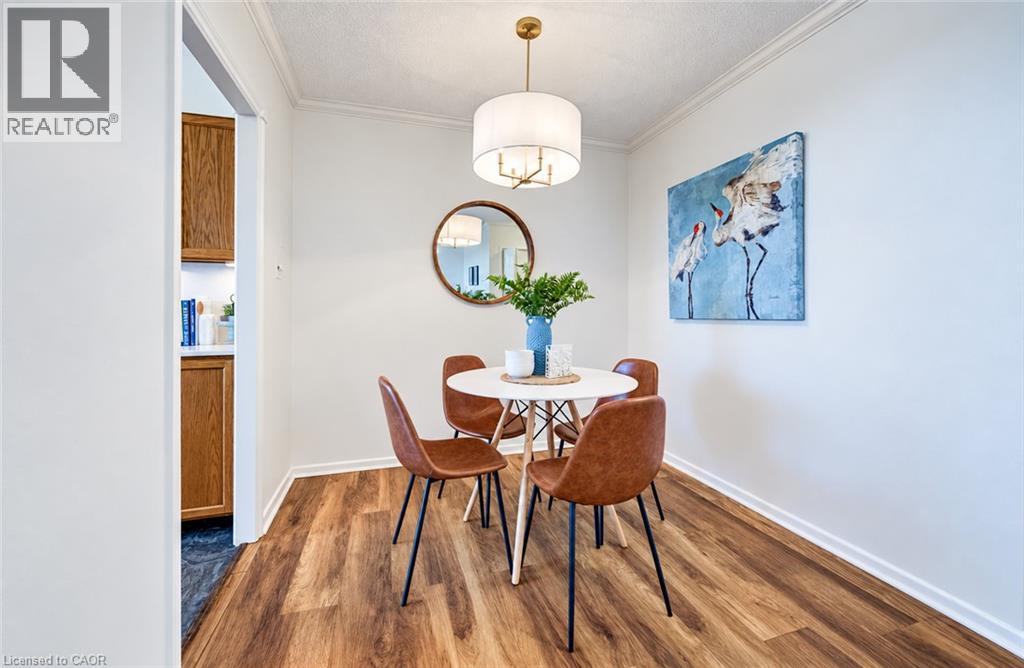
| Main Level | Dining Room | 8'2'' x 7'8'' | ||
| Main Level | Living Room | 21'3'' x 11'1'' |
https://www.realtor.ca/real-estate/30374023/81-church-street-unit-1407-kitchener
Interested?


The trademarks REALTOR®, REALTORS®, and the REALTOR® logo are controlled by The Canadian Real Estate Association (CREA) and identify real estate professionals who are members of CREA. The trademarks MLS®, Multiple Listing Service® and the associated logos are owned by The Canadian Real Estate Association (CREA) and identify the quality of services provided by real estate professionals who are members of CREA. The trademark DDF® is owned by The Canadian Real Estate Association (CREA) and identifies CREA's Data Distribution Facility (DDF®)
October 07 2026 01:51:33
REALTORS® Association of Hamilton-Burlington
RE/MAX Solid Gold Realty (Ii) Ltd.