
4970 Kennedy Street Beamsville, Ontario L3J 0G5

$979,000
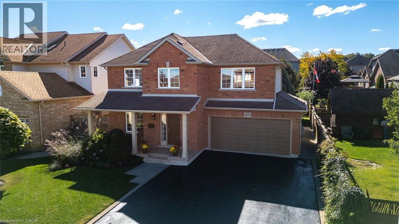
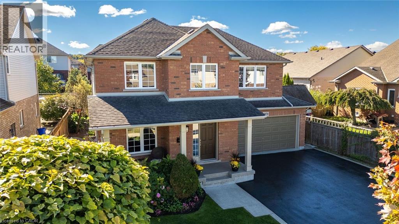
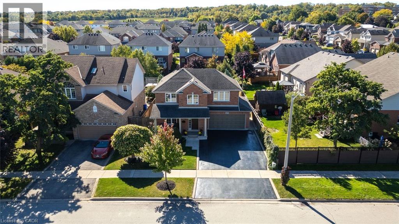
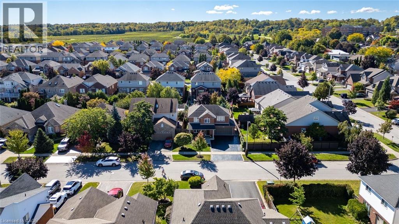
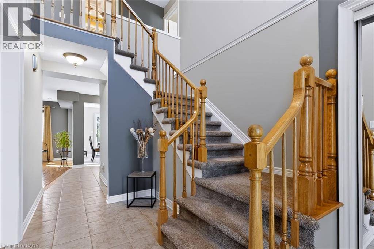
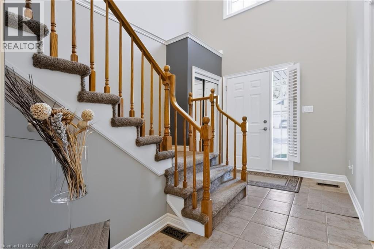
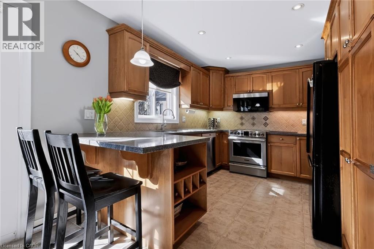
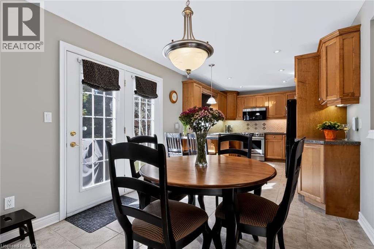
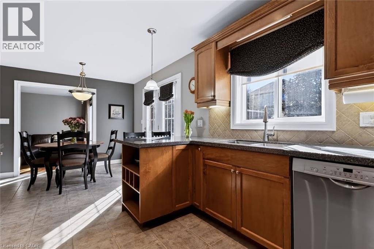
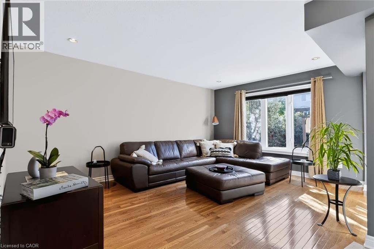
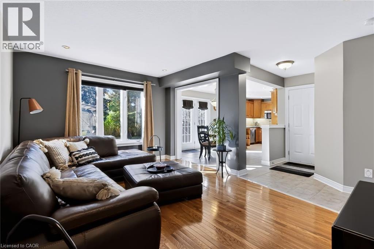
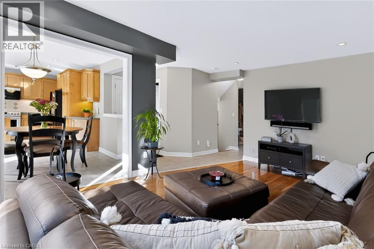
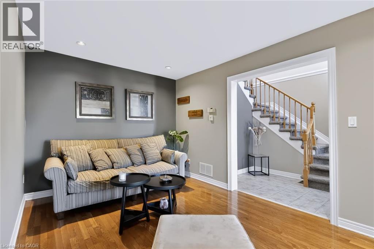
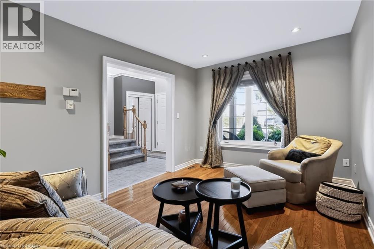
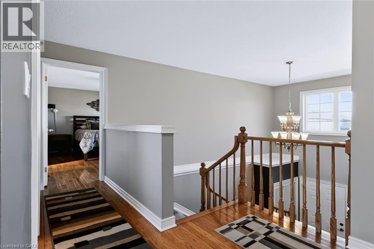
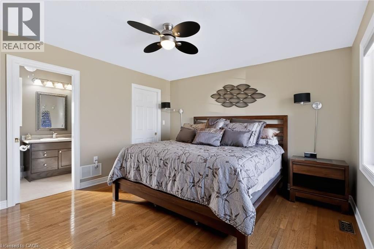
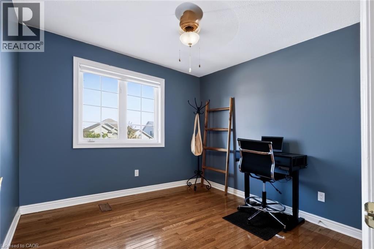
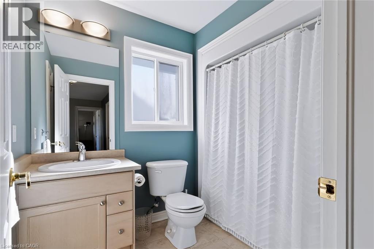
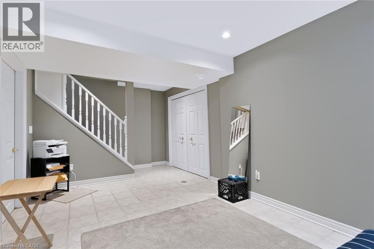
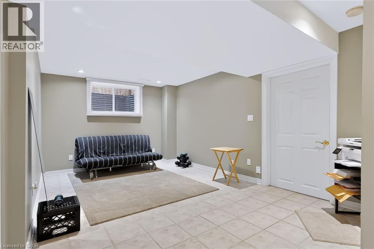
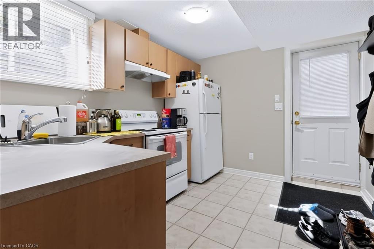
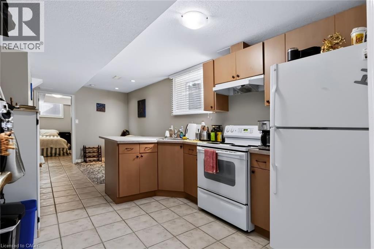
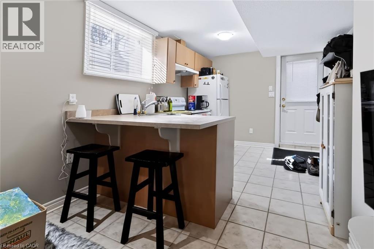
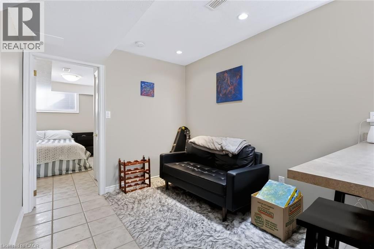
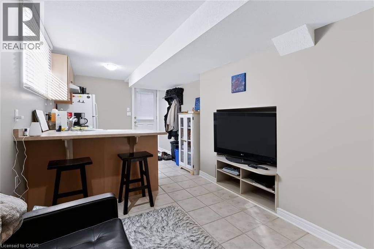
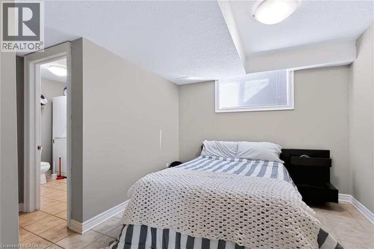
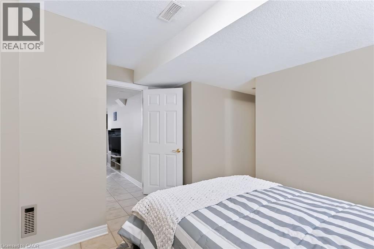
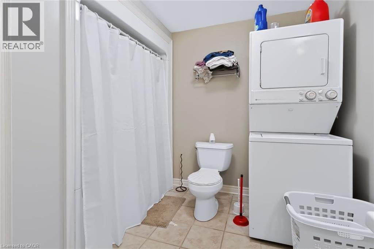
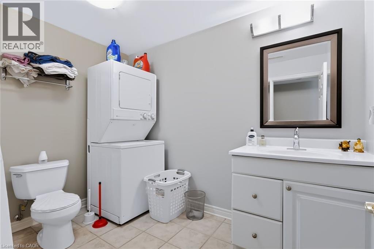
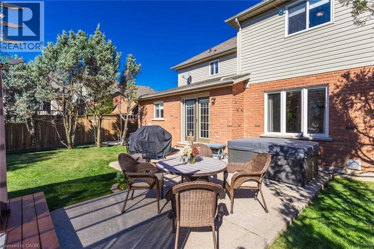
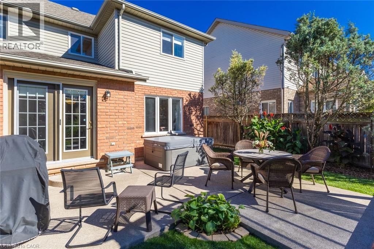
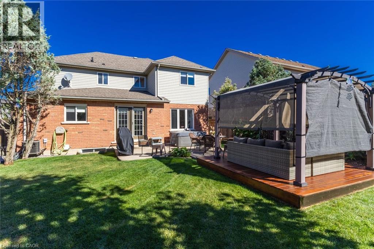
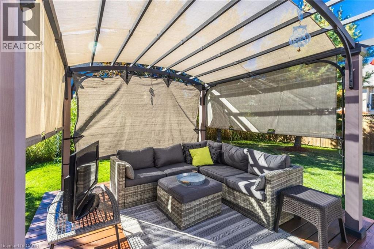
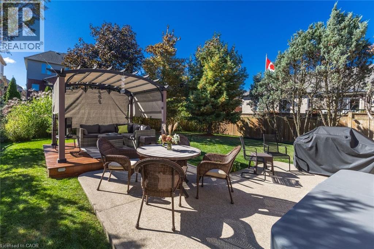
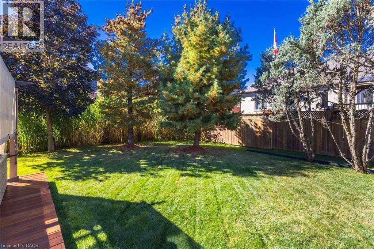
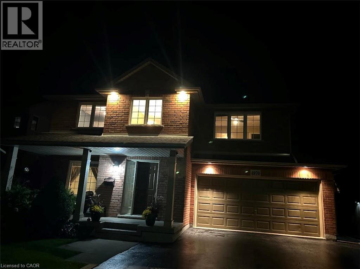
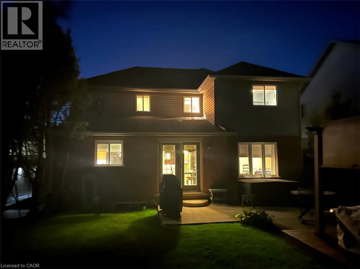
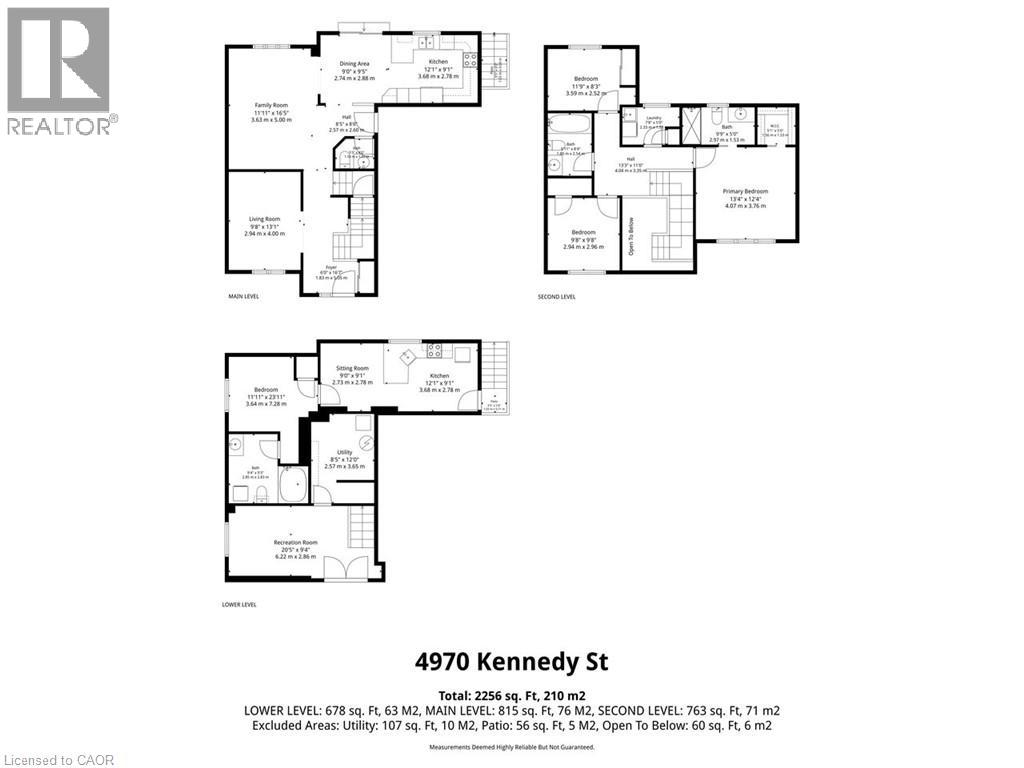
Pride of ownership shines throughout this beautifully maintained original-owner home, ideally situated in the heart of Niagara wine country on an impressive 80’ x 110’ lot in a desirable Beamsville neighbourhood. Built in 2004, this Mountainview home offers thoughtfully designed living space, this spacious 3-bedroom, 2.5-bath home above ground that combines comfortable family living with exceptional versatility. The home also features a lower-level self-contained fully appointed 1 bedroom, 1 bath living space with a separate entrance. The main level features a warm and inviting layout with hardwood flooring throughout, granite finishes and generous natural light. The well-appointed kitchen offers ample cabinets and workspaces and flows into the principal living area making it ideal for everyday living and entertaining. The lower level offers a private space with a separate entrance and kitchen, laundry, full bathroom and oversized windows. Providing an ideal living space for family and guests, or a home office. The basement apartment can be a huge bonus in the heart of Niagara’s wine country. The private backyard has a tranquil garden setting designed for relaxing and enjoying the outdoors. The beautifully landscaped yard features tall evergreen trees that create a wonderful sense of privacy. A comfortable backyard that creates an inviting outdoor living space for morning coffee, summer evenings or entertaining friends and family. It’s the kind of yard that encourages you to slow down and enjoy the space. This well-maintained property includes a double car garage and a spacious 6 car driveway. The property has been lovingly cared for by its original owner and offers; space, functionality, privacy and pride of ownership. This home provides an opportunity to own beautiful home with income potential and beautiful outdoor living in the heart of Beamsville, close to local amenities, schools, shops, restaurants and parks surrounded by Niagara wine country. (id:56248)
Property Details
| MLS® Number | 40867118 |
| Property Type | Single Family |
| Amenities Near By | Park, Place Of Worship, Schools |
| Features | Conservation/green Belt, Paved Driveway, Automatic Garage Door Opener, In-law Suite |
| Parking Space Total | 6 |
| Structure | Porch |
Building
| Bathroom Total | 4 |
| Bedrooms Above Ground | 3 |
| Bedrooms Below Ground | 1 |
| Bedrooms Total | 4 |
| Appliances | Dishwasher, Dryer, Refrigerator, Stove, Washer, Microwave Built-in |
| Architectural Style | Other |
| Basement Development | Finished |
| Basement Type | Full (finished) |
| Constructed Date | 2004 |
| Construction Style Attachment | Detached |
| Cooling Type | Central Air Conditioning |
| Exterior Finish | Brick Veneer, Vinyl Siding |
| Foundation Type | Poured Concrete |
| Half Bath Total | 1 |
| Heating Type | Forced Air |
| Stories Total | 2 |
| Size Interior | 2,300 Sqft |
| Type | House |
| Utility Water | Municipal Water |
Parking
| Attached Garage |
Land
| Access Type | Road Access, Highway Access, Highway Nearby |
| Acreage | No |
| Land Amenities | Park, Place Of Worship, Schools |
| Sewer | Municipal Sewage System |
| Size Depth | 118 Ft |
| Size Frontage | 50 Ft |
| Size Total Text | Under 1/2 Acre |
| Zoning Description | R1 |
Rooms
| Level | Type | Length | Width | Dimensions |
|---|---|---|---|---|
| Second Level | Other | 5'1'' x 5'0'' | ||
| Second Level | Primary Bedroom | 13'4'' x 12'4'' | ||
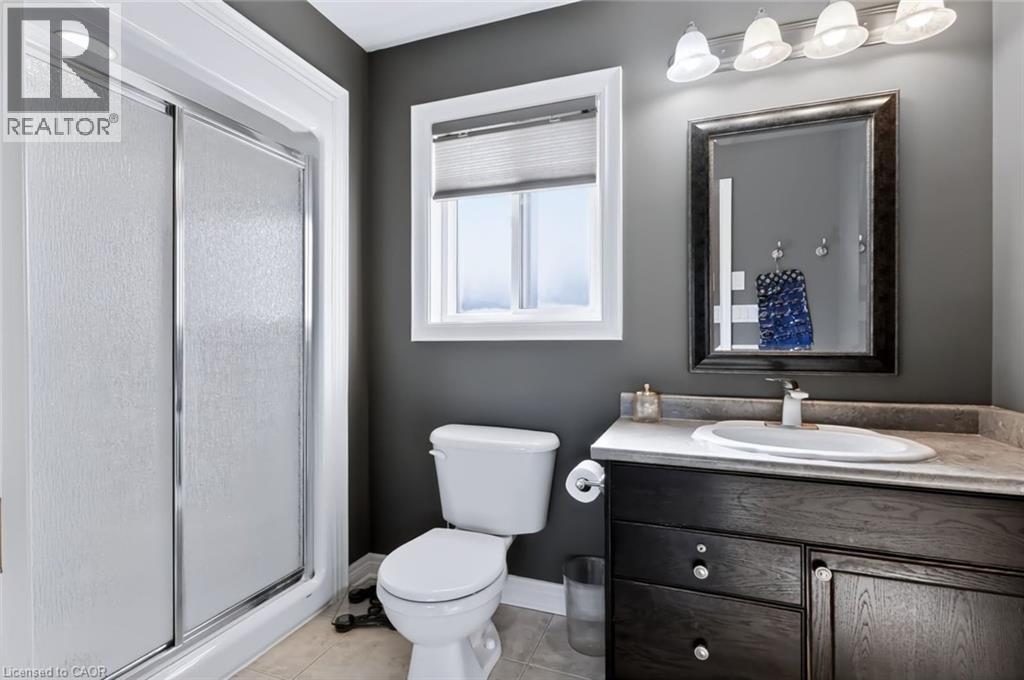
| Second Level | 3pc Ensuite Bath | 9'9'' x 5'0'' | ||
| Second Level | Other | 13'3'' x 11'0'' | ||
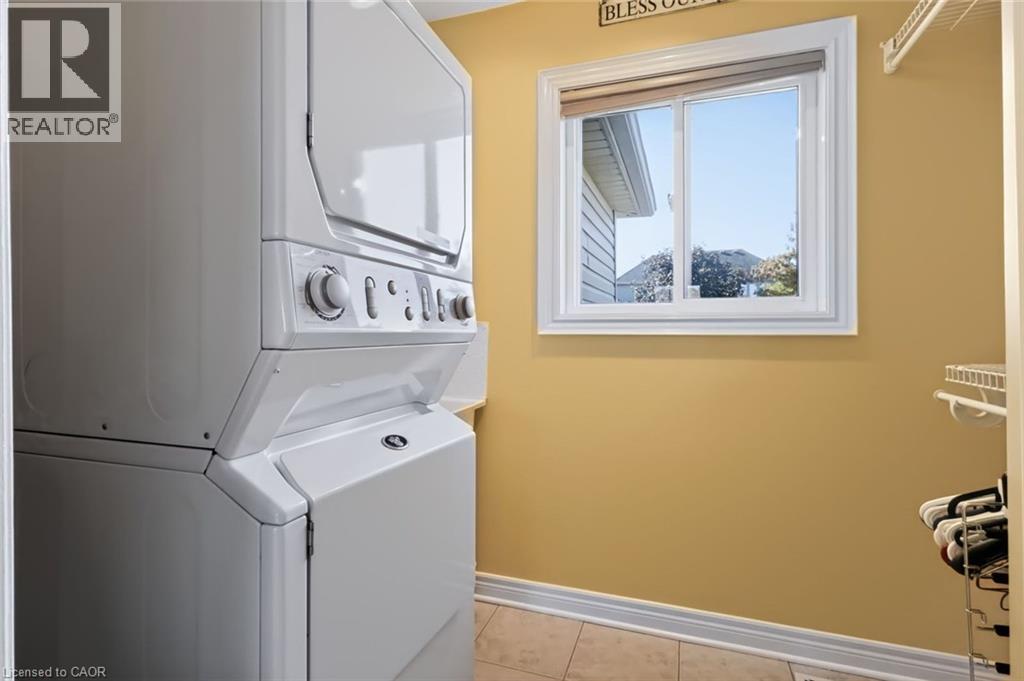
| Second Level | Laundry Room | 7'8'' x 5'0'' | ||
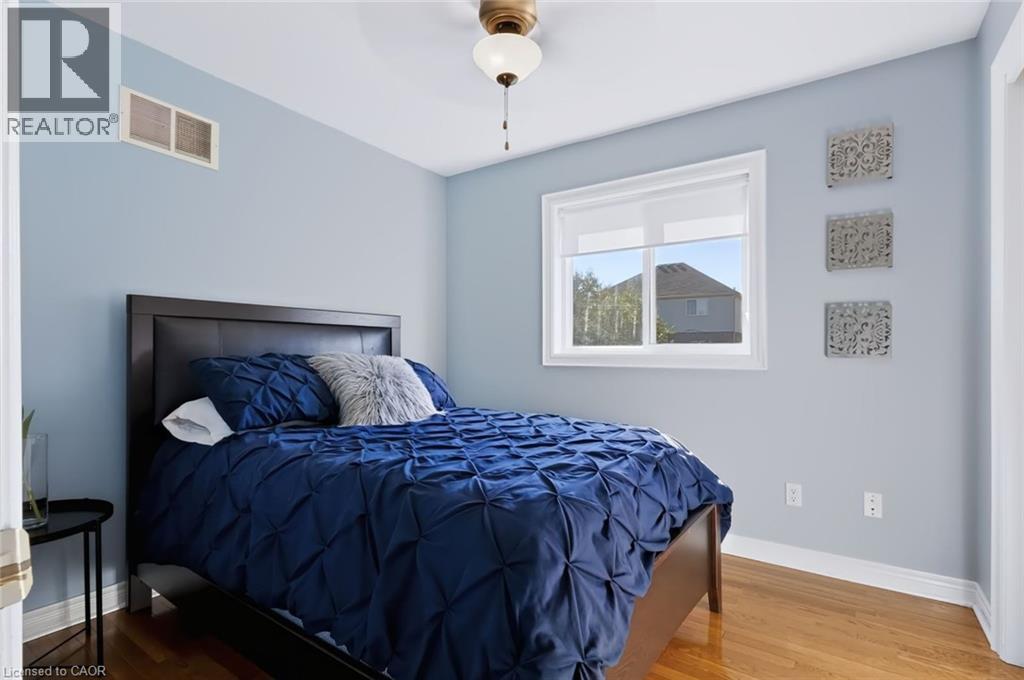
| Second Level | Bedroom | 9'8'' x 9'8'' | ||
| Second Level | 4pc Bathroom | 8'4'' x 5'11'' | ||
| Second Level | Bedroom | 11'9'' x 8'3'' | ||
| Basement | Storage | 12'0'' x 8'5'' | ||
| Basement | Laundry Room | 4'0'' x 4'0'' | ||
| Basement | 3pc Bathroom | 9'4'' x 9'3'' | ||
| Basement | Bedroom | 11'11'' x 23'11'' | ||
| Basement | Sitting Room | 9'1'' x 9'0'' | ||
| Basement | Kitchen | 12'1'' x 9'1'' | ||
| Basement | Recreation Room | 20'5'' x 9'4'' | ||
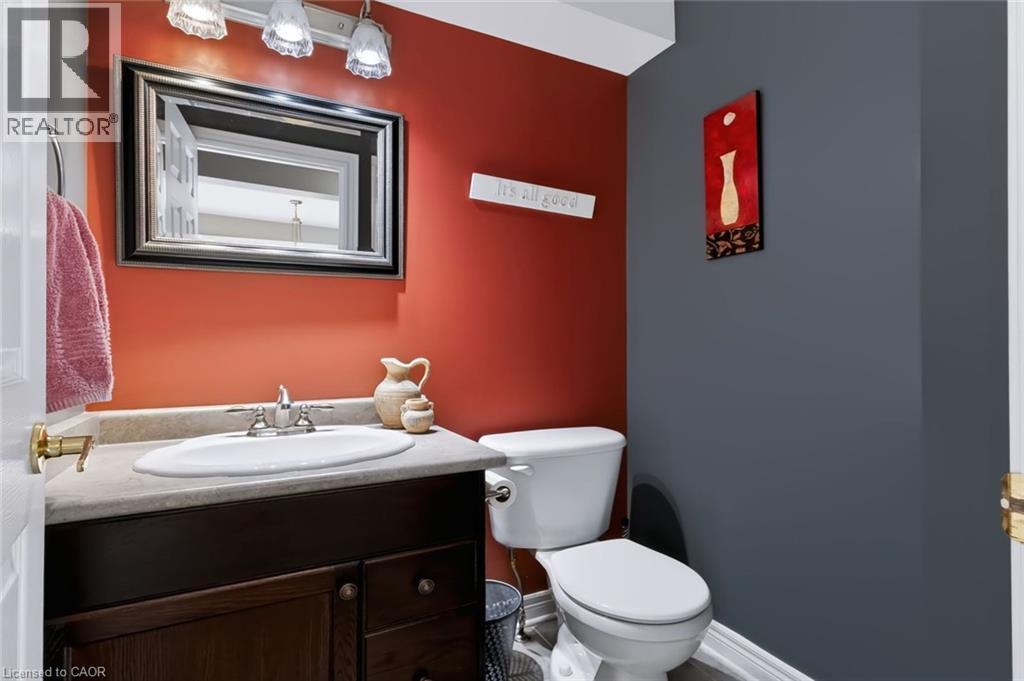
| Main Level | 2pc Bathroom | 5'3'' x 4'0'' | ||
| Main Level | Other | 8'5'' x 8'6'' | ||
| Main Level | Foyer | 16'7'' x 6'0'' | ||
| Main Level | Living Room | 13'1'' x 9'8'' | ||
| Main Level | Family Room | 16'5'' x 11'11'' | ||
| Main Level | Dining Room | 9'5'' x 9'0'' | ||
| Main Level | Kitchen | 12'1'' x 9'1'' |
Utilities
| Cable | Available |
https://www.realtor.ca/real-estate/30372606/4970-kennedy-street-beamsville
Interested?


The trademarks REALTOR®, REALTORS®, and the REALTOR® logo are controlled by The Canadian Real Estate Association (CREA) and identify real estate professionals who are members of CREA. The trademarks MLS®, Multiple Listing Service® and the associated logos are owned by The Canadian Real Estate Association (CREA) and identify the quality of services provided by real estate professionals who are members of CREA. The trademark DDF® is owned by The Canadian Real Estate Association (CREA) and identifies CREA's Data Distribution Facility (DDF®)
October 07 2026 08:41:18
REALTORS® Association of Hamilton-Burlington
Chase Realty Inc.