
6861 Hagar Avenue Niagara Falls, Ontario L2G 5M6

$580,000
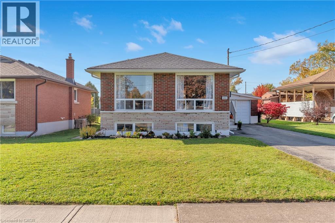
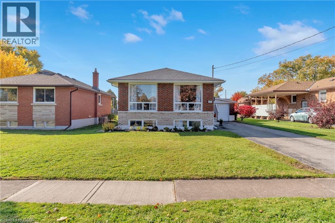
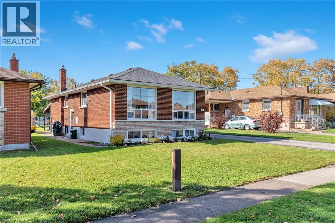
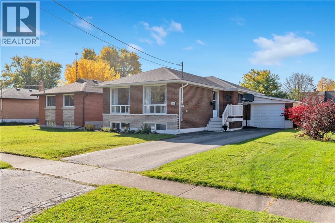
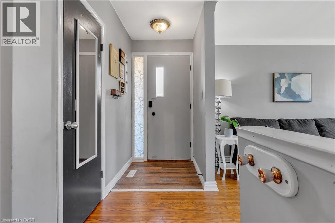
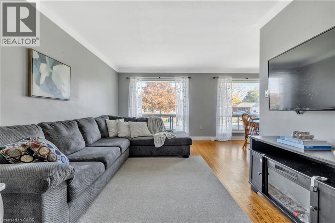
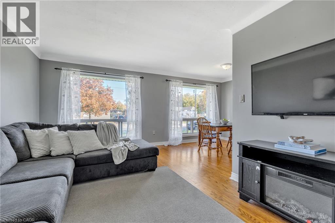
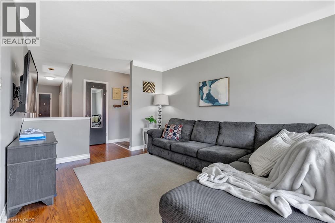
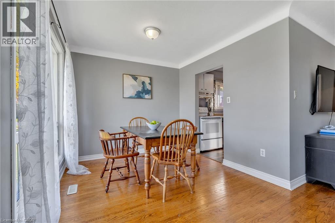
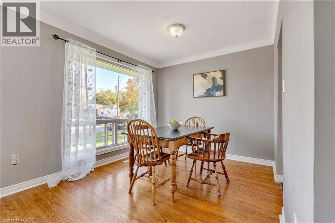
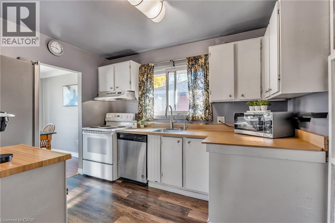
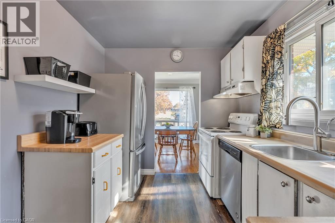
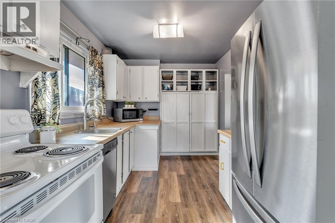
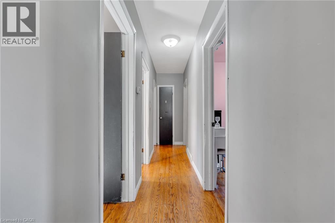
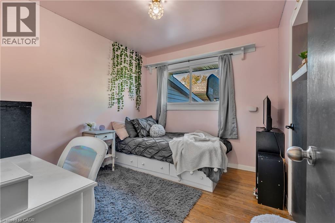
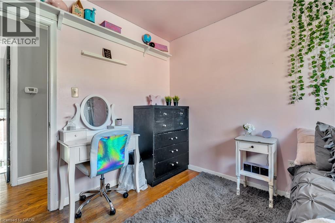
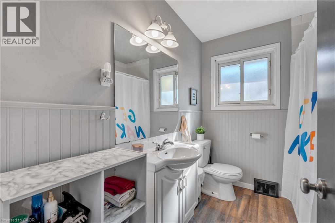
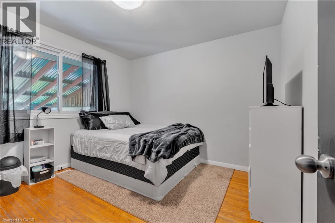
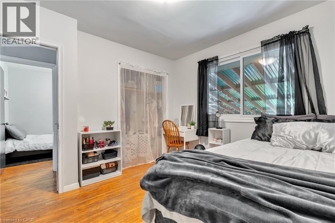
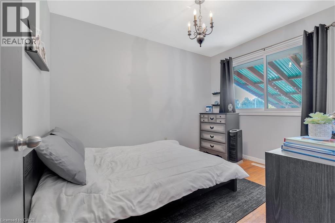
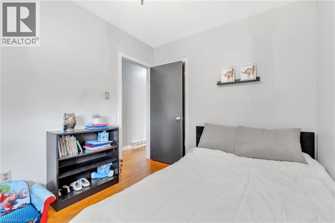
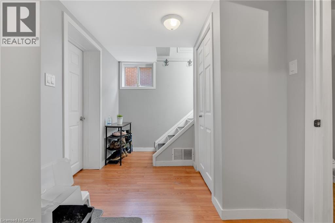
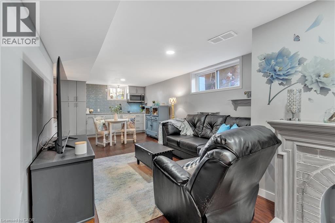
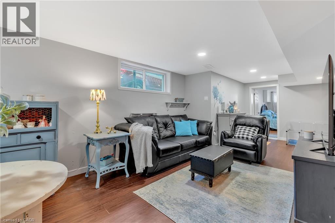
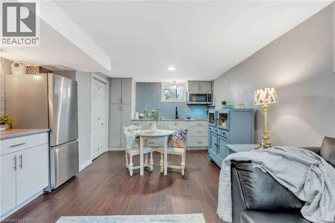
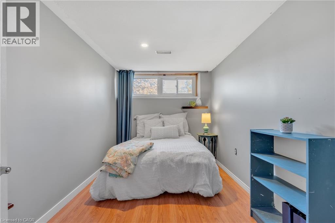
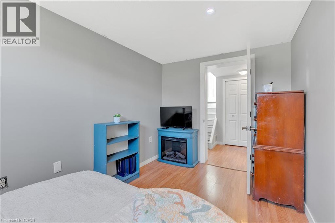
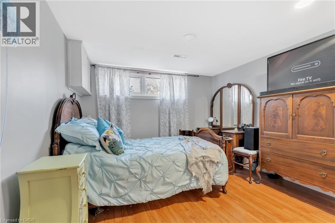
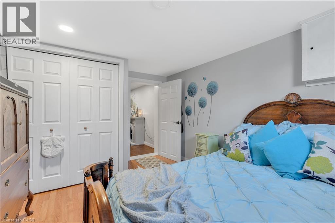
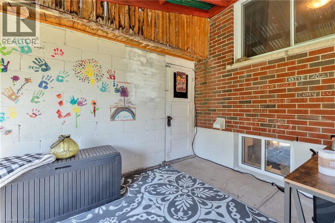
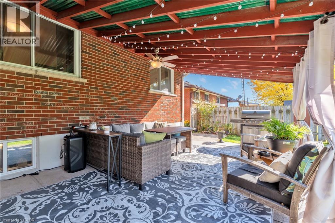
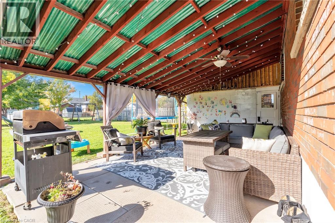
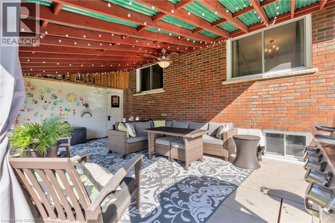
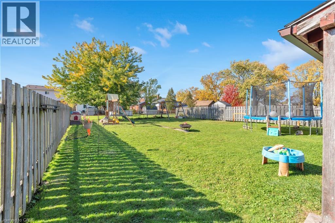
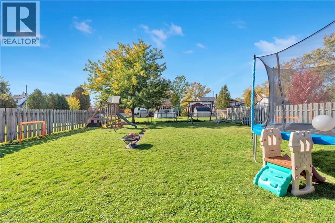
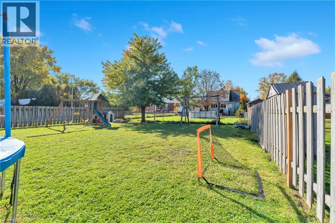
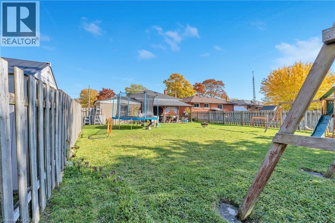
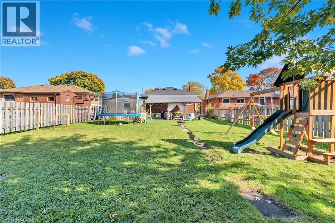
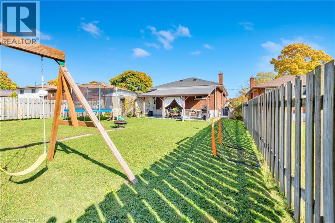
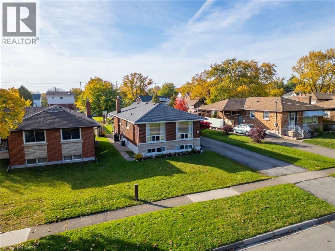
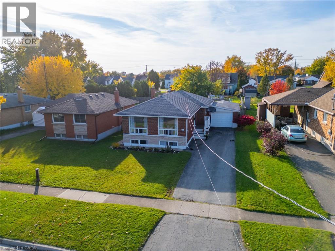
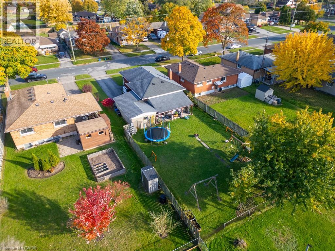
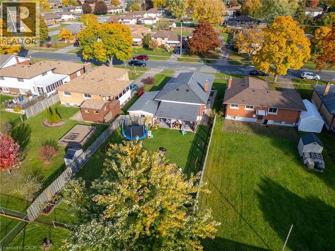
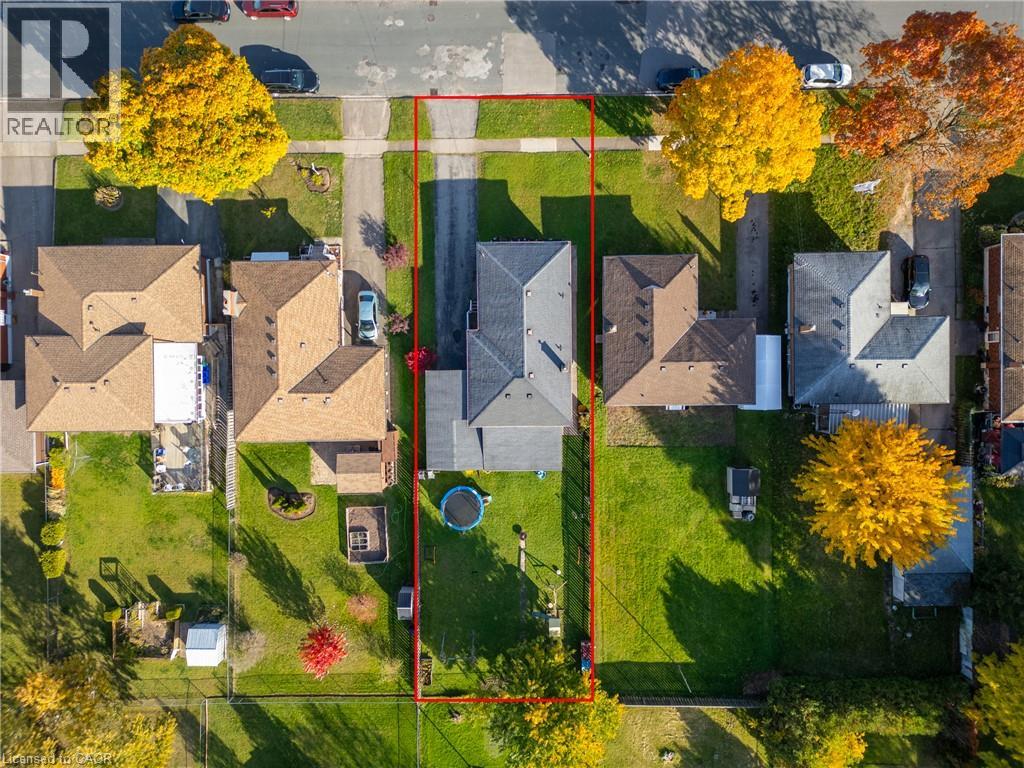
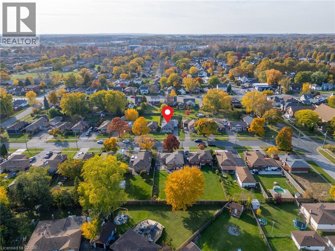
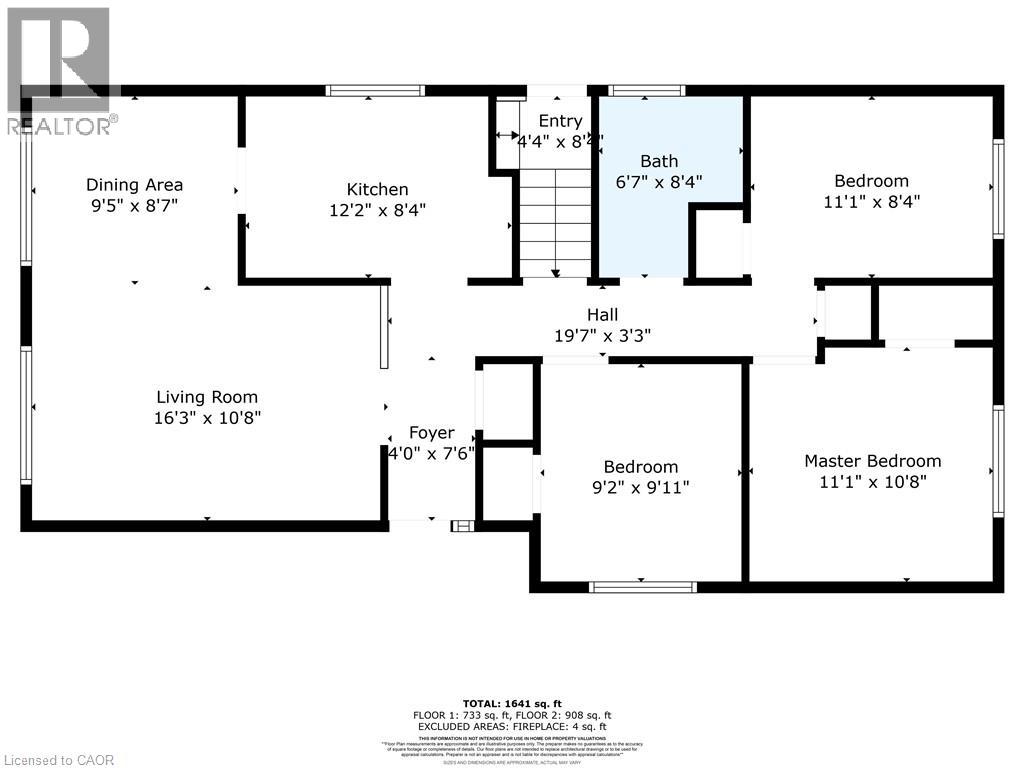
Say hello to 6861 Hagar Ave. A raised bungalow on a quiet street in a family-friendly neighbourhood. With 3+2 bedrooms and 2 full baths, this home offers plenty of space for growing families. The finished lower level, with in-law suite potential, gives you added flexibility, whether it’s for extended family, guests, or extra living space. The deep 150ft lot gives you tons of room for outdoor activities, and the attached garage, plus driveway space for 3 cars, ensures there’s always room for parking. One of the best perks? On special nights, you can catch a glimpse of the Niagara Falls fireworks and even see the mist from the Falls, right from your own yard! It’s a feature not many houses can offer (wink). Convenience is key here too. You’re close to great schools and just a short distance from grocery stores, gas stations, and plenty of restaurants. Everything you need is right around the corner. Grab a coffee and come for a visit! (id:56248)
Property Details
| MLS® Number | 40866110 |
| Property Type | Single Family |
| Amenities Near By | Golf Nearby, Hospital, Place Of Worship, Schools, Shopping |
| Community Features | Community Centre |
| Features | Paved Driveway |
| Parking Space Total | 4 |
Building
| Bathroom Total | 2 |
| Bedrooms Above Ground | 3 |
| Bedrooms Below Ground | 2 |
| Bedrooms Total | 5 |
| Appliances | Dishwasher, Dryer, Microwave, Refrigerator, Stove, Washer, Hood Fan |
| Architectural Style | Raised Bungalow |
| Basement Development | Finished |
| Basement Type | Full (finished) |
| Constructed Date | 1960 |
| Construction Style Attachment | Detached |
| Cooling Type | Central Air Conditioning |
| Exterior Finish | Brick, Stone |
| Foundation Type | Poured Concrete |
| Heating Fuel | Natural Gas |
| Heating Type | Forced Air |
| Stories Total | 1 |
| Size Interior | 1,641 Sqft |
| Type | House |
| Utility Water | Municipal Water |
Parking
| Attached Garage |
Land
| Access Type | Road Access, Highway Nearby |
| Acreage | No |
| Land Amenities | Golf Nearby, Hospital, Place Of Worship, Schools, Shopping |
| Sewer | Municipal Sewage System |
| Size Depth | 150 Ft |
| Size Frontage | 50 Ft |
| Size Total Text | Under 1/2 Acre |
| Zoning Description | R1c |
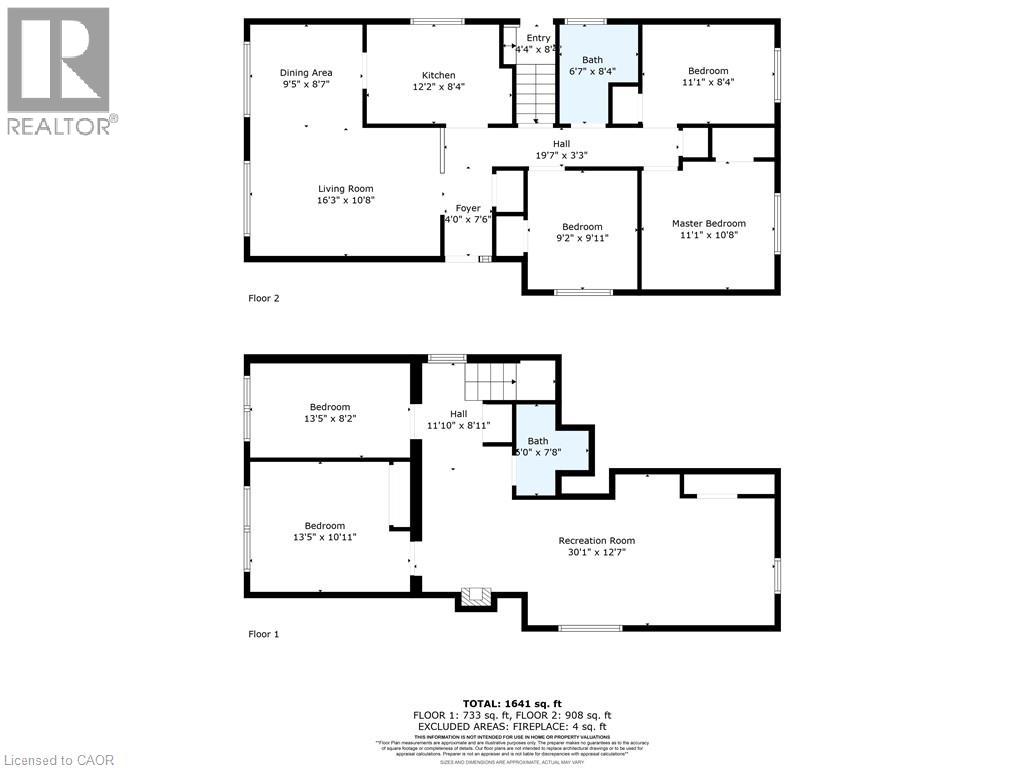
Rooms
| Level | Type | Length | Width | Dimensions |
|---|---|---|---|---|
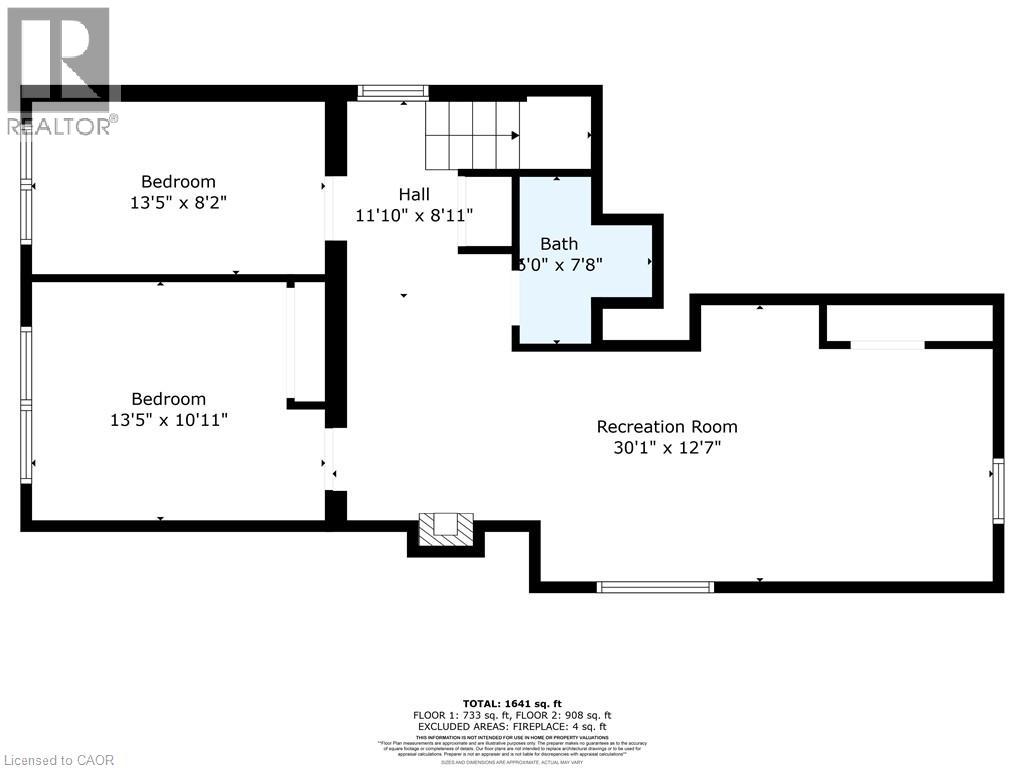
| Lower Level | Recreation Room | 30'1'' x 12'7'' | ||
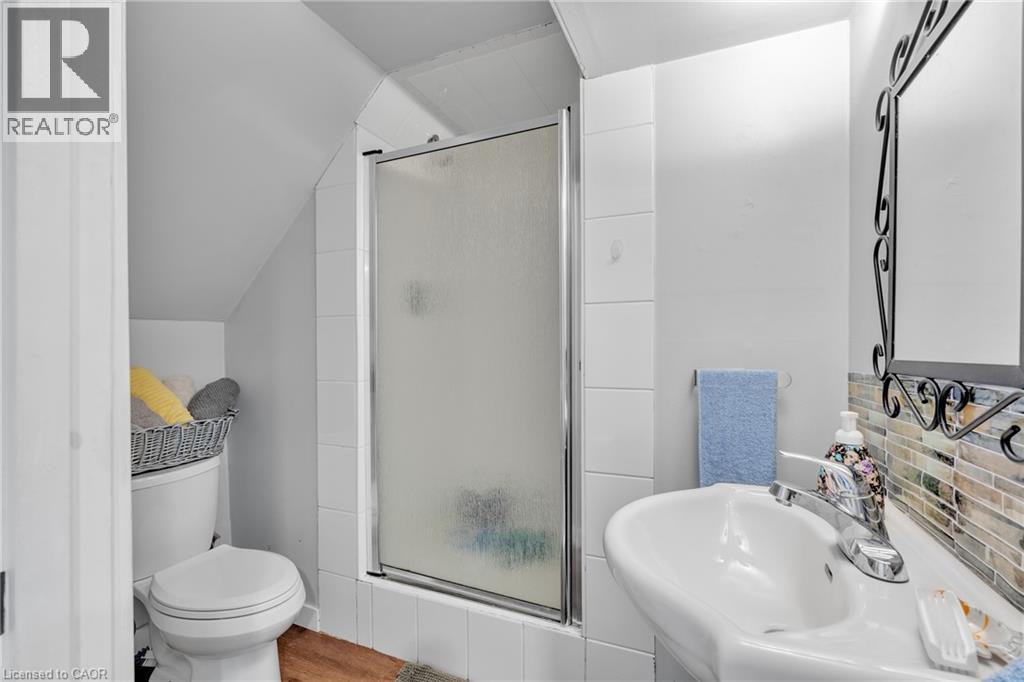
| Lower Level | 3pc Bathroom | 6'0'' x 7'8'' | ||
| Lower Level | Bedroom | 13'5'' x 10'11'' | ||
| Lower Level | Bedroom | 13'5'' x 10'11'' | ||
| Main Level | Bedroom | 9'2'' x 9'11'' | ||
| Main Level | Bedroom | 11'1'' x 8'4'' | ||
| Main Level | Primary Bedroom | 11'1'' x 10'8'' | ||
| Main Level | 4pc Bathroom | 6'7'' x 8'4'' | ||
| Main Level | Kitchen | 12'2'' x 8'4'' | ||
| Main Level | Dining Room | 9'5'' x 8'7'' | ||
| Main Level | Living Room | 16'3'' x 10'8'' |
https://www.realtor.ca/real-estate/30370372/6861-hagar-avenue-niagara-falls
Interested?


The trademarks REALTOR®, REALTORS®, and the REALTOR® logo are controlled by The Canadian Real Estate Association (CREA) and identify real estate professionals who are members of CREA. The trademarks MLS®, Multiple Listing Service® and the associated logos are owned by The Canadian Real Estate Association (CREA) and identify the quality of services provided by real estate professionals who are members of CREA. The trademark DDF® is owned by The Canadian Real Estate Association (CREA) and identifies CREA's Data Distribution Facility (DDF®)
October 07 2026 02:42:20
REALTORS® Association of Hamilton-Burlington
Royal LePage NRC Realty Inc.