
Main - 212 Burk Street Oshawa, Ontario L1J 4C3

$2,450 Monthly
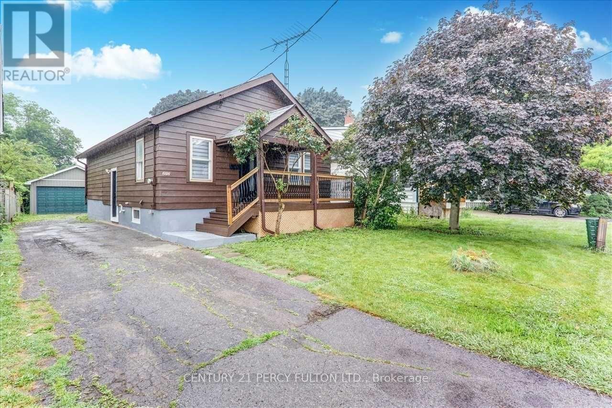
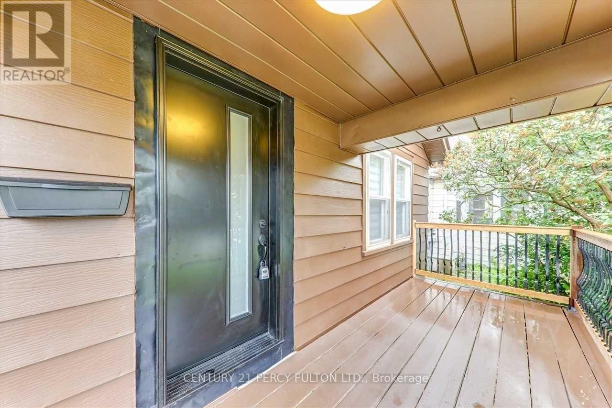
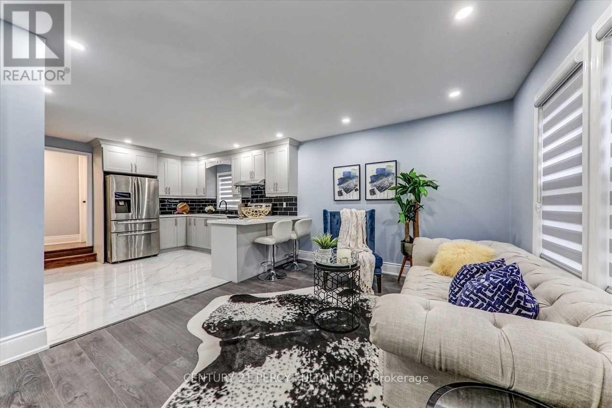
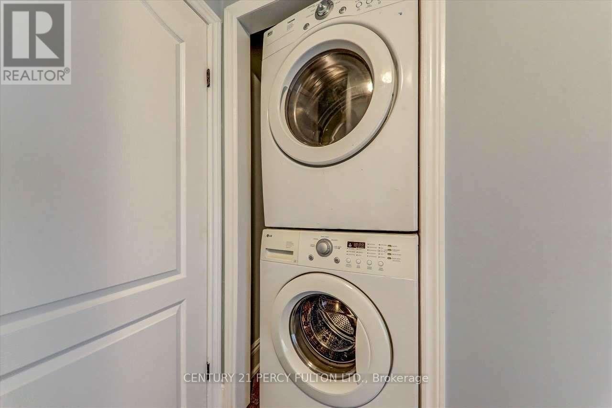
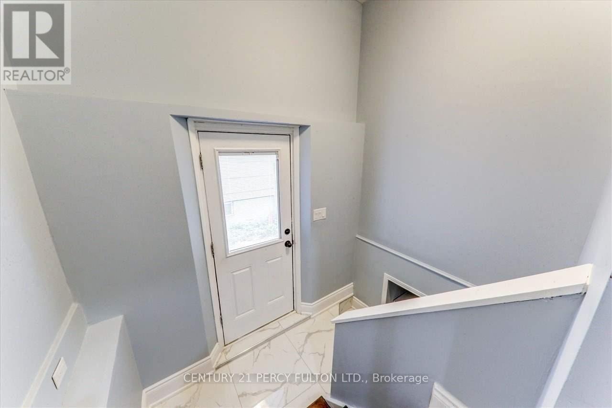
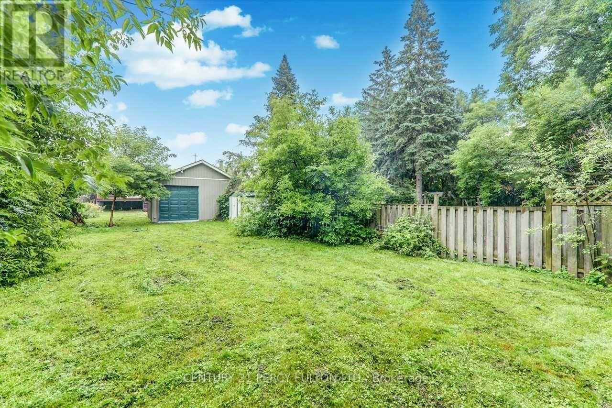
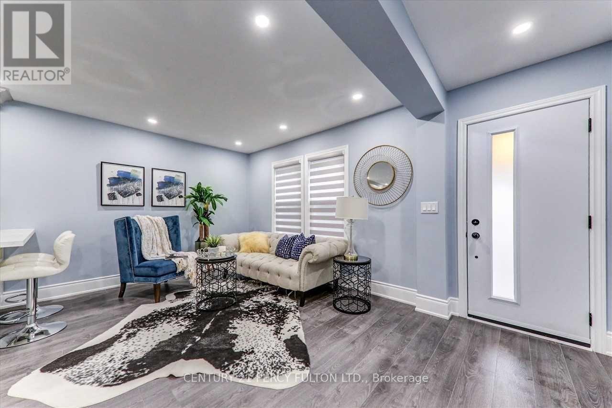
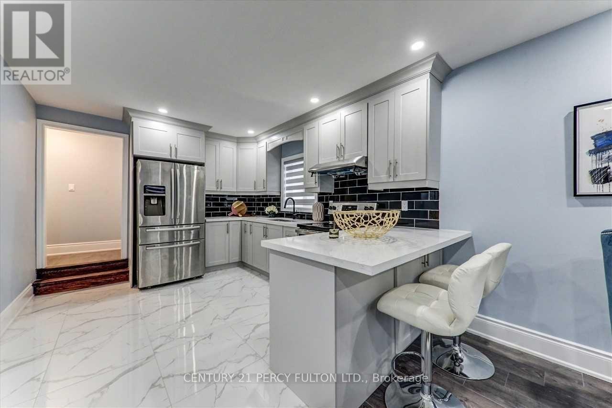
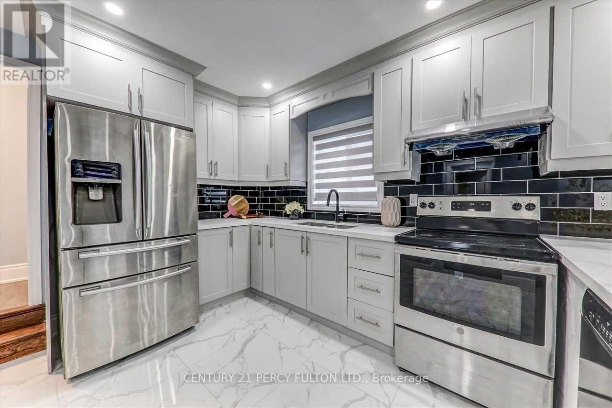
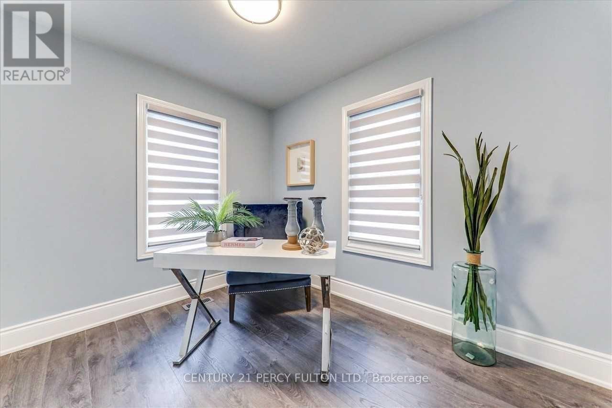
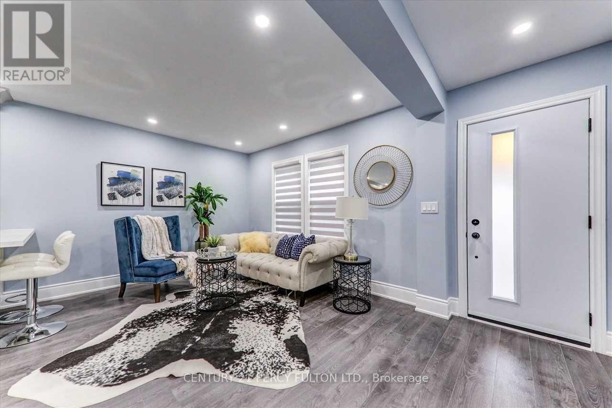
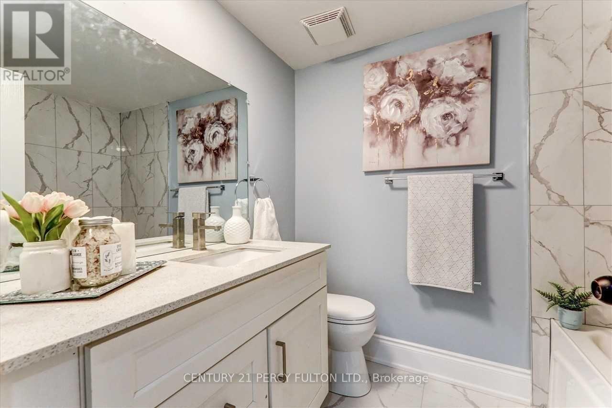
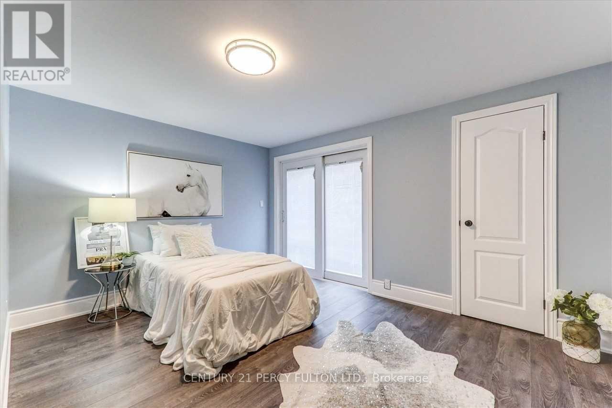
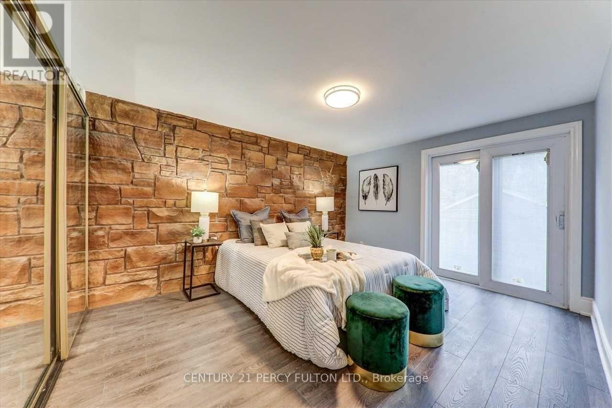
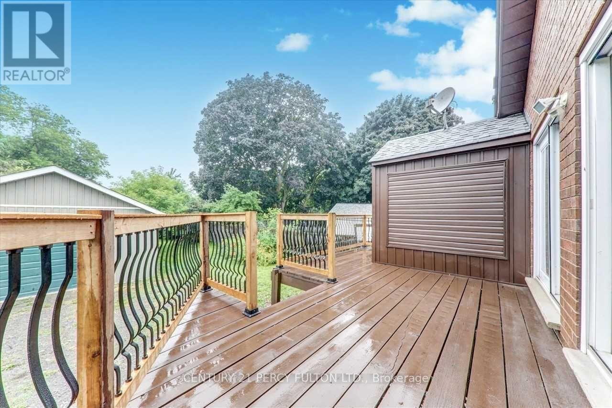
"Welcome to this stunning, sun-filled main floor only rental". Newly renovated few years ago 3-bedroom detached bungalow located in a highly sought-after neighbourhood. This vacant, turn-key property features a massive 207-foot deep lot, a modern kitchen, fresh paint, and brand-new laminate flooring throughout. For added convenience, the washer and dryer are located on the main floor. The property also includes an expansive double-car garage. This prime location offers excellent accessibility, sitting just minutes away from Highway 401, the Oshawa Centre, Costco, and a variety of local amenities. Note: The main-level tenant is responsible for 65% of the utilities. Please note this property is staged virtually (id:56248)
Property Details
| MLS® Number | E13866606 |
| Property Type | Single Family |
| Neigbourhood | Vanier |
| Community Name | Vanier |
| Parking Space Total | 2 |
Building
| Bathroom Total | 1 |
| Bedrooms Above Ground | 3 |
| Bedrooms Total | 3 |
| Appliances | Oven - Built-in, Water Heater |
| Architectural Style | Bungalow |
| Basement Development | Finished |
| Basement Type | N/a (finished) |
| Construction Style Attachment | Detached |
| Cooling Type | Central Air Conditioning |
| Exterior Finish | Aluminum Siding |
| Flooring Type | Laminate |
| Foundation Type | Concrete |
| Heating Fuel | Natural Gas |
| Heating Type | Forced Air |
| Stories Total | 1 |
| Size Interior | 700 - 1,100 Sqft |
| Type | House |
| Utility Water | Municipal Water |
Parking
| Detached Garage | |
| No Garage |
Land
| Acreage | No |
| Sewer | Sanitary Sewer |
| Size Depth | 207 Ft |
| Size Frontage | 40 Ft |
| Size Irregular | 40 X 207 Ft |
| Size Total Text | 40 X 207 Ft |
Rooms
| Level | Type | Length | Width | Dimensions |
|---|---|---|---|---|
| Main Level | Living Room | 5.01 m | 3.34 m | 5.01 m x 3.34 m |
| Main Level | Primary Bedroom | 4.09 m | 3.31 m | 4.09 m x 3.31 m |
| Main Level | Bedroom 2 | 4.06 m | 3.05 m | 4.06 m x 3.05 m |
| Main Level | Bedroom 3 | 3.09 m | 2.39 m | 3.09 m x 2.39 m |
| Main Level | Kitchen | 3.41 m | 3.2 m | 3.41 m x 3.2 m |
https://www.realtor.ca/real-estate/30369631/main-212-burk-street-oshawa-vanier-vanier
Interested?


The trademarks REALTOR®, REALTORS®, and the REALTOR® logo are controlled by The Canadian Real Estate Association (CREA) and identify real estate professionals who are members of CREA. The trademarks MLS®, Multiple Listing Service® and the associated logos are owned by The Canadian Real Estate Association (CREA) and identify the quality of services provided by real estate professionals who are members of CREA. The trademark DDF® is owned by The Canadian Real Estate Association (CREA) and identifies CREA's Data Distribution Facility (DDF®)
October 06 2026 03:30:57
Toronto Regional Real Estate Board
Century 21 Percy Fulton Ltd.