
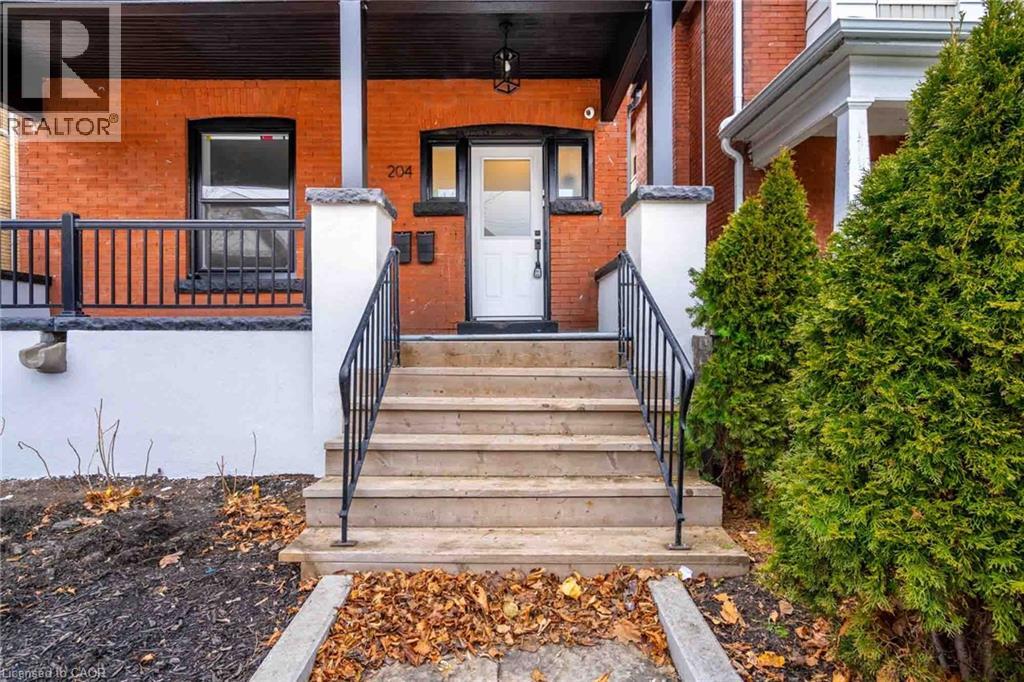
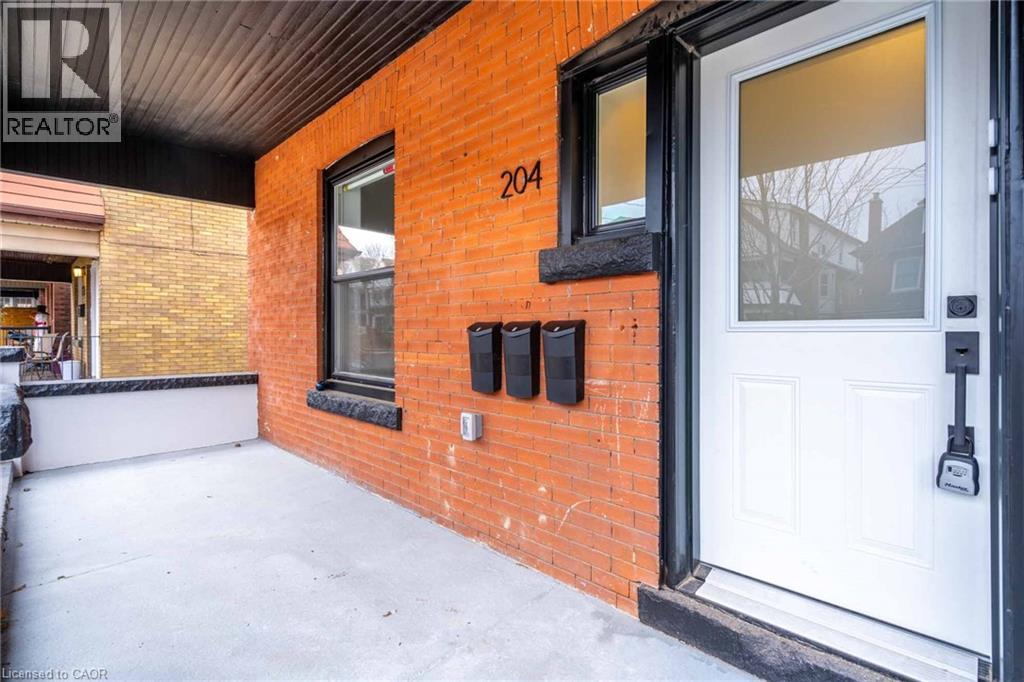
204 Balsam Avenue S Unit# 2 Hamilton, Ontario L8M 3B8

$1,700 MonthlyExterior Maintenance
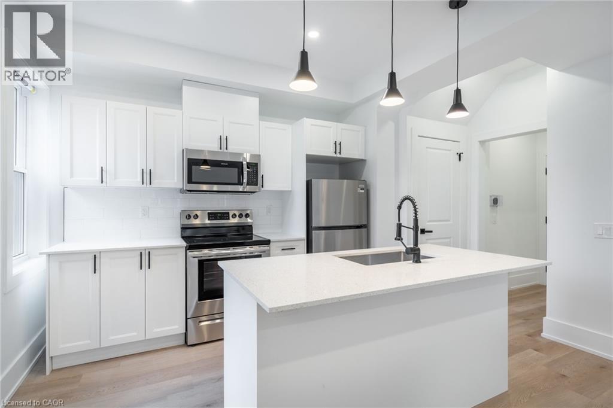
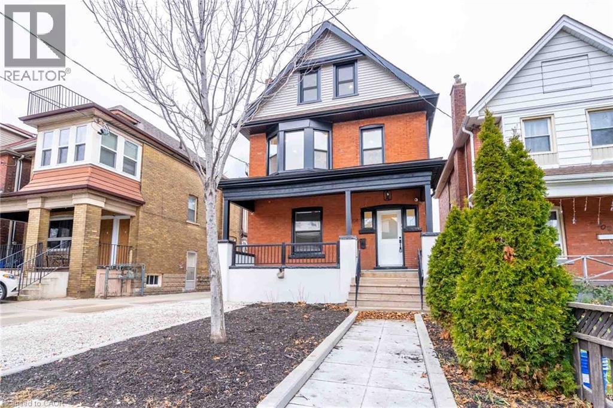
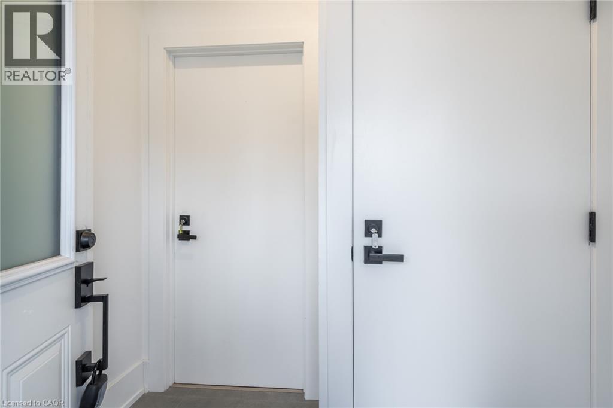
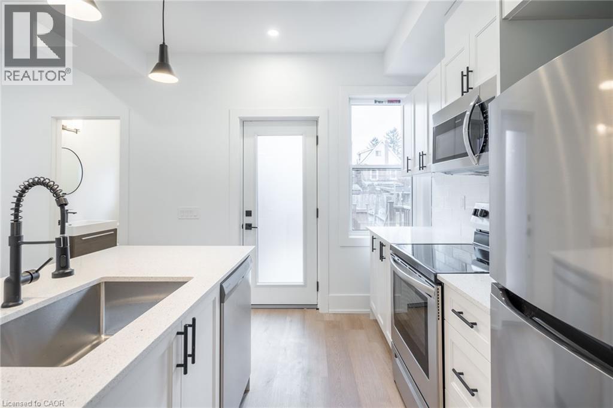
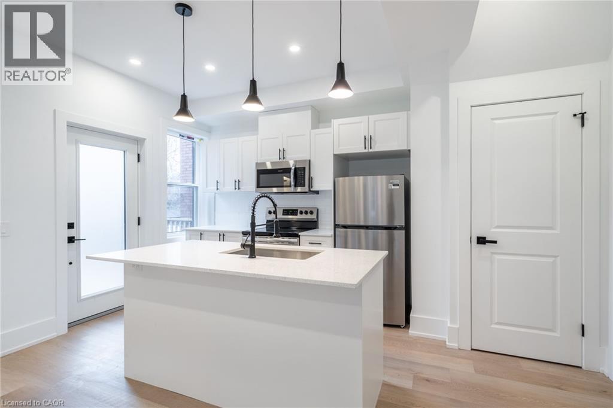
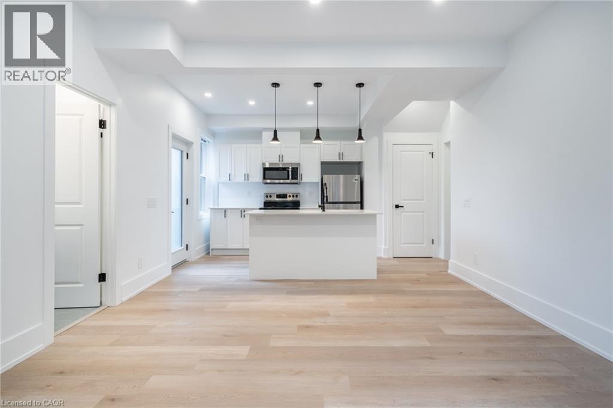
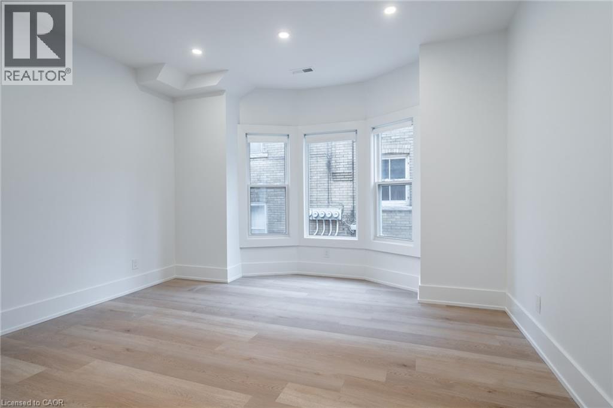
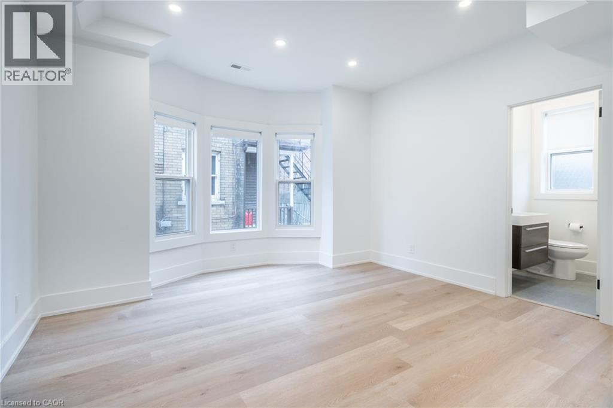
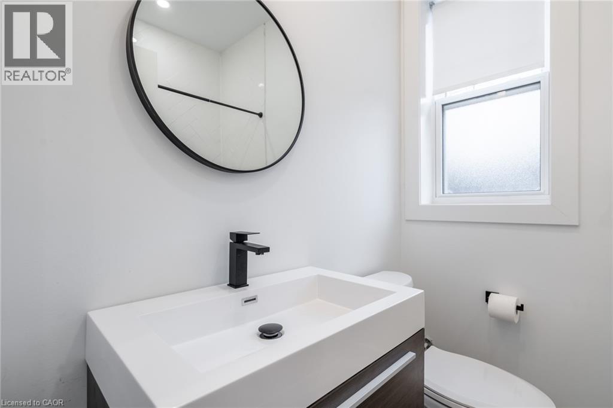
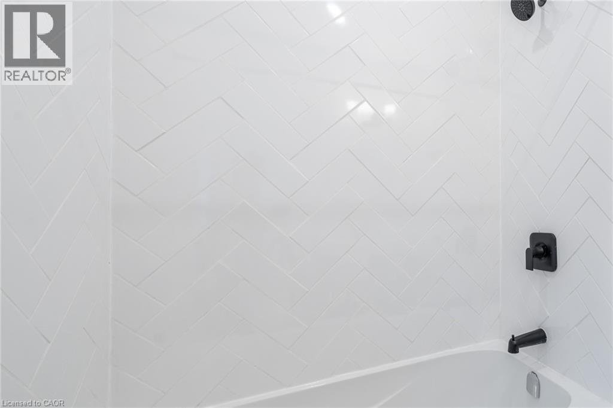
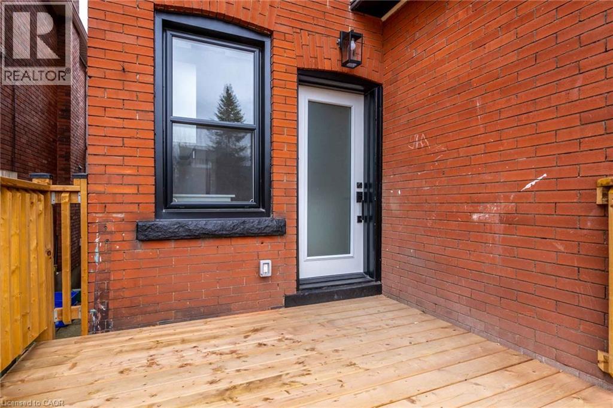
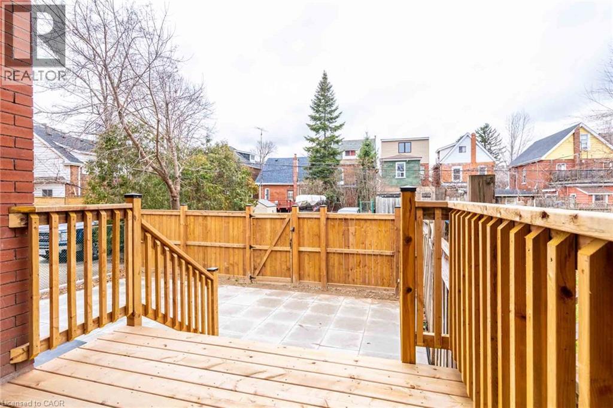
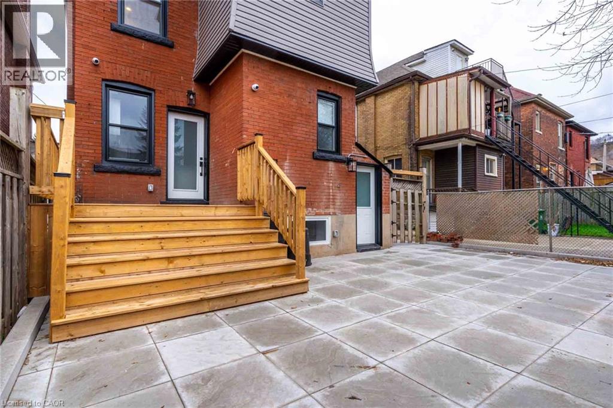
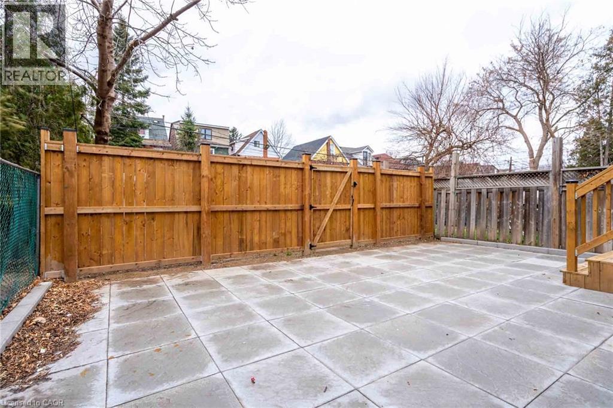
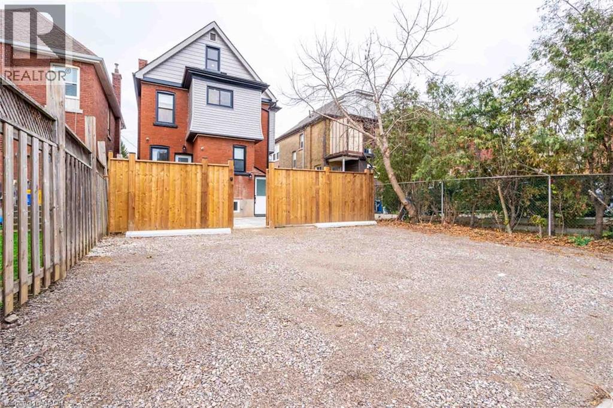
This brightly modern space has been rewired and fully renovated in 2022. Entering the front door, you pass through a short entry way reveling all brand new stainless steel appliances and quartz counters topping a large island lit by 3 modern, matte black pendants that frame your brand new kitchen like a piece of art. An efficient space full of light from several large windows, blends kitchen, living and dining, requiring very low maintenance and is a breeze to keep tidy! A modern washroom complemented by all matte black trim details and a herringbone tile design surrounding the large soaker tub provide the perfect space to decompress from the busy work day. In the warmer months, step through your kitchen and head outside to set up your private rear deck and enjoy all of the entertaining opportunities or take advantage of a peaceful outdoor space to relax. This unit includes 1 dedicated rear parking space with secure entry into a semi shared backyard area where you will find the 2nd entry into your home. This unit is offered at $1,700/m +hydro & 30% of gas and water. (id:56248)
Property Details
| MLS® Number | 40868603 |
| Property Type | Single Family |
| Amenities Near By | Hospital, Park, Place Of Worship, Public Transit, Schools |
| Equipment Type | None |
| Features | Crushed Stone Driveway |
| Parking Space Total | 1 |
| Rental Equipment Type | None |
Building
| Bathroom Total | 1 |
| Bedrooms Above Ground | 1 |
| Bedrooms Total | 1 |
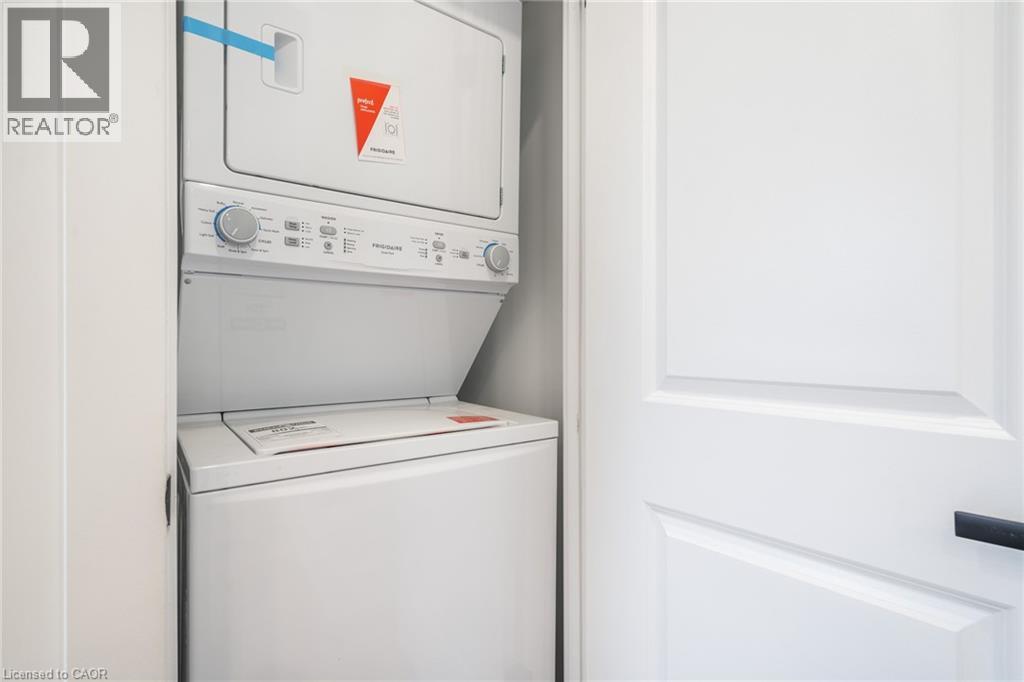
| Appliances | Dishwasher, Dryer, Refrigerator, Stove, Washer, Microwave Built-in, Window Coverings |
| Architectural Style | Other |
| Basement Development | Finished |
| Basement Type | Full (finished) |
| Construction Style Attachment | Detached |
| Cooling Type | Central Air Conditioning |
| Exterior Finish | Brick, Stucco, Vinyl Siding |
| Foundation Type | Stone |
| Heating Fuel | Natural Gas |
| Heating Type | Forced Air |
| Stories Total | 3 |
| Size Interior | 500 Sqft |
| Type | House |
| Utility Water | Municipal Water |
Land
| Acreage | No |
| Land Amenities | Hospital, Park, Place Of Worship, Public Transit, Schools |
| Sewer | Municipal Sewage System |
| Size Depth | 98 Ft |
| Size Frontage | 28 Ft |
| Size Total Text | Under 1/2 Acre |
| Zoning Description | D |
Rooms
| Level | Type | Length | Width | Dimensions |
|---|---|---|---|---|
| Main Level | 4pc Bathroom | Measurements not available | ||
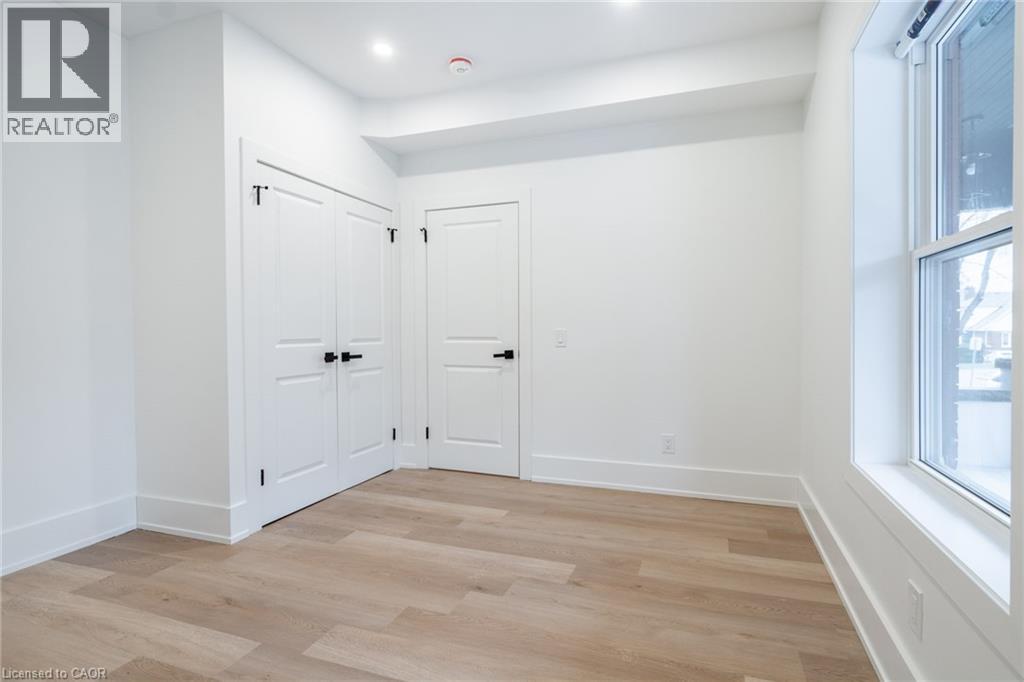
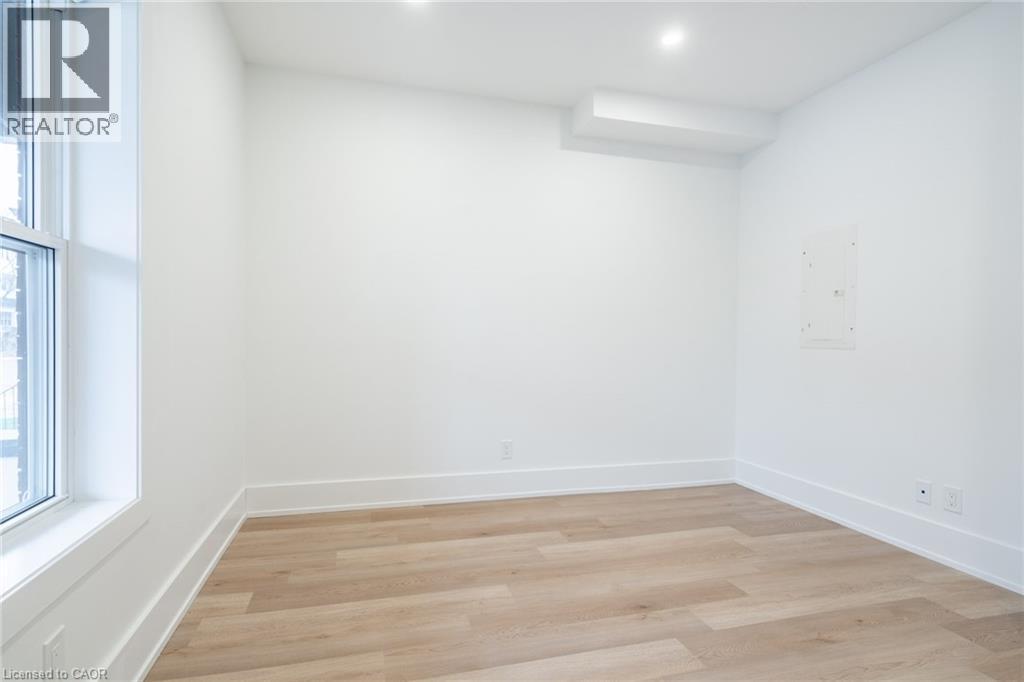
| Main Level | Primary Bedroom | 12'6'' x 11'7'' | ||
| Main Level | Eat In Kitchen | 10'11'' x 13'4'' | ||
| Main Level | Living Room | 11'11'' x 13'4'' |
https://www.realtor.ca/real-estate/30367777/204-balsam-avenue-s-unit-2-hamilton
Interested?


The trademarks REALTOR®, REALTORS®, and the REALTOR® logo are controlled by The Canadian Real Estate Association (CREA) and identify real estate professionals who are members of CREA. The trademarks MLS®, Multiple Listing Service® and the associated logos are owned by The Canadian Real Estate Association (CREA) and identify the quality of services provided by real estate professionals who are members of CREA. The trademark DDF® is owned by The Canadian Real Estate Association (CREA) and identifies CREA's Data Distribution Facility (DDF®)
October 05 2026 11:41:39
REALTORS® Association of Hamilton-Burlington
RE/MAX Escarpment Realty Inc.