
310 Clarence Street Port Colborne, Ontario L3K 3G8

$399,000
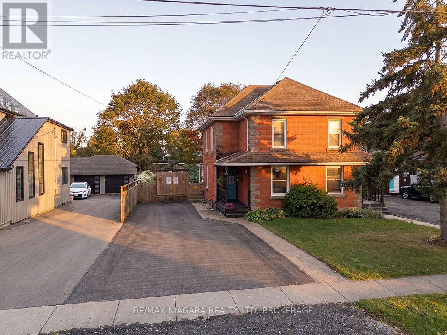
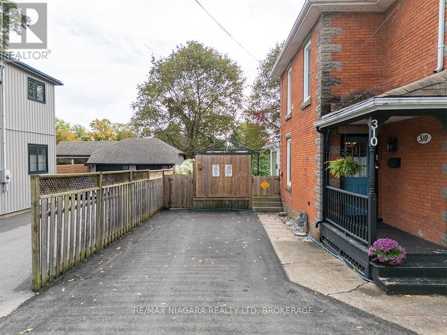
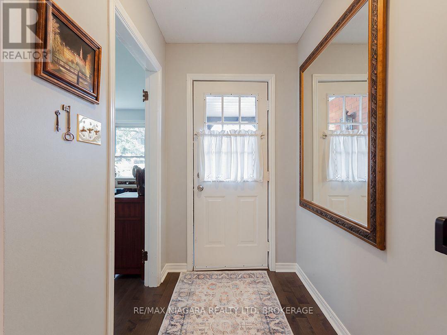
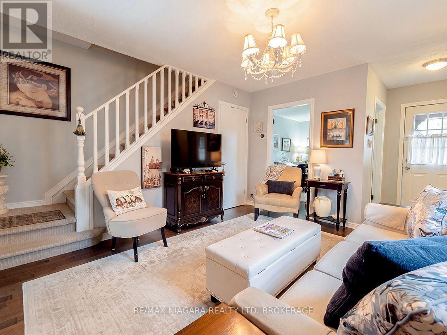
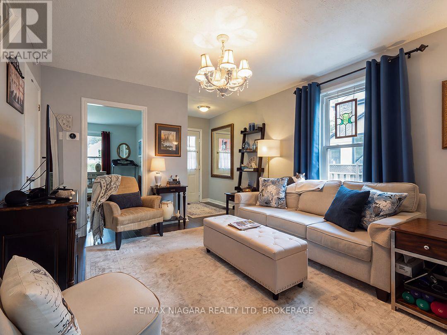
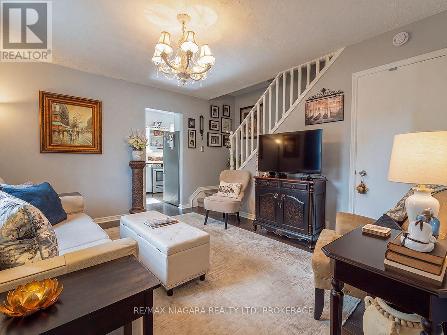
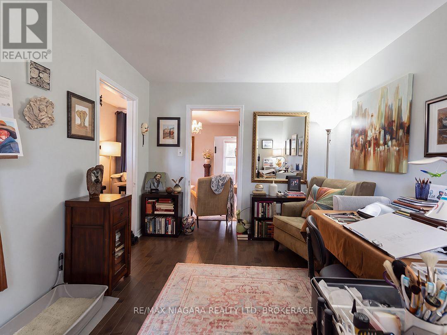
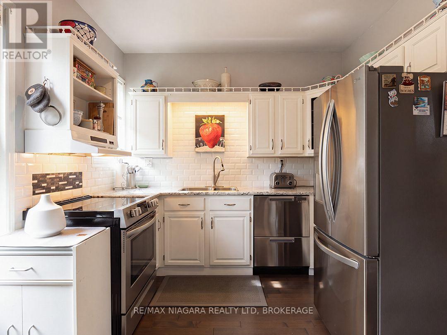
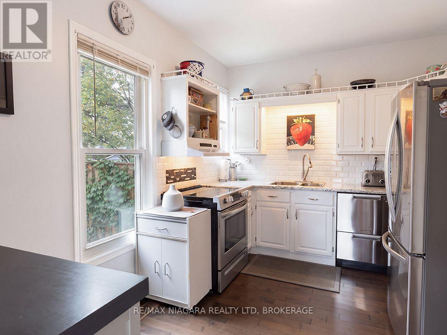
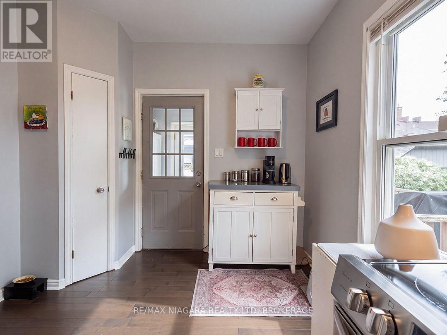
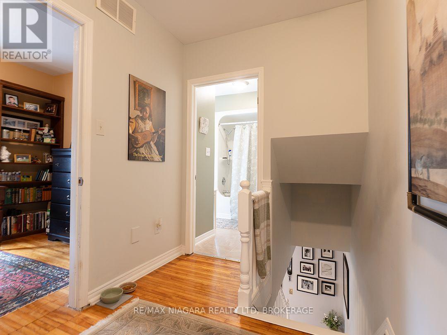
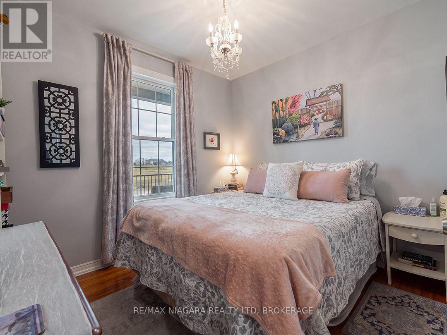
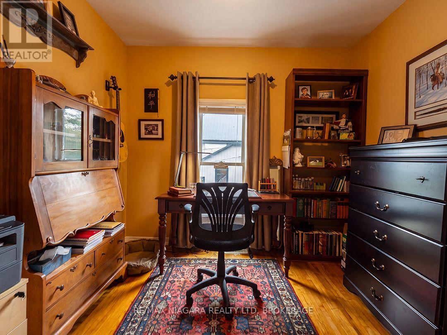
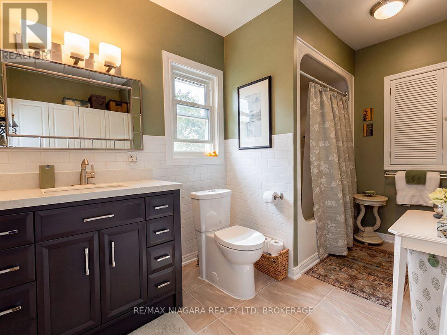
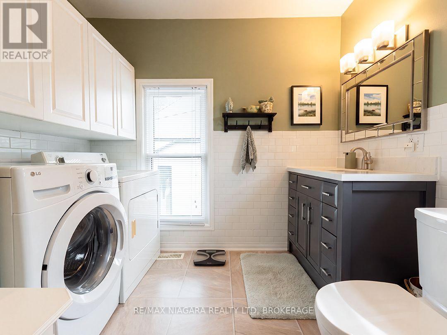
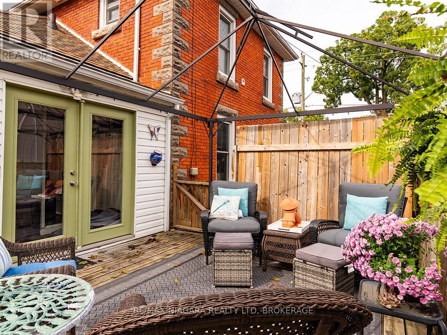
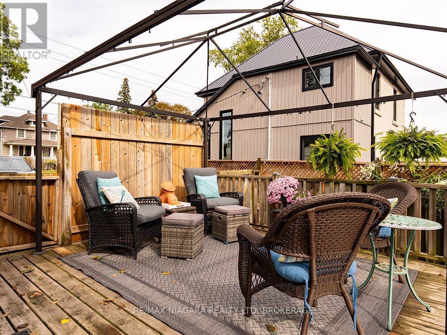
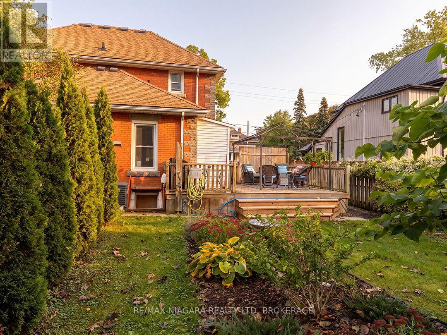
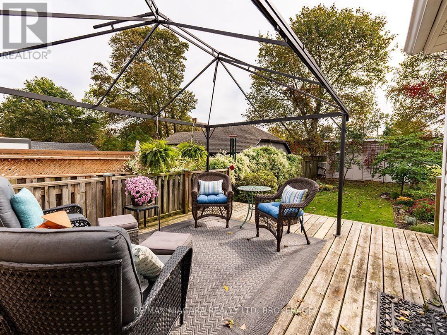
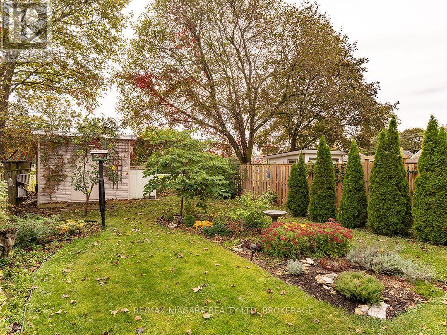
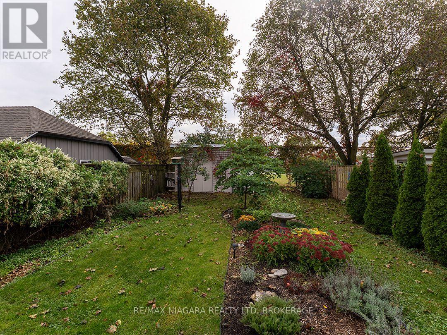
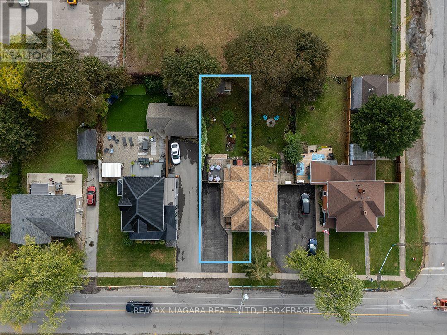
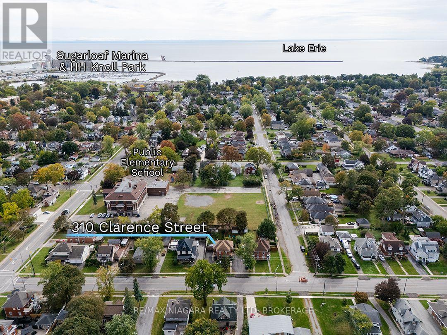
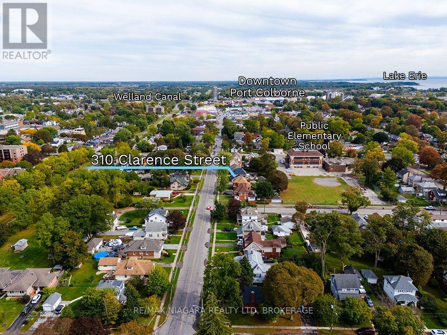
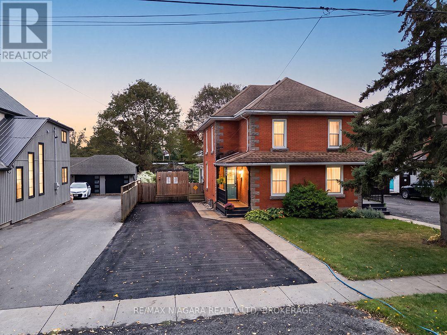
Beautifully kept and in move-in condition, this two-storey brick semi-detached century home has the traditional styling of its era, with a covered front porch and contrasting brickwork. With approximately 1,100 sq. ft., this two bedroom home has newer hardwood flooring on the main floor (2022) in the living room and separate dining room which is currently used as an office/art studio. The sunny kitchen has white cabinets & backsplash and window overlooking the landscaped back yard. There is access to a side entrance, where garden doors open onto the backyard deck. Along with the two bedrooms upstairs, there is an extra-large bathroom with convenient laundry facilities.The fenced backyard is landscaped with perennial gardens and has a large deck with gates on either side that open to the paved driveway. Updates to this home include roof (2018), windows from 2017, furnace (2015). Downtown Port Colborne is just down the road, with HH Knoll Park and Lake Erie a few blocks away. (id:56248)
Property Details
| MLS® Number | X13864570 |
| Property Type | Single Family |
| Community Name | 878 - Sugarloaf |
| Amenities Near By | Schools |
| Parking Space Total | 3 |
| Structure | Deck, Shed |
Building
| Bathroom Total | 1 |
| Bedrooms Above Ground | 2 |
| Bedrooms Total | 2 |
| Age | 100+ Years |
| Appliances | Water Heater |
| Basement Type | Crawl Space |
| Construction Style Attachment | Semi-detached |
| Cooling Type | Central Air Conditioning |
| Exterior Finish | Brick |
| Foundation Type | Poured Concrete |
| Heating Fuel | Natural Gas |
| Heating Type | Forced Air |
| Stories Total | 2 |
| Size Interior | 1,100 - 1,500 Sqft |
| Type | House |
| Utility Water | Municipal Water |
Parking
| No Garage |
Land
| Acreage | No |
| Fence Type | Fully Fenced |
| Land Amenities | Schools |
| Sewer | Sanitary Sewer |
| Size Depth | 132 Ft |
| Size Frontage | 33 Ft ,10 In |
| Size Irregular | 33.9 X 132 Ft |
| Size Total Text | 33.9 X 132 Ft |
| Zoning Description | R3 |
Rooms
| Level | Type | Length | Width | Dimensions |
|---|---|---|---|---|
| Second Level | Primary Bedroom | 2.9 m | 2.54 m | 2.9 m x 2.54 m |
| Second Level | Bedroom 2 | 2.49 m | 2.82 m | 2.49 m x 2.82 m |
| Second Level | Bathroom | 3.53 m | 2.74 m | 3.53 m x 2.74 m |
| Main Level | Foyer | 1.12 m | 2.97 m | 1.12 m x 2.97 m |
| Main Level | Living Room | 4.47 m | 5.72 m | 4.47 m x 5.72 m |
| Main Level | Kitchen | 3.81 m | 2.97 m | 3.81 m x 2.97 m |
| Main Level | Dining Room | 2.9 m | 4.29 m | 2.9 m x 4.29 m |
Interested?


The trademarks REALTOR®, REALTORS®, and the REALTOR® logo are controlled by The Canadian Real Estate Association (CREA) and identify real estate professionals who are members of CREA. The trademarks MLS®, Multiple Listing Service® and the associated logos are owned by The Canadian Real Estate Association (CREA) and identify the quality of services provided by real estate professionals who are members of CREA. The trademark DDF® is owned by The Canadian Real Estate Association (CREA) and identifies CREA's Data Distribution Facility (DDF®)
October 06 2026 11:53:22
Niagara Association of REALTORS®
RE/MAX Niagara Realty Ltd, Brokerage