
1105 - 3590 Kaneff Crescent Mississauga, Ontario L5A 3X3

$392,777Maintenance, Heat, Electricity, Water, Common Area Maintenance, Insurance, Parking
$1,298.84 Monthly
Maintenance, Heat, Electricity, Water, Common Area Maintenance, Insurance, Parking
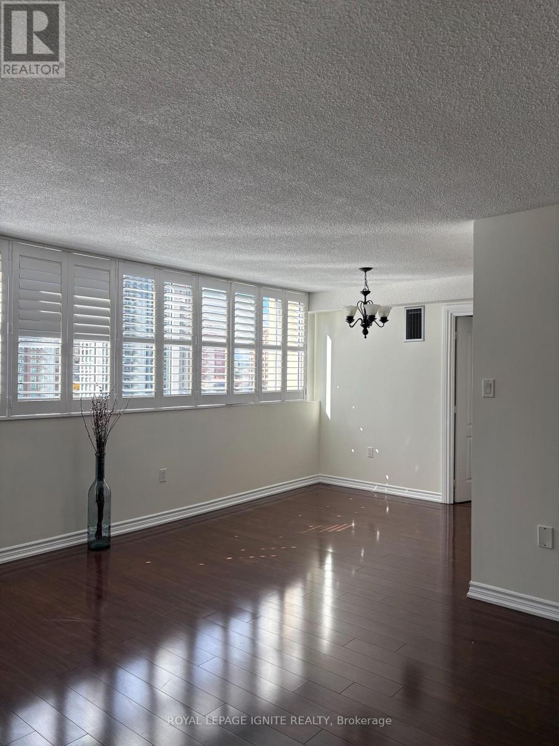
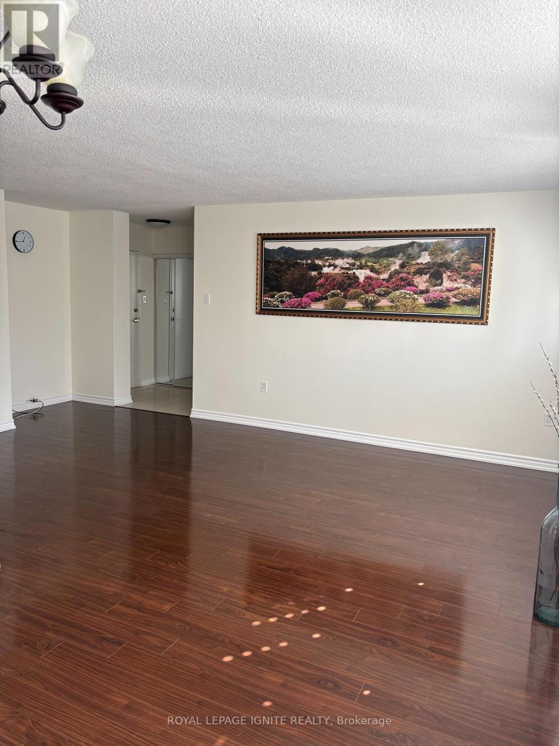
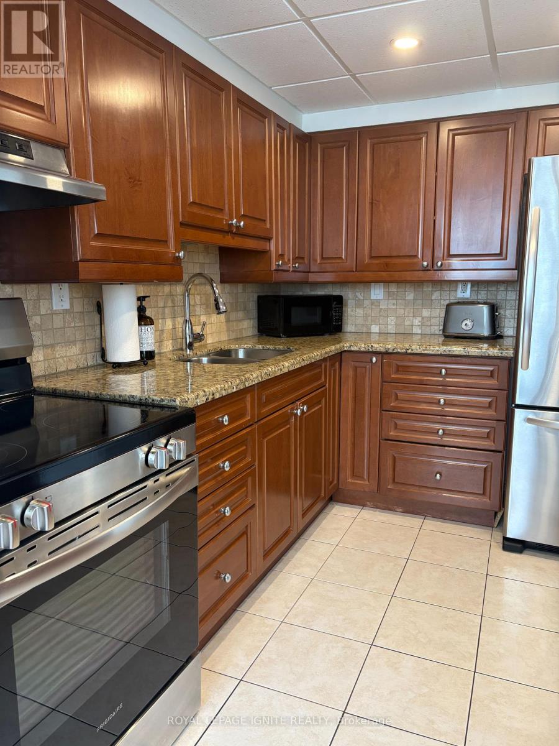
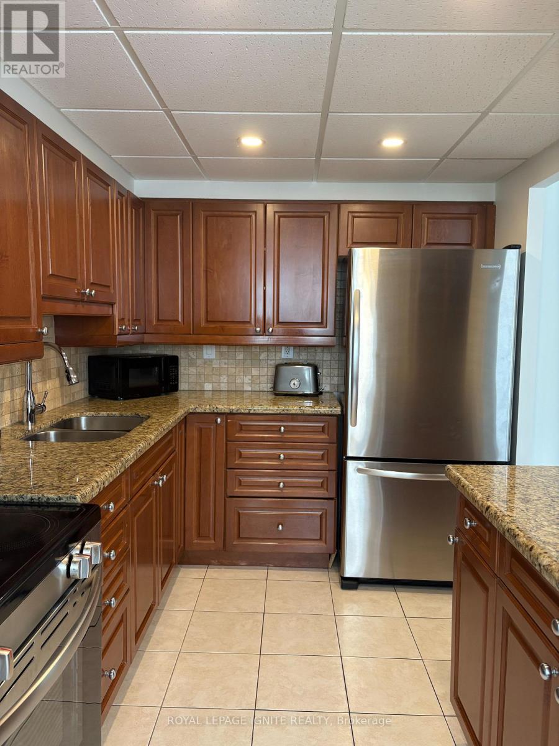
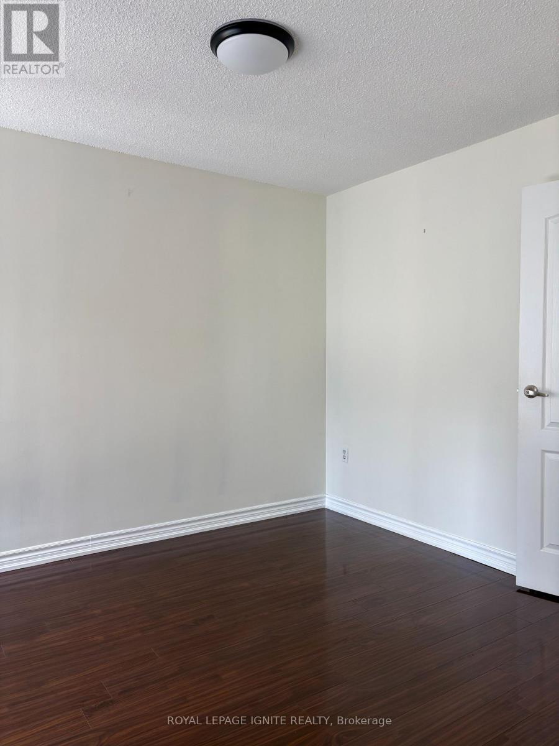
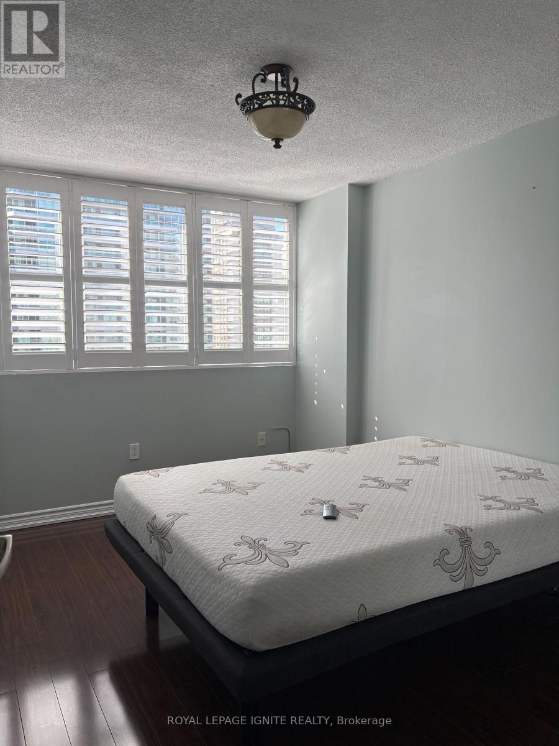
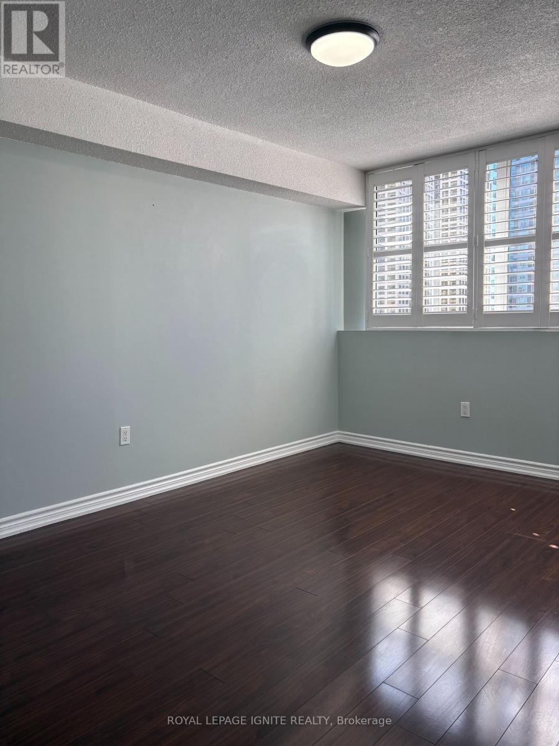
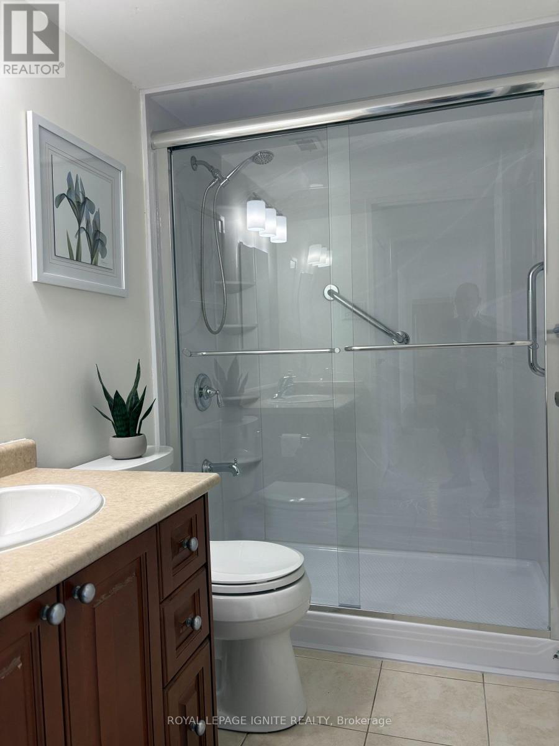
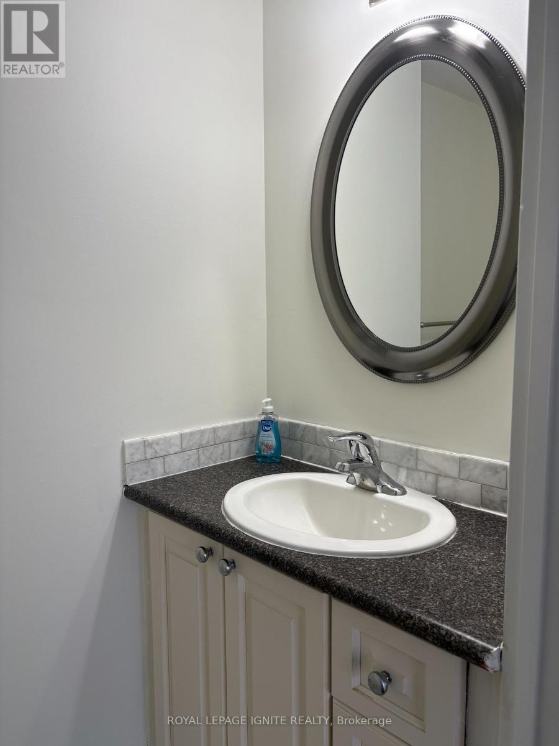
$1,298.84 Monthly*Welcome to this updated condo. With many reasons to call this one home *Renovated washroom with premium materials/Glass Shower doors *Modern Kitchen cabinets with granite countertop & undermount sink *2 underground parking spots *Well managed building *Near all amenities, schools, shopping, Hwys, Bus *Prime Mississauga location *Excellent floor plan *Bright/Spacious Principal room *Don't Miss Out *1 Locker Included* (id:56248)
Property Details
| MLS® Number | W13864274 |
| Property Type | Single Family |
| Community Name | Mississauga Valleys |
| Amenities Near By | Park, Public Transit, Schools |
| Community Features | Pets Allowed With Restrictions |
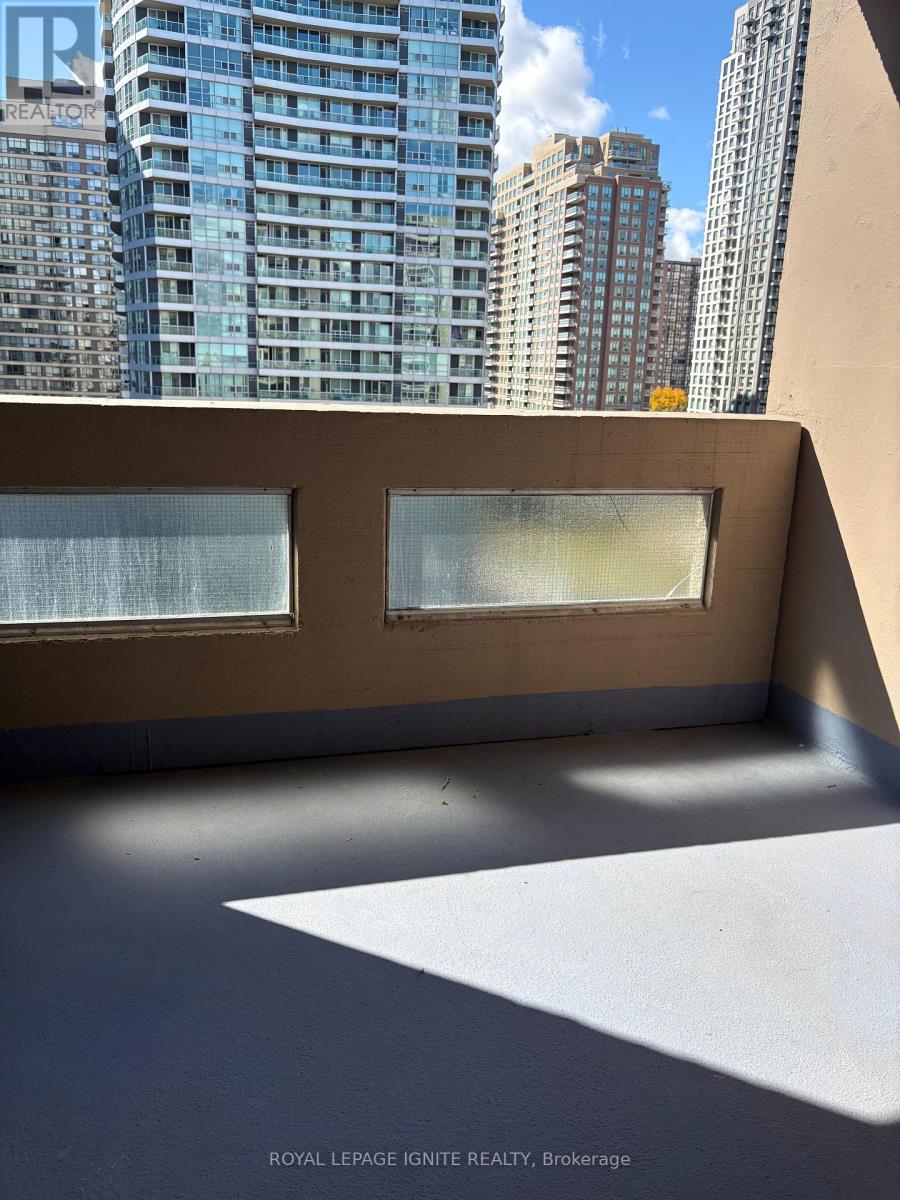
| Features | Balcony, Carpet Free, Sauna |
| Parking Space Total | 2 |
| Pool Type | Indoor Pool |
| View Type | View, Valley View |
Building
| Bathroom Total | 2 |
| Bedrooms Above Ground | 2 |
| Bedrooms Below Ground | 1 |
| Bedrooms Total | 3 |
| Amenities | Recreation Centre, Exercise Centre, Party Room, Sauna, Visitor Parking, Separate Heating Controls, Storage - Locker, Security/concierge |
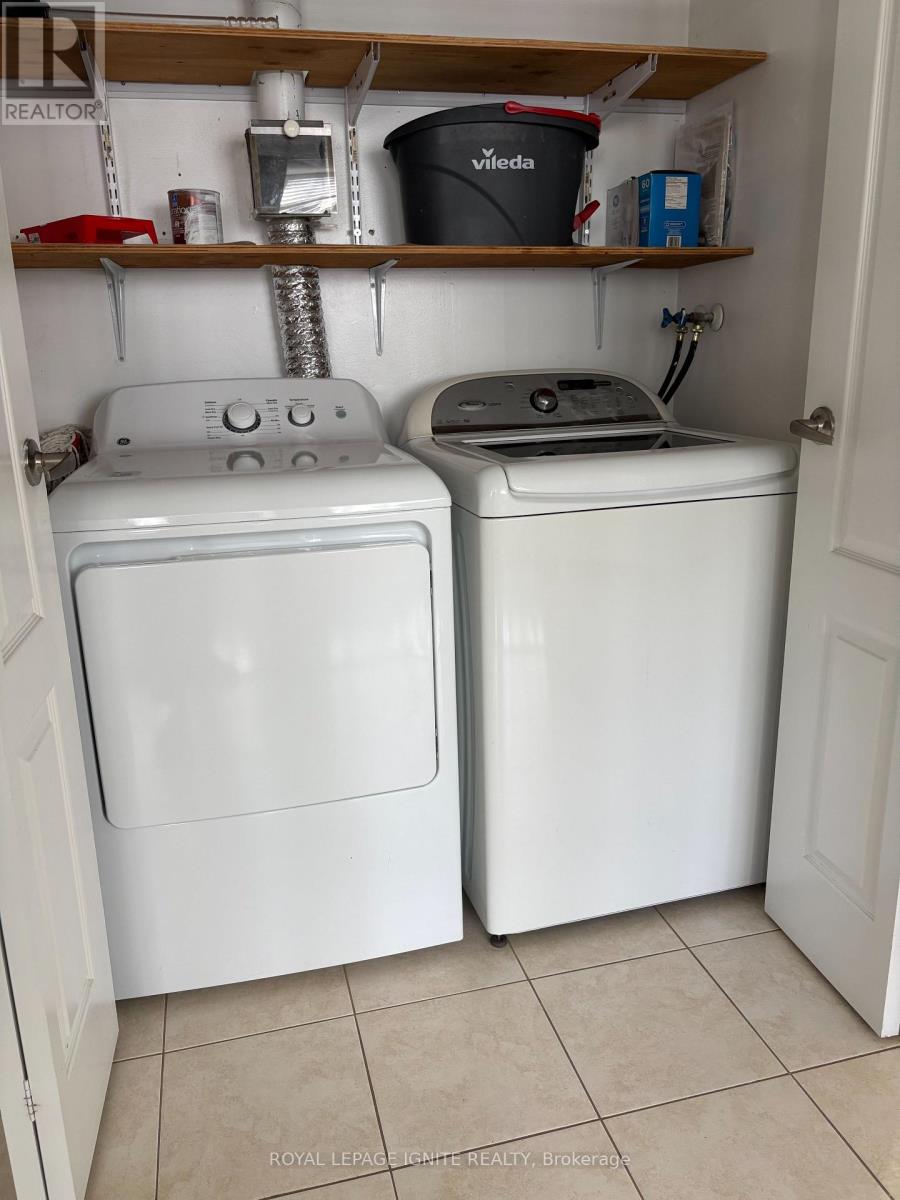
| Appliances | Dryer, Stove, Washer, Refrigerator |
| Basement Development | Other, See Remarks |
| Basement Type | N/a (other, See Remarks) |
| Cooling Type | Central Air Conditioning |
| Exterior Finish | Concrete, Brick |
| Fire Protection | Security System, Smoke Detectors |
| Flooring Type | Laminate, Ceramic |
| Foundation Type | Concrete |
| Half Bath Total | 1 |
| Heating Fuel | Natural Gas |
| Heating Type | Forced Air |
| Size Interior | 900 - 999 Sqft |
| Type | Apartment |
Parking
| Underground | |
| Garage |
Land
| Acreage | No |
| Land Amenities | Park, Public Transit, Schools |
| Landscape Features | Landscaped |
Rooms
| Level | Type | Length | Width | Dimensions |
|---|---|---|---|---|
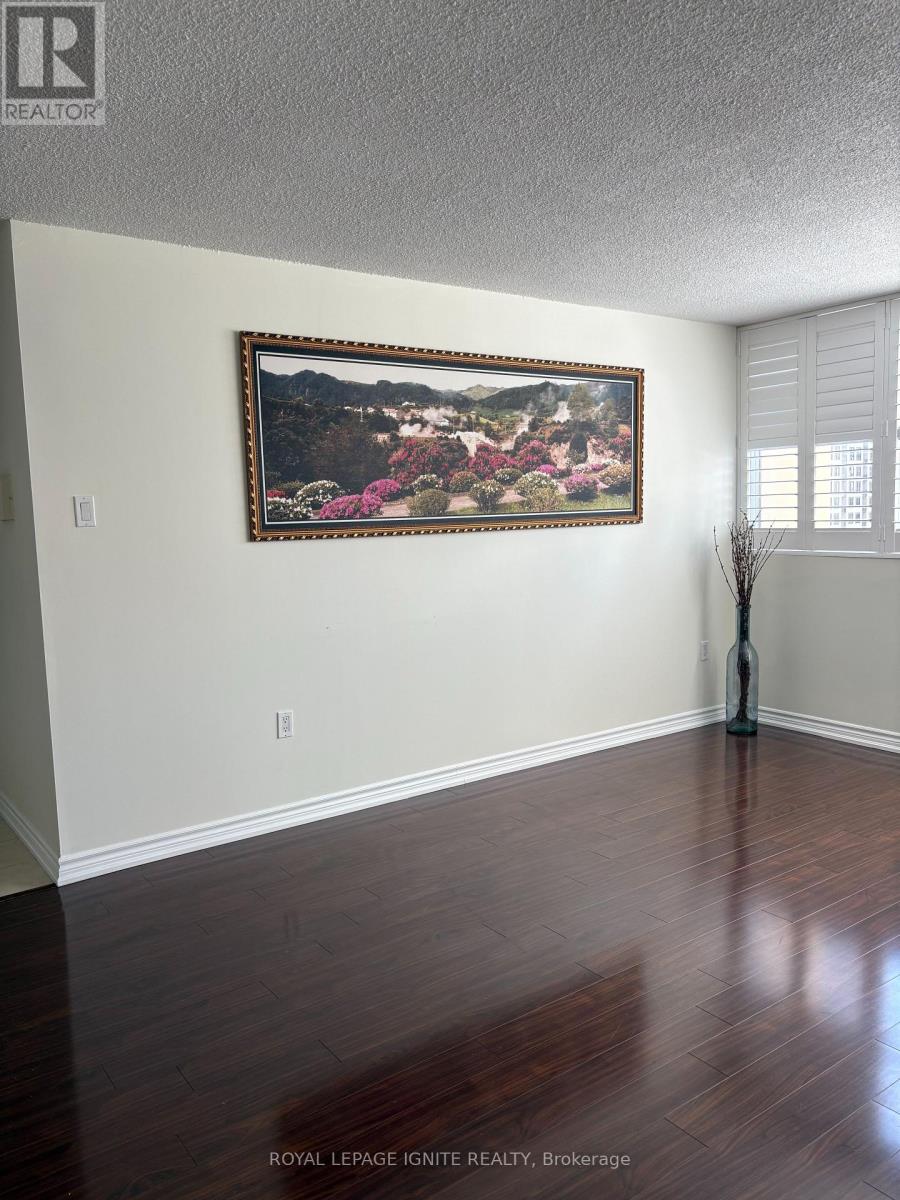
| Flat | Living Room | 5.29 m | 3.51 m | 5.29 m x 3.51 m |
| Flat | Dining Room | 2.87 m | 2.36 m | 2.87 m x 2.36 m |
| Flat | Kitchen | 3 m | 2.35 m | 3 m x 2.35 m |
| Flat | Primary Bedroom | 4.07 m | 3.2 m | 4.07 m x 3.2 m |
| Flat | Bedroom 2 | 4.02 m | 2.92 m | 4.02 m x 2.92 m |
| Flat | Den | 3.21 m | 3 m | 3.21 m x 3 m |
Interested?


The trademarks REALTOR®, REALTORS®, and the REALTOR® logo are controlled by The Canadian Real Estate Association (CREA) and identify real estate professionals who are members of CREA. The trademarks MLS®, Multiple Listing Service® and the associated logos are owned by The Canadian Real Estate Association (CREA) and identify the quality of services provided by real estate professionals who are members of CREA. The trademark DDF® is owned by The Canadian Real Estate Association (CREA) and identifies CREA's Data Distribution Facility (DDF®)
October 05 2026 09:34:32
Toronto Regional Real Estate Board
Royal LePage Ignite Realty