
G14 - 288 Mill Road Toronto, Ontario M9C 4X7

$495,000Maintenance, Heat, Electricity, Water, Common Area Maintenance, Insurance, Parking, Cable TV
$1,727.33 Monthly
Maintenance, Heat, Electricity, Water, Common Area Maintenance, Insurance, Parking, Cable TV
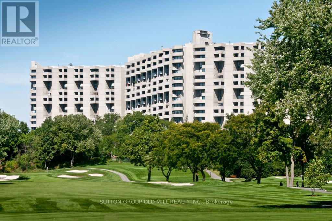
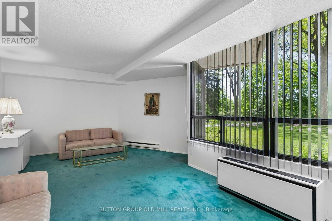
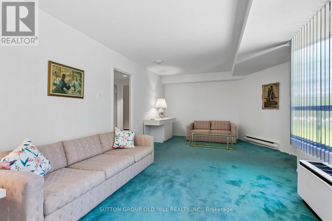
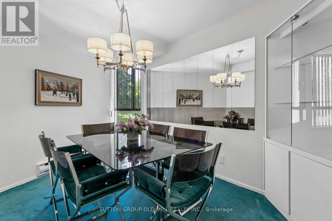
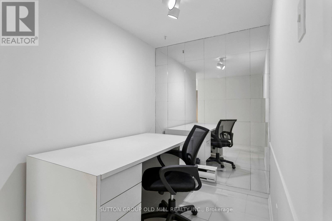
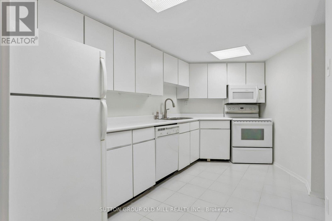
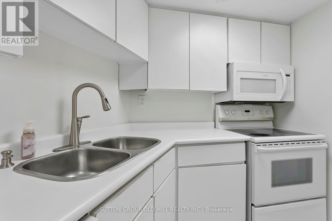
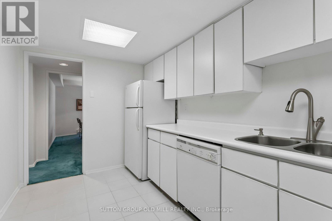
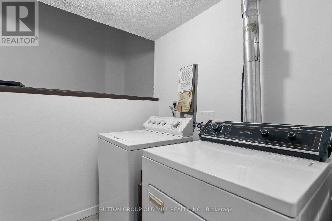
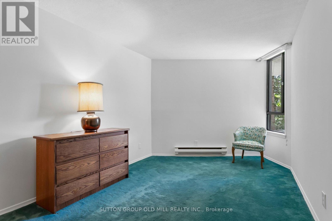
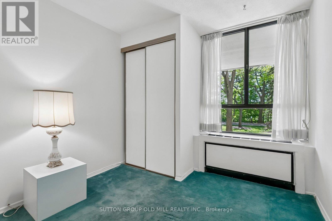
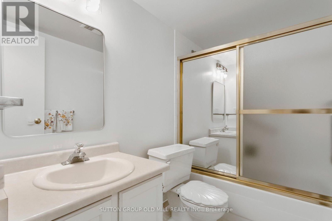
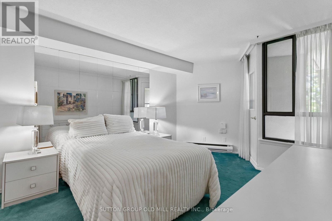
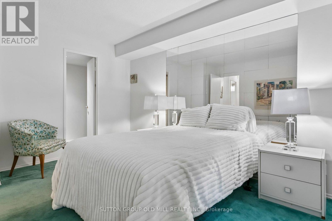
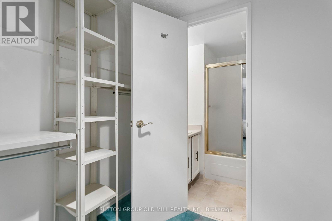
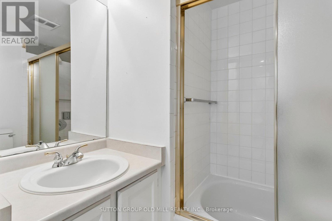
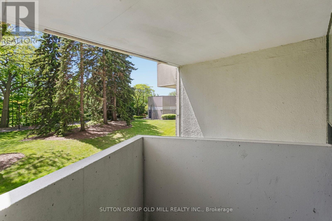
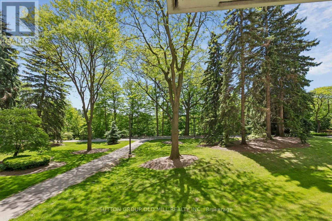
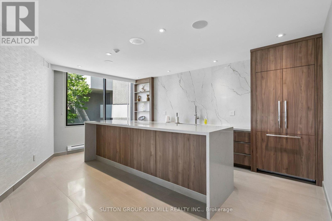
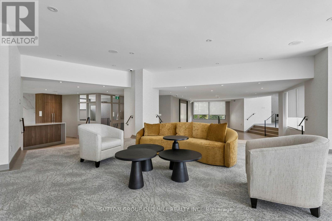
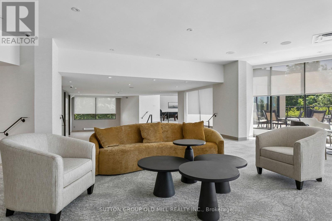
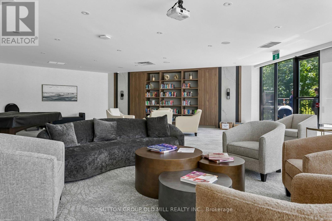
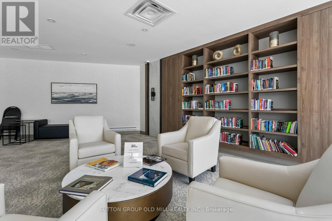
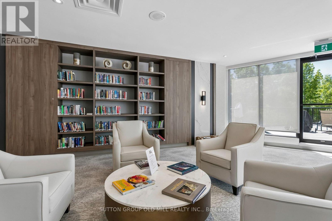
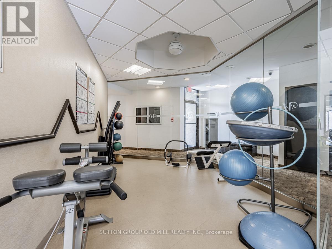
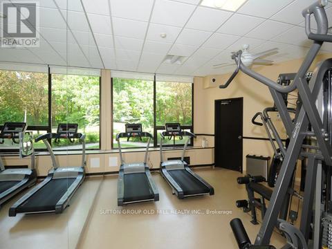
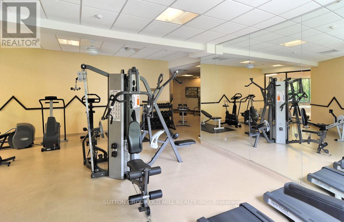
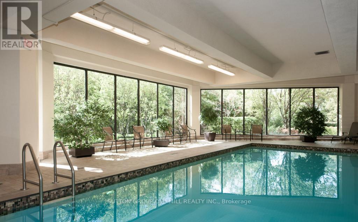
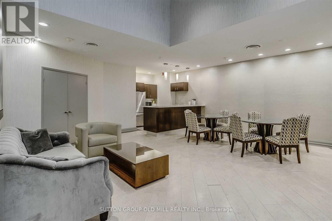
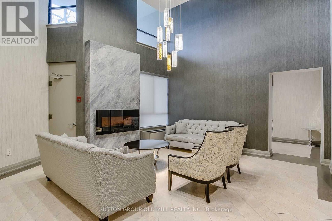
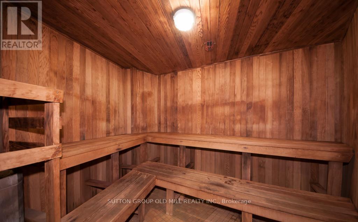
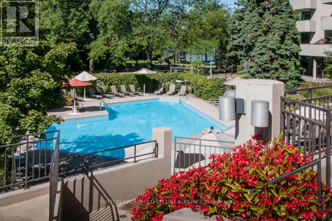
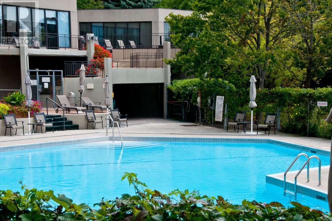
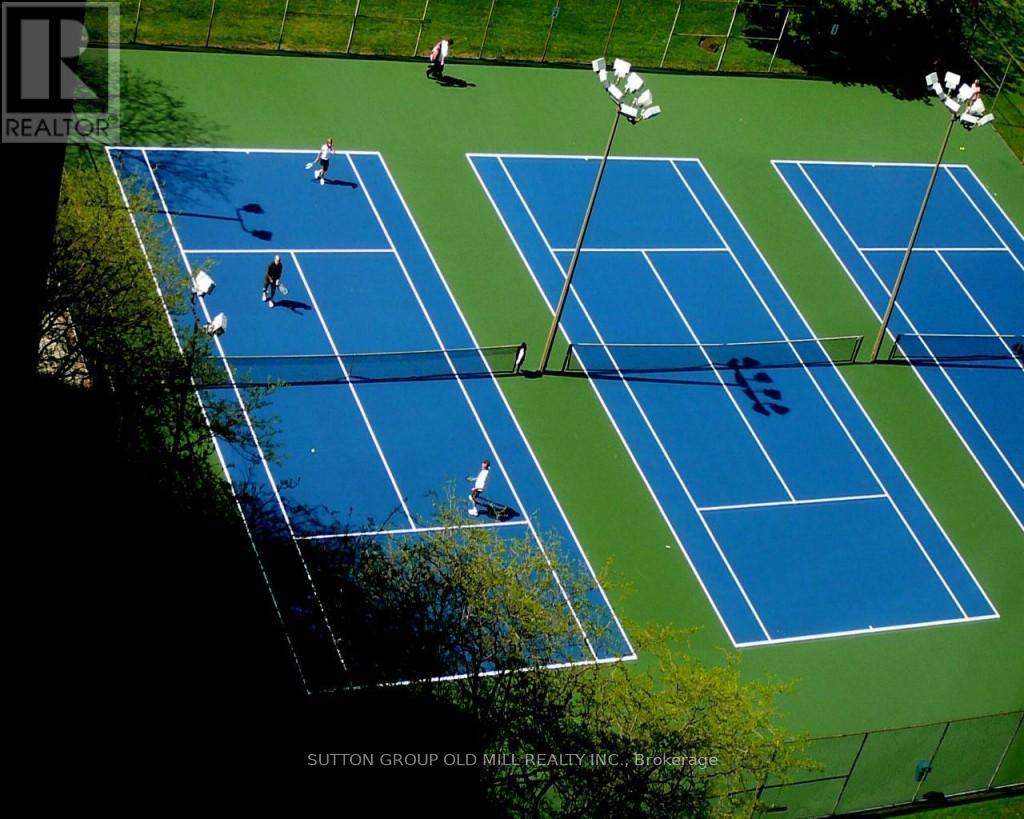
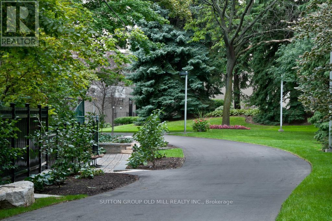
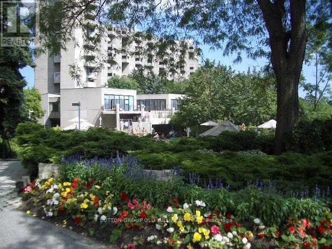
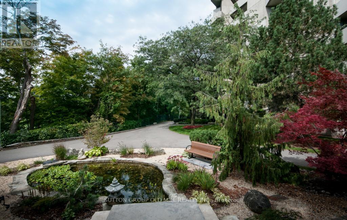
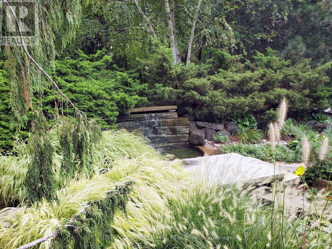
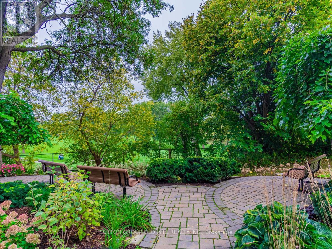
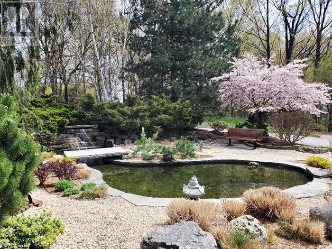
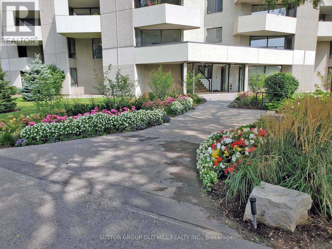
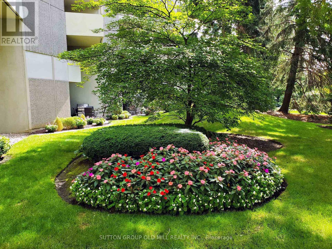
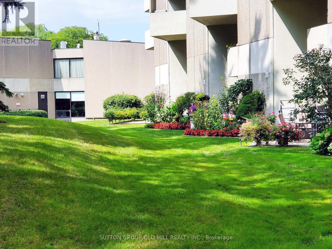
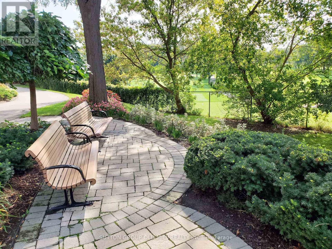
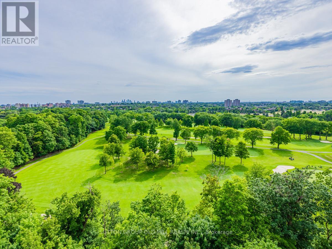
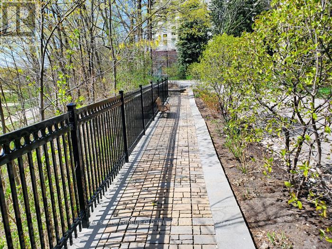
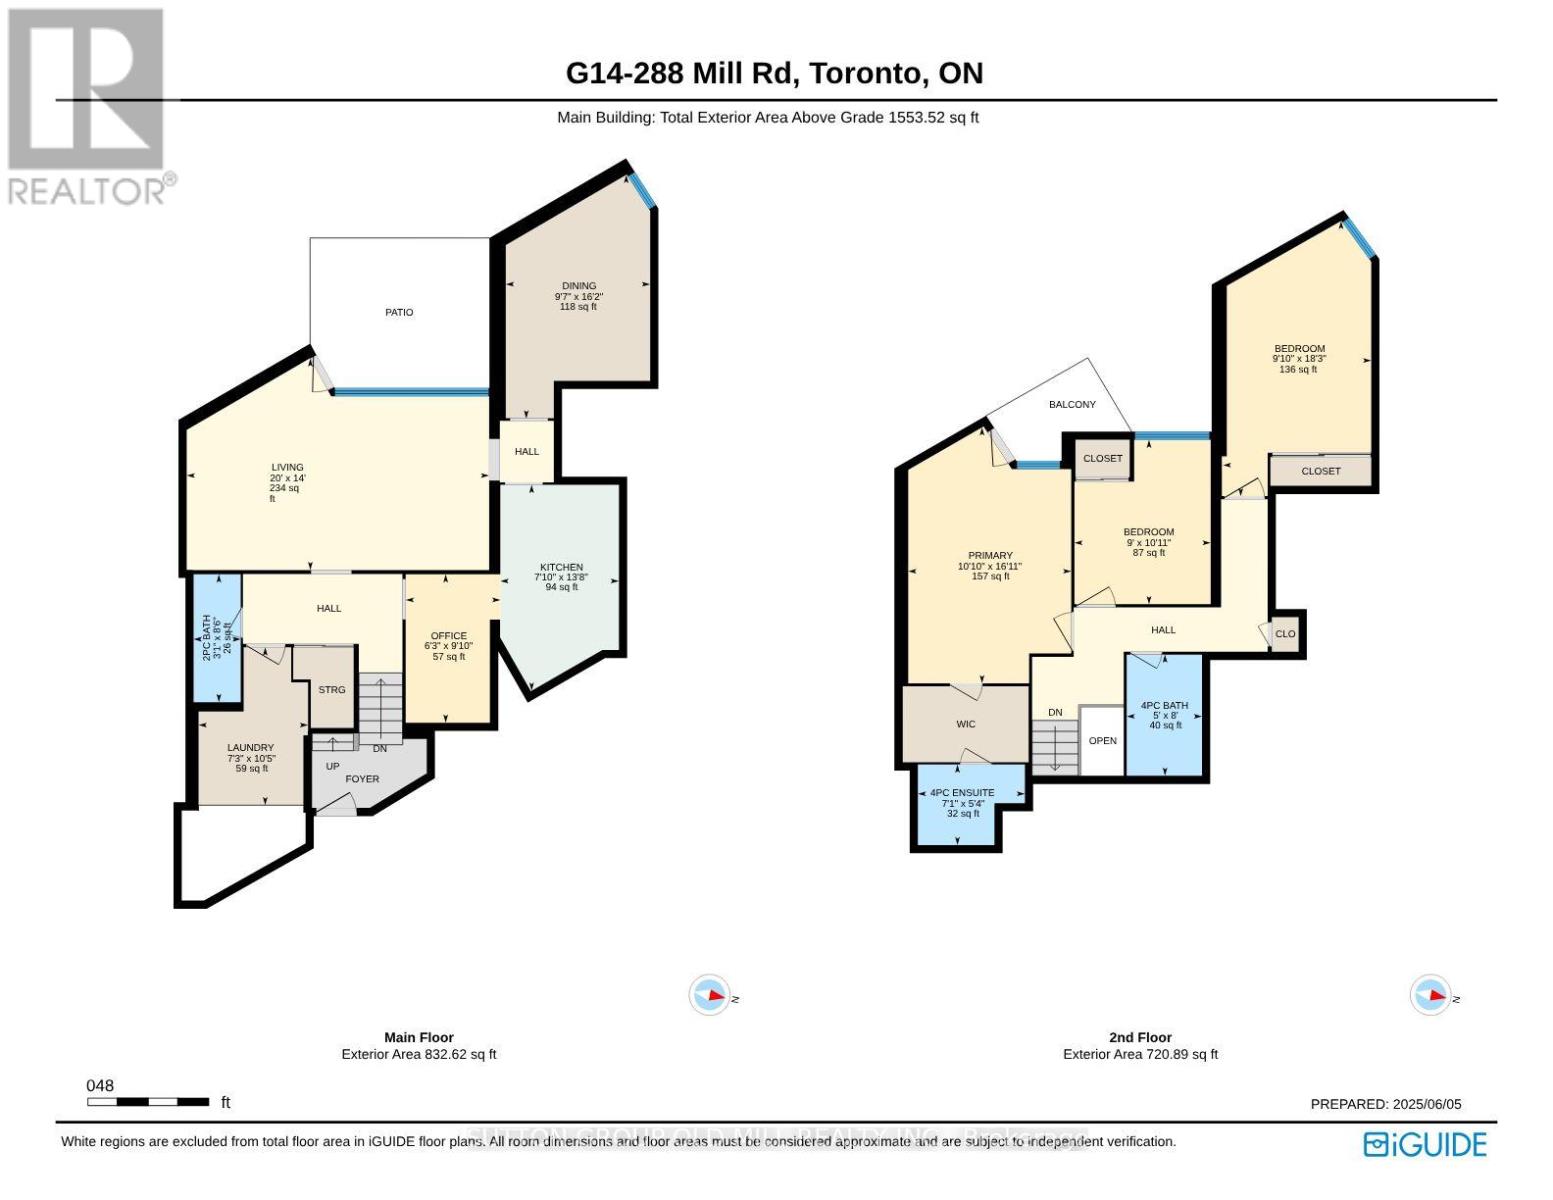
$1,727.33 MonthlyThis unique 2 Storey, 3-Bedroom, 2.5-Bath End-Unit Suite offers a rare layout with west-facing views of beautifully landscaped gardens and backs onto Markland Wood Golf & Country Club. Enjoy your own Private Terrace - Perfect for relaxing or gardening. Inside, the suite offers several standout features: a two-level laundry and storage room with excellent potential, and a deep main floor closet ideal for storing luggage or seasonal items. A dedicated main floor office provides a convenient workspace. The spacious living room overlooks the Terrace and Gardens, while a separate formal Dining Room connects to the Kitchen - ideal for Entertaining. The Primary bedroom includes a walk-in Closet, a 4-piece bathroom. Set on 11 acres of beautifully maintained grounds, The Masters offers resort-style amenities including indoor and outdoor pools, tennis and pickleball courts, a gym, clubhouse, and more. The community is pet-friendly and allows BBQ's adding to its appeal. A bonus - THE MASTERS - is in the process of a complete MODERN Renovation with Parts of the 4 buildings already completed. The Clubhouse has already gone through a complete upgrade and is outstanding. Along with our entrance lobbies in most of the 4 buildings have either been started or completed and are looking quite sleek. It will soon be a Brand-new looking Building (inside) to keep up with our totally unique exterior design. (id:56248)
Open House
This property has open houses!
2:00 pm
Ends at:4:00 pm
Property Details
| MLS® Number | W13863462 |
| Property Type | Single Family |
| Community Name | Markland Wood |
| Amenities Near By | Golf Nearby, Park, Public Transit, Place Of Worship, Schools |
| Community Features | Pets Allowed With Restrictions |
| Features | Wooded Area, In Suite Laundry |
| Parking Space Total | 1 |
| Pool Type | Indoor Pool, Outdoor Pool |
| Structure | Clubhouse |
| View Type | River View |
Building
| Bathroom Total | 3 |
| Bedrooms Above Ground | 3 |
| Bedrooms Total | 3 |
| Age | 51 To 99 Years |
| Amenities | Exercise Centre, Car Wash, Storage - Locker |
| Appliances | Garage Door Opener Remote(s), Dishwasher, Dryer, Freezer, Stove, Washer, Window Coverings, Refrigerator |
| Basement Type | None |
| Cooling Type | Wall Unit |
| Exterior Finish | Concrete |
| Fire Protection | Alarm System, Security Guard, Monitored Alarm, Smoke Detectors, Security System |
| Flooring Type | Parquet, Carpeted, Ceramic, Tile |
| Half Bath Total | 1 |
| Heating Fuel | Electric |
| Heating Type | Other |
| Stories Total | 2 |
| Size Interior | 1,400 - 1,599 Sqft |
| Type | Apartment |
Parking
| Underground | |
| Garage |
Land
| Acreage | No |
| Land Amenities | Golf Nearby, Park, Public Transit, Place Of Worship, Schools |
| Zoning Description | Residential |
Rooms
| Level | Type | Length | Width | Dimensions |
|---|---|---|---|---|
| Second Level | Primary Bedroom | 5.16 m | 3.29 m | 5.16 m x 3.29 m |
| Second Level | Bedroom 2 | 3.32 m | 2.74 m | 3.32 m x 2.74 m |
| Second Level | Bedroom 3 | 5.56 m | 2.99 m | 5.56 m x 2.99 m |
| Ground Level | Living Room | 6.11 m | 4.27 m | 6.11 m x 4.27 m |
| Ground Level | Dining Room | 4.92 m | 2.92 m | 4.92 m x 2.92 m |
| Ground Level | Kitchen | 4.15 m | 2.39 m | 4.15 m x 2.39 m |
| Ground Level | Office | 2.99 m | 1.91 m | 2.99 m x 1.91 m |
| Ground Level | Laundry Room | 3.21 m | 2.21 m | 3.21 m x 2.21 m |
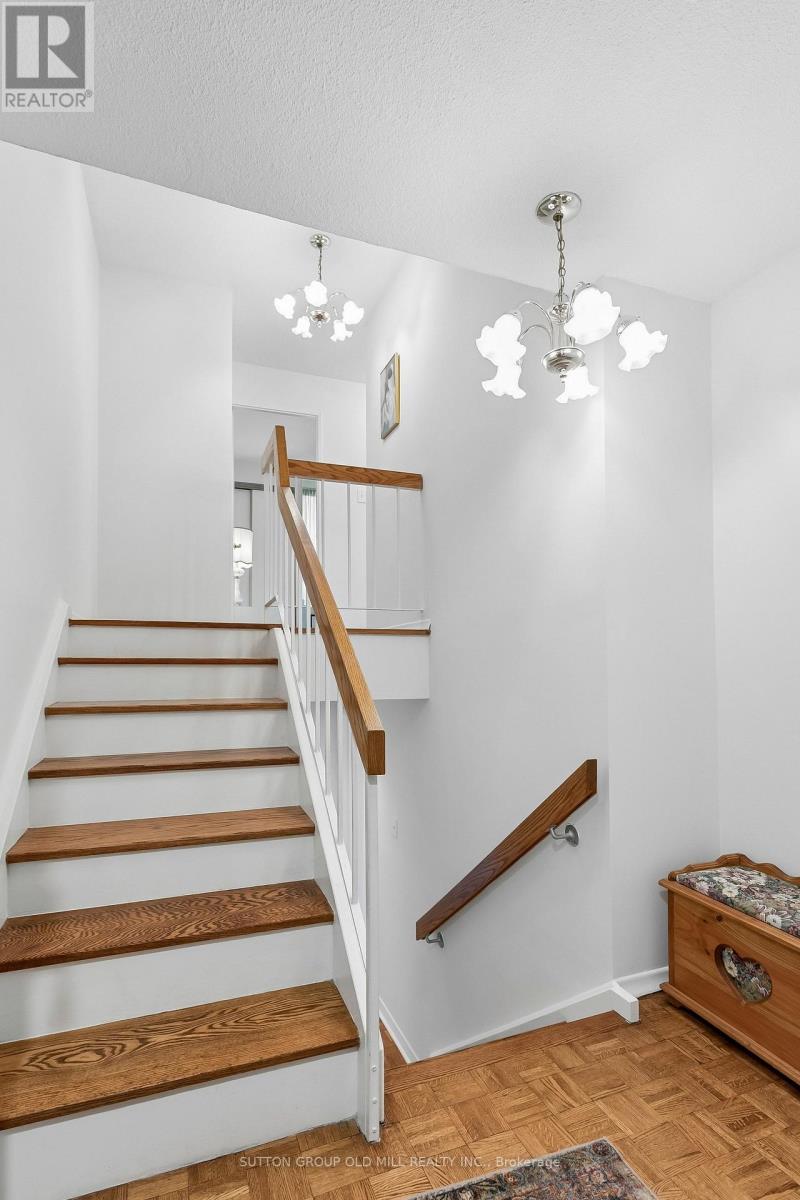
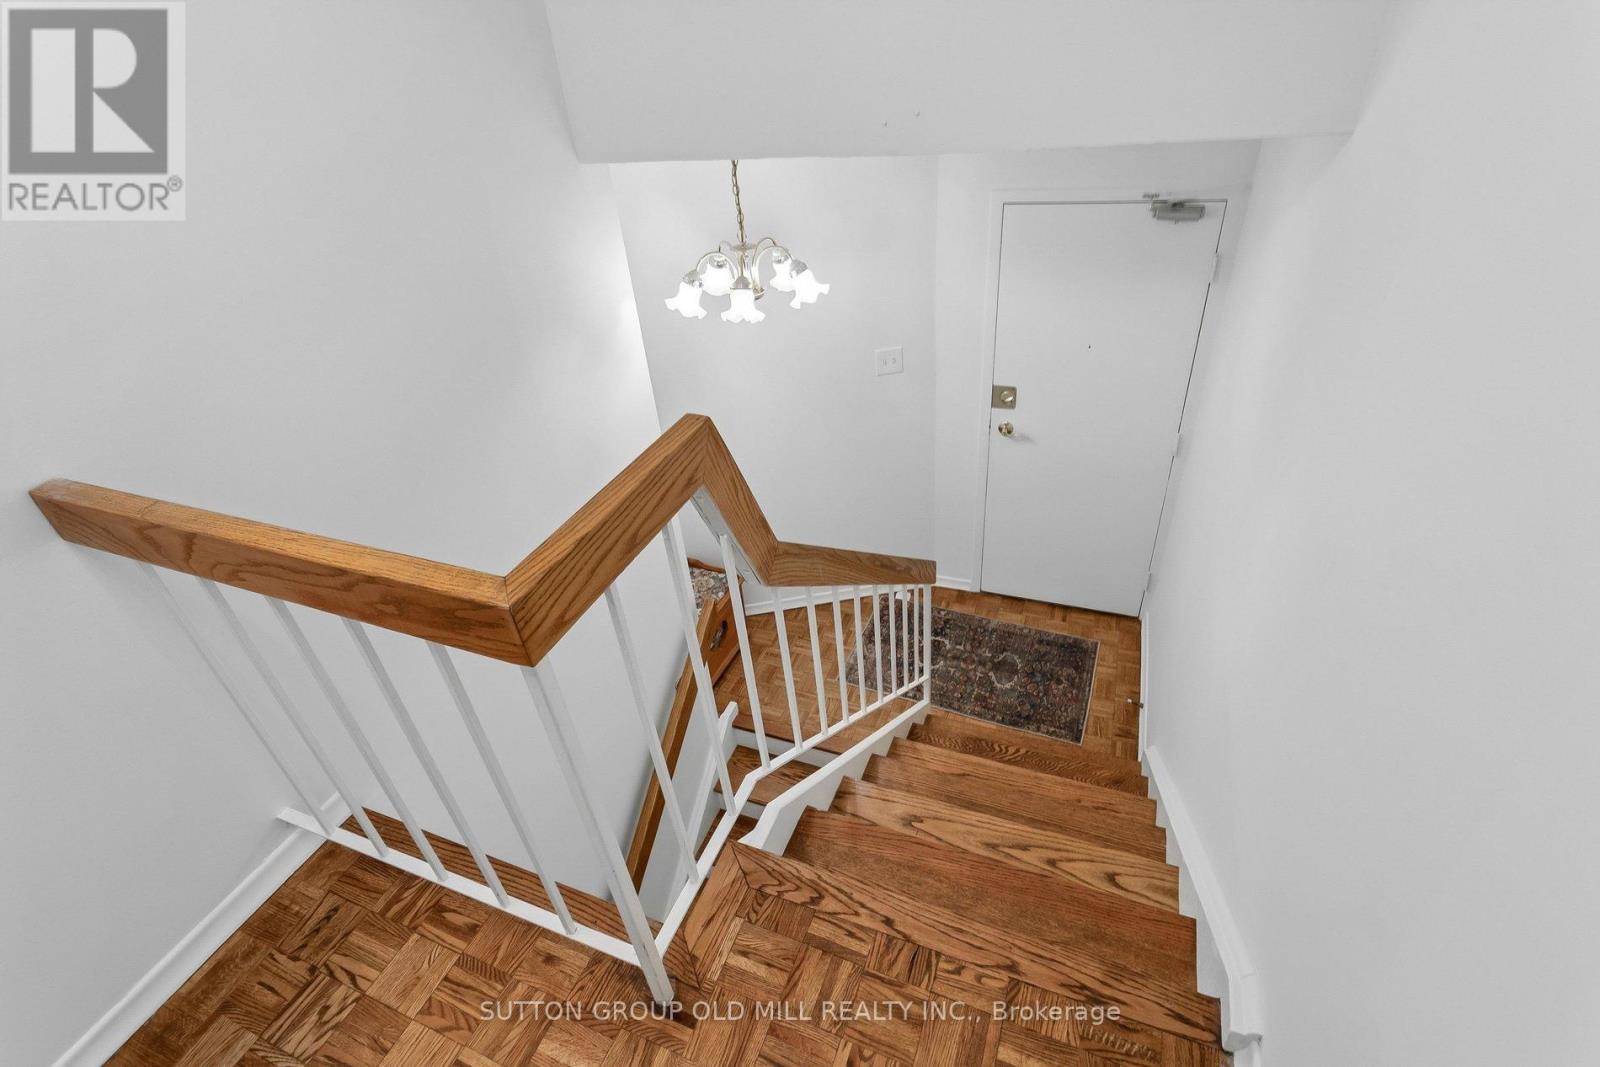
| In Between | Foyer | Measurements not available |
https://www.realtor.ca/real-estate/30366352/g14-288-mill-road-toronto-markland-wood-markland-wood
Interested?


The trademarks REALTOR®, REALTORS®, and the REALTOR® logo are controlled by The Canadian Real Estate Association (CREA) and identify real estate professionals who are members of CREA. The trademarks MLS®, Multiple Listing Service® and the associated logos are owned by The Canadian Real Estate Association (CREA) and identify the quality of services provided by real estate professionals who are members of CREA. The trademark DDF® is owned by The Canadian Real Estate Association (CREA) and identifies CREA's Data Distribution Facility (DDF®)
October 05 2026 09:03:54
Toronto Regional Real Estate Board
Sutton Group Old Mill Realty Inc.