
369 Lake Drive Georgina, Ontario L4P 3C8

$899,000
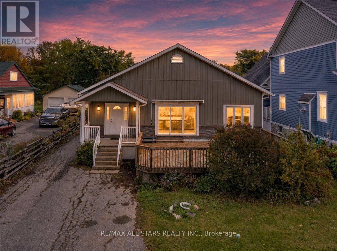
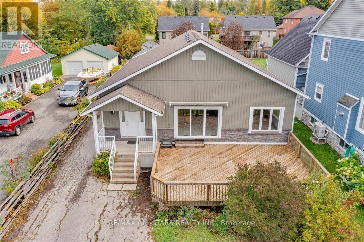
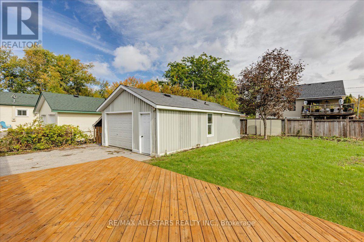
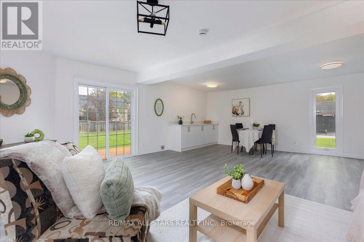
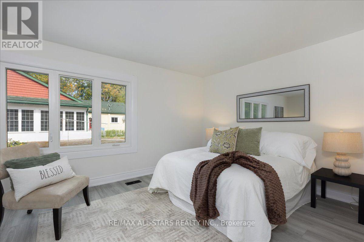
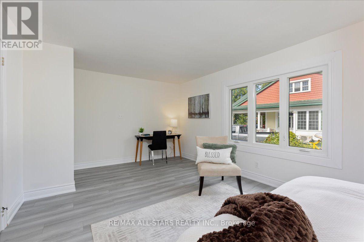
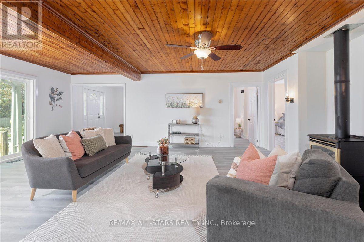
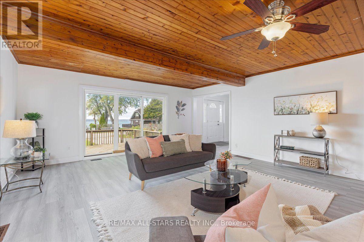
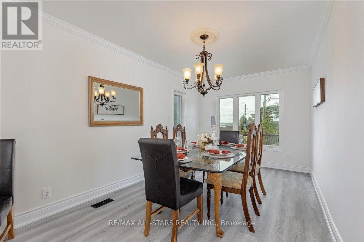
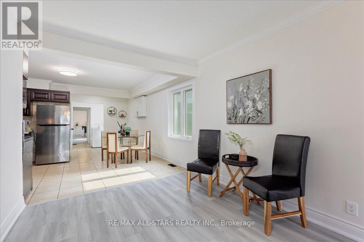
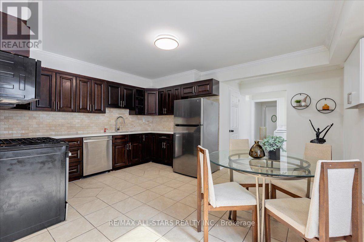
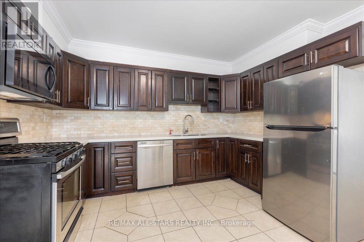
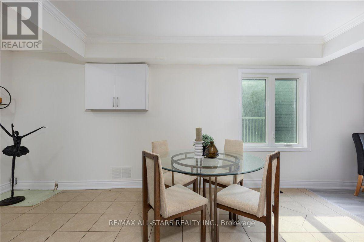
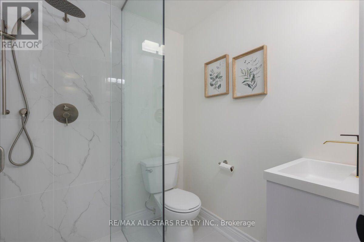
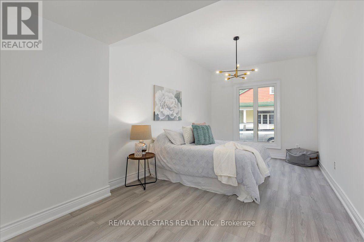
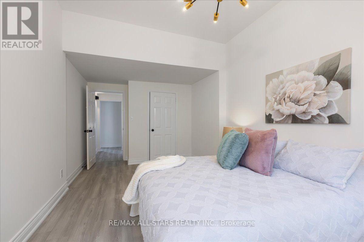
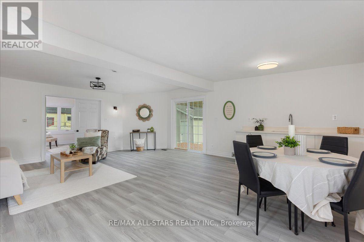
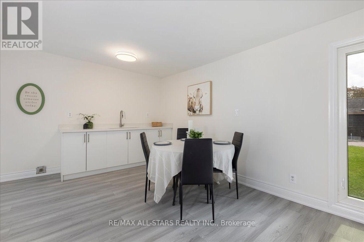
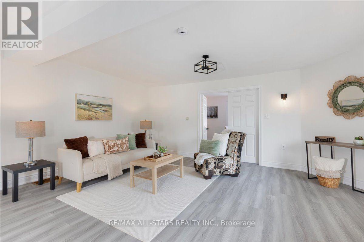
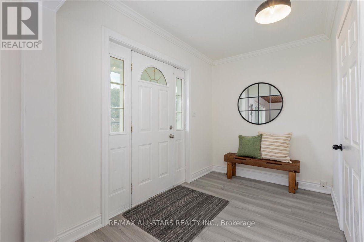
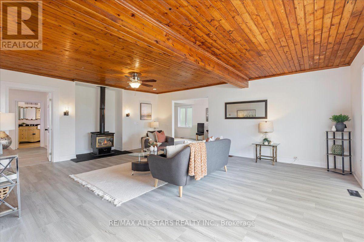
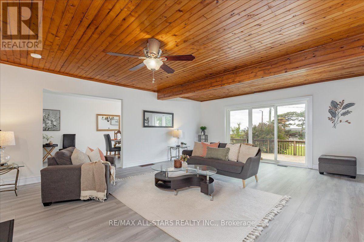
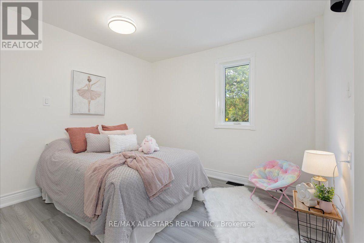
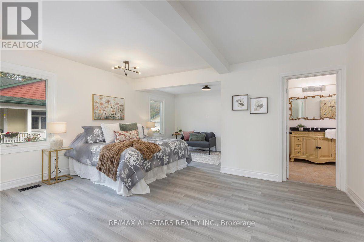
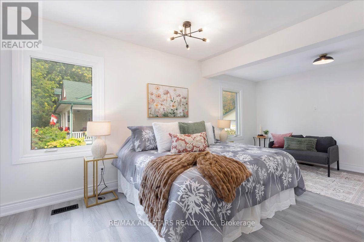
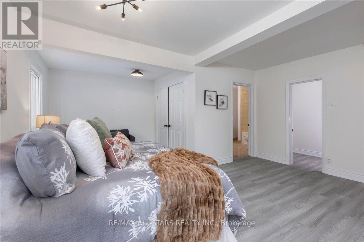
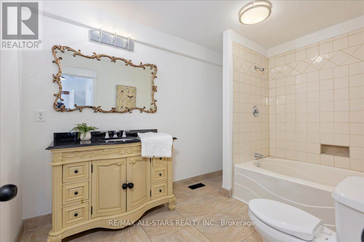
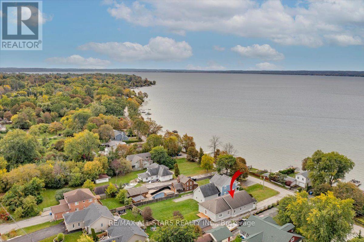
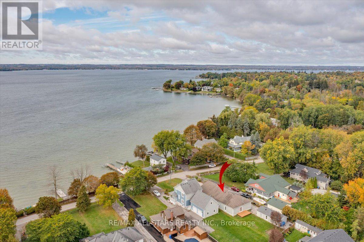
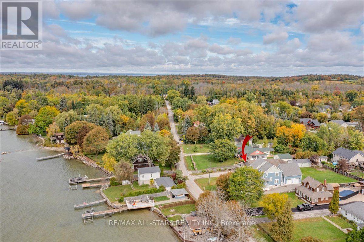
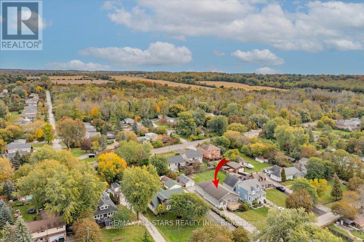
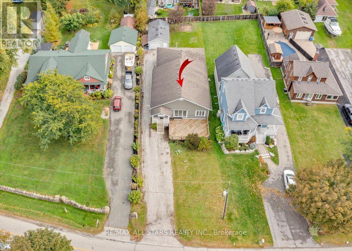
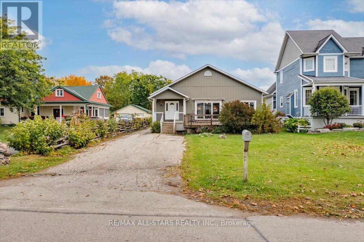
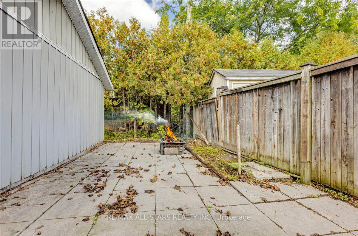
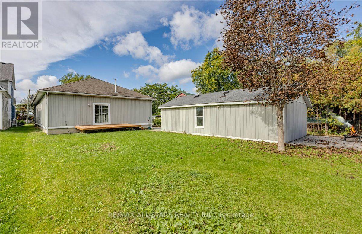
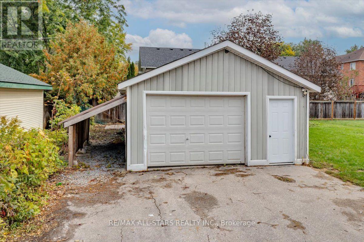
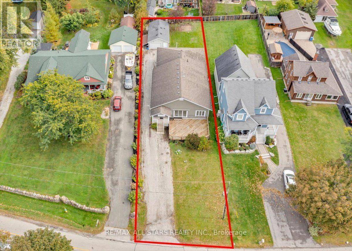
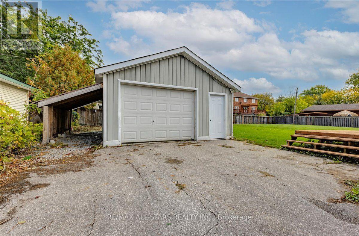
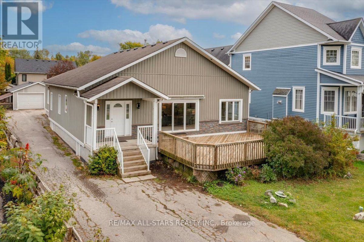
Welcome to 369 Lake Drive North, a beautifully renovated bungalow offering Lake Simcoe views, stunning sunsets and room for the whole family. Set on a generous lot, this 4 bedroom, 3 bathroom home features two living spaces ideal for multigenerational living, balancing togetherness with space. Bright interiors and fresh, modern finishes complement the layout, while a gas fireplace adds warmth to the living room. Step onto the expansive front deck to entertain or unwind overlooking the lake, or enjoy the separate rear deck for additional outdoor living space. A detached garage provides convenient parking and storage. Move in ready in an exceptional location, this home offers comfort, versatility and a relaxed lakeside setting. (id:56248)
Property Details
| MLS® Number | N13863058 |
| Property Type | Single Family |
| Community Name | Historic Lakeshore Communities |
| Features | Carpet Free |
| Parking Space Total | 8 |
| Water Front Name | Lake Simcoe |
Building
| Bathroom Total | 3 |
| Bedrooms Above Ground | 4 |
| Bedrooms Total | 4 |
| Amenities | Fireplace(s) |
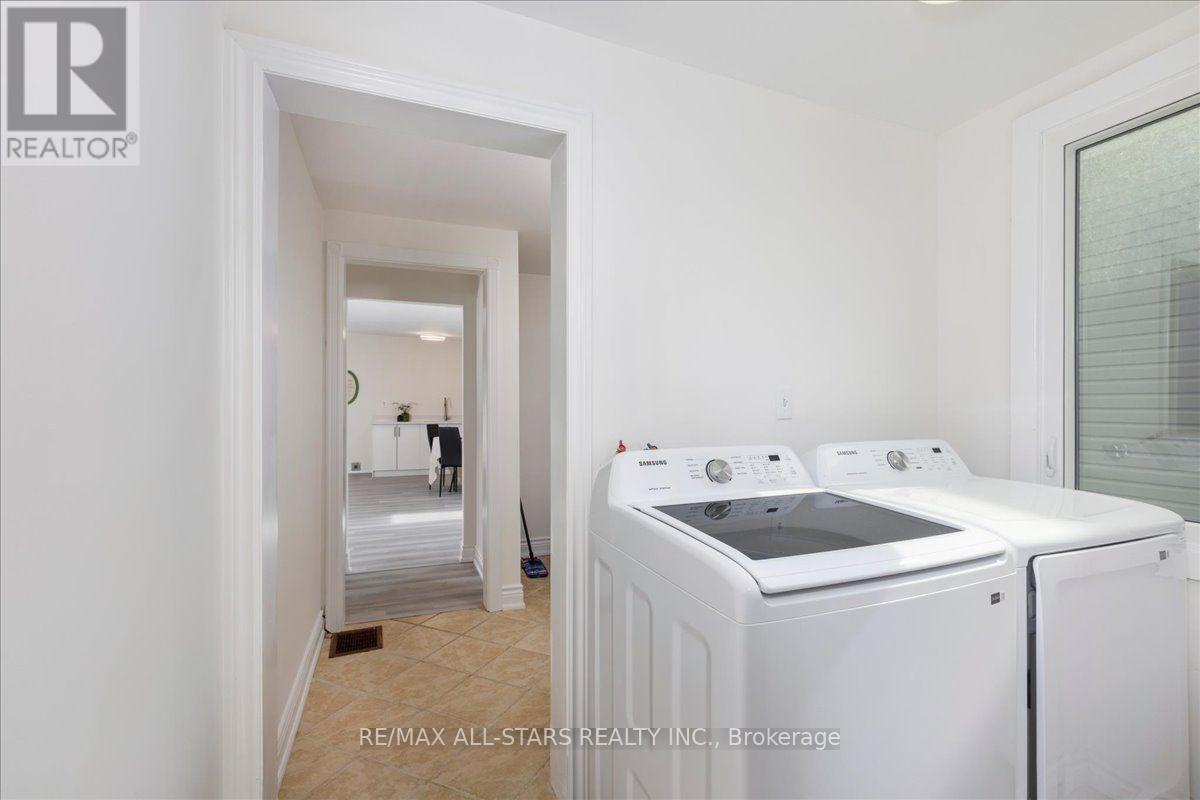
| Appliances | Dishwasher, Dryer, Microwave, Stove, Washer, Refrigerator |
| Architectural Style | Bungalow |
| Basement Type | Crawl Space |
| Construction Style Attachment | Detached |
| Cooling Type | Central Air Conditioning |
| Exterior Finish | Vinyl Siding |
| Fireplace Present | Yes |
| Flooring Type | Laminate |
| Foundation Type | Poured Concrete |
| Heating Fuel | Natural Gas |
| Heating Type | Forced Air |
| Stories Total | 1 |
| Size Interior | 2,500 - 3,000 Sqft |
| Type | House |
| Utility Water | Municipal Water |
Parking
| Detached Garage | |
| Garage |
Land
| Acreage | No |
| Sewer | Sanitary Sewer |
| Size Depth | 205 Ft ,10 In |
| Size Frontage | 60 Ft ,7 In |
| Size Irregular | 60.6 X 205.9 Ft |
| Size Total Text | 60.6 X 205.9 Ft |
Rooms
| Level | Type | Length | Width | Dimensions |
|---|---|---|---|---|
| Main Level | Foyer | 2.76 m | 1.85 m | 2.76 m x 1.85 m |
| Main Level | Bedroom 4 | 5.88 m | 3.38 m | 5.88 m x 3.38 m |
| Main Level | Living Room | 5.2 m | 6.42 m | 5.2 m x 6.42 m |
| Main Level | Primary Bedroom | 3.66 m | 4.89 m | 3.66 m x 4.89 m |
| Main Level | Bedroom 2 | 2.77 m | 3.08 m | 2.77 m x 3.08 m |
| Main Level | Dining Room | 2.77 m | 6.4 m | 2.77 m x 6.4 m |
| Main Level | Kitchen | 4.6 m | 4.88 m | 4.6 m x 4.88 m |
| Main Level | Laundry Room | 2.44 m | 1.22 m | 2.44 m x 1.22 m |
| Main Level | Utility Room | 2.17 m | 2.45 m | 2.17 m x 2.45 m |
| Main Level | Bedroom 3 | 2.76 m | 5.5 m | 2.76 m x 5.5 m |
| Main Level | Living Room | 5.8 m | 7.03 m | 5.8 m x 7.03 m |
Interested?


The trademarks REALTOR®, REALTORS®, and the REALTOR® logo are controlled by The Canadian Real Estate Association (CREA) and identify real estate professionals who are members of CREA. The trademarks MLS®, Multiple Listing Service® and the associated logos are owned by The Canadian Real Estate Association (CREA) and identify the quality of services provided by real estate professionals who are members of CREA. The trademark DDF® is owned by The Canadian Real Estate Association (CREA) and identifies CREA's Data Distribution Facility (DDF®)
October 05 2026 06:31:40
Toronto Regional Real Estate Board
RE/MAX All-Stars Realty Inc.